
7865 16th Avenue, Burnaby
1 / 40
For Sale
$1,725,000
6 bd · 4 ba · 2,756 sq ft

7865 16th Avenue, Burnaby V3N 1R2

MLS®# R3167752

Est. mortgage
$6,544/mo
Property taxes $6,765.44/yr

About This Home

Property Type
House, Single Family Residence
Parking
2 garage, 6 parking
MLS #
R3167752
Size
2756 sqft
Basement
Full
Lot size
6000.00 sqft
Tax
$6,765.44 /yr
Year Built
1996
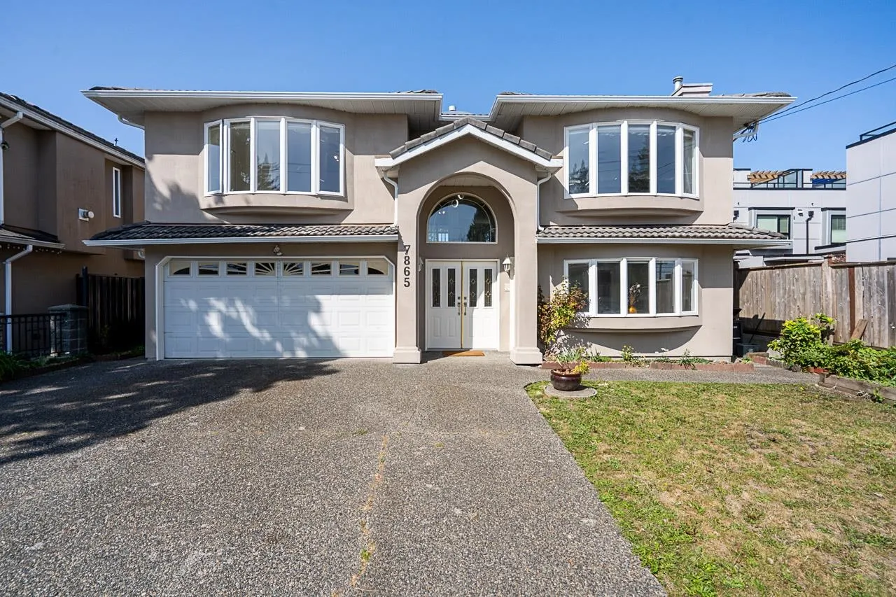
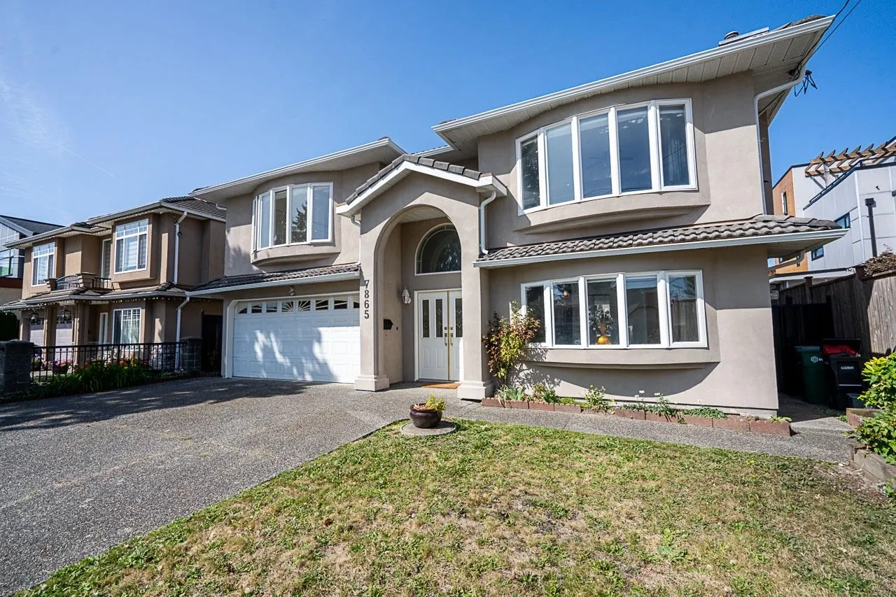
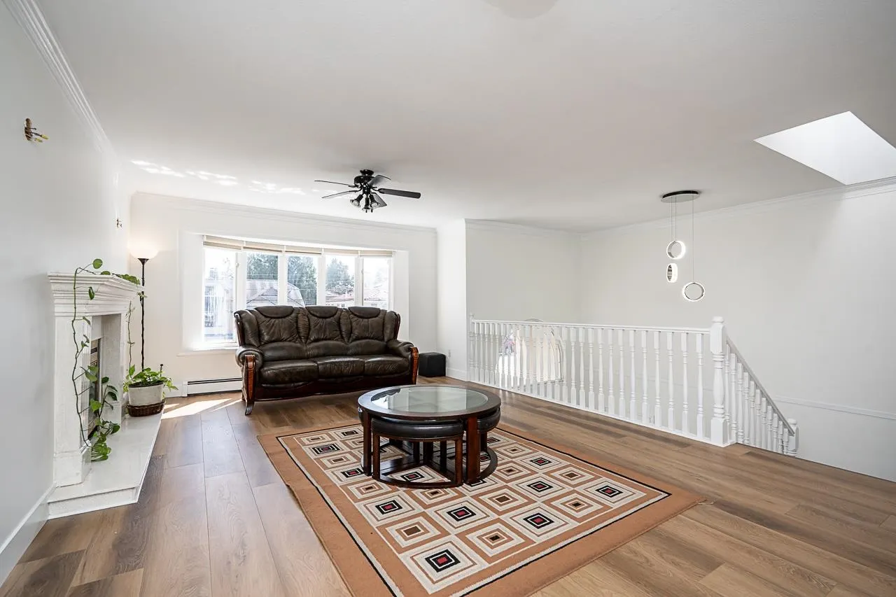
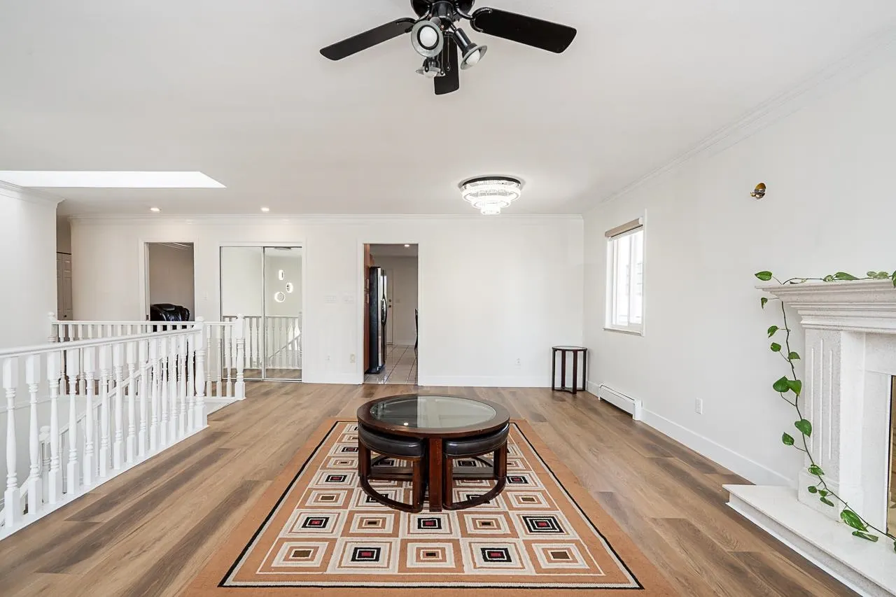
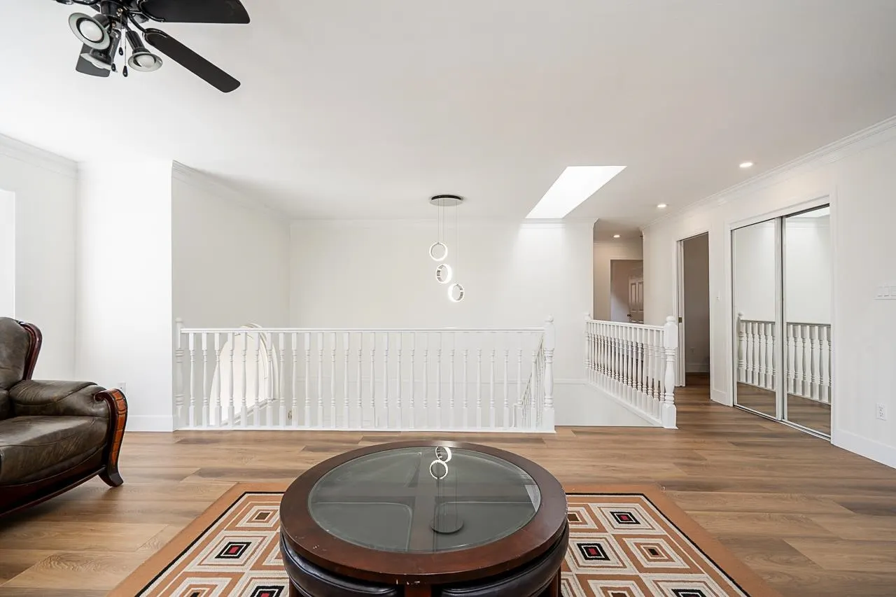
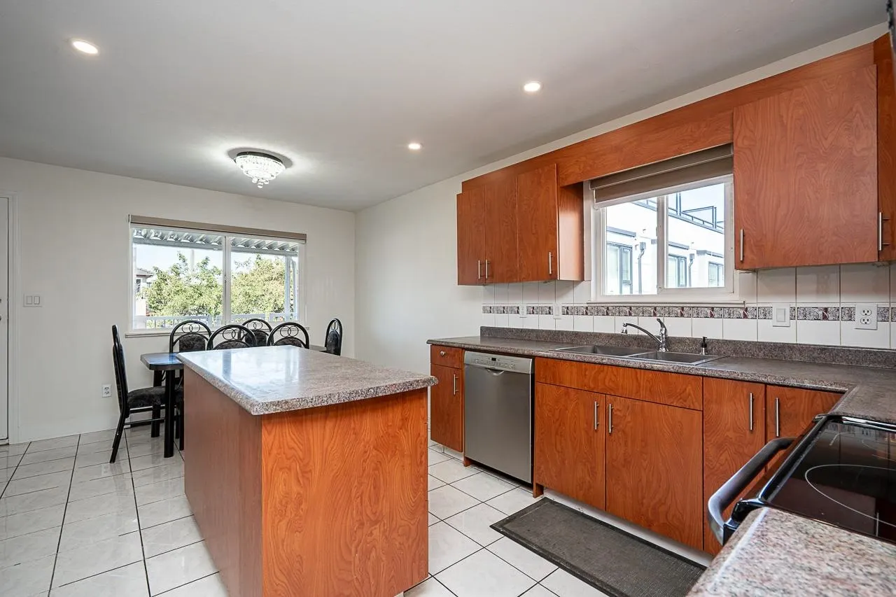
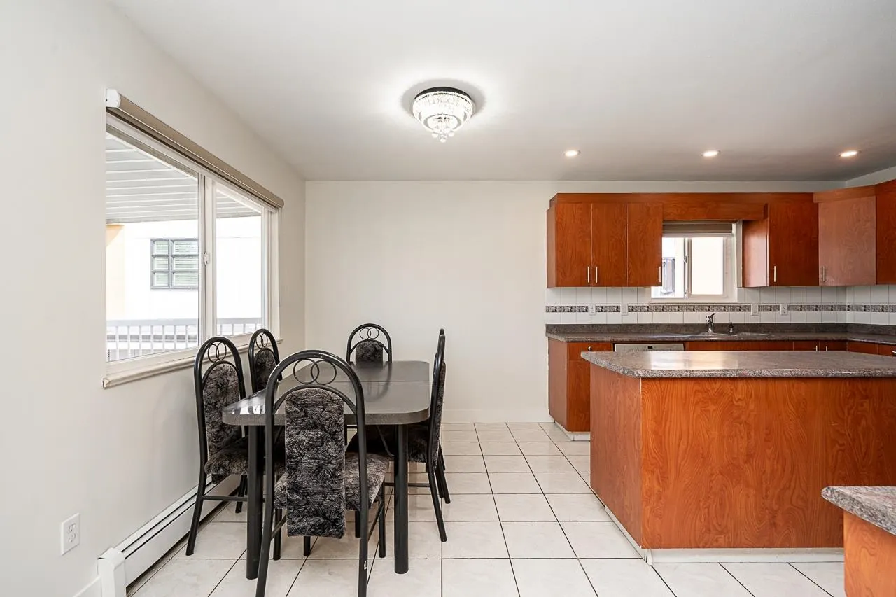
EXCEPTIONAL VALUE! Freshly renovated 2 level home on a flat, rectangular 50 x 120 lot in desirable East Burnaby. Featuring 6 BED + 4 BATH and over 2750 sq ft of living space. NEW floors, paint, fixtures and more! The main level offers a bright, open-concept layout with living and dining areas adjoining a fully equipped kitchen, complete with S/S appliances, generous counter space, and a central island. The cozy eating nook flows into a warm family room with a GAS fireplace for added comfort. Radiant H/W heat throughout ensures clean warmth with no dusty vents. The lower level features an above-ground 2 BED SUITE with a private patio. Attached double garage with separate entry. Long-lasting concrete tile roof. Steps to schools, shops, parks & transit. Call now to book your viewing!

Property Details

Full Property Details

Interior

Bedrooms
6
Washrooms
4
Square Footage
2756 sqft
Basement
Full
Heating Type
Hot Water,Natural Gas
Kitchens
2
Floor Finish
Laminate,Tile,Wall/Wall/Mixed,Carpet
Den
No

Exterior

Front
50.00
Lot Size (Sq Ft)
6000.00
Waterfront
No
Parking Spaces
6
Total Parking Spaces
-
Garage Spaces
2
Zoning
R-5
Roof
Concrete

Building Description

Property Type
Residential Detached
Home Type
House
Subtype
Single Family Residence
Year Built
1996
Exterior
Frame Wood,Concrete (Exterior)
Water Supply
Public
No. Floor Levels
2

Community

Community
East Burnaby
Area Code
Burnaby East

Taxes & Fees

Taxes
$6,765.44 /yr
Tax Year
2025

Other

Virtual Tour Link

Room Types

Room Dimensions Area Description
Living Room 14'3 x 13'11 198.31 sqft -
Dining Room 7'2 x 14'2 101.53 sqft -
Kitchen 10'11 x 12'5 135.55 sqft -
Eating Area 7'10 x 13'11 109.01 sqft -
Family Room 14'11 x 12'4 183.97 sqft -
Primary Bedroom 13'11 x 11'4 157.72 sqft -
Bedroom 10' x 10'2 101.67 sqft -
Bedroom 10'8 x 13'9 146.67 sqft -
Foyer 5'1 x 8'1 41.09 sqft -
Bedroom 11'11 x 13'5 159.88 sqft -
Bedroom 10'5 x 10'2 105.9 sqft -
Bedroom 10'3 x 13'9 140.94 sqft -
Kitchen 12'3 x 9'4 114.33 sqft -
Living Room 7'1 x 13'9 97.4 sqft -
Laundry 6'8 x 8'1 53.89 sqft -
Jess Kuang
Jess Kuang
Sutton Group - 1st West Realty
Listed by Milan Stanisavljevic PREC*
54 days on site
Listing Broker
RE/MAX All Points Realty
Courtesy
RE/MAX All Points Realty

Similar homes for sale in Burnaby

Explore Burnaby

This representation is based in whole or in part on data generated by the Chilliwack & District Real Estate Board, Fraser Valley Real Estate Board or Greater Vancouver REALTORS® which assumes no responsibility for its accuracy. Copyright 2026 by the Greater Vancouver REALTORS®, Fraser Valley Real Estate Board, Chilliwack and District Real Estate Board, and BC Northern Real Estate Board. All Rights Reserved.
Powered by AgentLocator




