
1518 Hatton Avenue #103, Burnaby
1 / 36
For Sale
$1,489,000
3 bd · 4 ba · 1,969 sq ft

1518 Hatton Avenue #103, Burnaby V5A 2V1

MLS®# R3167746

Est. mortgage
$5,649/mo

About This Home

Property Type
Townhome, Duplex, 3 Storey
Parking
1 garage, 1 parking
MLS #
R3167746
Size
1969 sqft
Basement
Finished
Lot size
7686.00 sqft
Year Built
2026
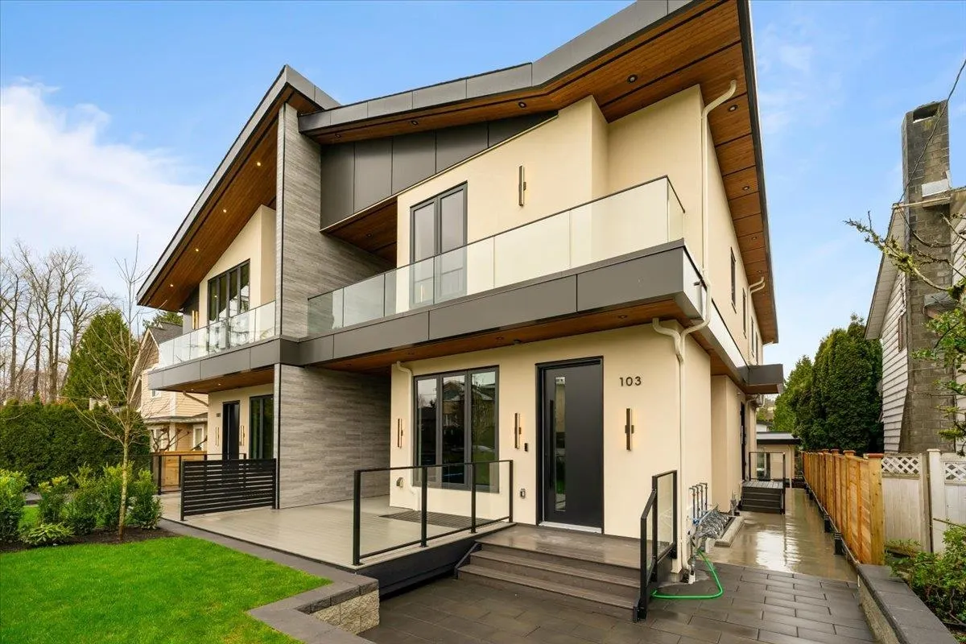
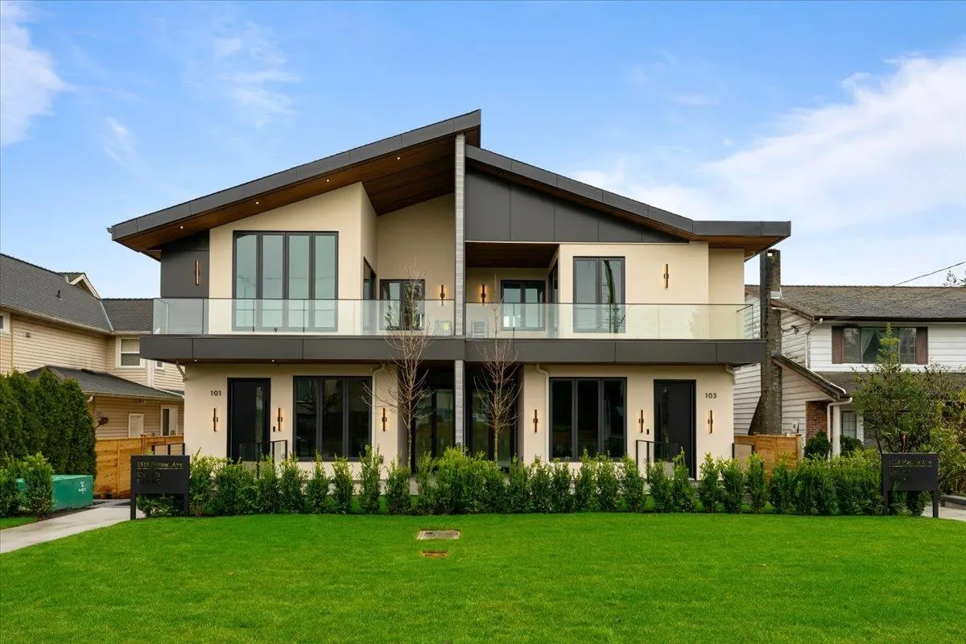
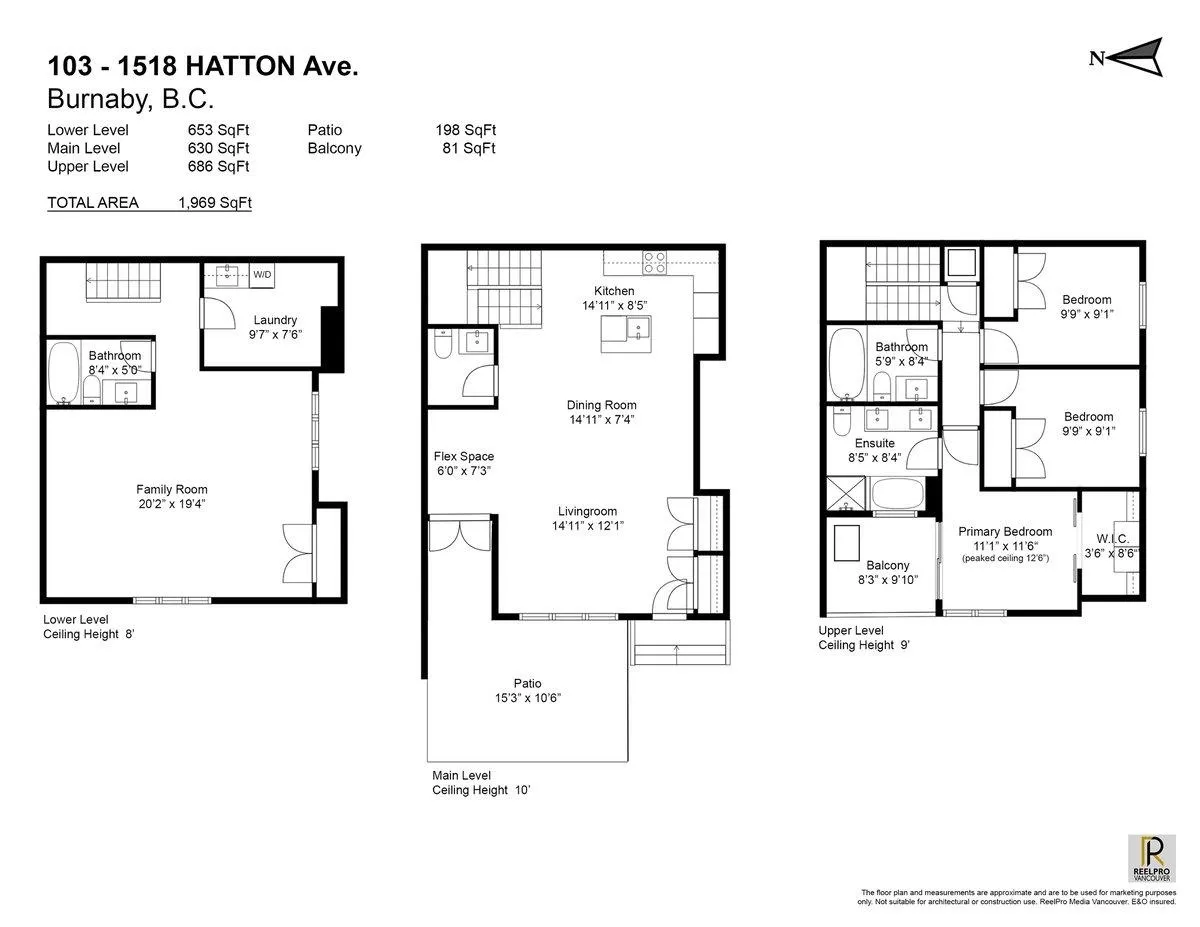
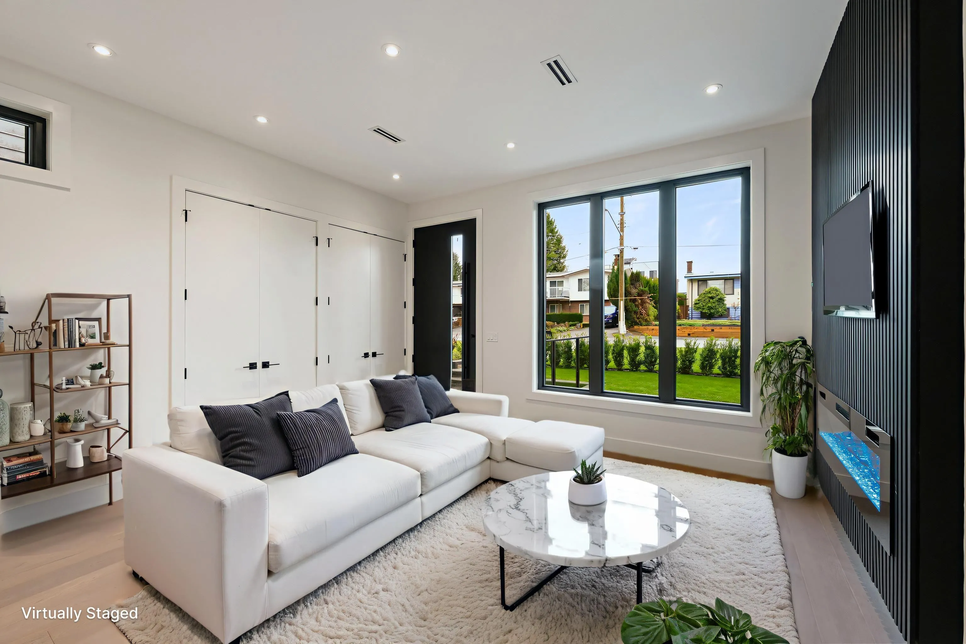
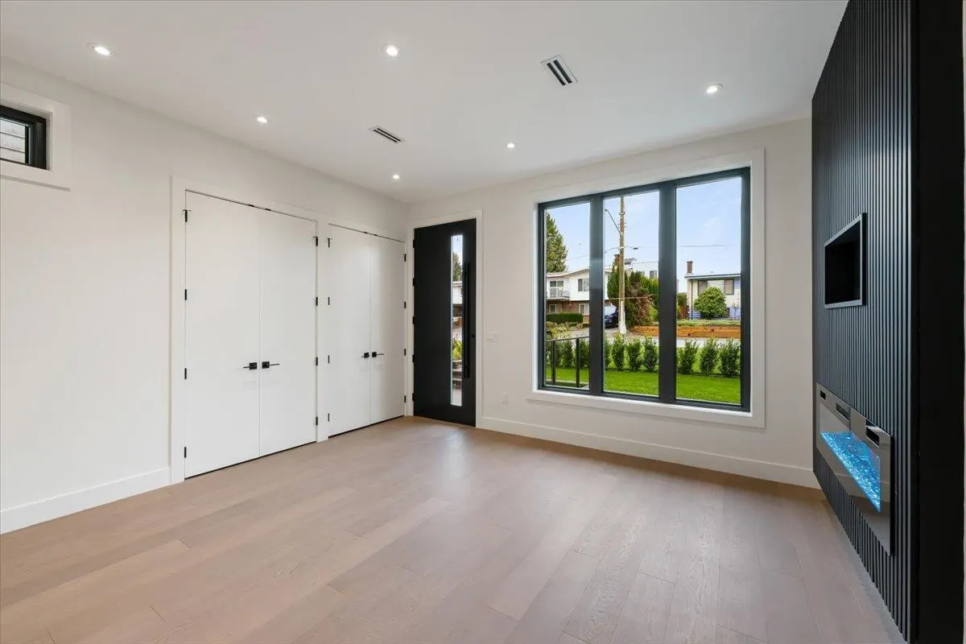
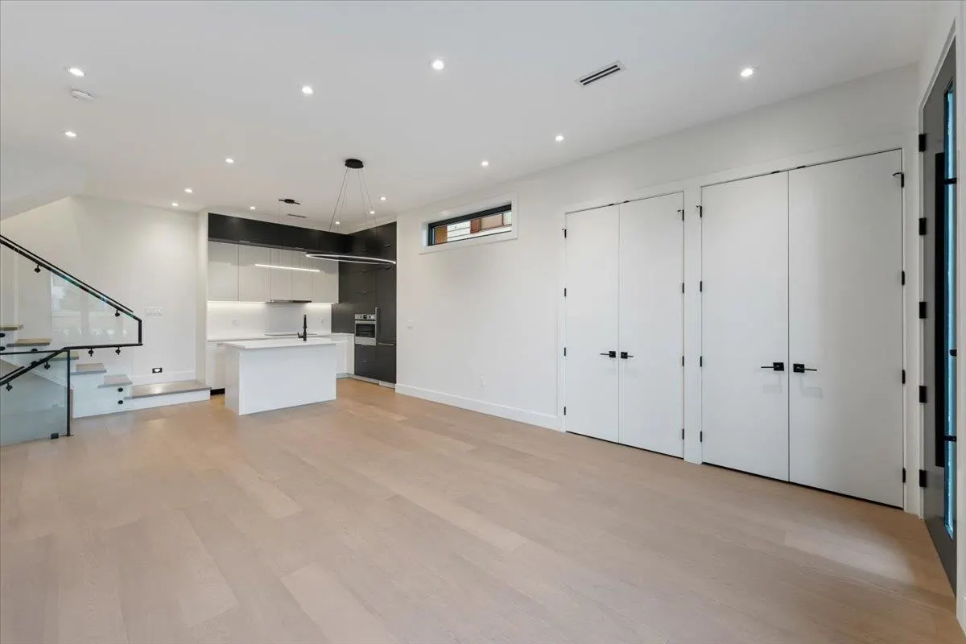
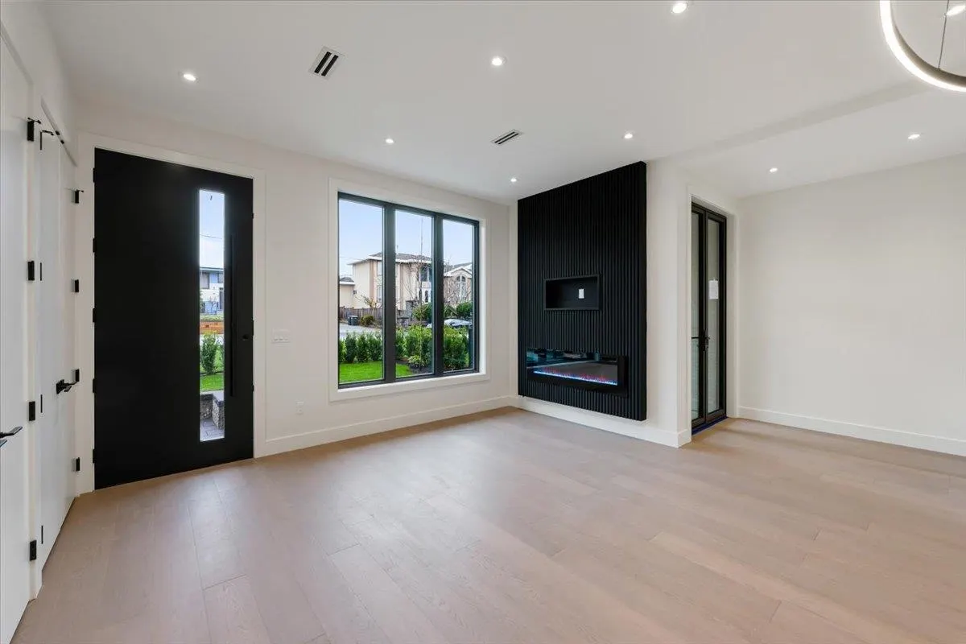
A beautiful custom built Duplex project in Burnaby! From custom mill work to high end finishes, this 3 bedroom, 3.5 bathroom duplex is everything you can ask for. Three levels of living, with all bedrooms on the top floor, living area and kitchen on the main floor and a recreational space on the lower floor. There is a large patio with access off the dining room. Primary bedroom has a luxury 5-piece ensuite and walkin closet. Each property comes with 1 EV parking in the shared garage. This project is located just minutes away from Burnaby Mountain Golf Course, Burrard Inlet and Simon Fraser University! Give us a call today about this amazing home.

Property Details

Full Property Details

Interior

Bedrooms
3
Washrooms
4
Square Footage
1969 sqft
Basement
Finished
Heating Type
Baseboard,Electric,Forced Air
Kitchens
1
Floor Finish
Other,Tile
Den
No

Exterior

Lot Size (Sq Ft)
7686.00
Waterfront
No
Parking Spaces
1
Total Parking Spaces
-
Garage Spaces
1
Zoning
RM2
Roof
Asphalt,Other

Building Description

Style
3 Storey
Property Type
Multi Family
Home Type
Townhome
Subtype
Duplex
Year Built
2026
Exterior
Frame Wood,Glass (Exterior),Mixed (Exterior),Stucco
Water Supply
Public
No. Floor Levels
3
Pets Allowed
Yes

Community

Community
Simon Fraser Univer.
Area Code
Burnaby North

Taxes & Fees

Tax Year
2026

Other

Pets
Yes

Room Types

Room Dimensions Area Description
Flex Room 7'3 x 6' 43.5 sqft -
Dining Room 7'4 x 14'11 109.39 sqft -
Kitchen 8'5 x 14'11 125.55 sqft -
Living Room 12'1 x 14'11 180.24 sqft -
Primary Bedroom 11'6 x 11'1 127.46 sqft -
Walk-In Closet 8'6 x 3'6 29.75 sqft -
Bedroom 9'1 x 9'9 88.56 sqft -
Family Room 19'4 x 20'2 389.89 sqft -
Laundry 9'77 x 9'7 147.74 sqft -
Jess Kuang
Jess Kuang
Sutton Group - 1st West Realty
Listed by Randal Cheng PREC*
53 days on site
Listing Broker
Grand Central Realty
Courtesy
Grand Central Realty

Similar homes for sale in Burnaby

Explore Burnaby

This representation is based in whole or in part on data generated by the Chilliwack & District Real Estate Board, Fraser Valley Real Estate Board or Greater Vancouver REALTORS® which assumes no responsibility for its accuracy. Copyright 2026 by the Greater Vancouver REALTORS®, Fraser Valley Real Estate Board, Chilliwack and District Real Estate Board, and BC Northern Real Estate Board. All Rights Reserved.
Powered by AgentLocator





