
6654 Linden Avenue, Burnaby
1 / 38
For Sale
$1,499,000
8 bd · 4 ba · 2,647 sq ft

6654 Linden Avenue, Burnaby V5E 3G4

MLS®# R3167736

Est. mortgage
$5,687/mo
Property taxes $6,052.32/yr

About This Home

Property Type
House, Single Family Residence, Rancher/Bungalow with Basement
Parking
1 garage, 1 parking
MLS #
R3167736
Size
2647 sqft
Basement
Finished
Lot size
5623.00 sqft
Tax
$6,052.32 /yr
Year Built
1954
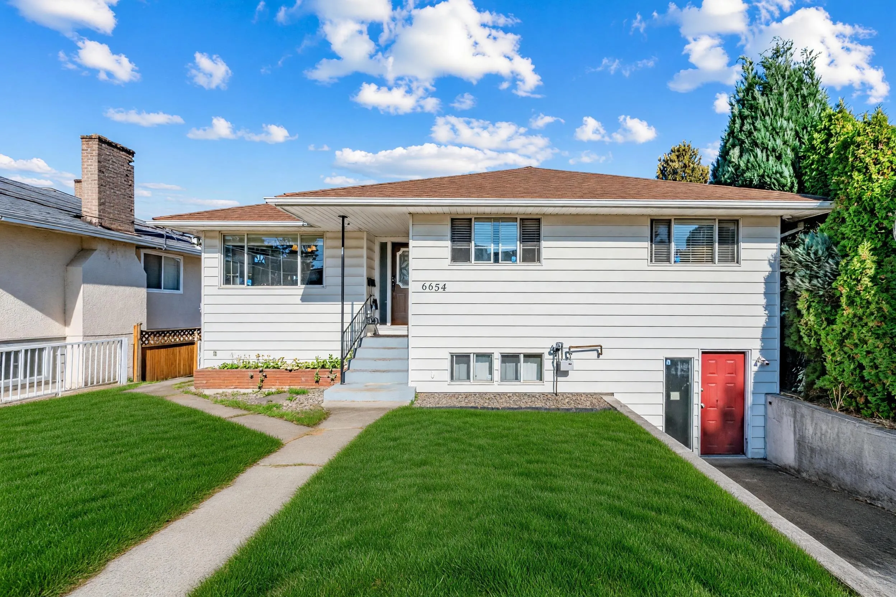
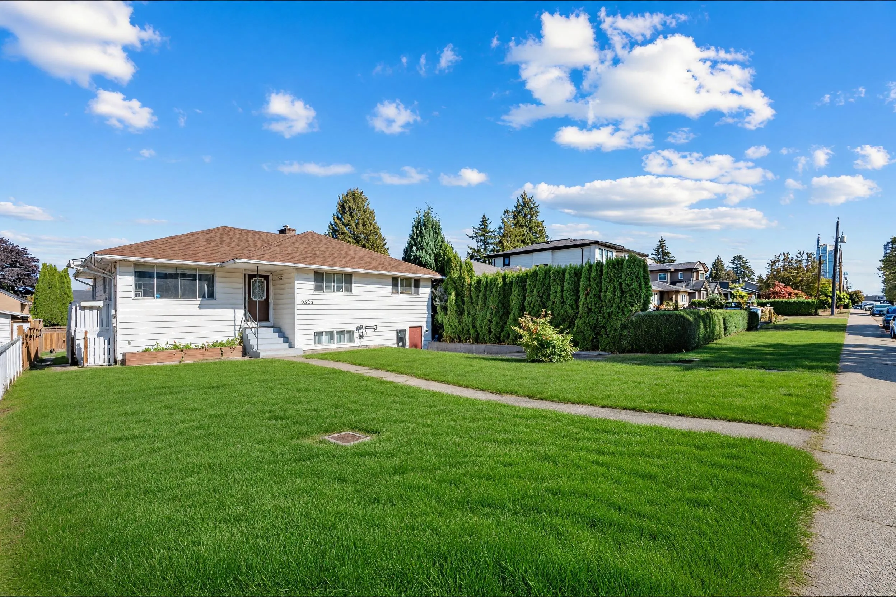
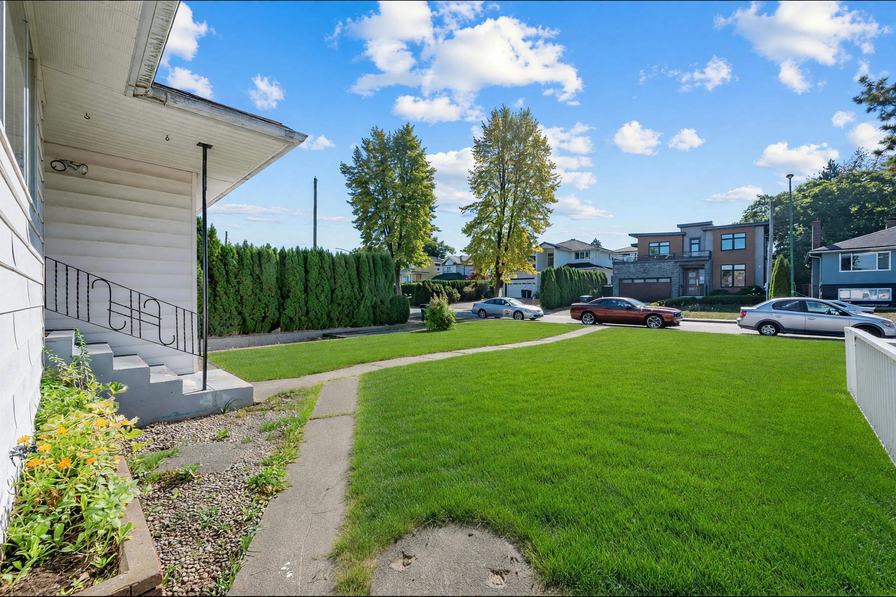
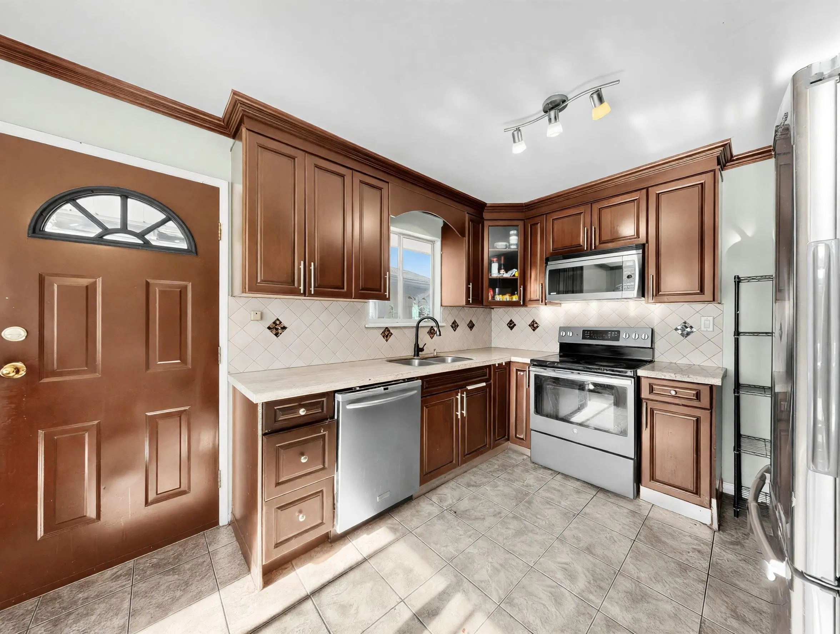
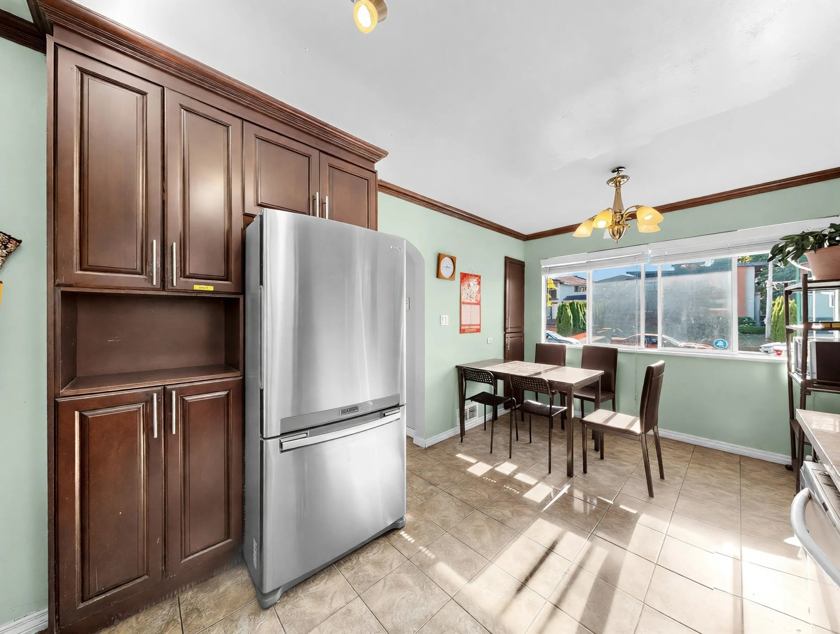
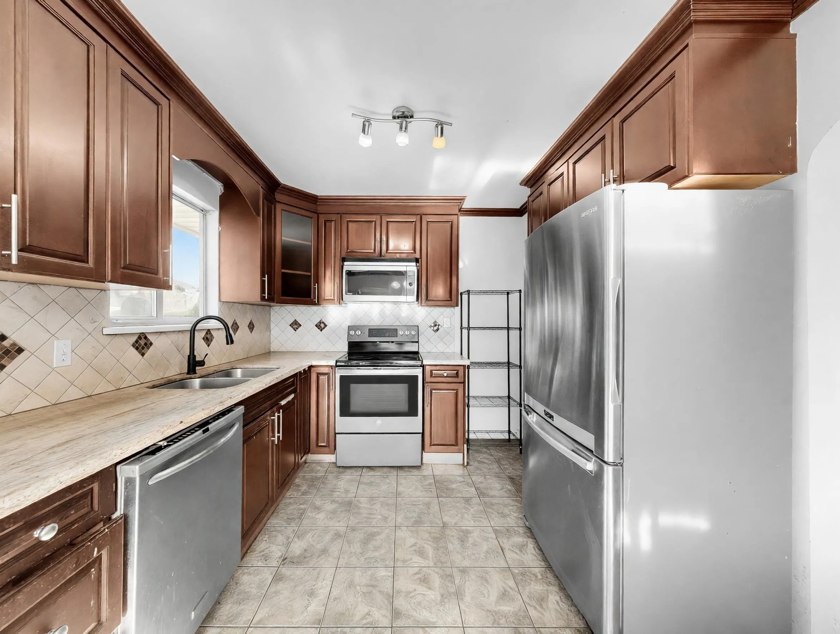
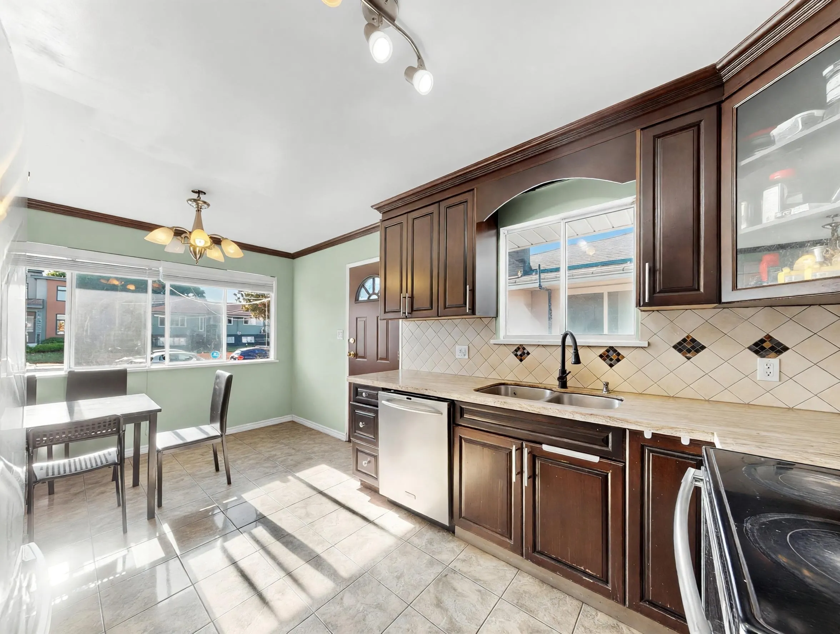
Excellent investment property! Perfect to hold and rent out and build a new home in the future. Total 8-bed, 4-bath home with 2,647 square feet in a quiet and convenient location. Clean and well maintained home - Upstairs has 3bed/ 1bath & 1bed/ 1 ensuite bath, Downstairs has 4bed/ 2bath. Single garage with back lane access and fenced backyard. New roof and new heater done in 2025. Close to all amenities, schools - Morley Elementary and Central Burnaby Secondary, BCIT SFU, shopping, Deer Lake, Edmonds Centre, Highway 1 and 10 minutes to Metrotown and Crystal Mall. Must see!! Note: Photos decluttered using AI. Open House: Saturday & Sunday Nov14/15 2-4pm

Property Details

Full Property Details

Interior

Bedrooms
8
Washrooms
4
Square Footage
2647 sqft
Basement
Finished
Heating Type
Forced Air,Natural Gas
Kitchens
2
Floor Finish
Hardwood,Laminate,Tile
Den
No

Exterior

Front
50.00
Lot Size (Sq Ft)
5623.00
Waterfront
No
Parking Spaces
1
Total Parking Spaces
-
Garage Spaces
1
Zoning
R3
Roof
Asphalt

Building Description

Style
Rancher/Bungalow with Basement
Property Type
Residential Detached
Home Type
House
Subtype
Single Family Residence
Year Built
1954
Exterior
Frame Wood,Vinyl Siding
Water Supply
Public
No. Floor Levels
2

Community

Community
Highgate
Area Code
Burnaby South

Taxes & Fees

Taxes
$6,052.32 /yr
Tax Year
2025

Room Types

Room Dimensions Area Description
Kitchen 9'10 x 9'7 94.24 sqft -
Dining Room 6'6 x 9'7 62.29 sqft -
Living Room 15'8 x 15'6 242.83 sqft -
Bedroom 10'10 x 9'2 99.31 sqft -
Bedroom 12'3 x 9'10 120.46 sqft -
Bedroom 11'4 x 11'11 135.06 sqft -
Primary Bedroom 9'4 x 11'3 105 sqft -
Living Room 7' x 16' 112 sqft -
Kitchen 11'11 x 10'6 125.12 sqft -
Bedroom 8'1 x 10'3 82.85 sqft -
Bedroom 13'9 x 11' 151.25 sqft -
Bedroom 12'3 x 9'2 112.29 sqft -
Bedroom 8'9 x 11'5 99.9 sqft -
Storage 6'9 x 4'9 32.06 sqft -
Jess Kuang
Jess Kuang
Sutton Group - 1st West Realty
Listed by Derek Chew PREC*
54 days on site
Listing Broker
RE/MAX City Realty
Courtesy
RE/MAX City Realty

Similar homes for sale in Burnaby

Explore Burnaby

This representation is based in whole or in part on data generated by the Chilliwack & District Real Estate Board, Fraser Valley Real Estate Board or Greater Vancouver REALTORS® which assumes no responsibility for its accuracy. Copyright 2026 by the Greater Vancouver REALTORS®, Fraser Valley Real Estate Board, Chilliwack and District Real Estate Board, and BC Northern Real Estate Board. All Rights Reserved.
Powered by AgentLocator




