
30178 Malquist Avenue, Mission
1 / 39
For Sale
$1,450,000
3 bd · 2 ba · 2,288 sq ft

30178 Malquist Avenue, Mission V4S 1G6

MLS®# R3167733

Est. mortgage
$5,501/mo
Property taxes $4,798.05/yr

About This Home

Property Type
House, Single Family Residence, Rancher/Bungalow with Basement
Parking
2 garage, 6 parking
MLS #
R3167733
Size
2288 sqft
Basement
Finished
Lot size
51836.00 sqft
Tax
$4,798.05 /yr
Year Built
1963
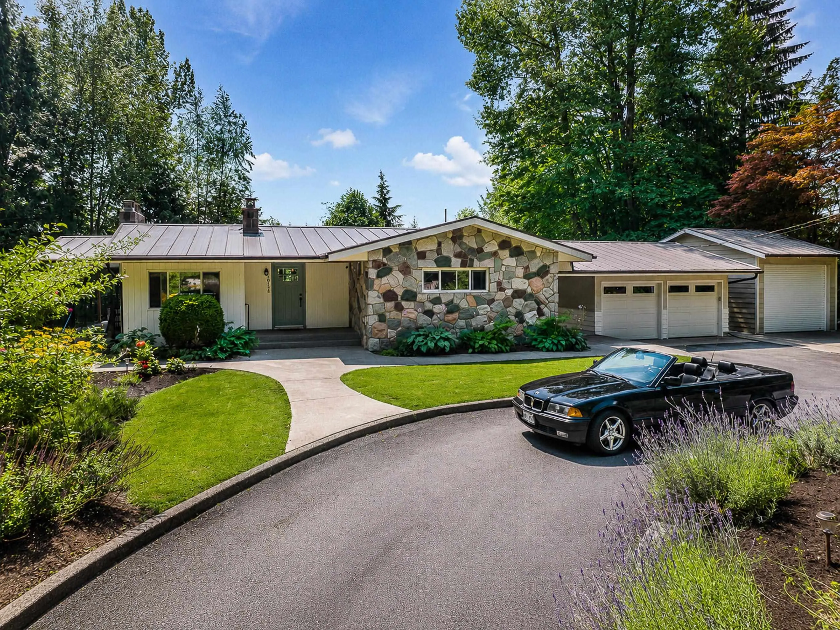
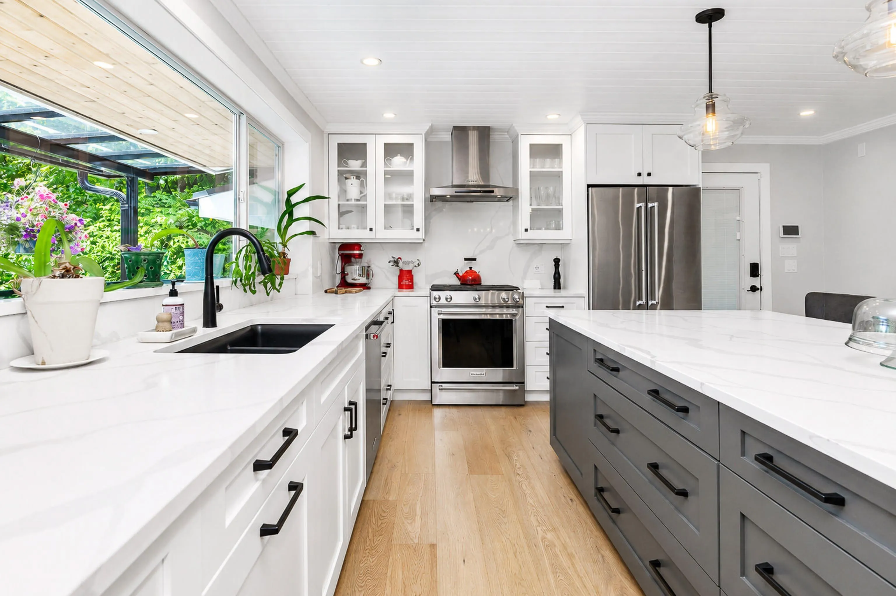
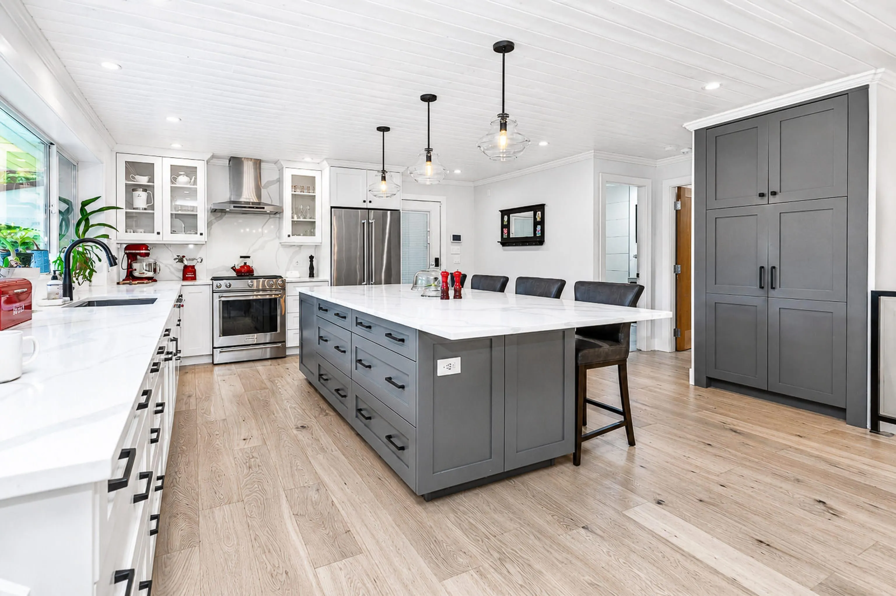
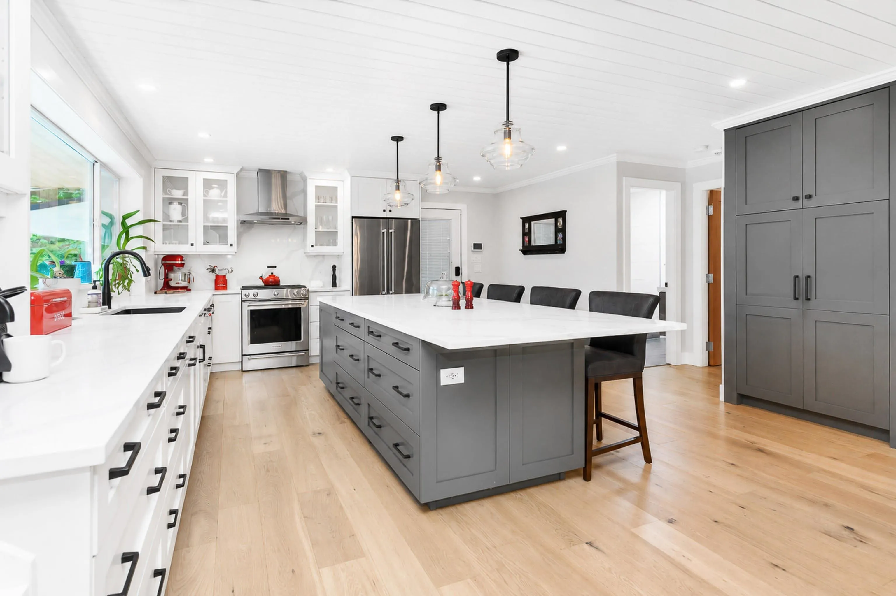
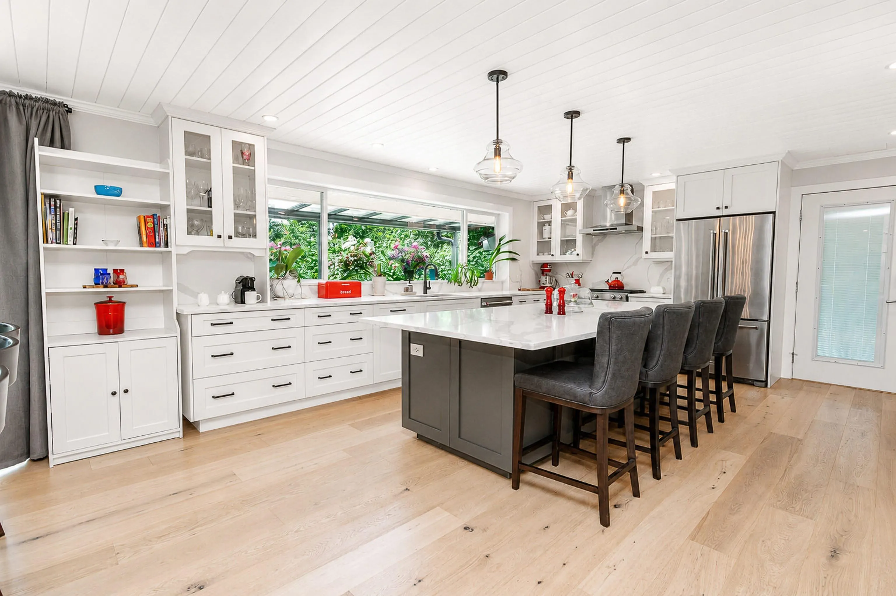
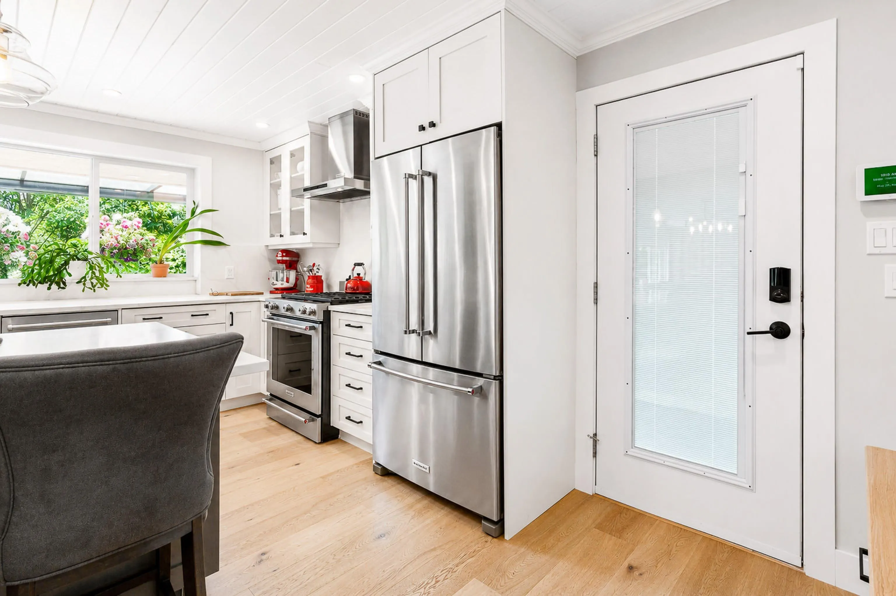
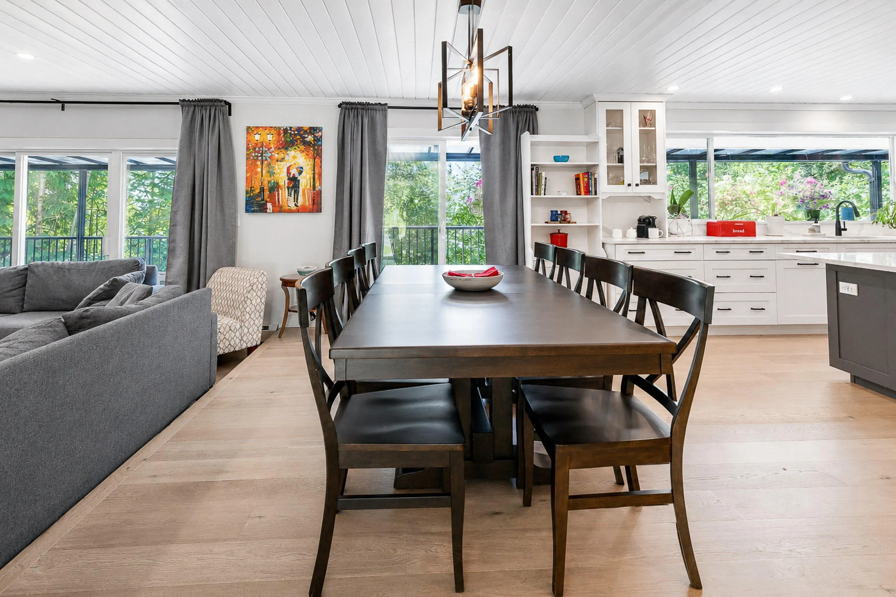
Welcome to your dream home! Turn-key, beautifully renovated 3 bed, 2 bath rancher with bsmt on just over 1 acre in sought-after Mission, minutes from Rolley and Hayward Lake. Kitchen boasts oversized island, quartz counters and a full stainless appliance package. Updated spa bathrooms, media room with french doors leading to your pool oasis. An entertainers dream! Master on the main! Unwind by your inground pool and hot tub, surrounded by stunning landscaping and total privacy, or gather at the fire pit under mature trees. A sprawling grassy yard, chicken coop w/hens, detached big bay garage plus a double garage offer room for all the toys. Fantastic curb appeal welcomes you home via crescent driveway. Rare, resort-style acreage retreat close to everything.

Property Details

Amenities & Utilities

In Unit

Full Property Details

Interior

Bedrooms
3
Washrooms
2
Square Footage
2288 sqft
Basement
Finished
Heating Type
Hot Water,Natural Gas
Kitchens
1
Floor Finish
Hardwood,Laminate,Tile
Den
Yes

Exterior

Front
0.00
Lot Size (Sq Ft)
51836.00
View
Nature
Waterfront
No
Parking Spaces
6
Total Parking Spaces
-
Garage Spaces
2
Zoning
A16
Roof
Metal

Building Description

Style
Rancher/Bungalow with Basement
Property Type
Residential Detached
Home Type
House
Subtype
Single Family Residence
Year Built
1963
Exterior
Frame Wood,Stone (Exterior),Wood Siding
Water Supply
Well Drilled
No. Floor Levels
2

Community

Community
Mission-West
Area Code
Mission

Taxes & Fees

Taxes
$4,798.05 /yr
Tax Year
2026

Other

Virtual Tour Link

Room Types

Room Dimensions Area Description
Kitchen 15'8 x 17'6 274.17 sqft -
Living Room 14'9 x 15'6 228.62 sqft -
Dining Room 10'0 x 15'9 157.5 sqft -
Primary Bedroom 12'5 x 13'2 163.49 sqft -
Den 8'9 x 10'3 89.69 sqft -
Recreation Room 15'0 x 23'6 352.5 sqft -
Media Room 10'0 x 10'0 100 sqft -
Bedroom 10'1 x 11'3 113.44 sqft -
Bedroom 10'5 x 11'6 119.79 sqft -
Laundry 15'0 x 16'3 243.75 sqft -
Utility 5'8 x 7'1 40.14 sqft -
Jess Kuang
Jess Kuang
Sutton Group - 1st West Realty
Listed by Jenn Morgan
54 days on site
Listing Broker
Royal LePage Elite West
Courtesy
Royal LePage Elite West

Similar homes for sale in Mission

Explore Mission

This representation is based in whole or in part on data generated by the Chilliwack & District Real Estate Board, Fraser Valley Real Estate Board or Greater Vancouver REALTORS® which assumes no responsibility for its accuracy. Copyright 2026 by the Greater Vancouver REALTORS®, Fraser Valley Real Estate Board, Chilliwack and District Real Estate Board, and BC Northern Real Estate Board. All Rights Reserved.
Powered by AgentLocator







