
14078 68 Avenue, Surrey
1 / 32
For Sale
$1,675,000
12 bd · 7 ba · 5,345 sq ft

14078 68 Avenue, Surrey V3W 2H2

MLS®# R3167730

Est. mortgage
$6,354/mo
Property taxes $10,127.50/yr

About This Home

Property Type
House, Single Family Residence
Parking
2 garage, 10 parking
MLS #
R3167730
Size
5345 sqft
Basement
Finished,Exterior Entry
Lot size
7716.00 sqft
Tax
$10,127.50 /yr
Year Built
2005
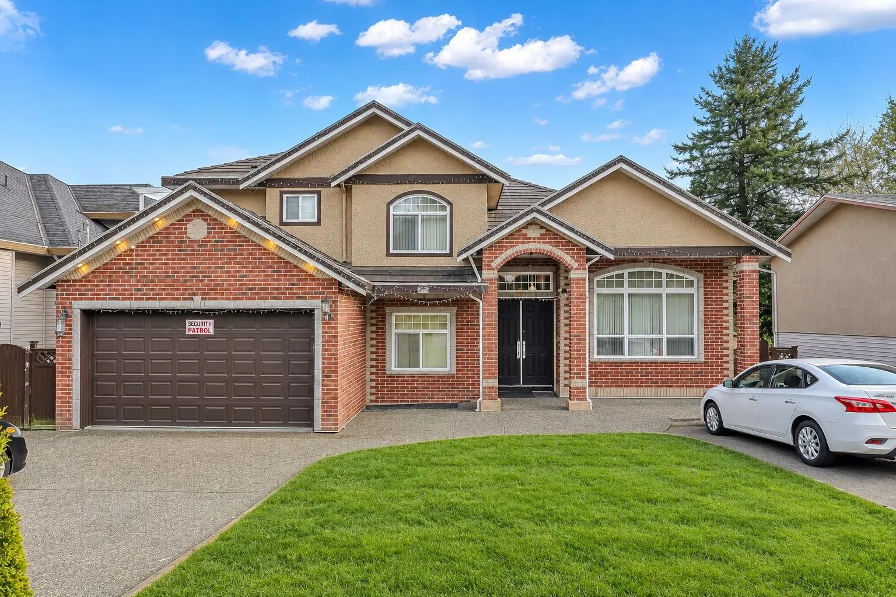
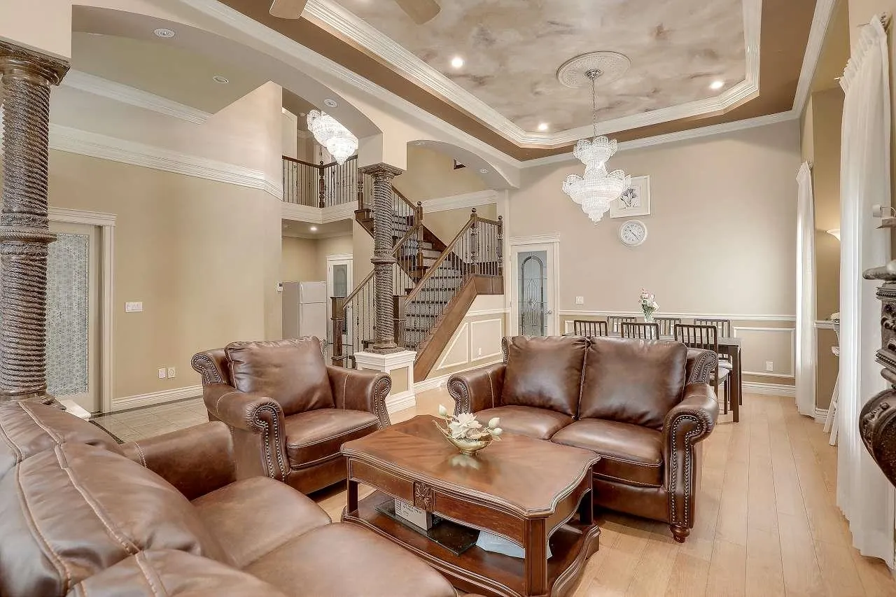
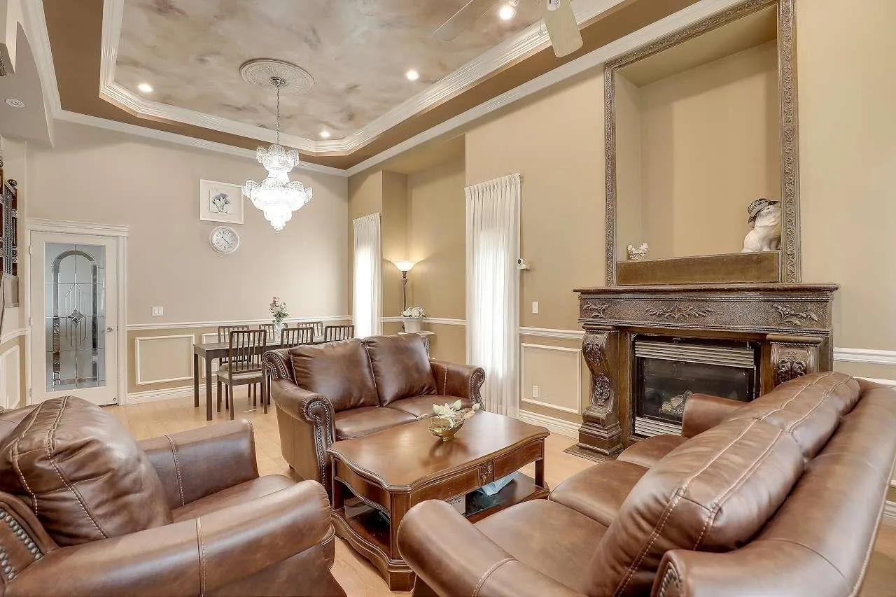
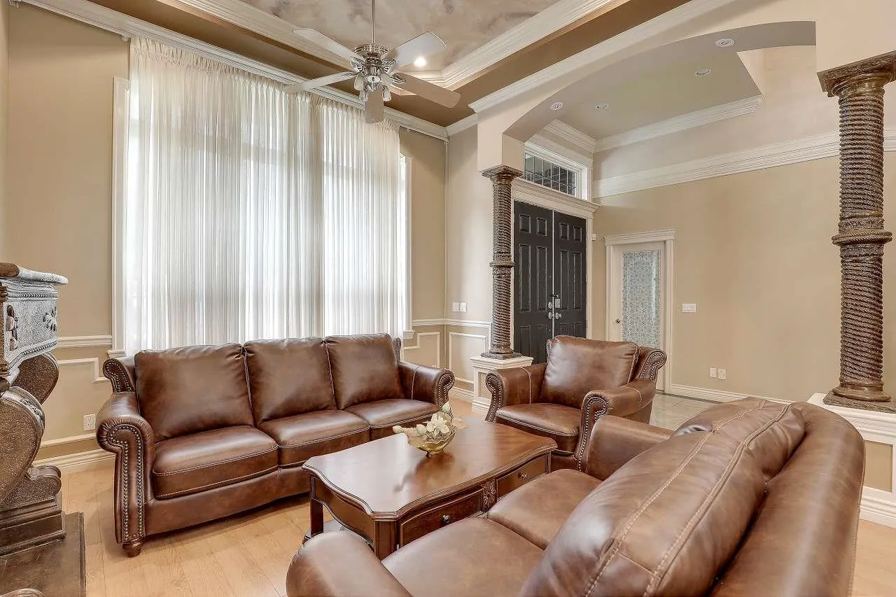
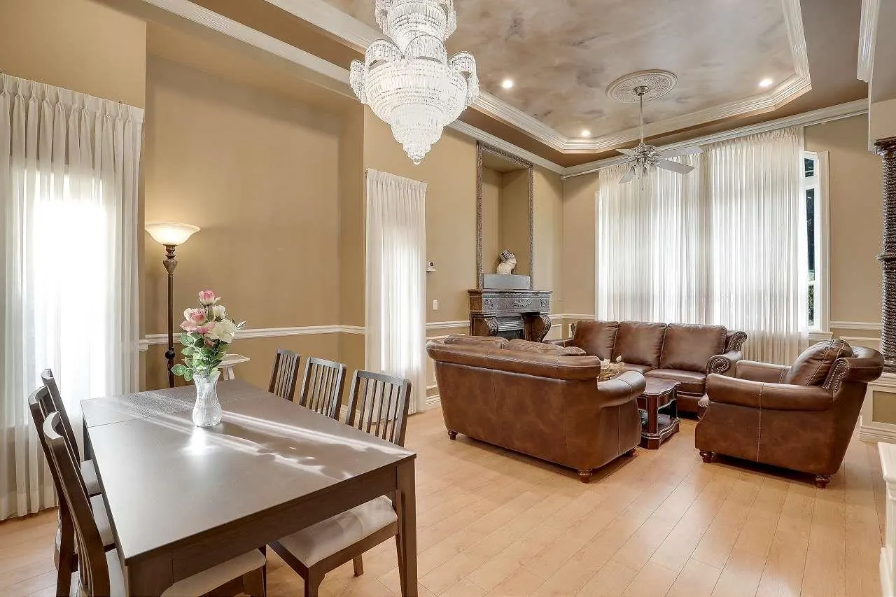
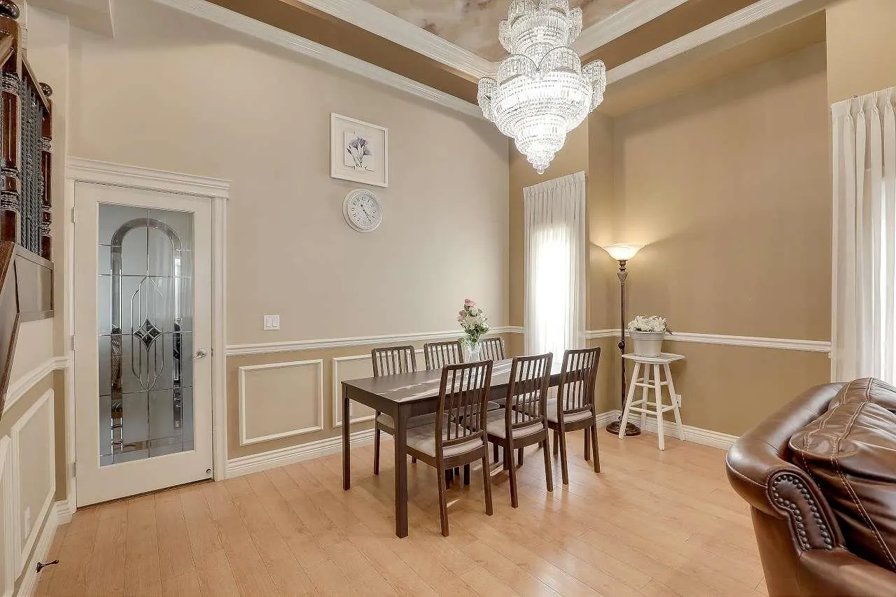
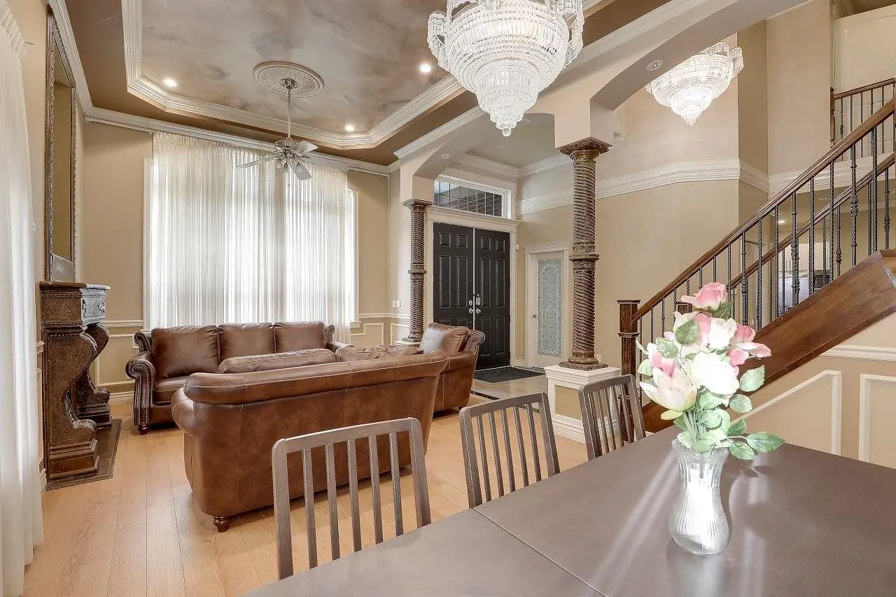
PRIME NEWTON LOCATION WITH IMPRESSIVE RENTAL INCOME! This massive 5300+ sqft home sits on a huge 7700+ sqft lot backing onto a private greenbelt. Upstairs features 4 spacious bedrooms & 3 full baths, including an impressive primary retreat with a spa-inspired ensuite featuring a relaxing Jacuzzi tub, plus a private balcony showcasing beautiful mountain views. The main floor offers 2 additional bedrooms PLUS a separate 1-bed suite. Downstairs features TWO more mortgage helpers (2+3), with all 3 being registered suites, enjoy excellent rental income to help offset your mortgage. Grand high-ceiling foyer, spacious chef’s kitchen with granite countertops & plenty of room for the whole family. Prime location close to schools, parks, shopping, transit & major routes.

Property Details

Amenities & Utilities

In Unit

Full Property Details

Interior

Bedrooms
12
Washrooms
7
Square Footage
5345 sqft
Basement
Finished,Exterior Entry
Heating Type
Baseboard,Radiant
Kitchens
5
Floor Finish
Laminate,Mixed
Den
No

Exterior

Front
62.00
Lot Size (Sq Ft)
7716.00
Waterfront
No
Parking Spaces
10
Total Parking Spaces
-
Garage Spaces
2
Zoning
RF
Roof
Asphalt

Building Description

Property Type
Residential Detached
Home Type
House
Subtype
Single Family Residence
Year Built
2005
Exterior
Frame Wood,Mixed (Exterior)
Water Supply
Public
No. Floor Levels
2

Community

Community
East Newton
Area Code
Surrey

Taxes & Fees

Taxes
$10,127.50 /yr
Tax Year
2026

Room Types

Room Dimensions Area Description
Living Room 11'1 x 13'2 145.93 sqft -
Dining Room 9'7 x 13'2 126.18 sqft -
Family Room 15'1 x 15'3 230.02 sqft -
Kitchen 10'3 x 19'6 199.88 sqft -
Eating Area 9'5 x 10' 94.17 sqft -
Foyer 6'8 x 11'1 73.89 sqft -
Bedroom 10'5 x 11'9 122.4 sqft -
Bedroom 13'4 x 15'6 206.67 sqft -
Bedroom 10'0 x 10'0 100 sqft -
Kitchen 10'9 x 13'3 142.44 sqft -
Primary Bedroom 15'6 x 16'5 254.46 sqft -
Walk-In Closet 7'3 x 9'6 68.88 sqft -
Bedroom 10'8 x 13'6 144 sqft -
Bedroom 12'0 x 12'0 144 sqft -
Bedroom 12'4 x 14'1 173.69 sqft -
Kitchen 6'5 x 8'7 55.08 sqft -
Bedroom 11'0 x 12'2 133.83 sqft -
Bedroom 8'9 x 12'0 105 sqft -
Living Room 12'1 x 12'9 154.06 sqft -
Kitchen 10'7 x 13'5 141.99 sqft -
Living Room 15'0 x 15'0 225 sqft -
Bedroom 10'8 x 12'8 135.11 sqft -
Bedroom 11'1 x 12'5 137.62 sqft -
Bedroom 11'0 x 12'7 138.42 sqft -
Kitchen 14'3 x 14'8 209 sqft -
Jess Kuang
Jess Kuang
Sutton Group - 1st West Realty
Listed by Raj Jhajj - PREC
53 days on site
Listing Broker
eXp Realty of Canada Inc.
Courtesy
eXp Realty of Canada Inc.

Similar homes for sale in Surrey

Explore Surrey

This representation is based in whole or in part on data generated by the Chilliwack & District Real Estate Board, Fraser Valley Real Estate Board or Greater Vancouver REALTORS® which assumes no responsibility for its accuracy. Copyright 2026 by the Greater Vancouver REALTORS®, Fraser Valley Real Estate Board, Chilliwack and District Real Estate Board, and BC Northern Real Estate Board. All Rights Reserved.
Powered by AgentLocator







