
49439 Chilliwack Lake Road, Chilliwack
1 / 40
For Sale
$2,549,000
5 bd · 3 ba · 3,416 sq ft

49439 Chilliwack Lake Road, Chilliwack V4Z 1A6

MLS®# R3167726

Est. mortgage
$9,670/mo
Property taxes $6,015.82/yr

About This Home

Property Type
House, Single Family Residence
Parking
2 garage, 10 parking
MLS #
R3167726
Size
3416 sqft
Basement
Crawl Space
Lot size
1956715.20 sqft
Tax
$6,015.82 /yr
Year Built
2016
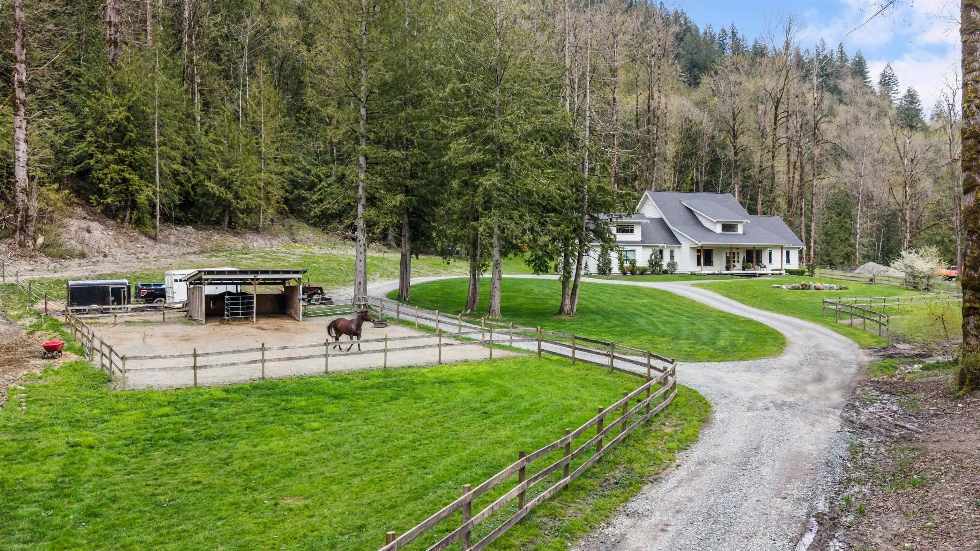
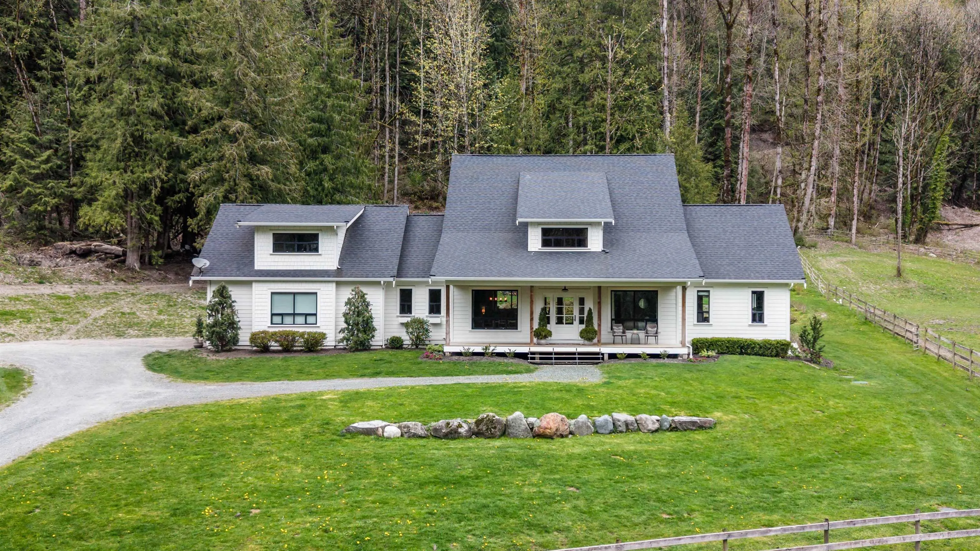
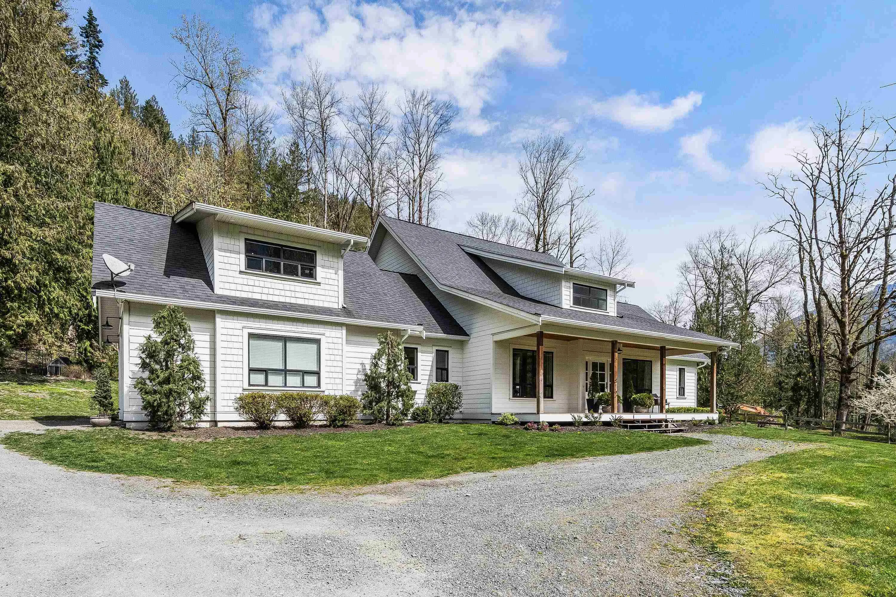
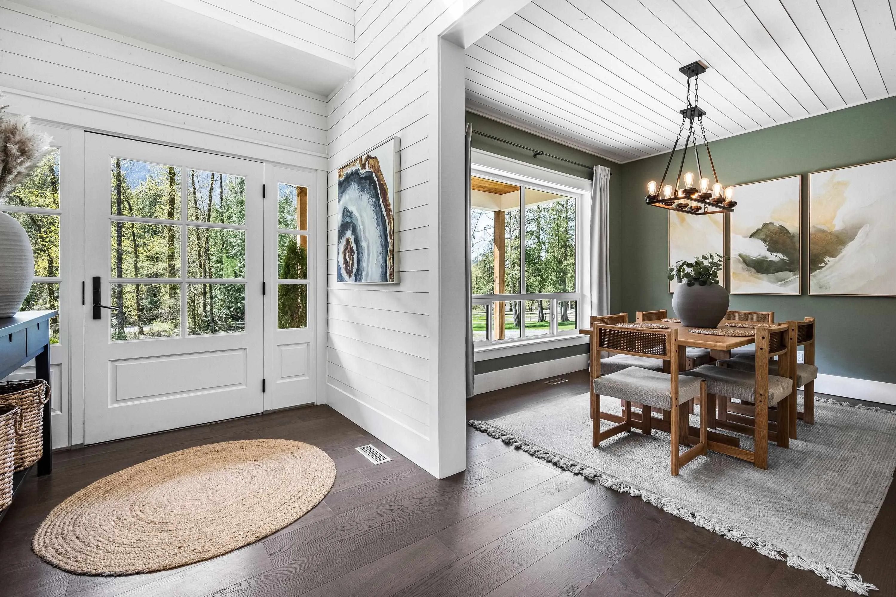
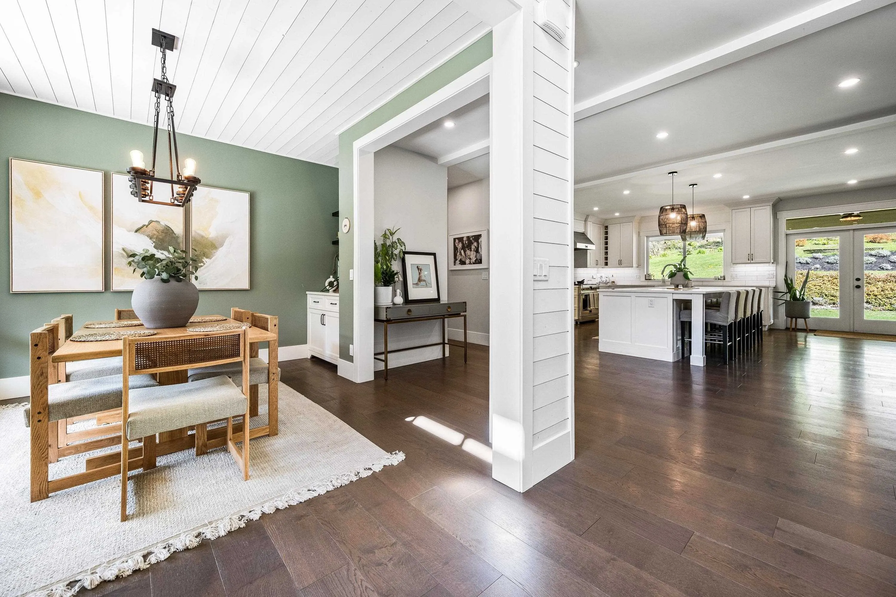
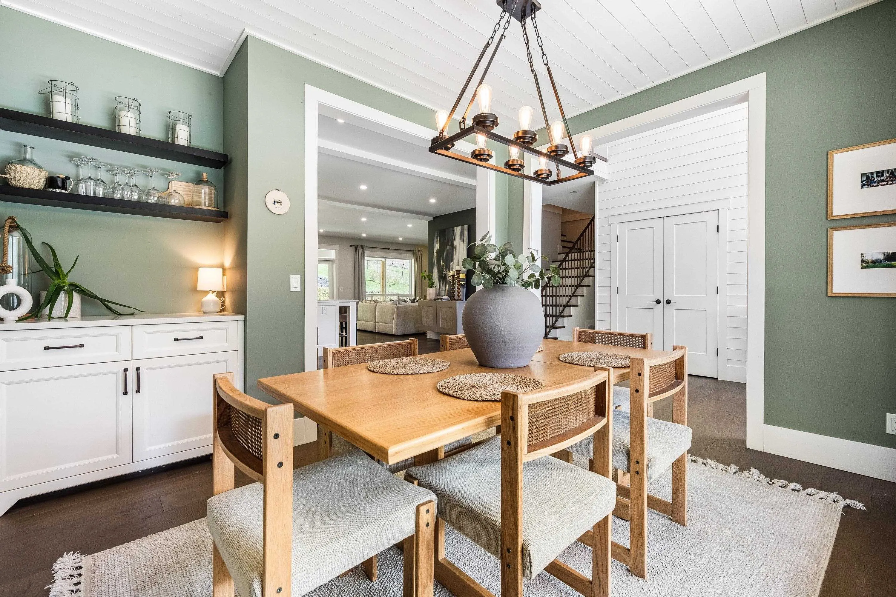
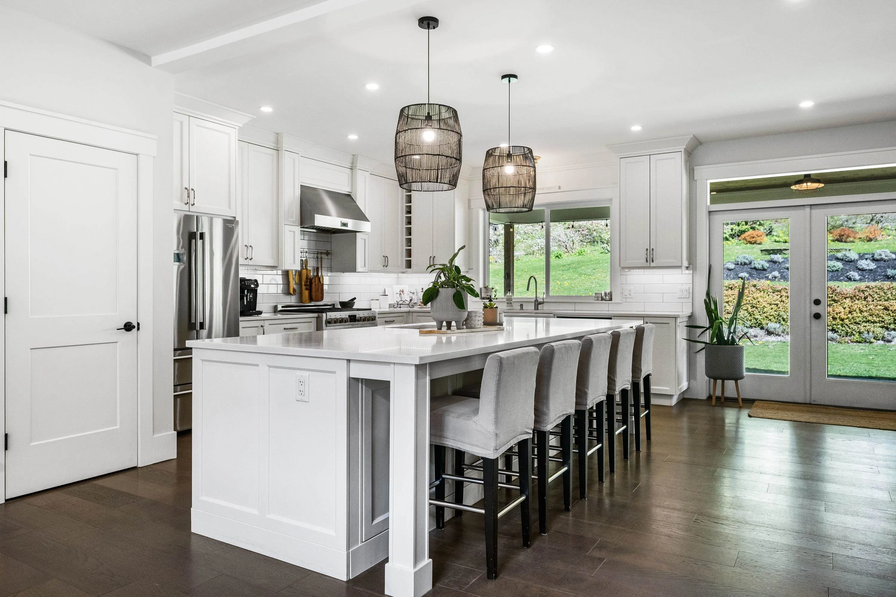
Custom-built home on 44 acres, w/ aprx 35 acres treed, offering exceptional privacy & serene setting w/ 2 natural creeks. Inside, engineered hardwood & soaring ceilings create an elegant, open feel. The fam room features built ins & gas f/p, while a chef-inspired kitchen is designed for entertaining w/ 10x6 granite island, dual sinks, & ample prep space. The main floor offers a primary retreat w/ spacious w/i closet & ensuite, plus a second bedroom—perfect for guests. Laundry is also located on the main w/ cabinetry & sink. Upstairs features 3 large bdrms & rec room. Extras include wiring for A/C, generator-ready plug/play capability, covered patio, & horse lean-to perfect for a refined rural lifestyle w/ space & privacy. A portion of the lot is zoned RR1, offering subdivision potential.

Property Details

Amenities & Utilities

In Unit

Full Property Details

Interior

Bedrooms
5
Washrooms
3
Square Footage
3416 sqft
Basement
Crawl Space
Heating Type
Forced Air,Natural Gas
Kitchens
1
Den
No

Exterior

Front
1344.00
Lot Size (Sq Ft)
1956715.20
View
Chilliwack River
Waterfront
No
Parking Spaces
10
Total Parking Spaces
-
Garage Spaces
2
Zoning
LU/RR1
Roof
Asphalt

Building Description

Property Type
Residential Detached
Home Type
House
Subtype
Single Family Residence
Year Built
2016
Exterior
Frame Wood,Fibre Cement (Exterior)
Water Supply
Well Drilled
No. Floor Levels
2

Community

Community
Chilliwack River Valley
Area Code
Sardis

Taxes & Fees

Taxes
$6,015.82 /yr
Tax Year
2026

Other

Virtual Tour Link

Room Types

Room Dimensions Area Description
Foyer 12'11 x 7'7 97.95 sqft -
Kitchen 20'0 x 12'2 243.33 sqft -
Pantry 5'4 x 3'7 19.11 sqft -
Dining Room 11'0 x 12'6 137.5 sqft -
Living Room 19'11 x 21'3 423.23 sqft -
Primary Bedroom 20'1 x 16'5 329.7 sqft -
Walk-In Closet 11'0 x 4'8 51.33 sqft -
Bedroom 10'5 x 10'2 105.9 sqft -
Laundry 8'7 x 11'4 97.28 sqft -
Recreation Room 24'7 x 36'11 907.53 sqft -
Bedroom 11'10 x 11'3 133.12 sqft -
Bedroom 11'10 x 10'7 125.24 sqft -
Bedroom 11'10 x 10'11 129.18 sqft -
Jess Kuang
Jess Kuang
Sutton Group - 1st West Realty
Listed by Naomi Adams - PREC*
54 days on site
Listing Broker
Real Broker BC Ltd
Courtesy
Real Broker BC Ltd

Similar homes for sale in Chilliwack

Explore Chilliwack

This representation is based in whole or in part on data generated by the Chilliwack & District Real Estate Board, Fraser Valley Real Estate Board or Greater Vancouver REALTORS® which assumes no responsibility for its accuracy. Copyright 2026 by the Greater Vancouver REALTORS®, Fraser Valley Real Estate Board, Chilliwack and District Real Estate Board, and BC Northern Real Estate Board. All Rights Reserved.
Powered by AgentLocator






