
5471 Huston Road, Chilliwack
1 / 40
For Sale
$2,270,000
4 bd · 3 ba · 3,178 sq ft

5471 Huston Road, Chilliwack V4Z 1E5

MLS®# R3167712

Est. mortgage
$8,612/mo
Property taxes $7,349.89/yr

About This Home

Property Type
House, Single Family Residence, Rancher/Bungalow with Basement
Parking
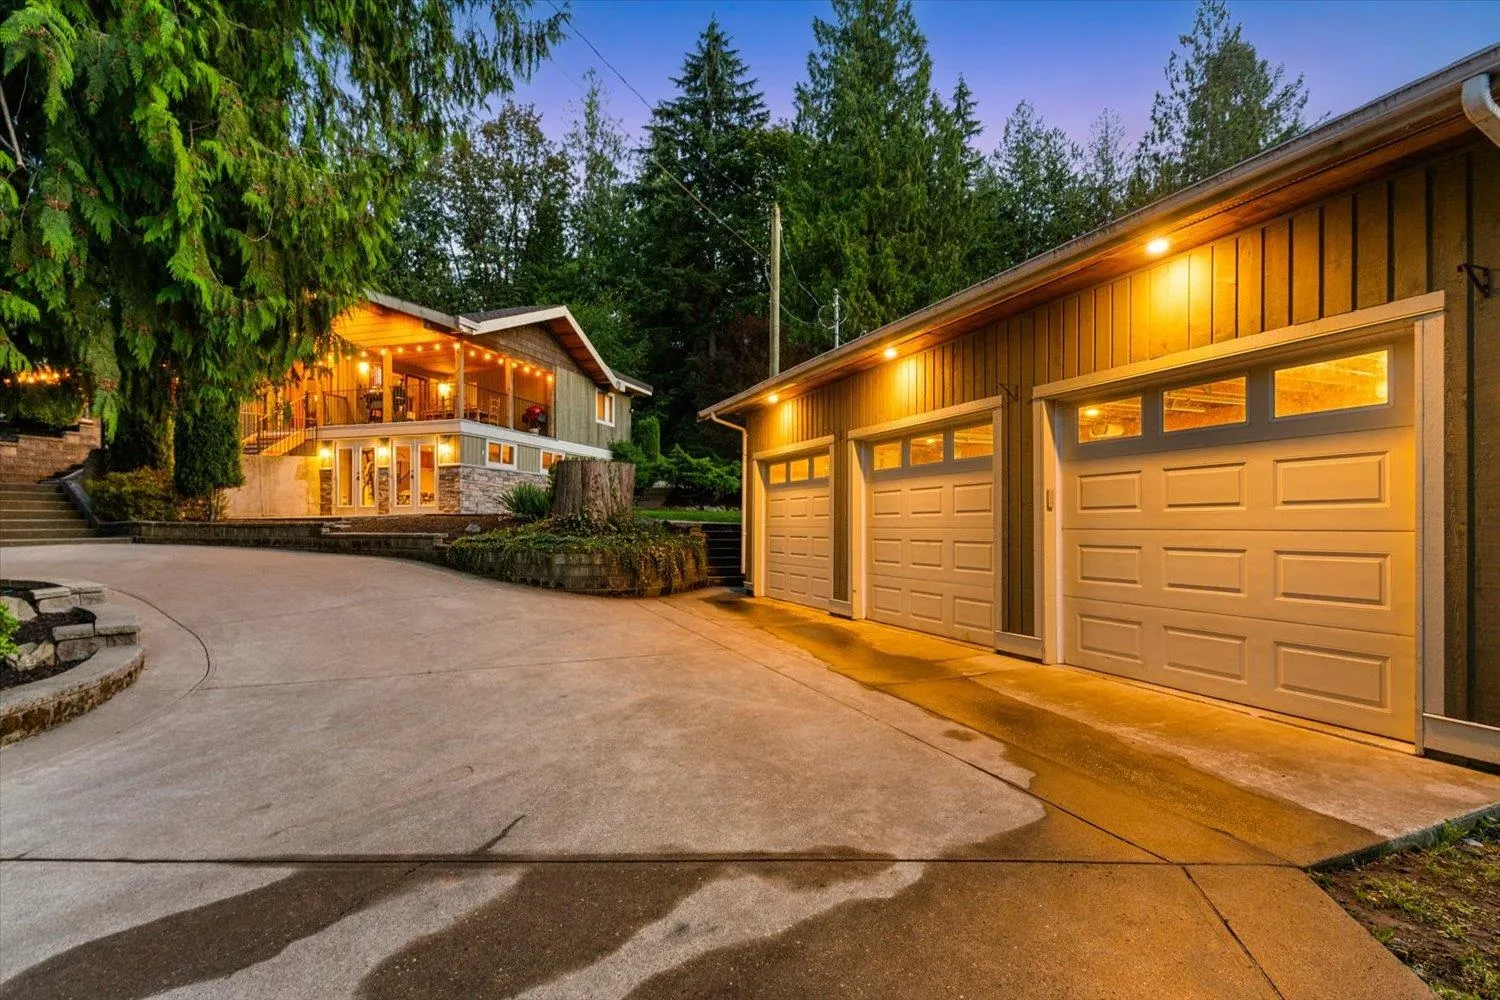
3 garage, 10 parking
MLS #
R3167712
Size
3178 sqft
Basement
Full,Finished,Exterior Entry
Lot size
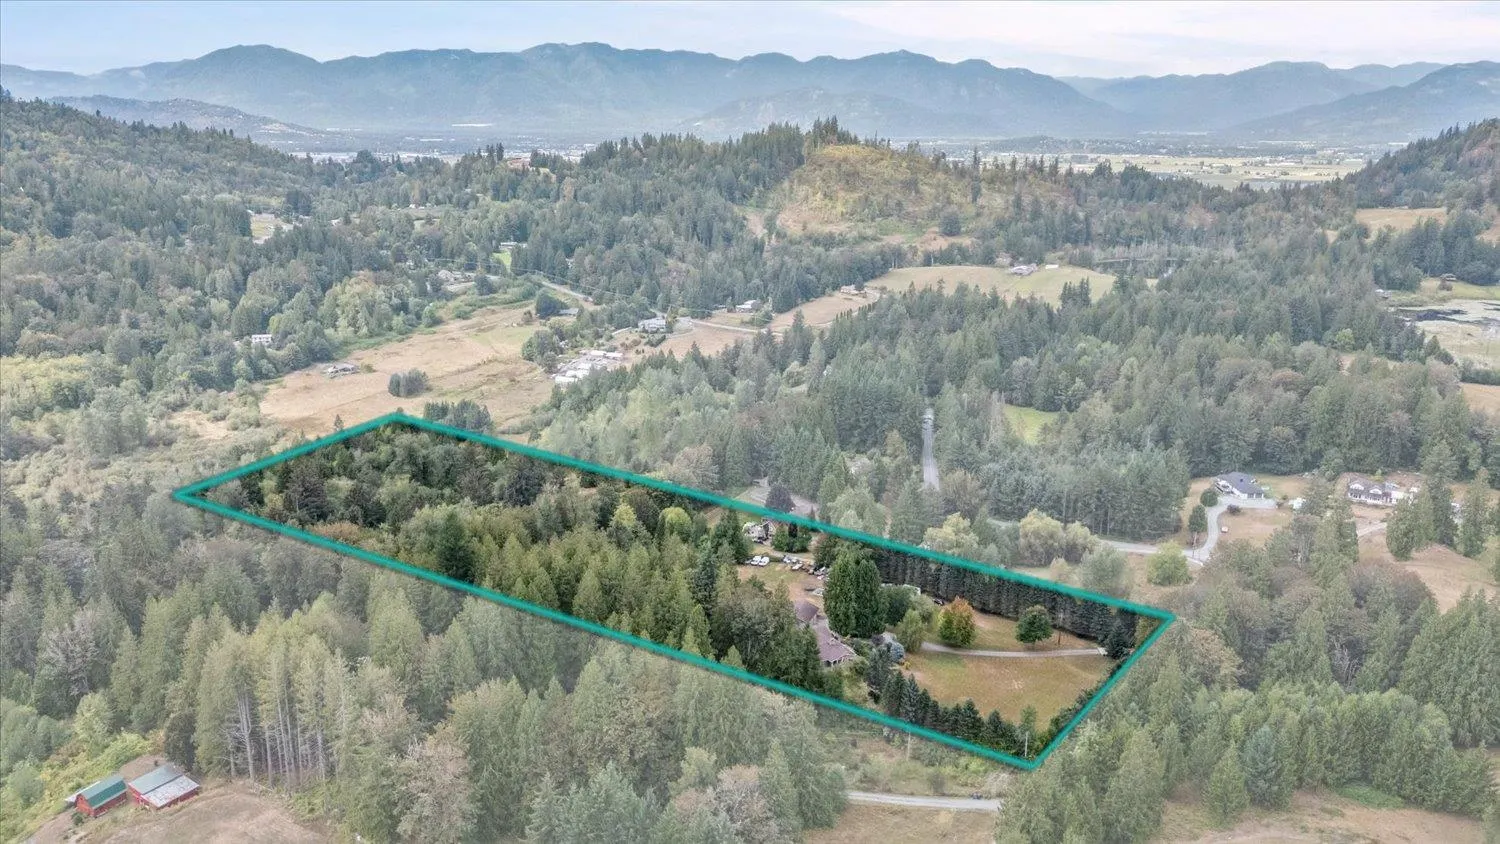
432550.80 sqft
Tax
$7,349.89 /yr
Year Built
1975
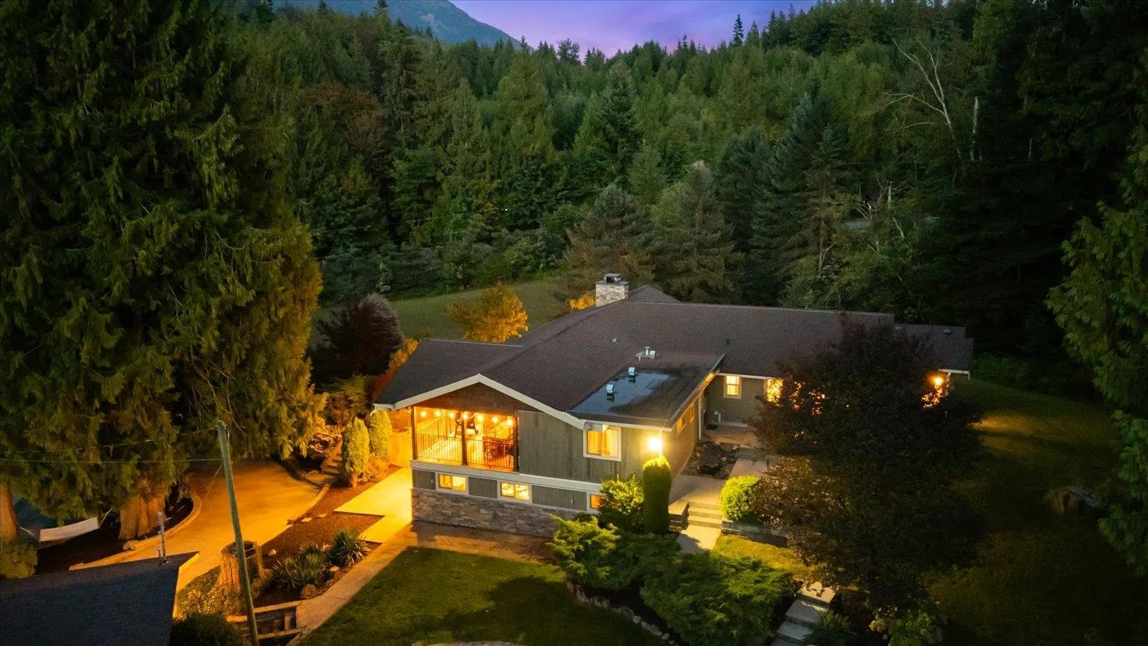
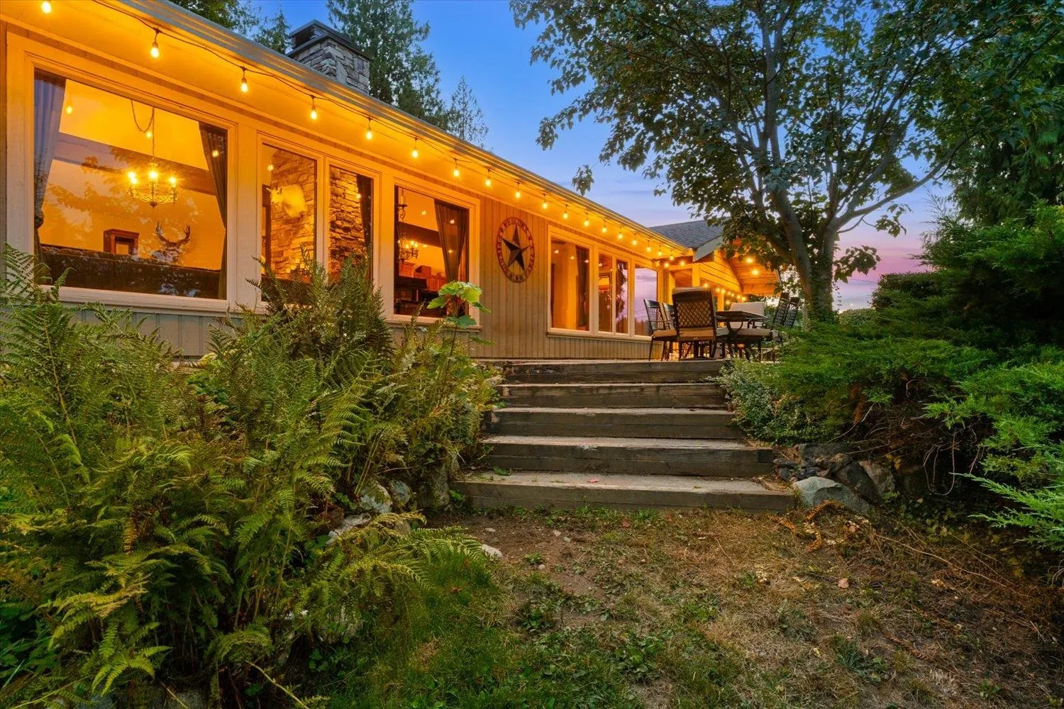
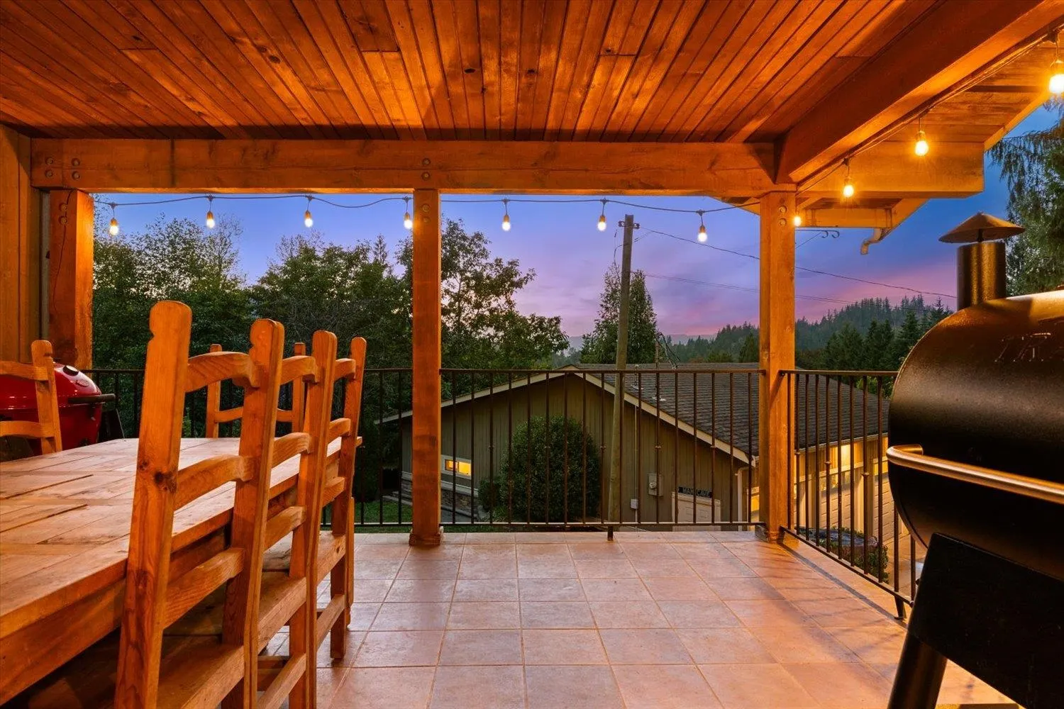
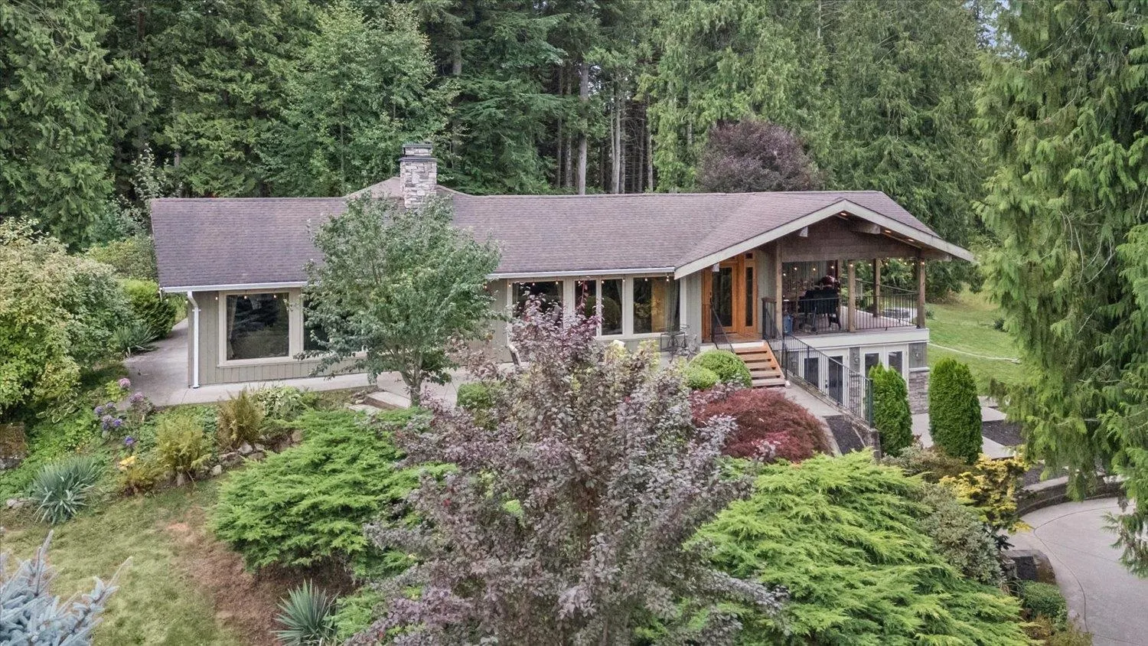
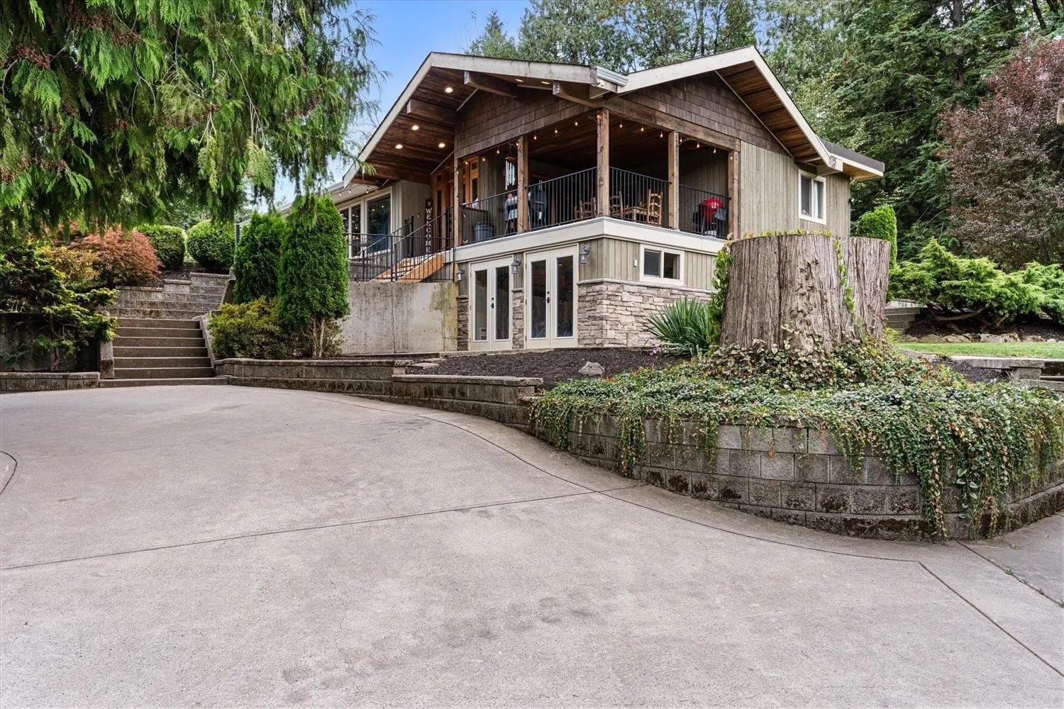
A fantastic opportunity to own 9.93 acres in beautiful Ryder Lake. Gated and tucked away in a peaceful, park-like setting, this property offers privacy, mature landscaping and great views. The 3178 sqft rancher has 4 bedrooms, 3 baths, vaulted ceilings, beautiful wood details and huge windows throughout that fill the home with natural light. The great room is centred around a massive two-sided fireplace and flows easily to the outdoor living spaces. Enjoy extensive concrete patios, a firepit, hot tub and covered deck - ideal for relaxing or entertaining. A detached 3-car garage with mezzanine adds plenty of extra space. High-end appliances, quality finishes and room to enjoy the outdoors make this a truly special Ryder Lake home. An absolute must see!

Property Details

Amenities & Utilities

In Unit

Full Property Details

Interior

Bedrooms
4
Washrooms
3
Square Footage
3178 sqft
Basement
Full,Finished,Exterior Entry
Heating Type
Electric
Kitchens
1
Floor Finish
Hardwood,Tile
Den
Yes

Exterior

Front
328.00
Lot Size (Sq Ft)
432550.80
View
Beautiful Mountain Views
Waterfront
No
Parking Spaces
10
Total Parking Spaces
-
Garage Spaces
3
Zoning
AU
Roof
Asphalt

Building Description

Style
Rancher/Bungalow with Basement
Property Type
Residential Detached
Home Type
House
Subtype
Single Family Residence
Year Built
1975
Exterior
Frame Wood,Stone (Exterior),Wood Siding
Water Supply
Well Shallow
No. Floor Levels
2

Community

Community
Ryder Lake
Area Code
Sardis

Taxes & Fees

Taxes
$7,349.89 /yr
Tax Year
2026

Other

Virtual Tour Link

Room Types

Room Dimensions Area Description
Living Room 22'3 x 18'3 406.06 sqft -
Dining Room 22'3 x 12'1 268.85 sqft -
Kitchen 12'4 x 13'3 163.42 sqft -
Eating Area 10' x 13'3 132.5 sqft -
Primary Bedroom 12'11 x 18'2 234.65 sqft -
Walk-In Closet 8'10 x 9'2 80.97 sqft -
Bedroom 11'11 x 12'4 146.97 sqft -
Bedroom 16'9 x 12'3 205.19 sqft -
Bedroom 12'6 x 15'3 190.62 sqft -
Mud Room 8'6 x 15'9 133.88 sqft -
Foyer 19' x 9'1 172.58 sqft -
Recreation Room 18'1 x 13'10 250.15 sqft -
Den 12'10 x 14'5 185.01 sqft -
Jess Kuang
Jess Kuang
Sutton Group - 1st West Realty
Listed by Sabrina vandenBrink - PREC*
54 days on site
Listing Broker
Homelife Advantage Realty Ltd
Courtesy
Homelife Advantage Realty Ltd

Similar homes for sale in Chilliwack

Explore Chilliwack

This representation is based in whole or in part on data generated by the Chilliwack & District Real Estate Board, Fraser Valley Real Estate Board or Greater Vancouver REALTORS® which assumes no responsibility for its accuracy. Copyright 2026 by the Greater Vancouver REALTORS®, Fraser Valley Real Estate Board, Chilliwack and District Real Estate Board, and BC Northern Real Estate Board. All Rights Reserved.
Powered by AgentLocator






