
3306 Princeton Avenue #34, Coquitlam
1 / 35
For Sale
$1,399,000
4 bd · 5 ba · 2,473 sq ft

3306 Princeton Avenue #34, Coquitlam V3E 0M9

MLS®# R3167704

Est. mortgage
$5,307/mo
Property taxes $5,543.04/yr

About This Home

Property Type
Townhome, Townhouse
Parking
2 garage, 3 parking
MLS #
R3167704
Size
2473 sqft
Basement
Finished
Tax
$5,543.04 /yr
Year Built
2020
Maintenance Fee
$465.67 /mo
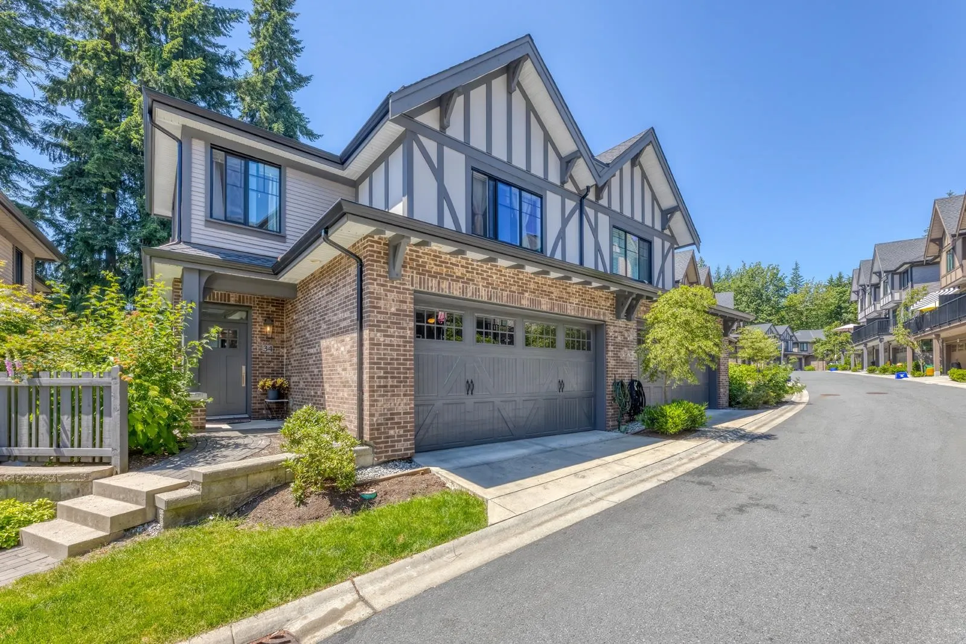
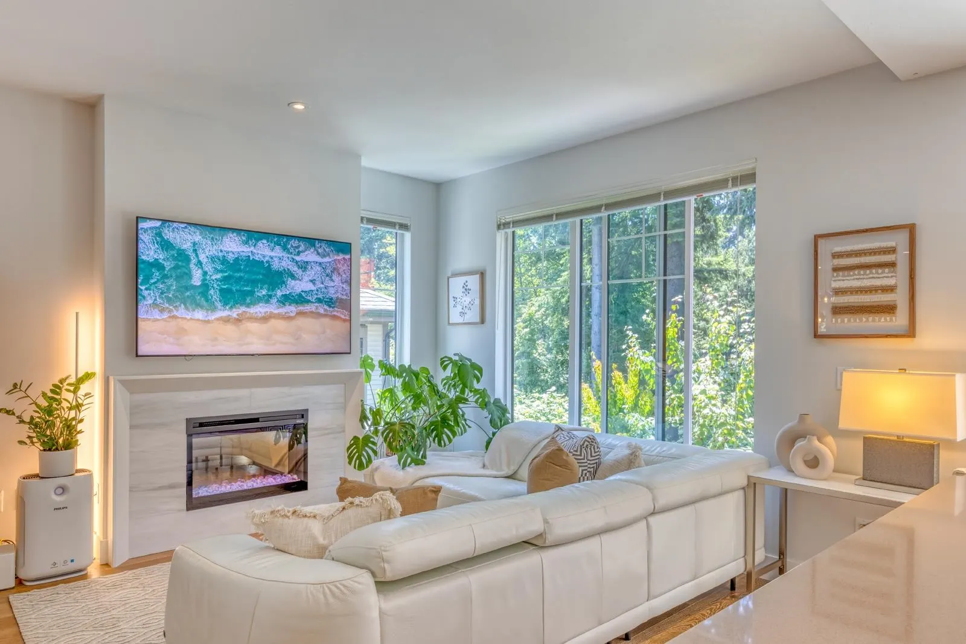
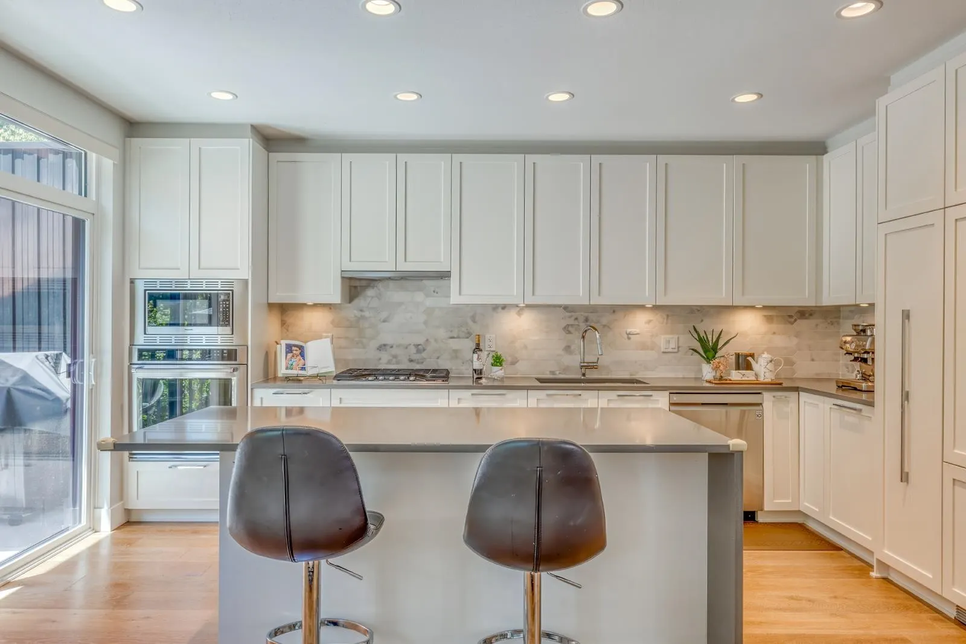
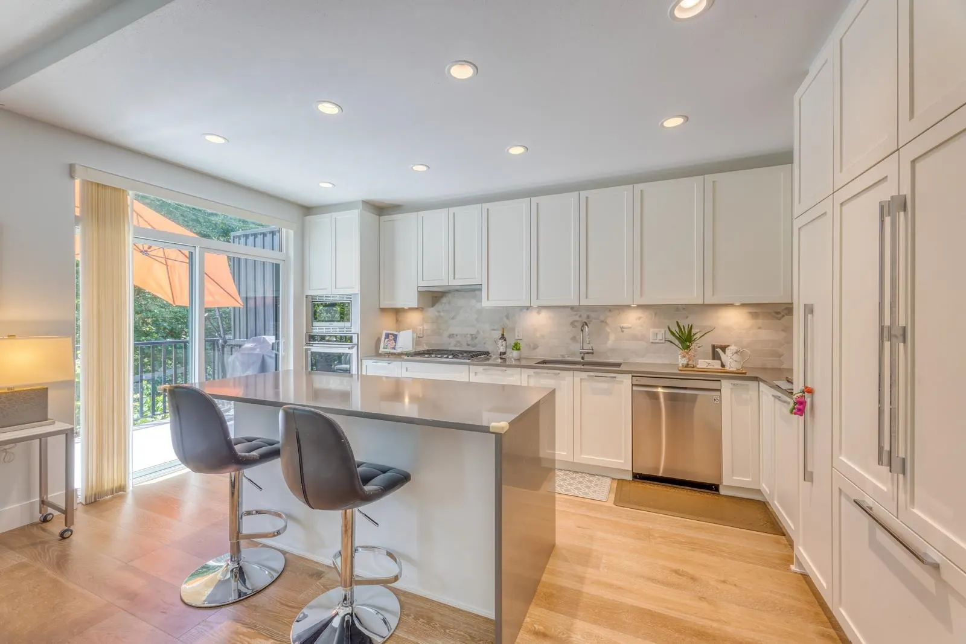
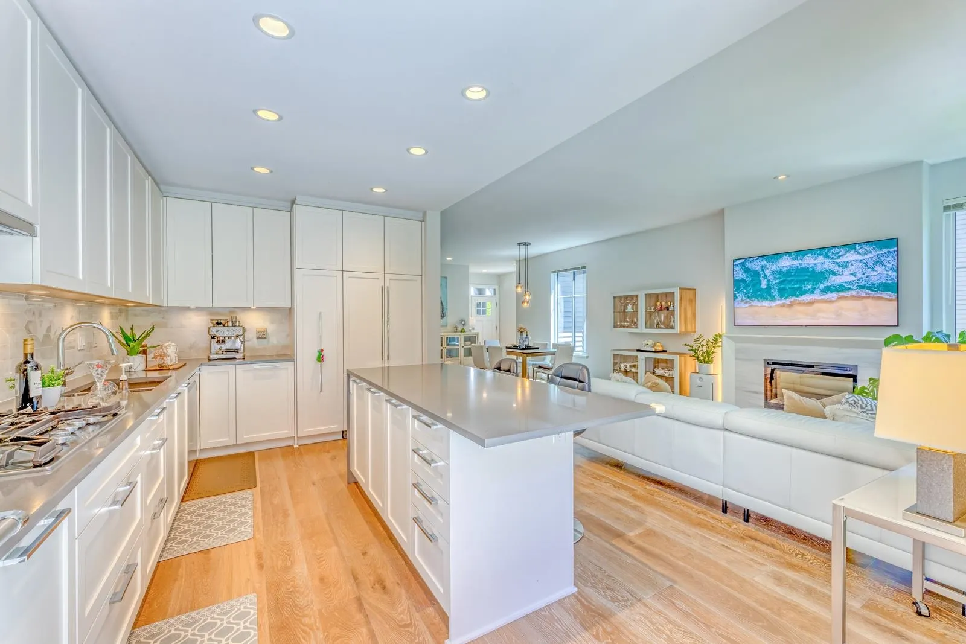
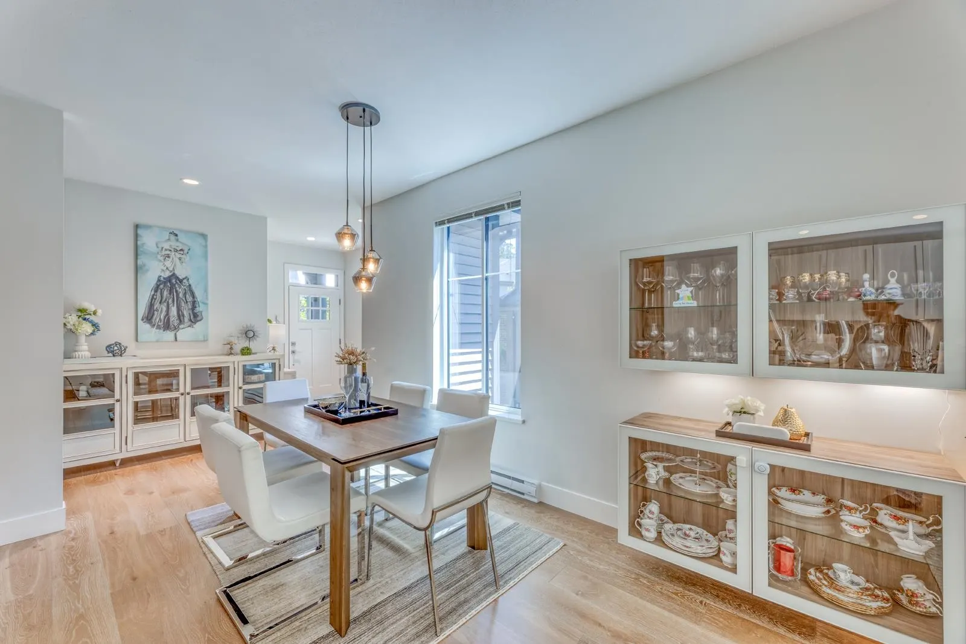
HADLEIGH ON THE PARK BY POLYGON! Rarely available GREENBELT home Nestled in the heart of nature. This 2473sqft 4 bed 4.5 bath home features a bright open main floor w/expansive windows, Engineered wood flooring and Large Sundeck off the kitchen. Gourmet kitchen boasts custom-crafted cabinetry, center island, S/S appliances, engineered stone countertops and full-height marble tile backsplash. Upstairs has 3 bedroom 3 full bath plus Laundry. Primary bedroom with Walk-in closet, ensuite features a spa shower with a frameless door and rain shower head and luxurious soaker tub. Spacious 2nd bedroom & 3rd bedroom both have own full bath. Full basement with guest bedroom, full bath, Huge Rec Room w/access to the backyard! Double side by side Garage equipped with EV charging.

Property Details

Amenities & Utilities

In Unit

Full Property Details

Interior

Bedrooms
4
Washrooms
5
Square Footage
2473 sqft
Basement
Finished
Heating Type
Baseboard,Electric
Kitchens
1
Floor Finish
Hardwood,Tile,Carpet
Den
No

Exterior

View
Greenbelt
Waterfront
No
Parking Spaces
3
Total Parking Spaces
-
Garage Spaces
2
Zoning
RT-2
Roof
Asphalt

Building Description

Property Type
Residential Attached
Home Type
Townhome
Subtype
Townhouse
Year Built
2020
Exterior
Frame Wood,Fibre Cement (Exterior),Mixed (Exterior),Wood Siding
Water Supply
Public
No. Floor Levels
2
Pets Allowed
Cats OK,Dogs OK,Number Limit (Two),Yes With Restrictions

Community

Community
Burke Mountain
Area Code
Coquitlam

Taxes & Fees

Taxes
$5,543.04 /yr
Tax Year
2026
Maintenance Fee
$465.67 /mo

Other

Pets
Cats OK,Dogs OK,Number Limit (Two),Yes With Restrictions

Room Types

Room Dimensions Area Description
Living Room 13'7 x 10'8 144.89 sqft -
Dining Room 11'11 x 10'8 127.11 sqft -
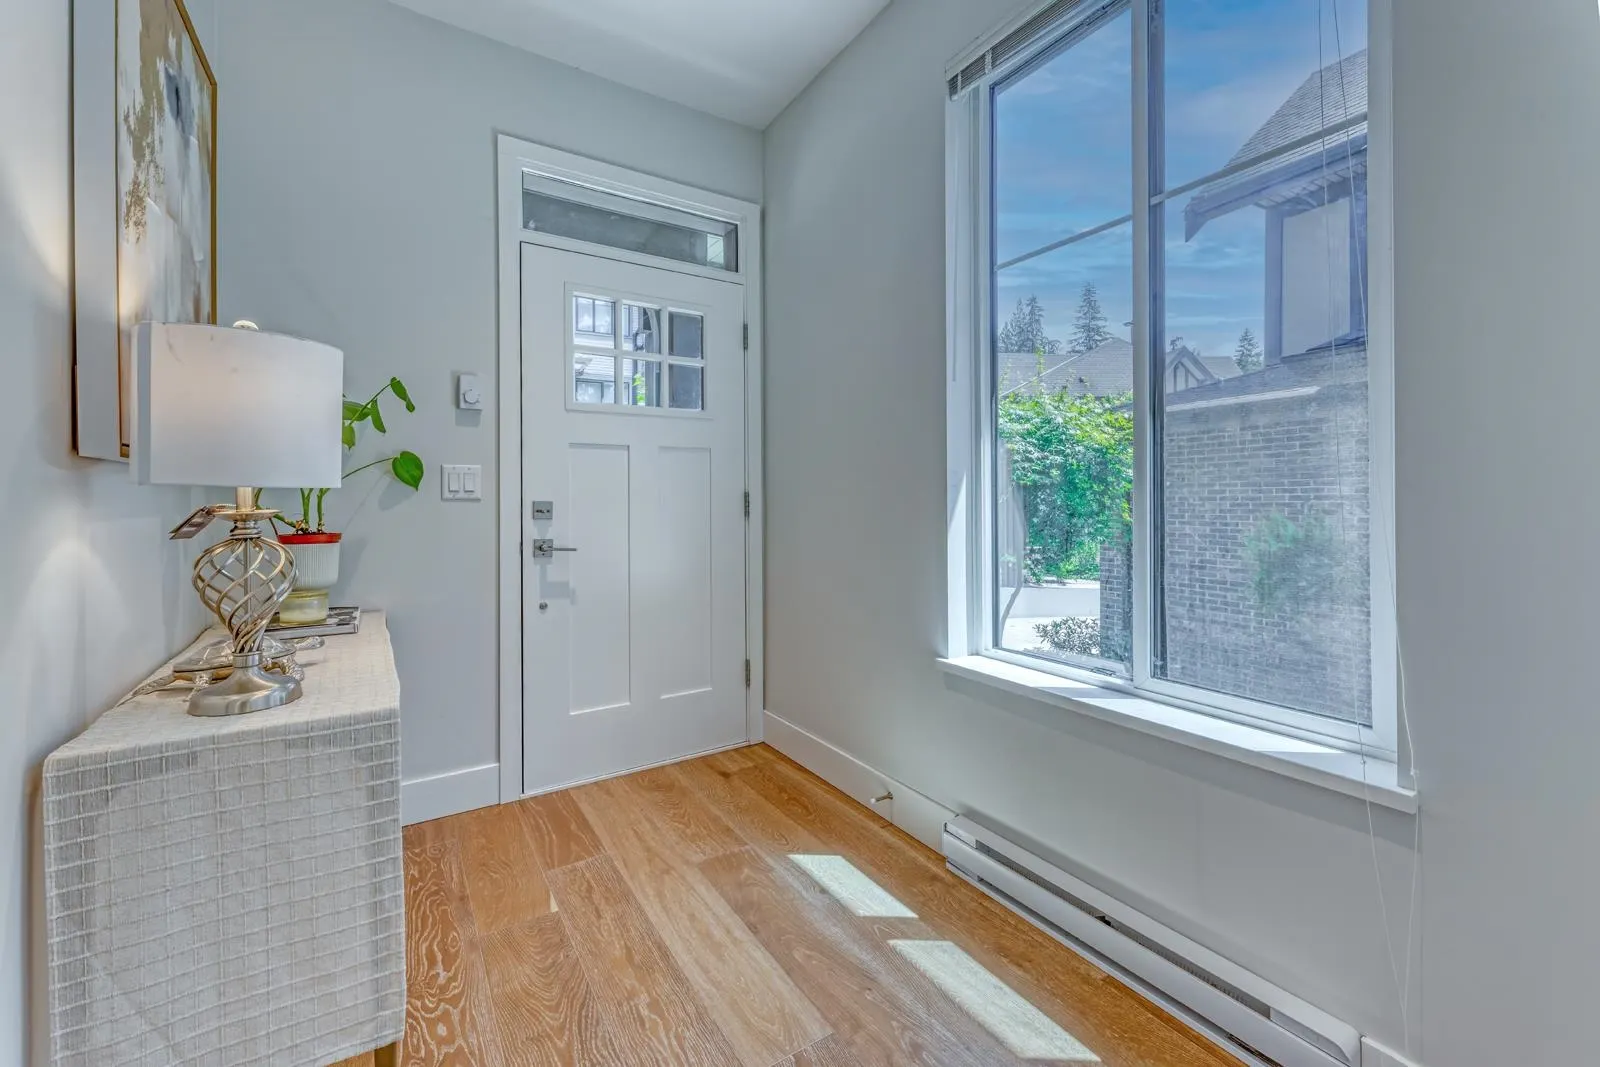
Foyer 8'6 x 6'2 52.42 sqft -
Kitchen 16'8 x 9'9 162.5 sqft -
Primary Bedroom 13'0 x 13'7 176.58 sqft -
Bedroom 9'2 x 13'8 125.28 sqft -
Bedroom 9'8 x 13'0 125.67 sqft -
Laundry 5'11 x 7'11 46.84 sqft -
Bedroom 11'11 x 12'1 143.99 sqft -
Games Room 21'2 x 10'11 231.07 sqft -
Jess Kuang
Jess Kuang
Sutton Group - 1st West Realty
Listed by Emmie Tong PREC*
53 days on site
Listing Broker
Sutton Group - 1st West Realty
Courtesy
Sutton Group - 1st West Realty

Similar homes for sale in Coquitlam

Explore Coquitlam

This representation is based in whole or in part on data generated by the Chilliwack & District Real Estate Board, Fraser Valley Real Estate Board or Greater Vancouver REALTORS® which assumes no responsibility for its accuracy. Copyright 2026 by the Greater Vancouver REALTORS®, Fraser Valley Real Estate Board, Chilliwack and District Real Estate Board, and BC Northern Real Estate Board. All Rights Reserved.
Powered by AgentLocator






