
18156 Claytonwood Crescent, Surrey
1 / 38
For Sale
$1,189,000
4 bd · 3 ba · 2,268 sq ft

18156 Claytonwood Crescent, Surrey V3S 7T5

MLS®# R3167702

Est. mortgage
$4,511/mo
Property taxes $5,089.81/yr

About This Home

Property Type
House, Single Family Residence
Parking
2 garage, 6 parking
MLS #
R3167702
Size
2268 sqft
Basement
Crawl Space
Lot size
8880.00 sqft
Tax
$5,089.81 /yr
Year Built
1991
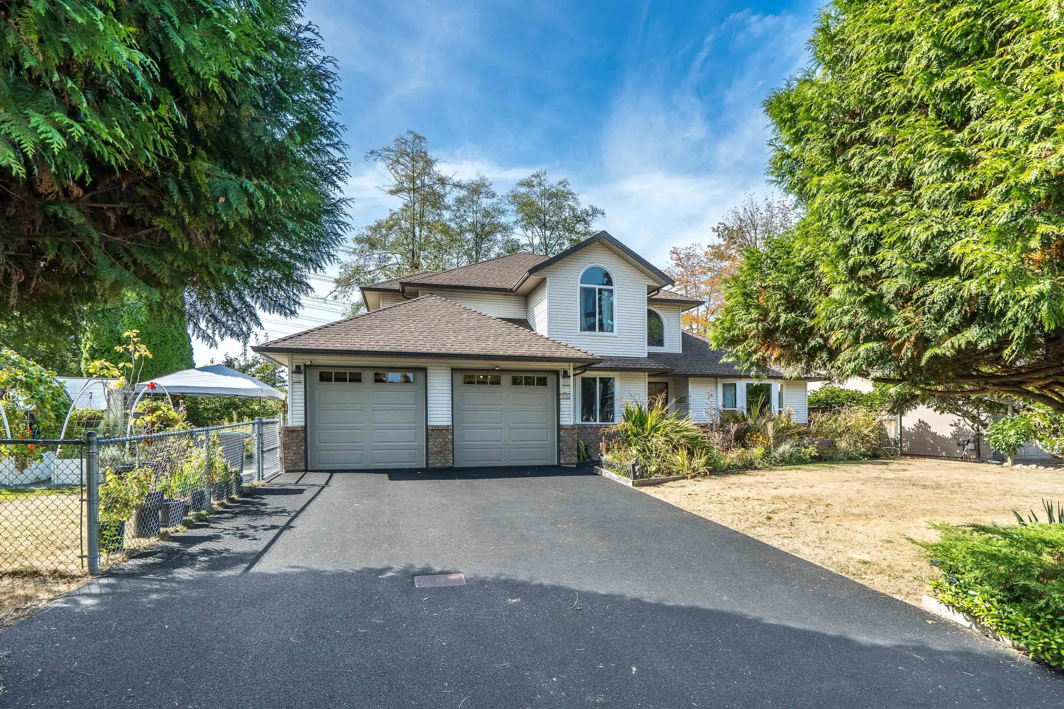
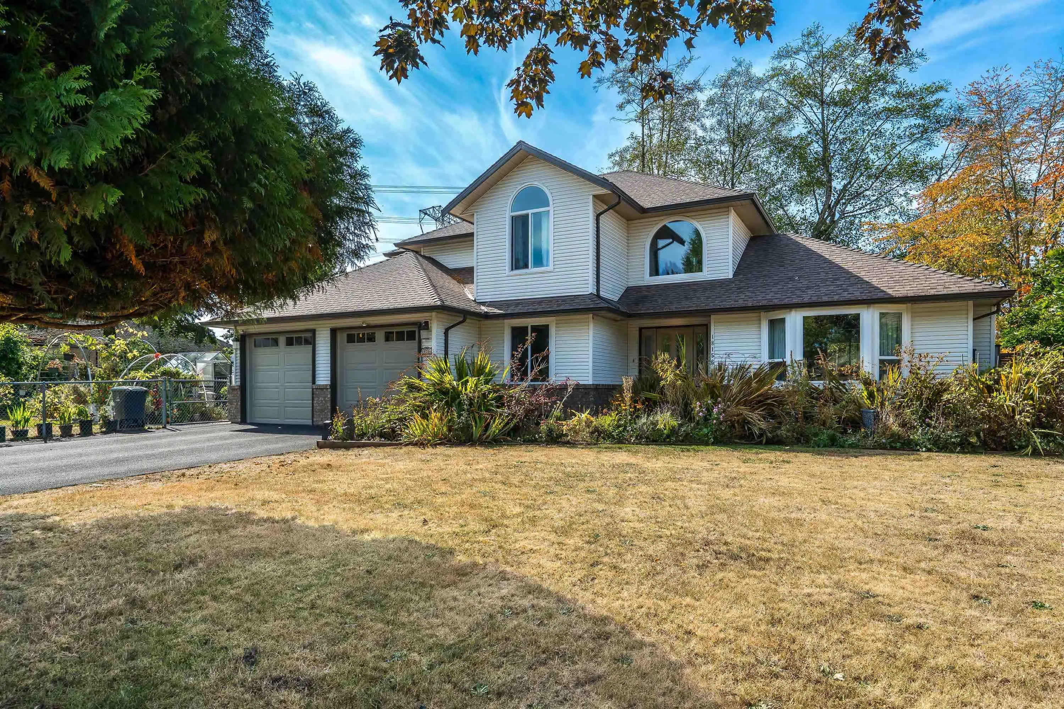
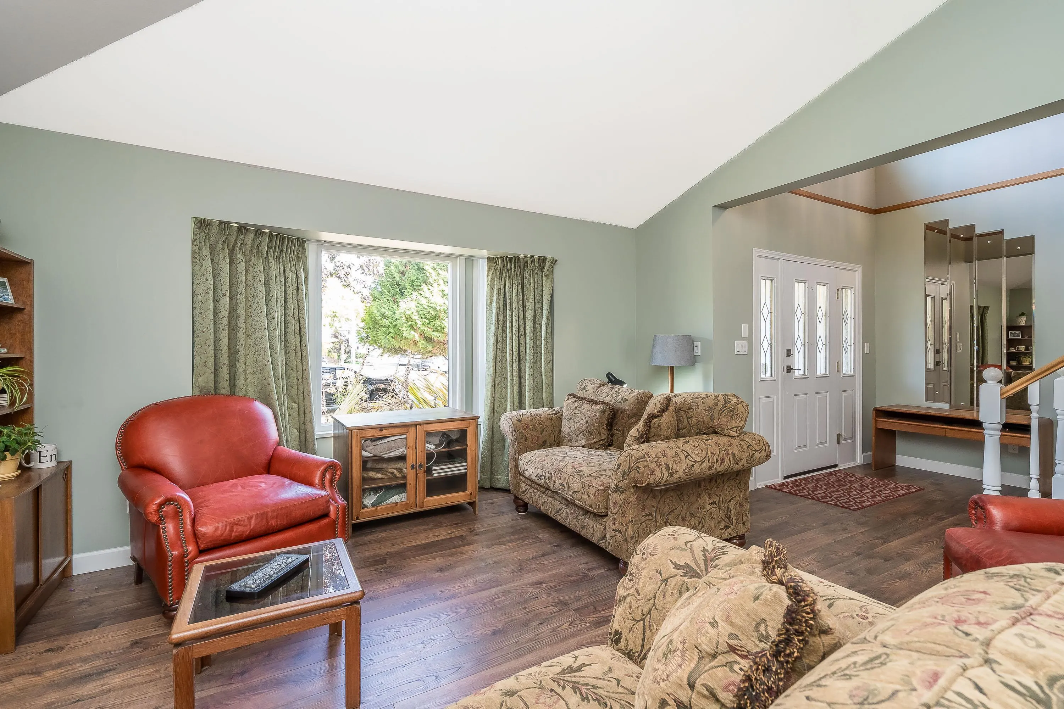
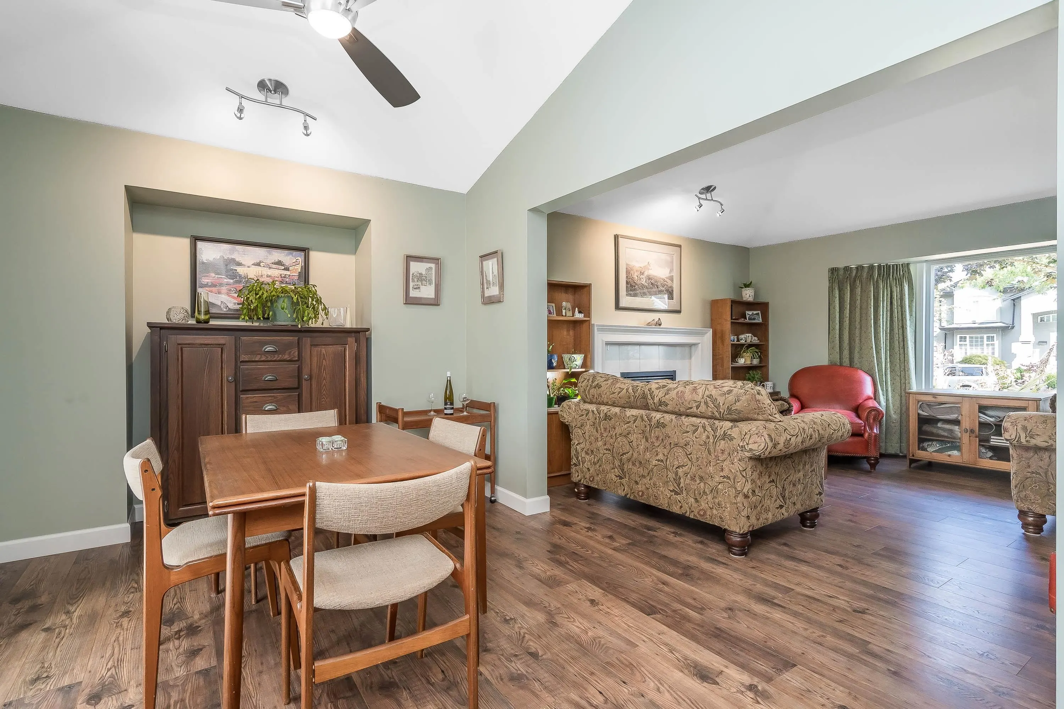
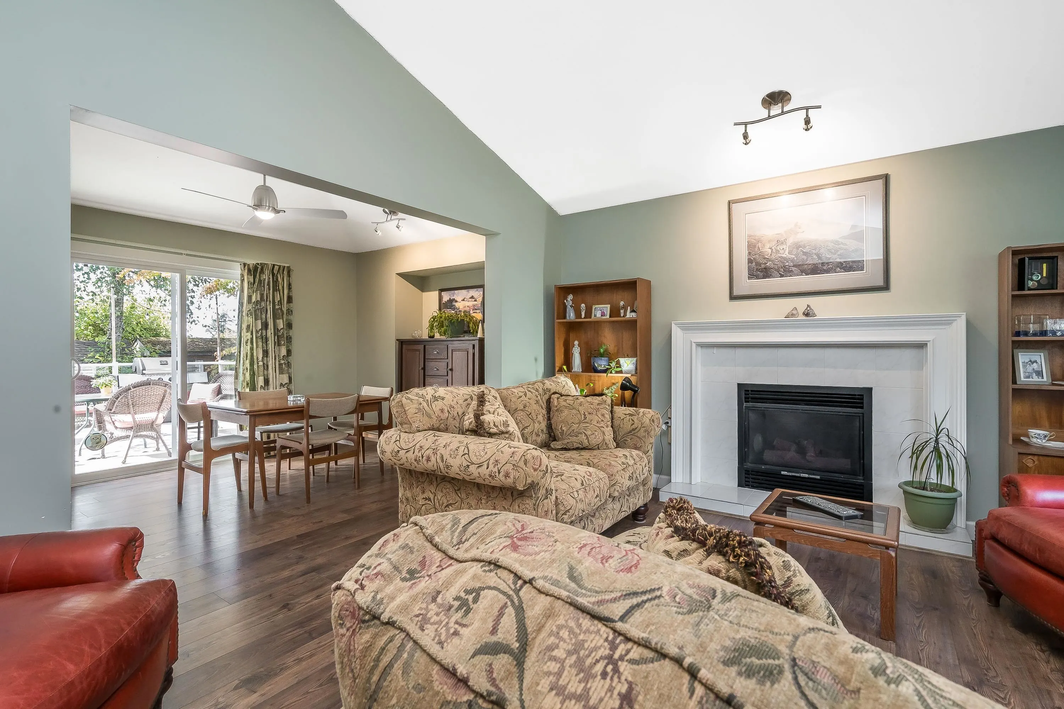
GARDENERS DELIGHT! Pride of ownership is evident throughout this well-maintained home in a highly desirable neighbourhood. 2250+ sq. ft. in this 2 storey, 4 bed(1 on main), 3 bath home. Escape to the outdoor spaces which offer an oversized composite Trex deck perfect for entertaining, raised garden beds, a greenhouse, garden shed, fruit trees and a three-zone irrigation system for maintaining the garden areas. Enjoy your morning coffee listening to birds, watching squirrels & even hearing barred owls occasionally calling from the trees. Many updates/upgrades over the years which include new asphalt roof in 2013, gutters/windows 2017, decking 2018, hot water on demand 2020, wide-plank flooring on main in 2018 & rubber driveway in 2025. Close to all amenities plus future Sky Train Station.

Property Details

Full Property Details

Interior

Bedrooms
4
Washrooms
3
Square Footage
2268 sqft
Basement
Crawl Space
Heating Type
Hot Water,Radiant
Kitchens
1
Den
No

Exterior

Front
112.00
Lot Size (Sq Ft)
8880.00
Waterfront
No
Parking Spaces
6
Total Parking Spaces
-
Garage Spaces
2
Zoning
RES
Roof
Asphalt

Building Description

Property Type
Residential Detached
Home Type
House
Subtype
Single Family Residence
Year Built
1991
Exterior
Frame Wood,Brick (Exterior),Mixed (Exterior),Vinyl Siding
Water Supply
Public
No. Floor Levels
2

Community

Community
Cloverdale BC
Area Code
Cloverdale

Taxes & Fees

Taxes
$5,089.81 /yr
Tax Year
2026

Room Types

Room Dimensions Area Description
Kitchen 11'7 x 13'7 157.34 sqft -
Eating Area 8'11 x 15'11 141.92 sqft -
Dining Room 10'2 x 14' 142.33 sqft -
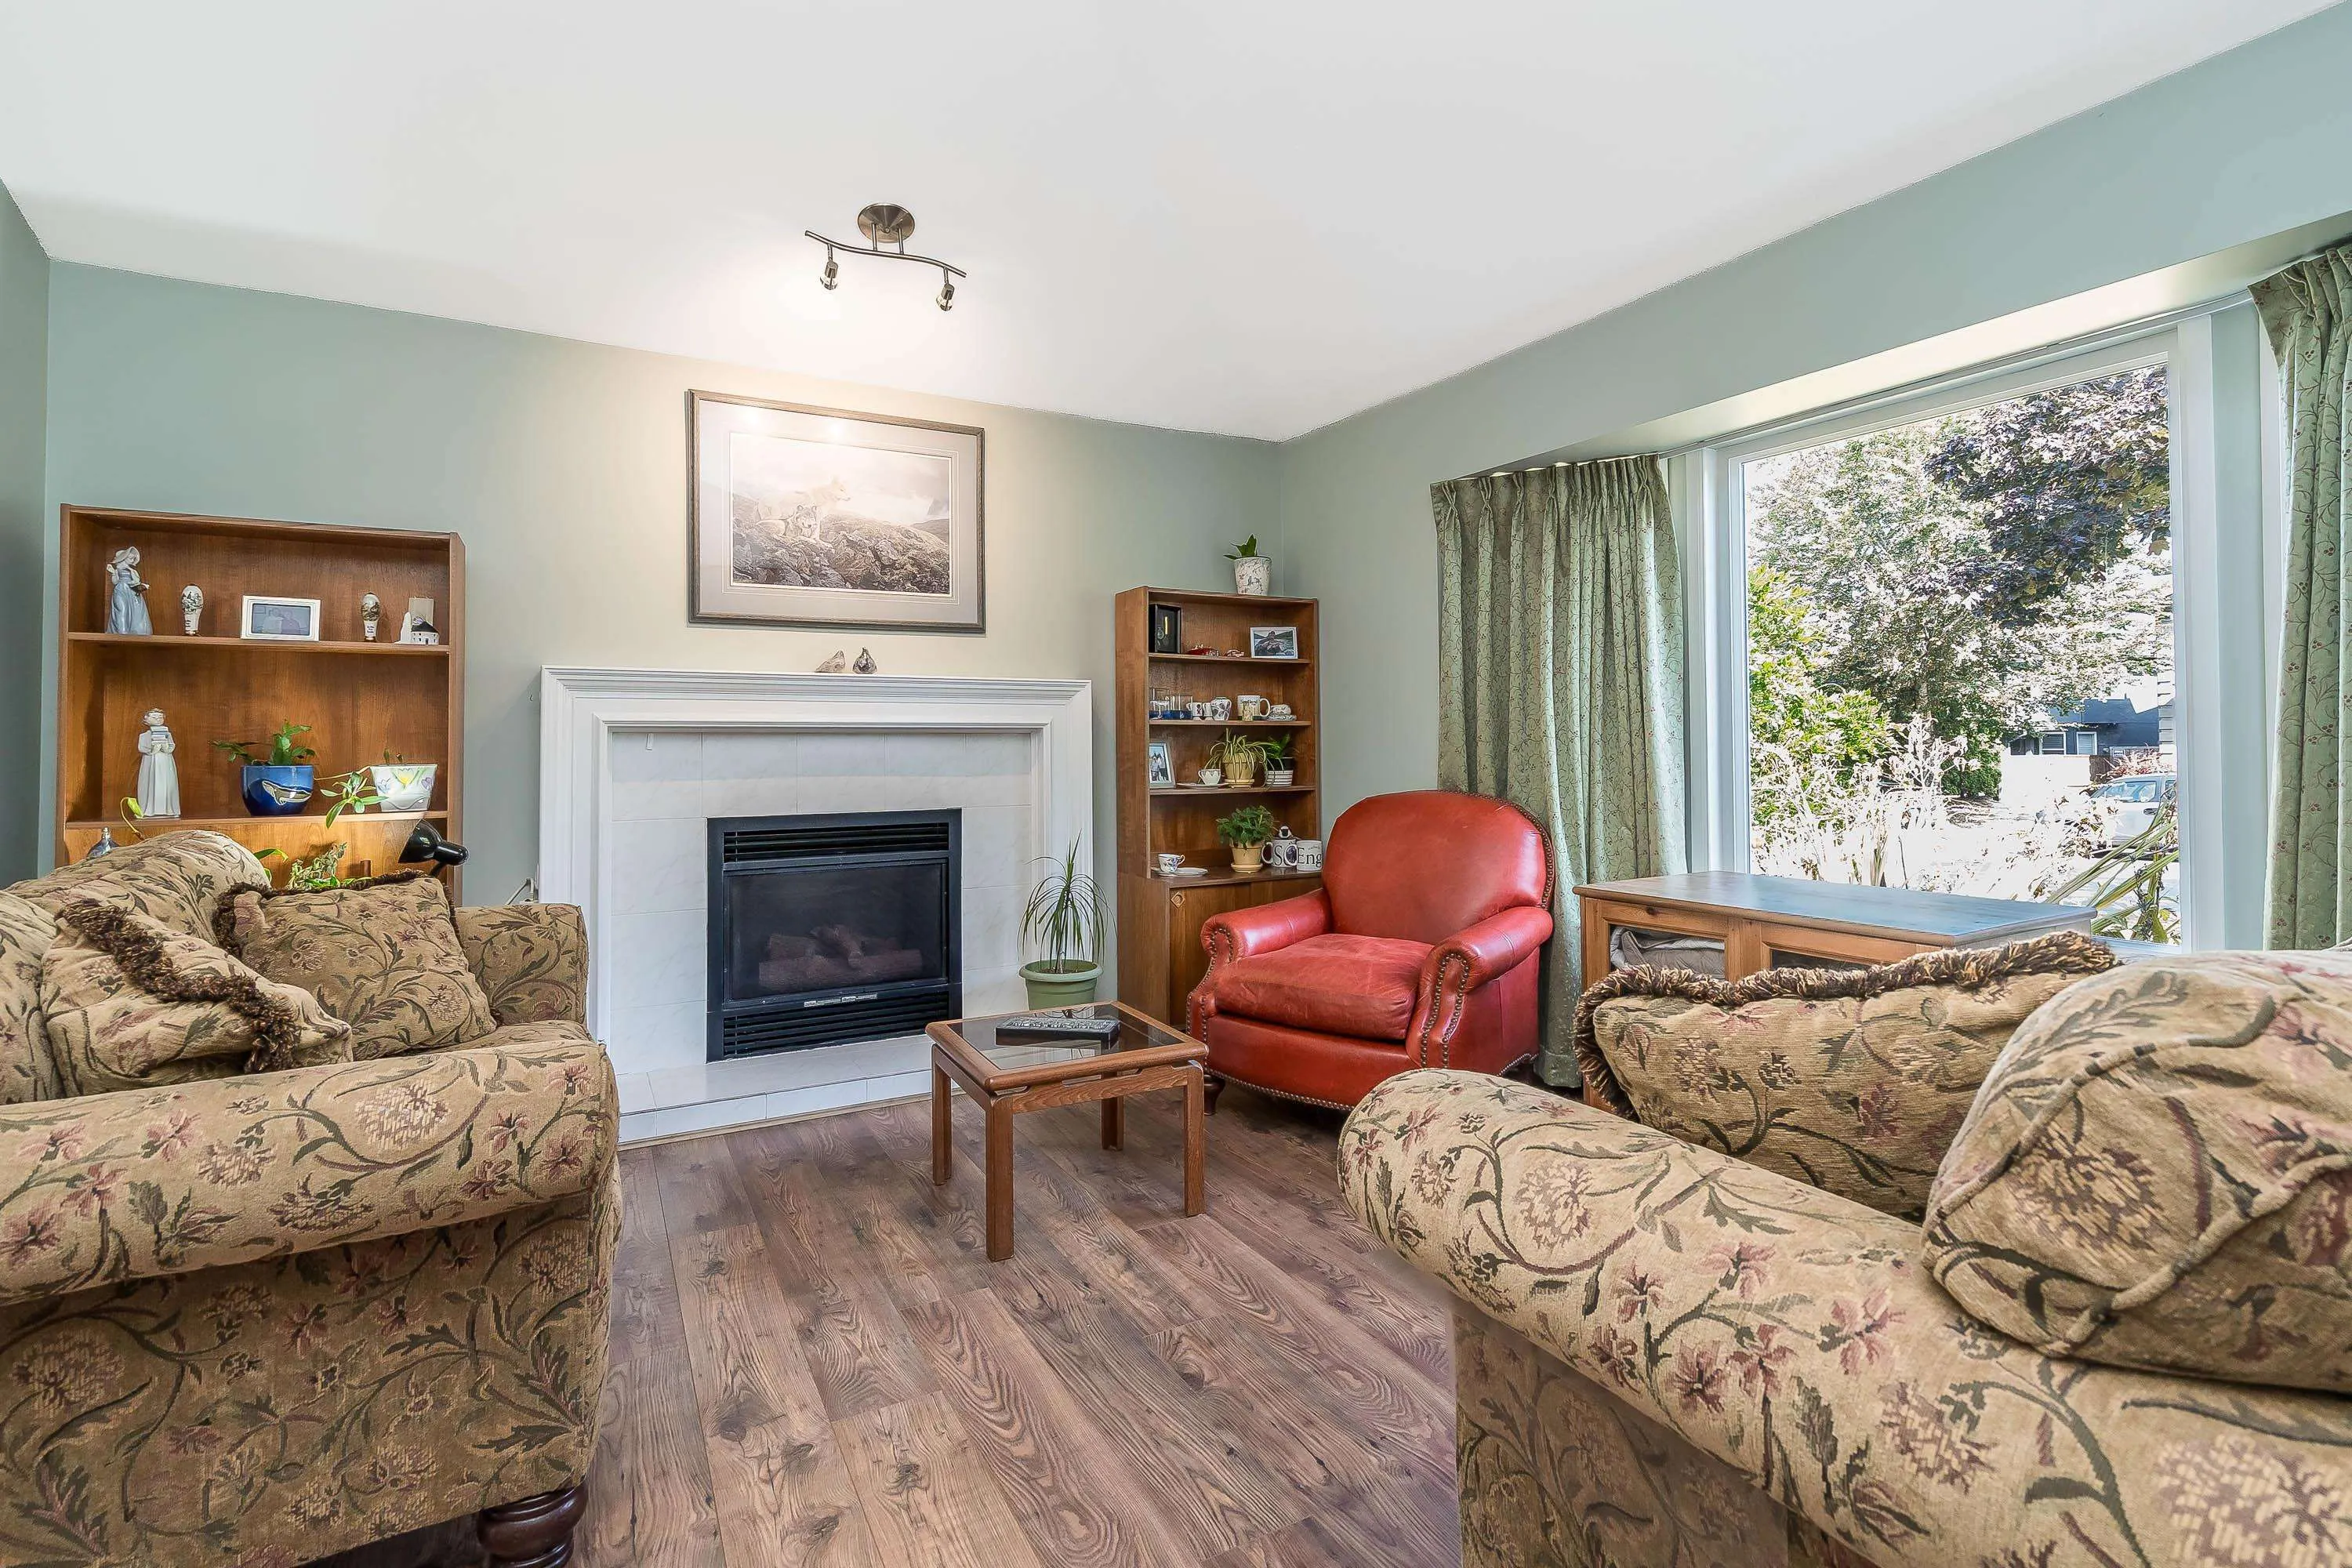
Living Room 14'3 x 14'11 212.56 sqft -
Family Room 8'10 x 13'7 119.99 sqft -
Bedroom 9'9 x 10'9 104.81 sqft -
Laundry 5'5 x 8'4 45.14 sqft -
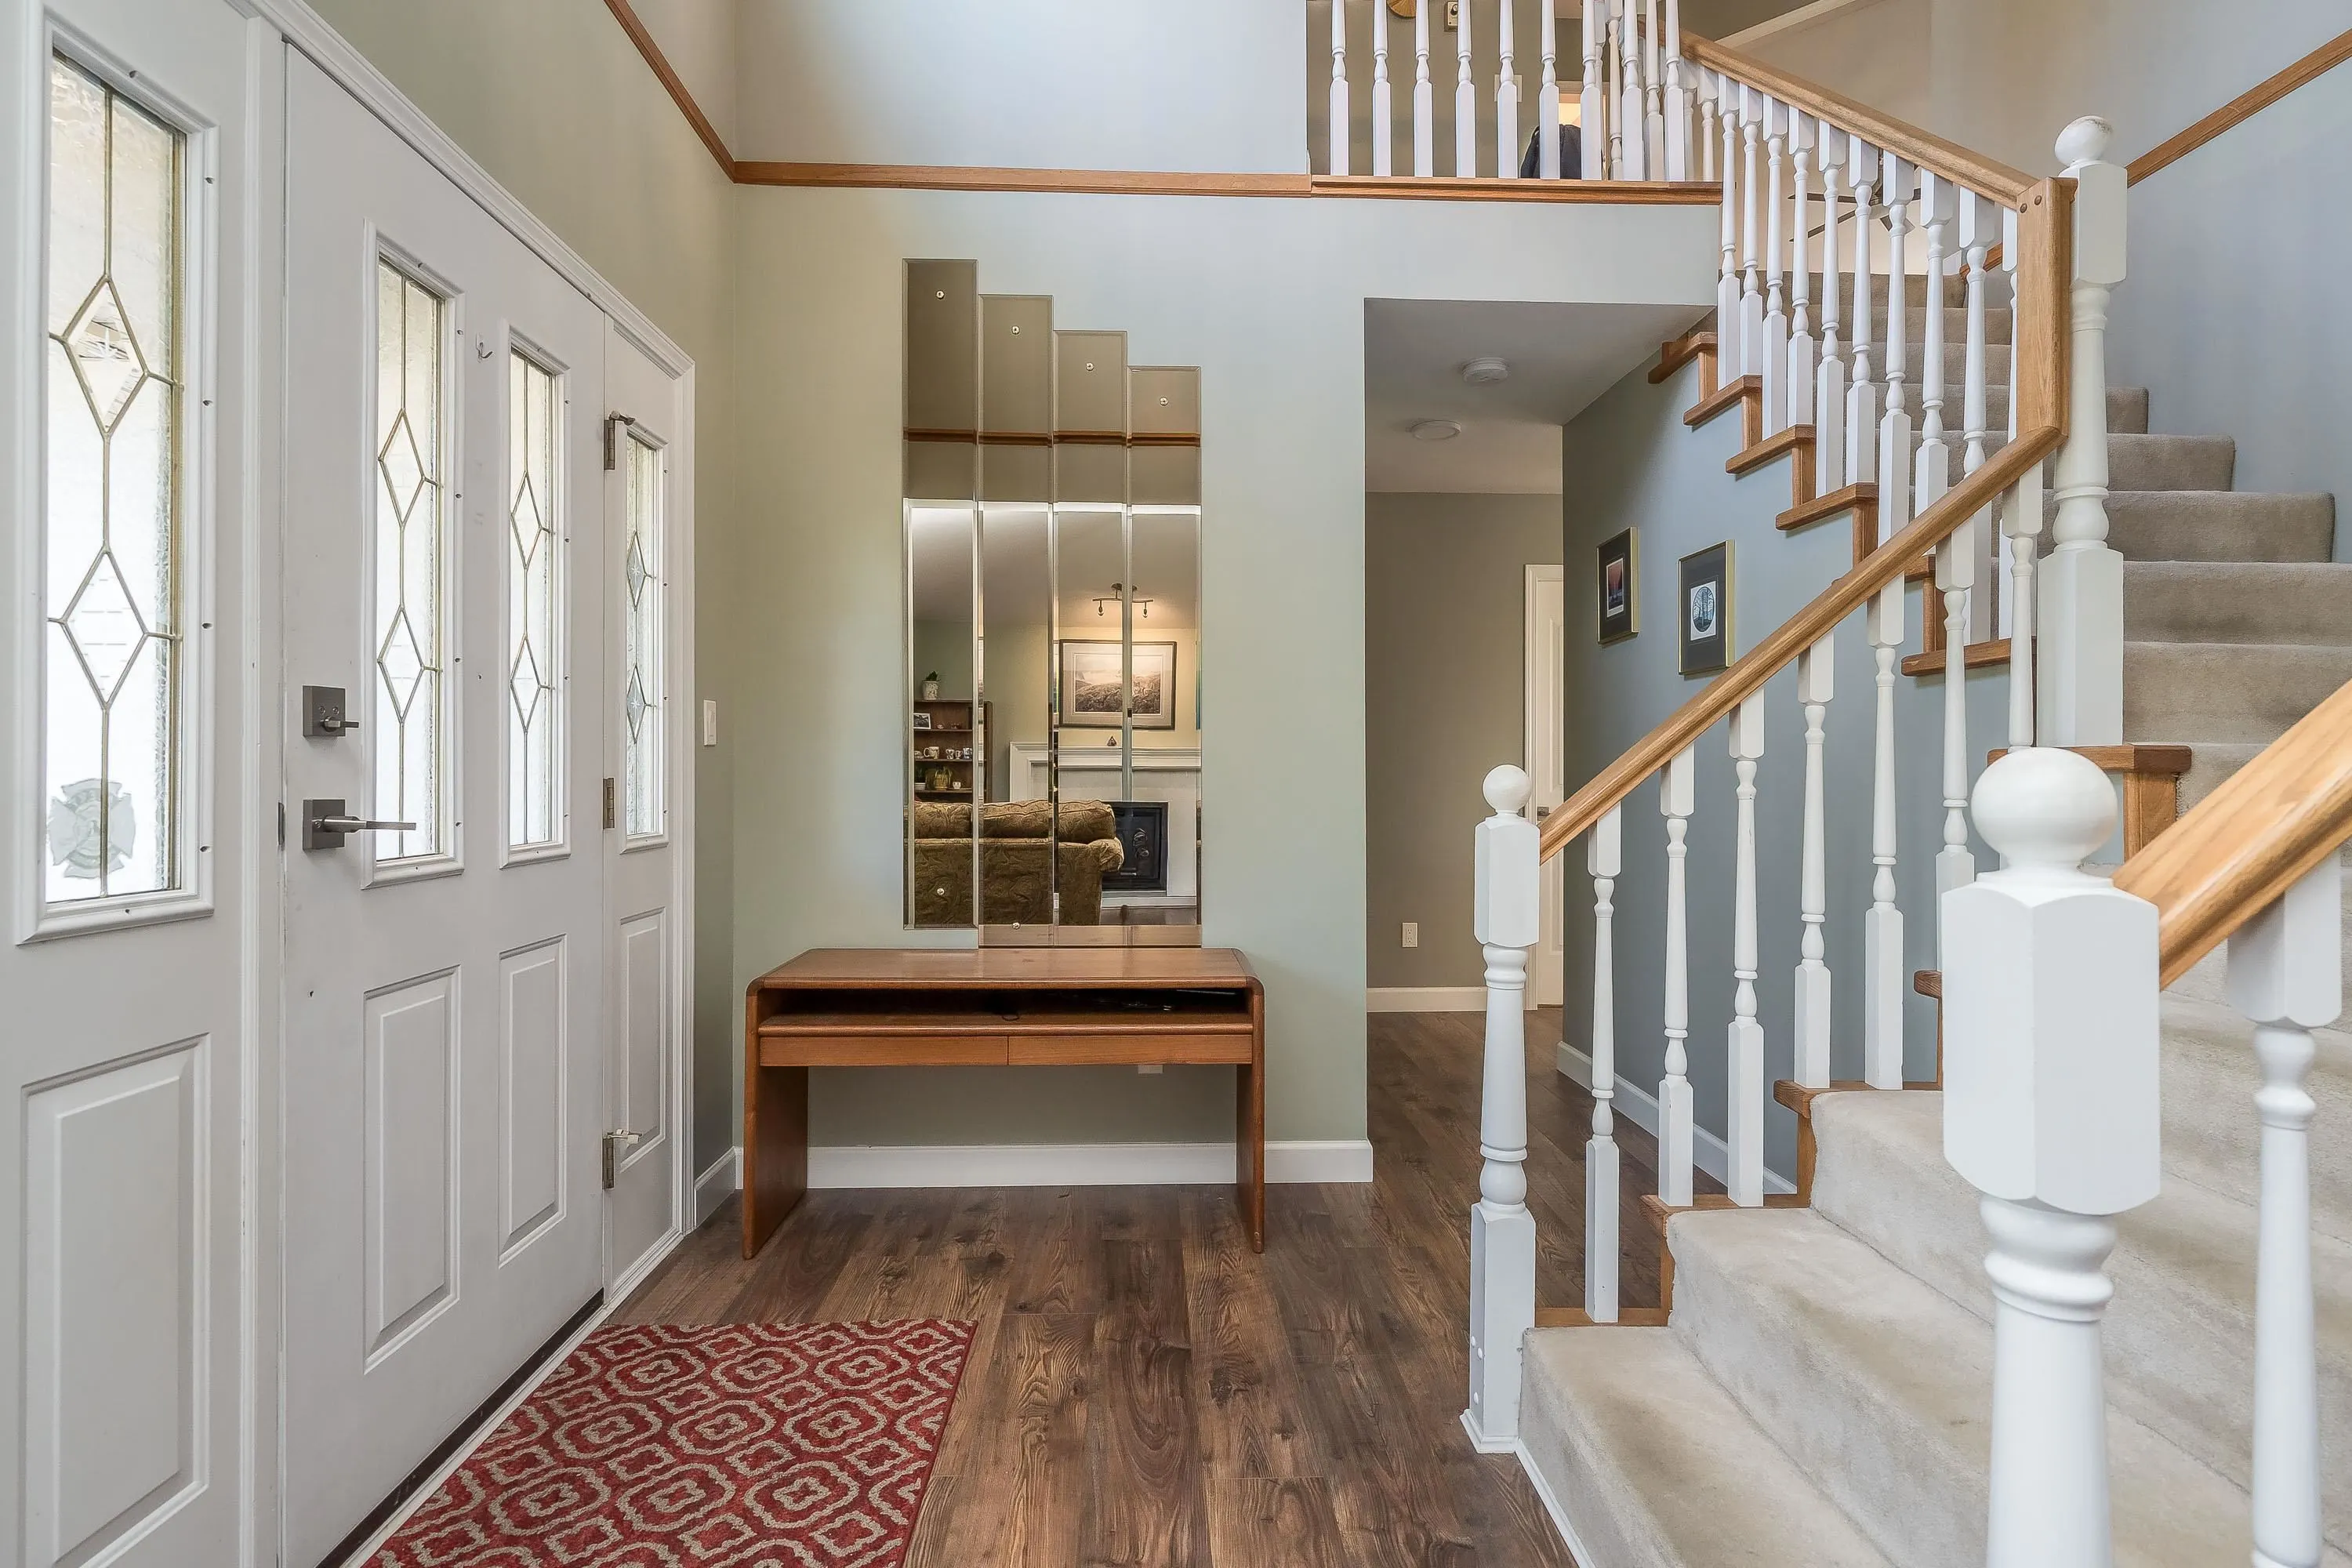
Foyer 5'9 x 8'7 49.35 sqft -
Primary Bedroom 13'7 x 15'5 209.41 sqft -
Bedroom 9'9 x 11'2 108.88 sqft -
Bedroom 9'9 x 11'1 108.06 sqft -
Jess Kuang
Jess Kuang
Sutton Group - 1st West Realty
Listed by Jason Deveau
52 days on site
Listing Broker
Macdonald Realty (Surrey/152)
Courtesy
Macdonald Realty (Surrey/152)

Similar homes for sale in Surrey

Explore Surrey

This representation is based in whole or in part on data generated by the Chilliwack & District Real Estate Board, Fraser Valley Real Estate Board or Greater Vancouver REALTORS® which assumes no responsibility for its accuracy. Copyright 2026 by the Greater Vancouver REALTORS®, Fraser Valley Real Estate Board, Chilliwack and District Real Estate Board, and BC Northern Real Estate Board. All Rights Reserved.
Powered by AgentLocator







