
15747 92a Avenue, Surrey
1 / 32
For Sale
$1,369,990
7 bd · 4 ba · 3,500 sq ft

15747 92a Avenue, Surrey V4N 3B1

MLS®# R3167695

Est. mortgage
$5,197/mo
Property taxes $5,798.92/yr

About This Home

Property Type
House, Single Family Residence, Rancher/Bungalow with Basement
Parking
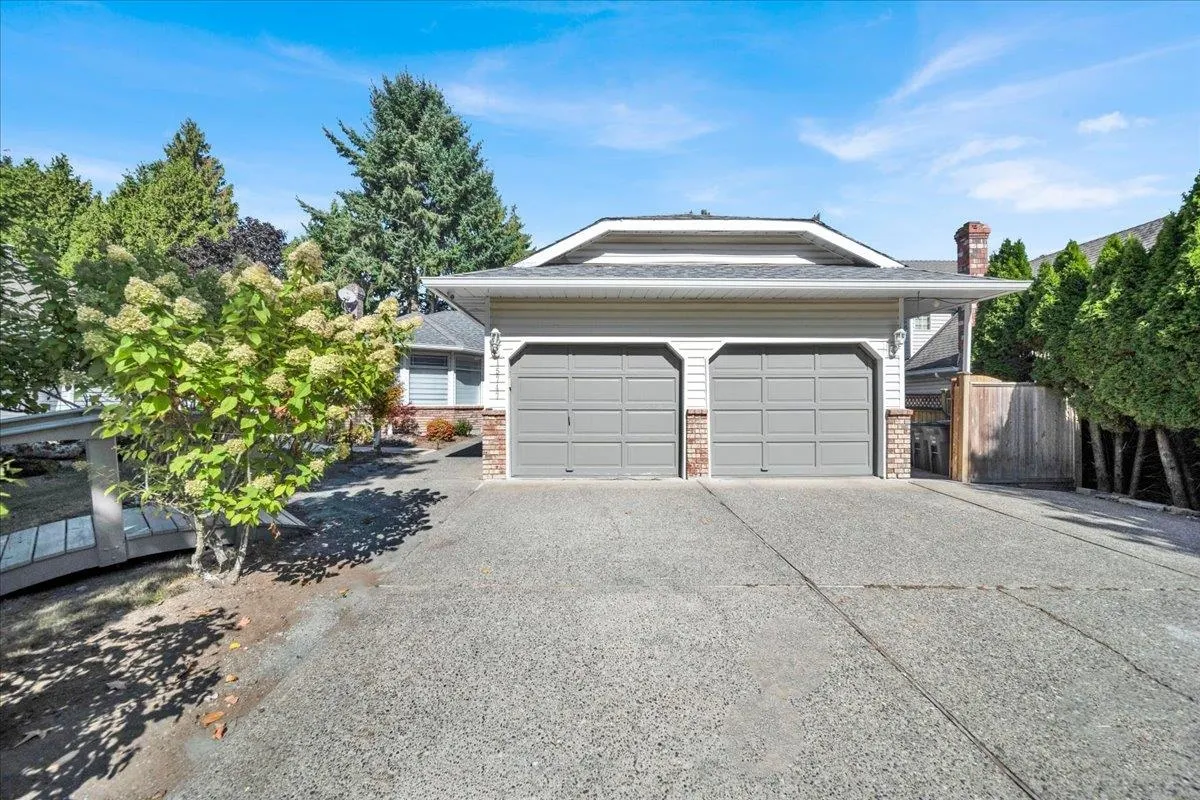
2 garage, 6 parking
MLS #
R3167695
Size
3500 sqft
Basement
Finished
Lot size
7108.00 sqft
Tax
$5,798.92 /yr
Year Built
1987
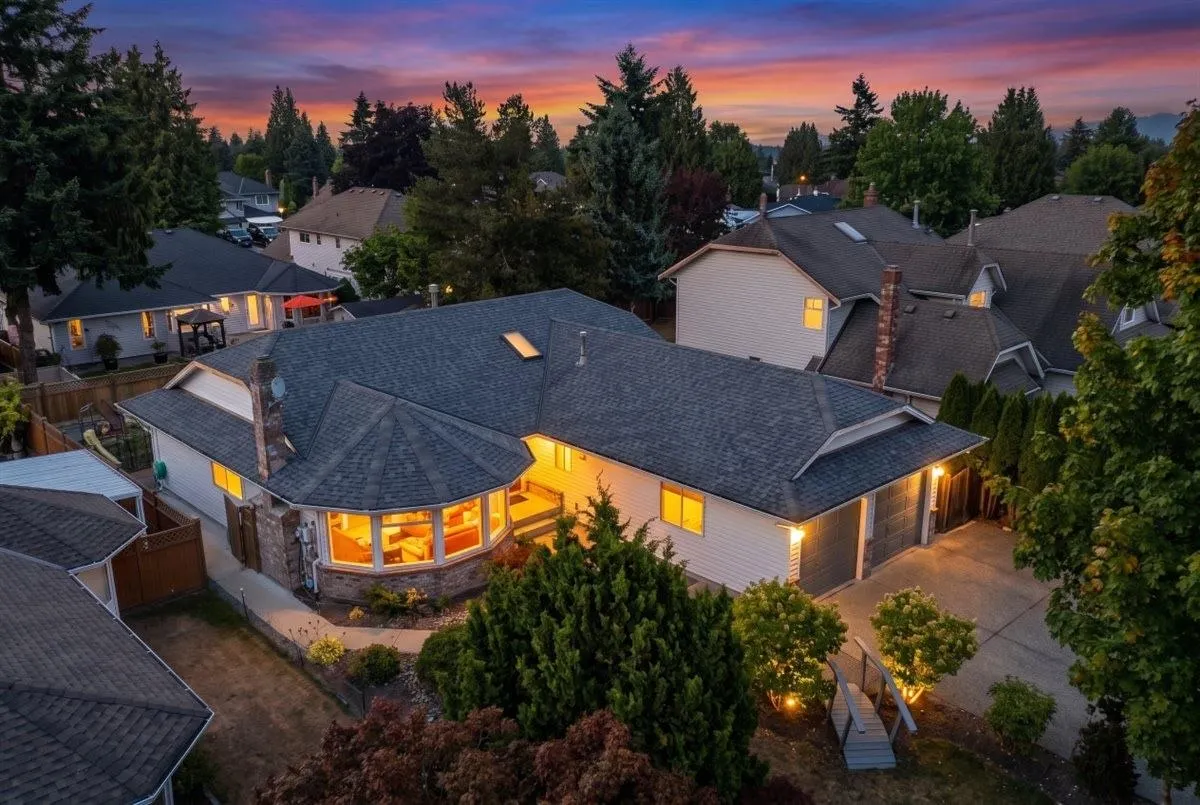
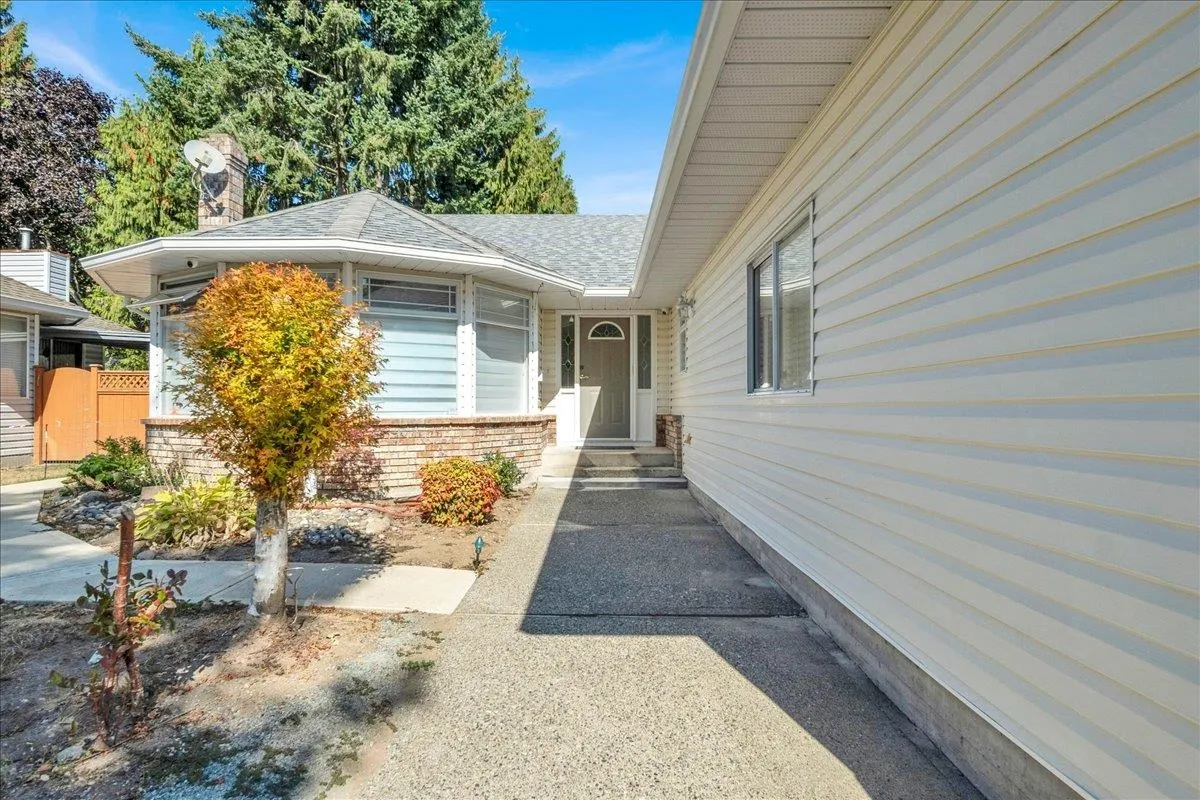
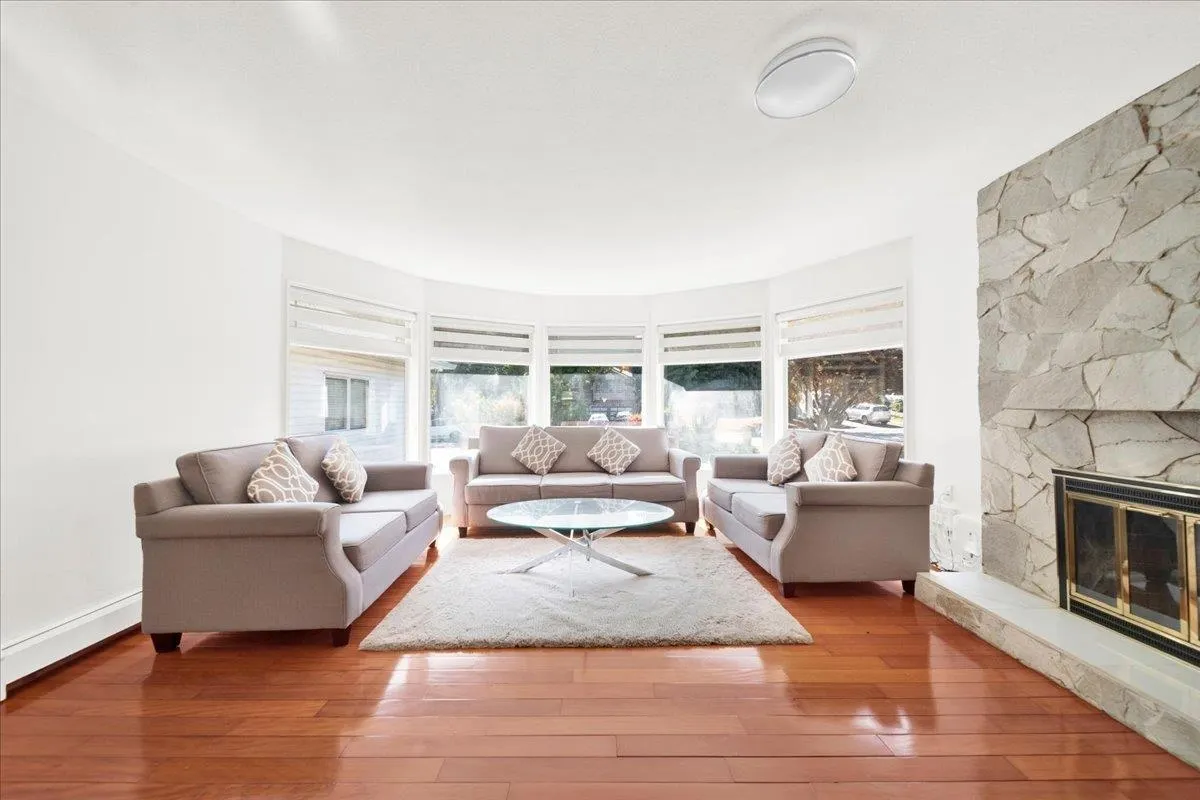
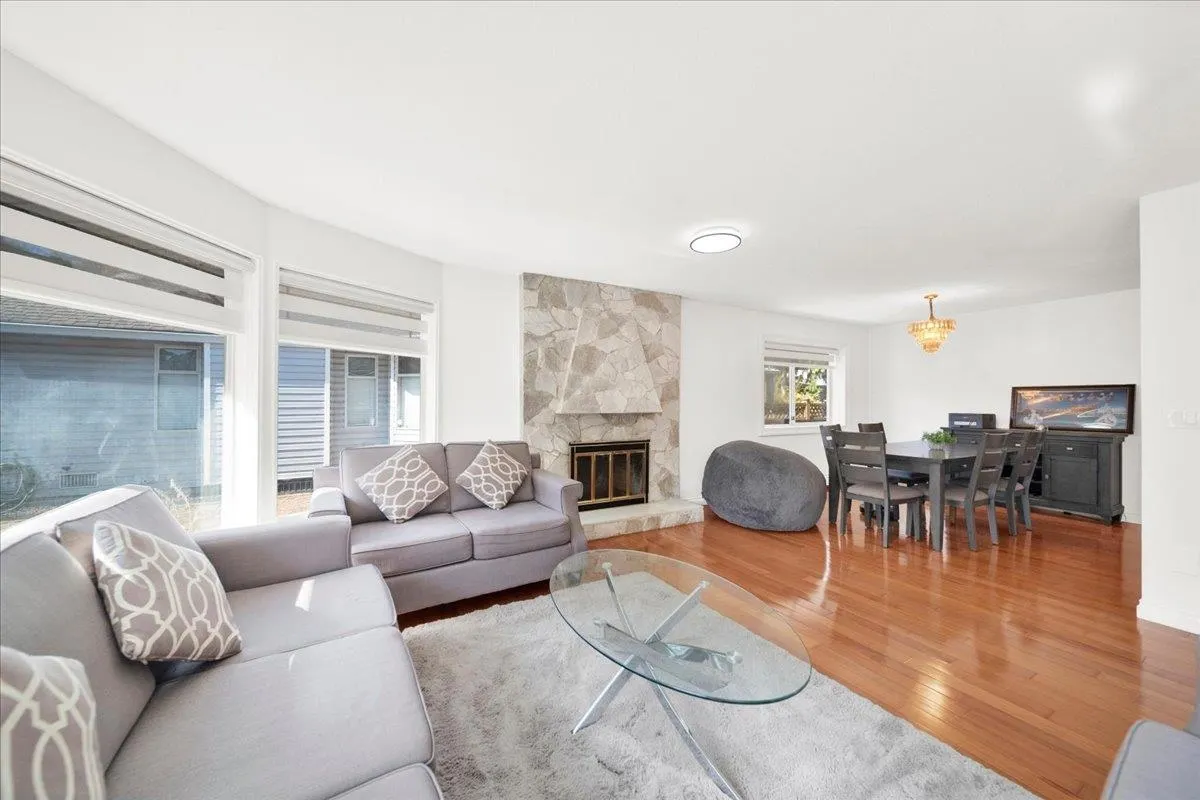
Looking for space, comfort, and a great neighbourhood? This well-maintained 7-bedroom, 4-bathroom rancher offers approximately 3,500 sq. ft. on a 7,108 sq. ft. lot. Features include a separate living & family area, a spacious double garage with RV parking, beautiful hardwood floors, and a generous primary suite with walk-in closet and Jacuzzi tub.Enjoy a beautiful backyard where you can host your next gathering, plus a convenient location close to schools, transit, shopping, and everyday amenities. Book your private showings today!

Property Details

Full Property Details

Interior

Bedrooms
7
Washrooms
4
Square Footage
3500 sqft
Basement
Finished
Heating Type
Hot Water,Natural Gas
Kitchens
3
Floor Finish
Hardwood,Mixed,Vinyl
Den
No

Exterior

Front
61.00
Lot Size (Sq Ft)
7108.00
Waterfront
No
Parking Spaces
6
Total Parking Spaces
-
Garage Spaces
2
Zoning
SFD
Roof
Asphalt

Building Description

Style
Rancher/Bungalow with Basement
Property Type
Residential Detached
Home Type
House
Subtype
Single Family Residence
Year Built
1987
Exterior
Frame Wood,Brick (Exterior),Mixed (Exterior),Vinyl Siding
Water Supply
Public
No. Floor Levels
2

Community

Community
Fleetwood Tynehead
Area Code
Surrey

Taxes & Fees

Taxes
$5,798.92 /yr
Tax Year
2026

Room Types

Room Dimensions Area Description
Living Room 15'0 x 7'4 110 sqft -
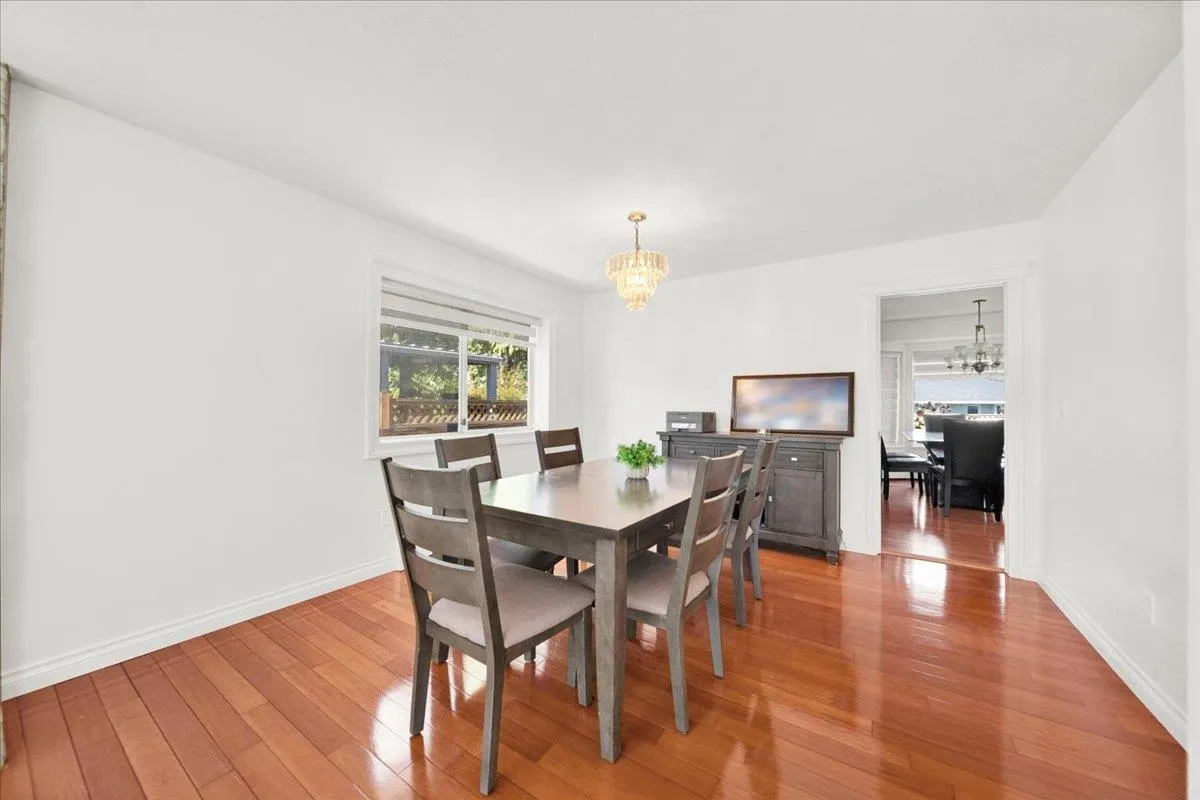
Dining Room 12'0 x 10'2 122 sqft -
Kitchen 12'0 x 8'6 102 sqft -
Eating Area 13'0 x 9'0 117 sqft -
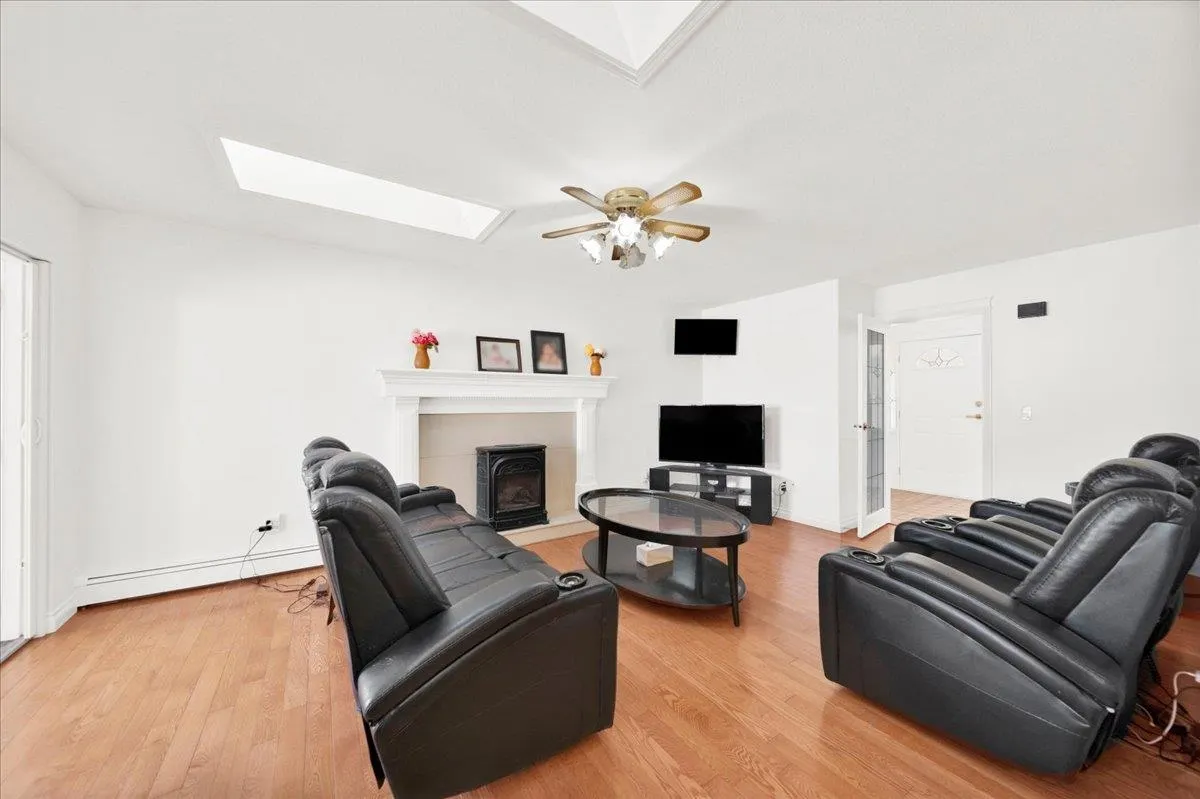
Family Room 19'0 x 12'0 228 sqft -
Laundry 11'0 x 7'0 77 sqft -
Primary Bedroom 15'0 x 12'4 185 sqft -
Walk-In Closet 7'0 x 5'0 35 sqft -
Bedroom 12'0 x 10'0 120 sqft -
Bedroom 9'8 x 10'0 96.67 sqft -
Bedroom 9'6 x 10'0 95 sqft -
Kitchen 8'6 x 11'2 94.92 sqft -
Kitchen 11'6 x 8'8 99.67 sqft -
Bedroom 10'3 x 10'0 102.5 sqft -
Jess Kuang
Jess Kuang
Sutton Group - 1st West Realty
Listed by Kirat Brar - PREC
52 days on site
Listing Broker
RE/MAX Performance Realty
Courtesy
RE/MAX Performance Realty

Similar homes for sale in Surrey

Explore Surrey

This representation is based in whole or in part on data generated by the Chilliwack & District Real Estate Board, Fraser Valley Real Estate Board or Greater Vancouver REALTORS® which assumes no responsibility for its accuracy. Copyright 2026 by the Greater Vancouver REALTORS®, Fraser Valley Real Estate Board, Chilliwack and District Real Estate Board, and BC Northern Real Estate Board. All Rights Reserved.
Powered by AgentLocator







