
1174 Inlet Street #21, Coquitlam
1 / 20
For Sale
$799,000
3 bd · 3 ba · 1,655 sq ft

1174 Inlet Street #21, Coquitlam V3B 6E4

MLS®# R3167657

Est. mortgage
$3,031/mo
Property taxes $2,875.80/yr

About This Home

Property Type
Townhome, Townhouse, 3 Storey
Parking
1 parking
MLS #
R3167657
Size
1655 sqft
Basement
Full,Partially Finished
Tax
$2,875.80 /yr
Year Built
1983
Maintenance Fee
$350 /mo
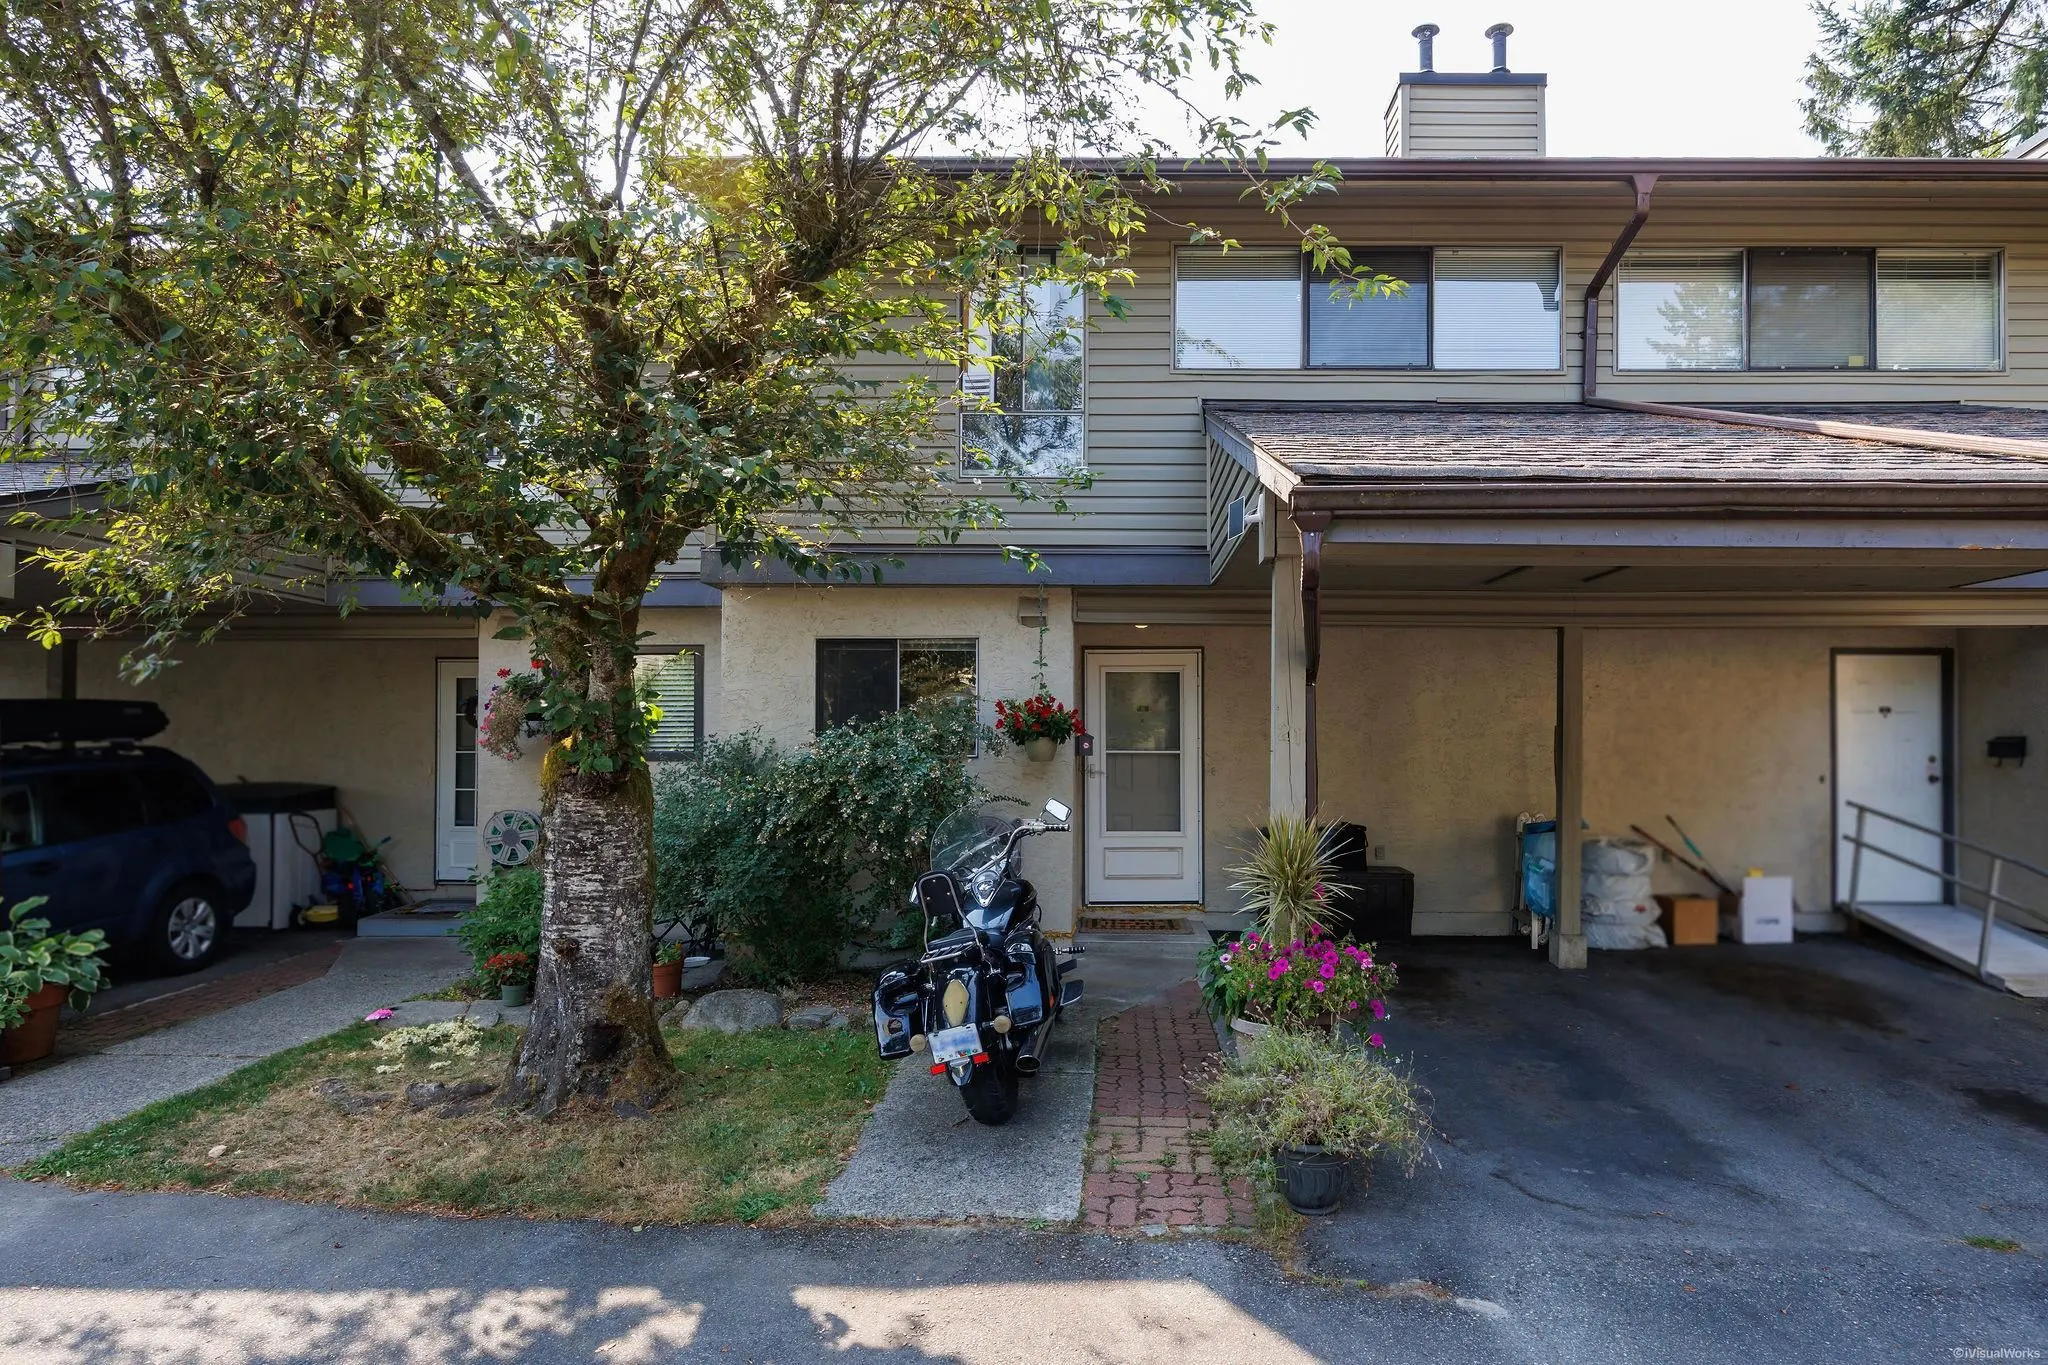
This 3-bedroom, 3-bathroom townhome in Tall Tree Place offers a fantastic opportunity for investors and homeowners alike. Located within the 800m Transit-Oriented Area (TOA) buffer, this property is ideally positioned for future redevelopment potential. Enjoy the benefits of homeownership while holding a property in an area experiencing significant transformation. Just steps from Lafarge Lake, the Library, SkyTrain, Aquatic Centre, parks, shopping, and all levels of schools. A smart investment, future development opportunity, or ideal family home! Massive Opportunity in the Heart of Coquitlam town center!

Property Details

Amenities & Utilities

In Unit

Full Property Details

Interior

Bedrooms
3
Washrooms
3
Square Footage
1655 sqft
Basement
Full,Partially Finished
Heating Type
Forced Air
Kitchens
1
Floor Finish
Mixed,Tile,Carpet
Den
No

Exterior

Waterfront
No
Parking Spaces
1
Total Parking Spaces
-
Garage Spaces
-
Zoning
RM-1
Roof
Asphalt

Building Description

Style
3 Storey
Property Type
Residential Attached
Home Type
Townhome
Subtype
Townhouse
Year Built
1983
Exterior
Frame Wood,Mixed (Exterior),Stucco,Vinyl Siding
Water Supply
Public
No. Floor Levels
2

Community

Community
New Horizons
Area Code
Coquitlam

Taxes & Fees

Taxes
$2,875.80 /yr
Tax Year
2025
Maintenance Fee
$350 /mo

Other

Virtual Tour Link

Room Types

Room Dimensions Area Description
Primary Bedroom 11'5 x 17'0 194.08 sqft -
Bedroom 8'4 x 11'7 96.53 sqft -
Bedroom 8'9 x 10'7 92.6 sqft -
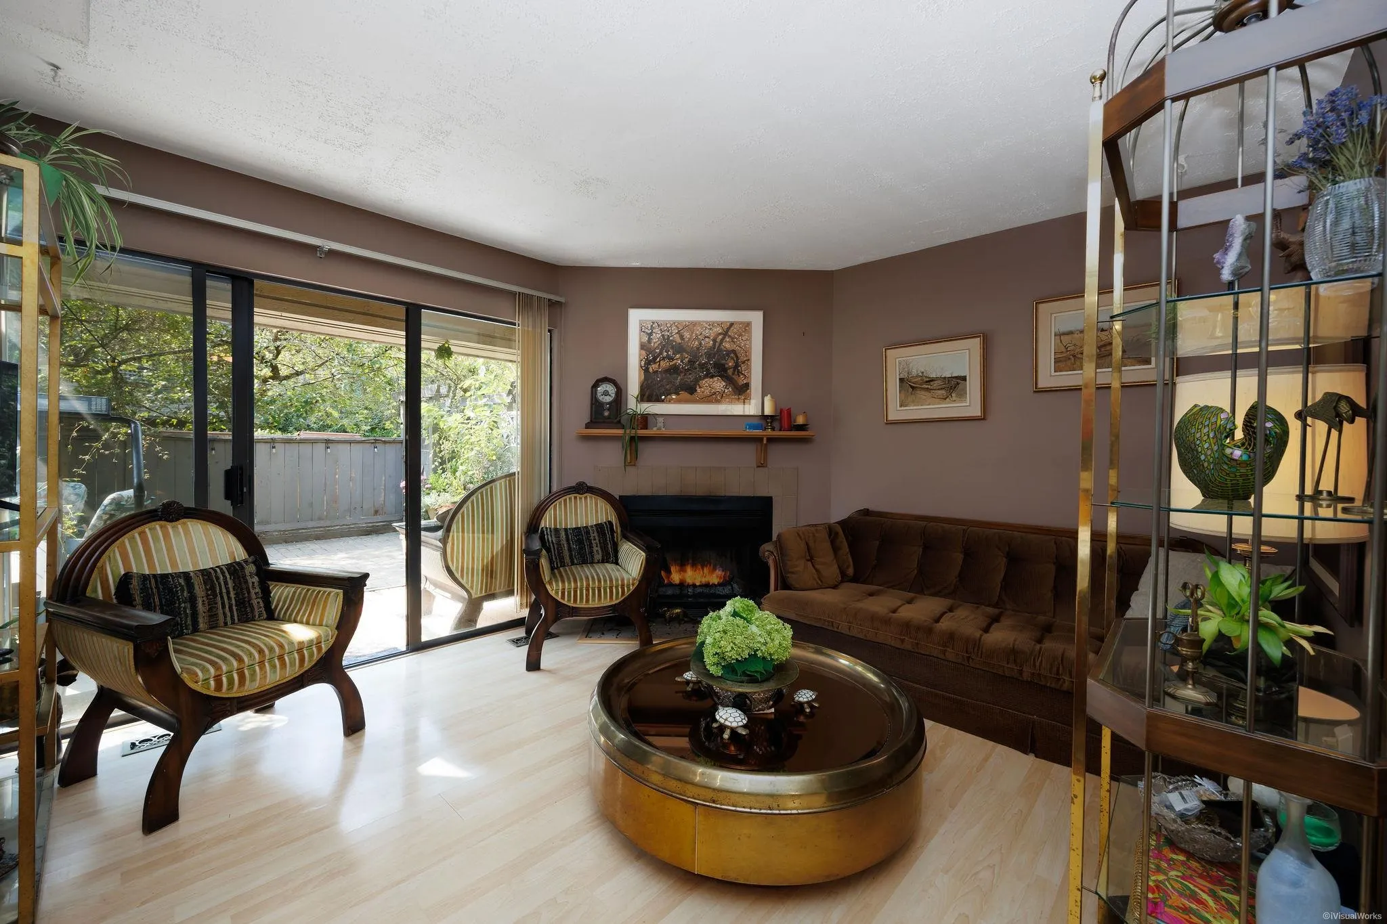
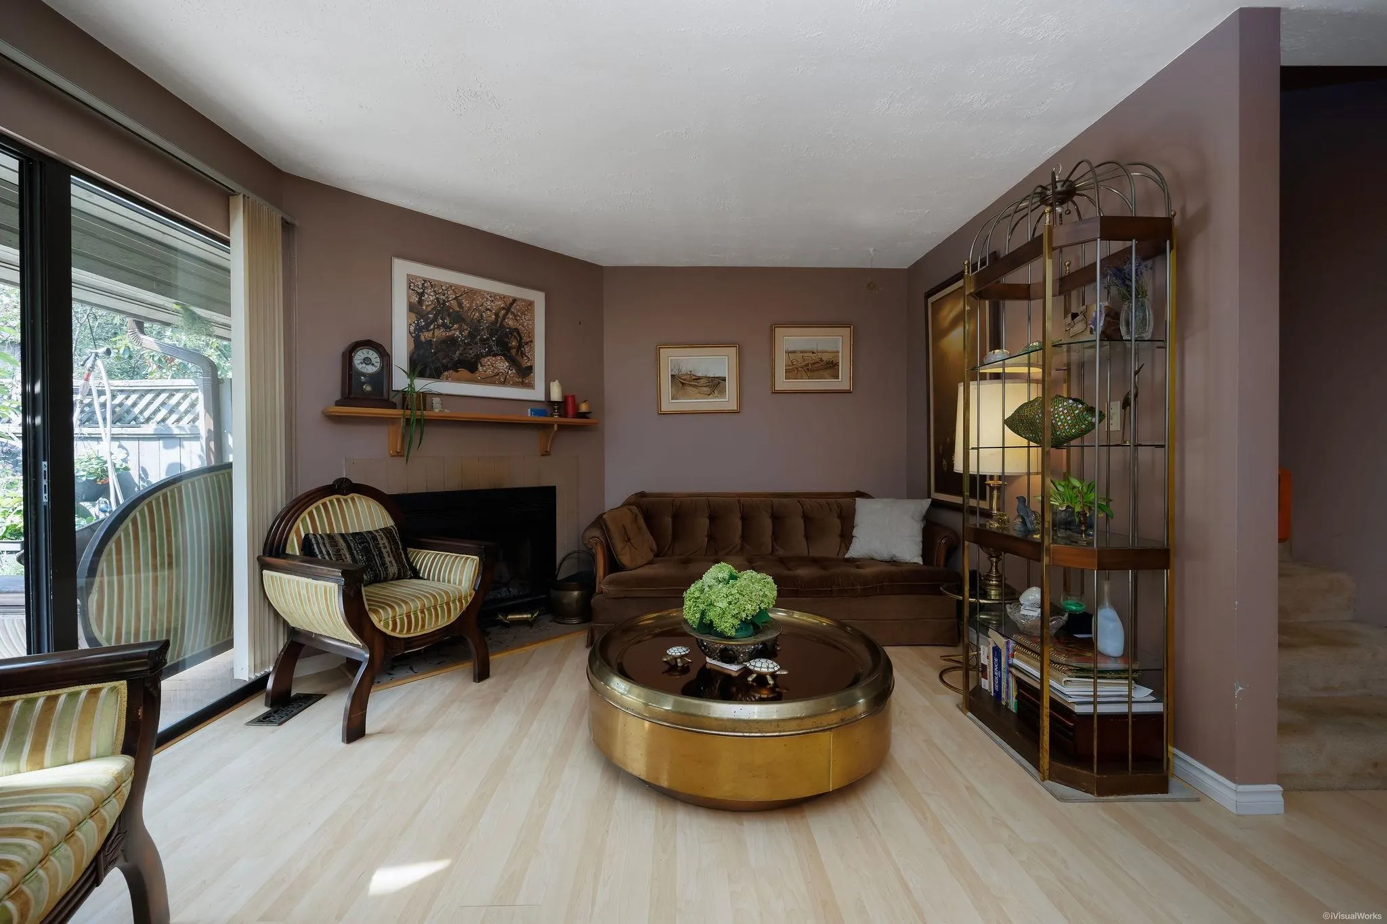
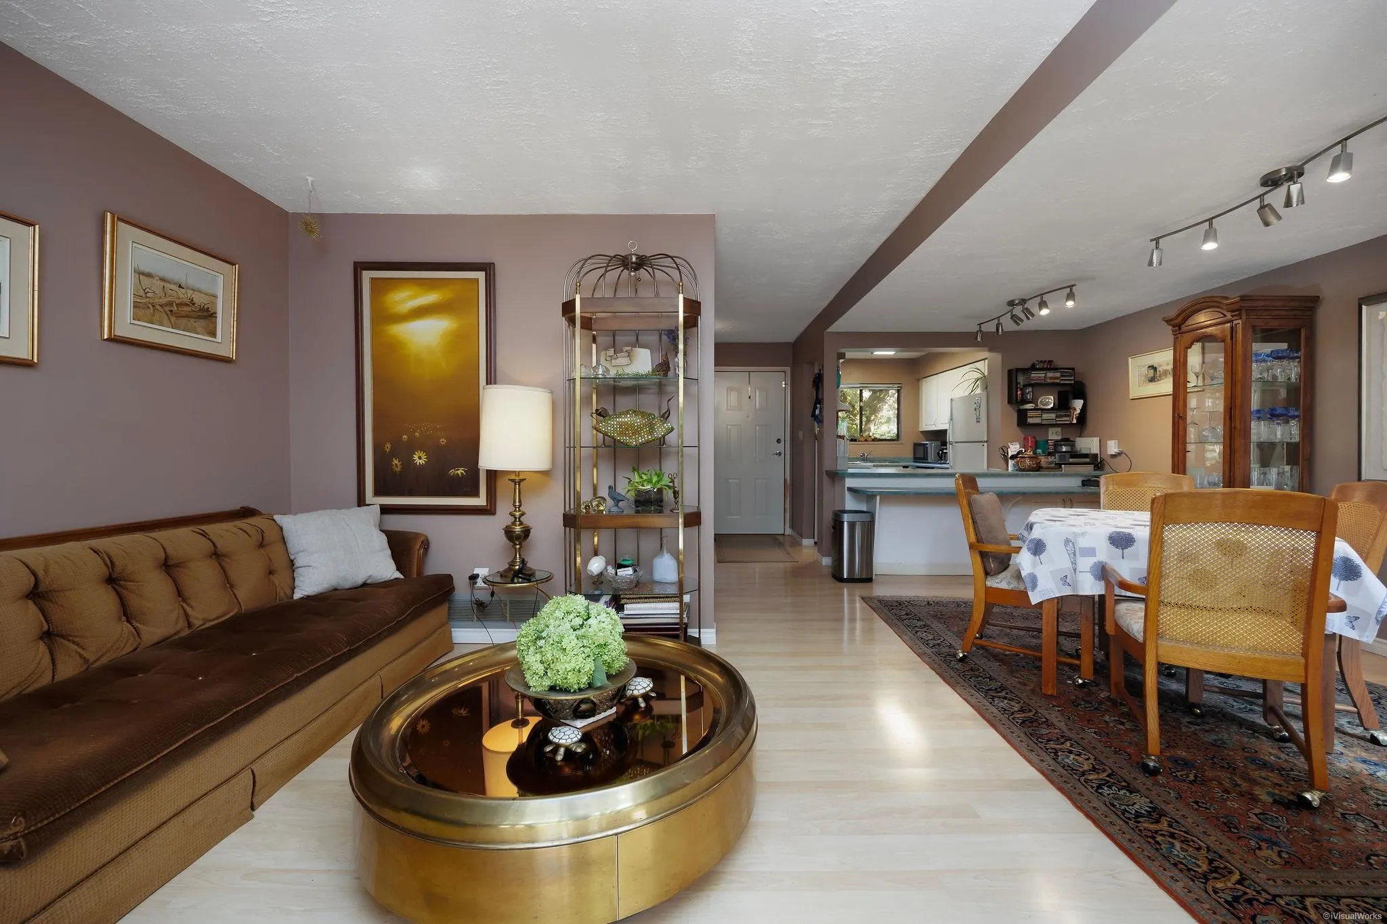
Living Room 10'12 x 18'0 198 sqft -
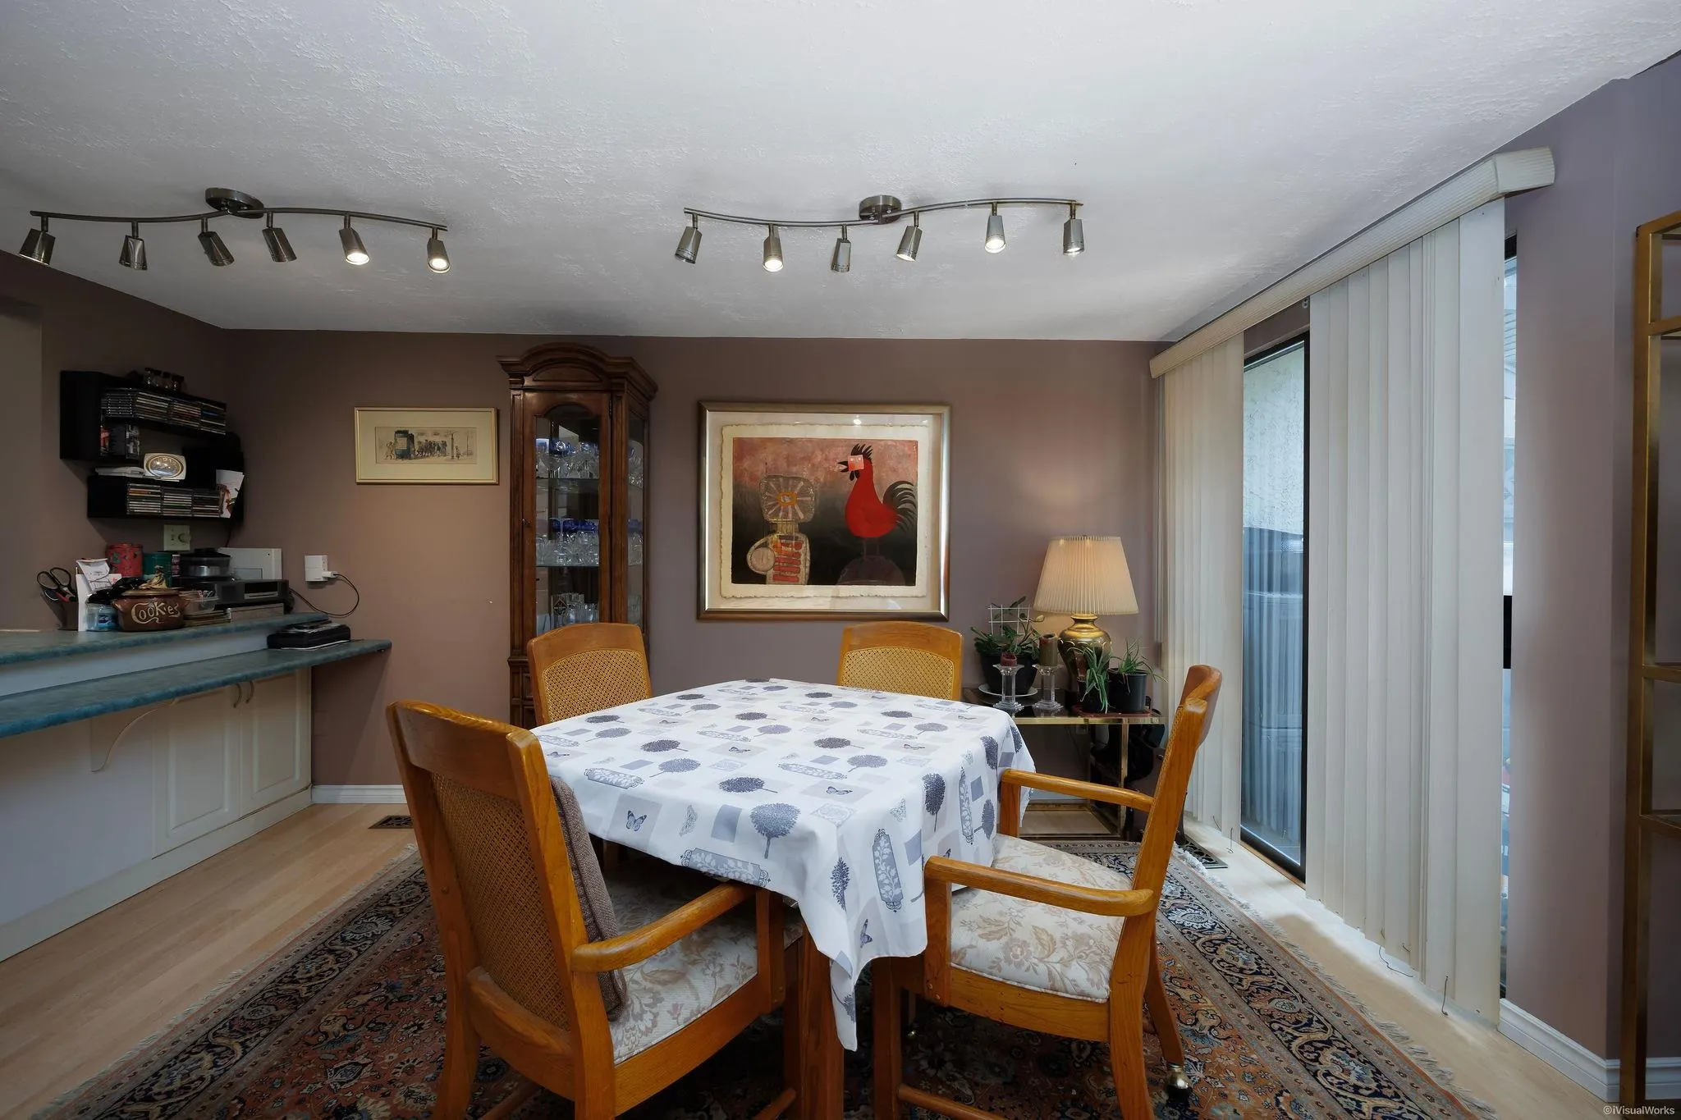
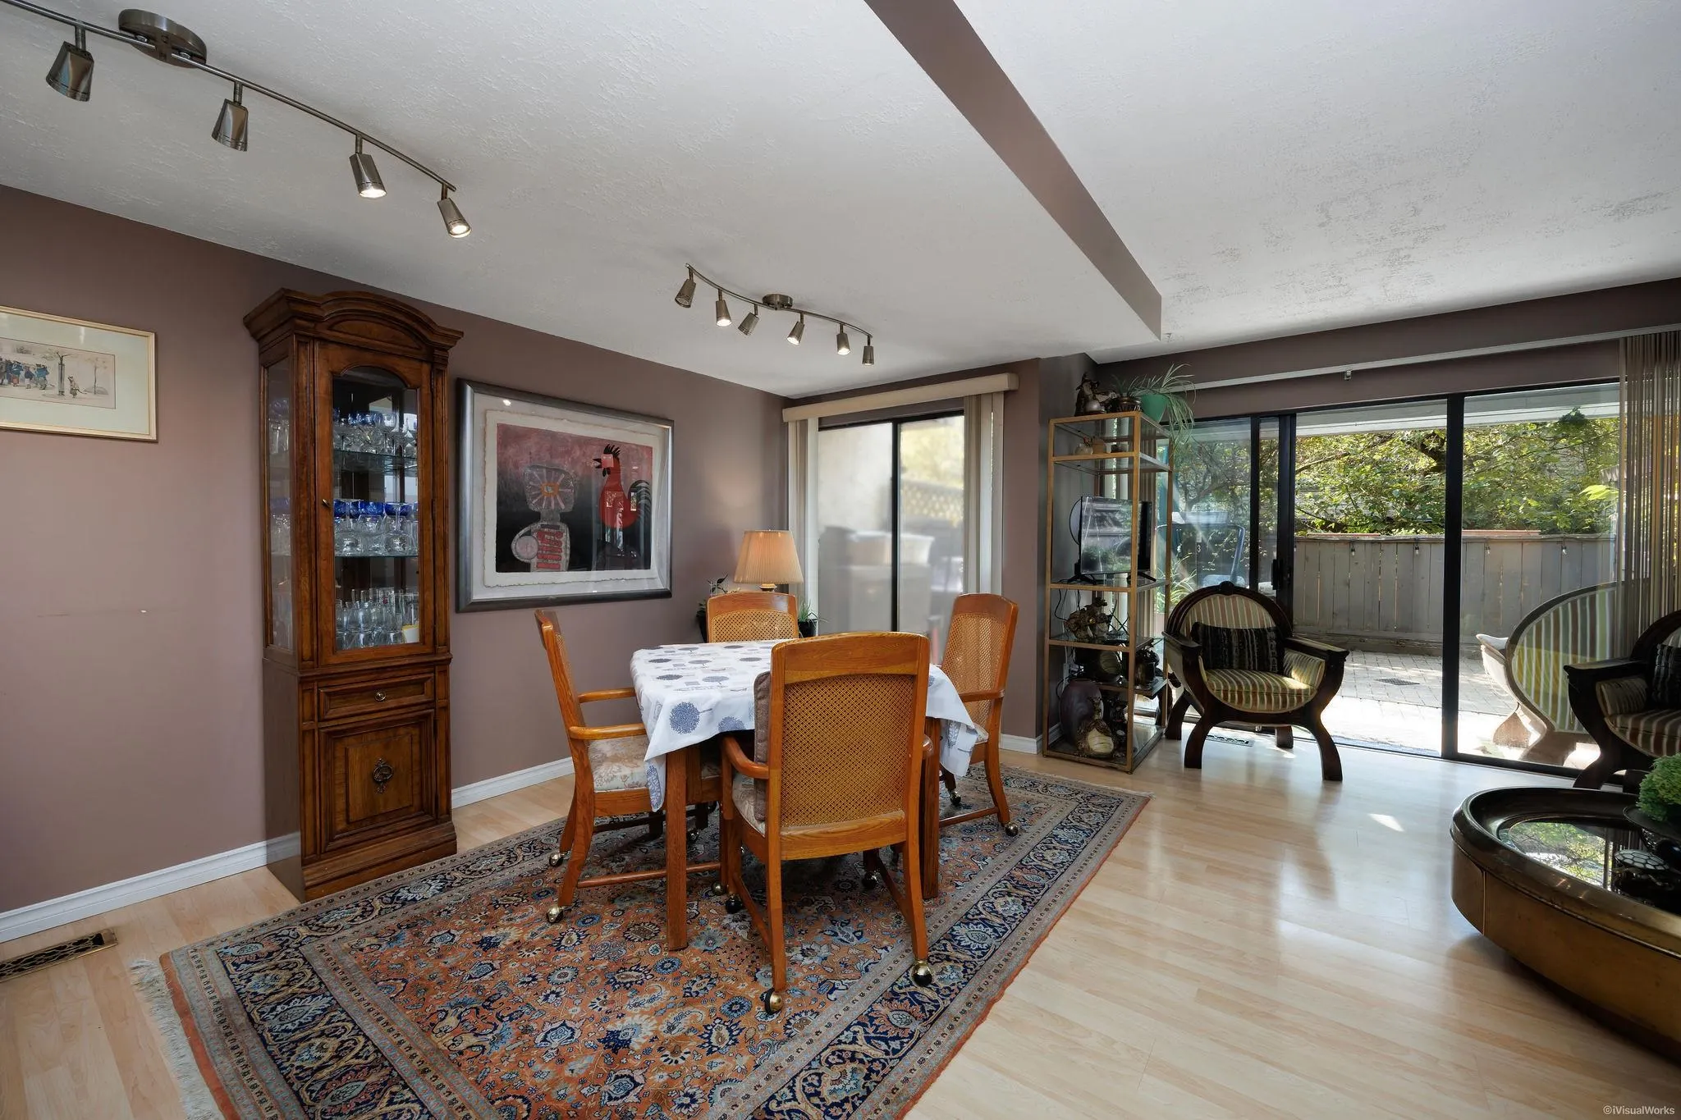
Dining Room 8'2 x 13' 106.17 sqft -
Kitchen 7'8 x 9' 69 sqft -
Flex Room 16' x 17'0 272 sqft -
Laundry 9'5 x 10'0 94.17 sqft -
Utility 5'2 x 7'5 38.32 sqft -
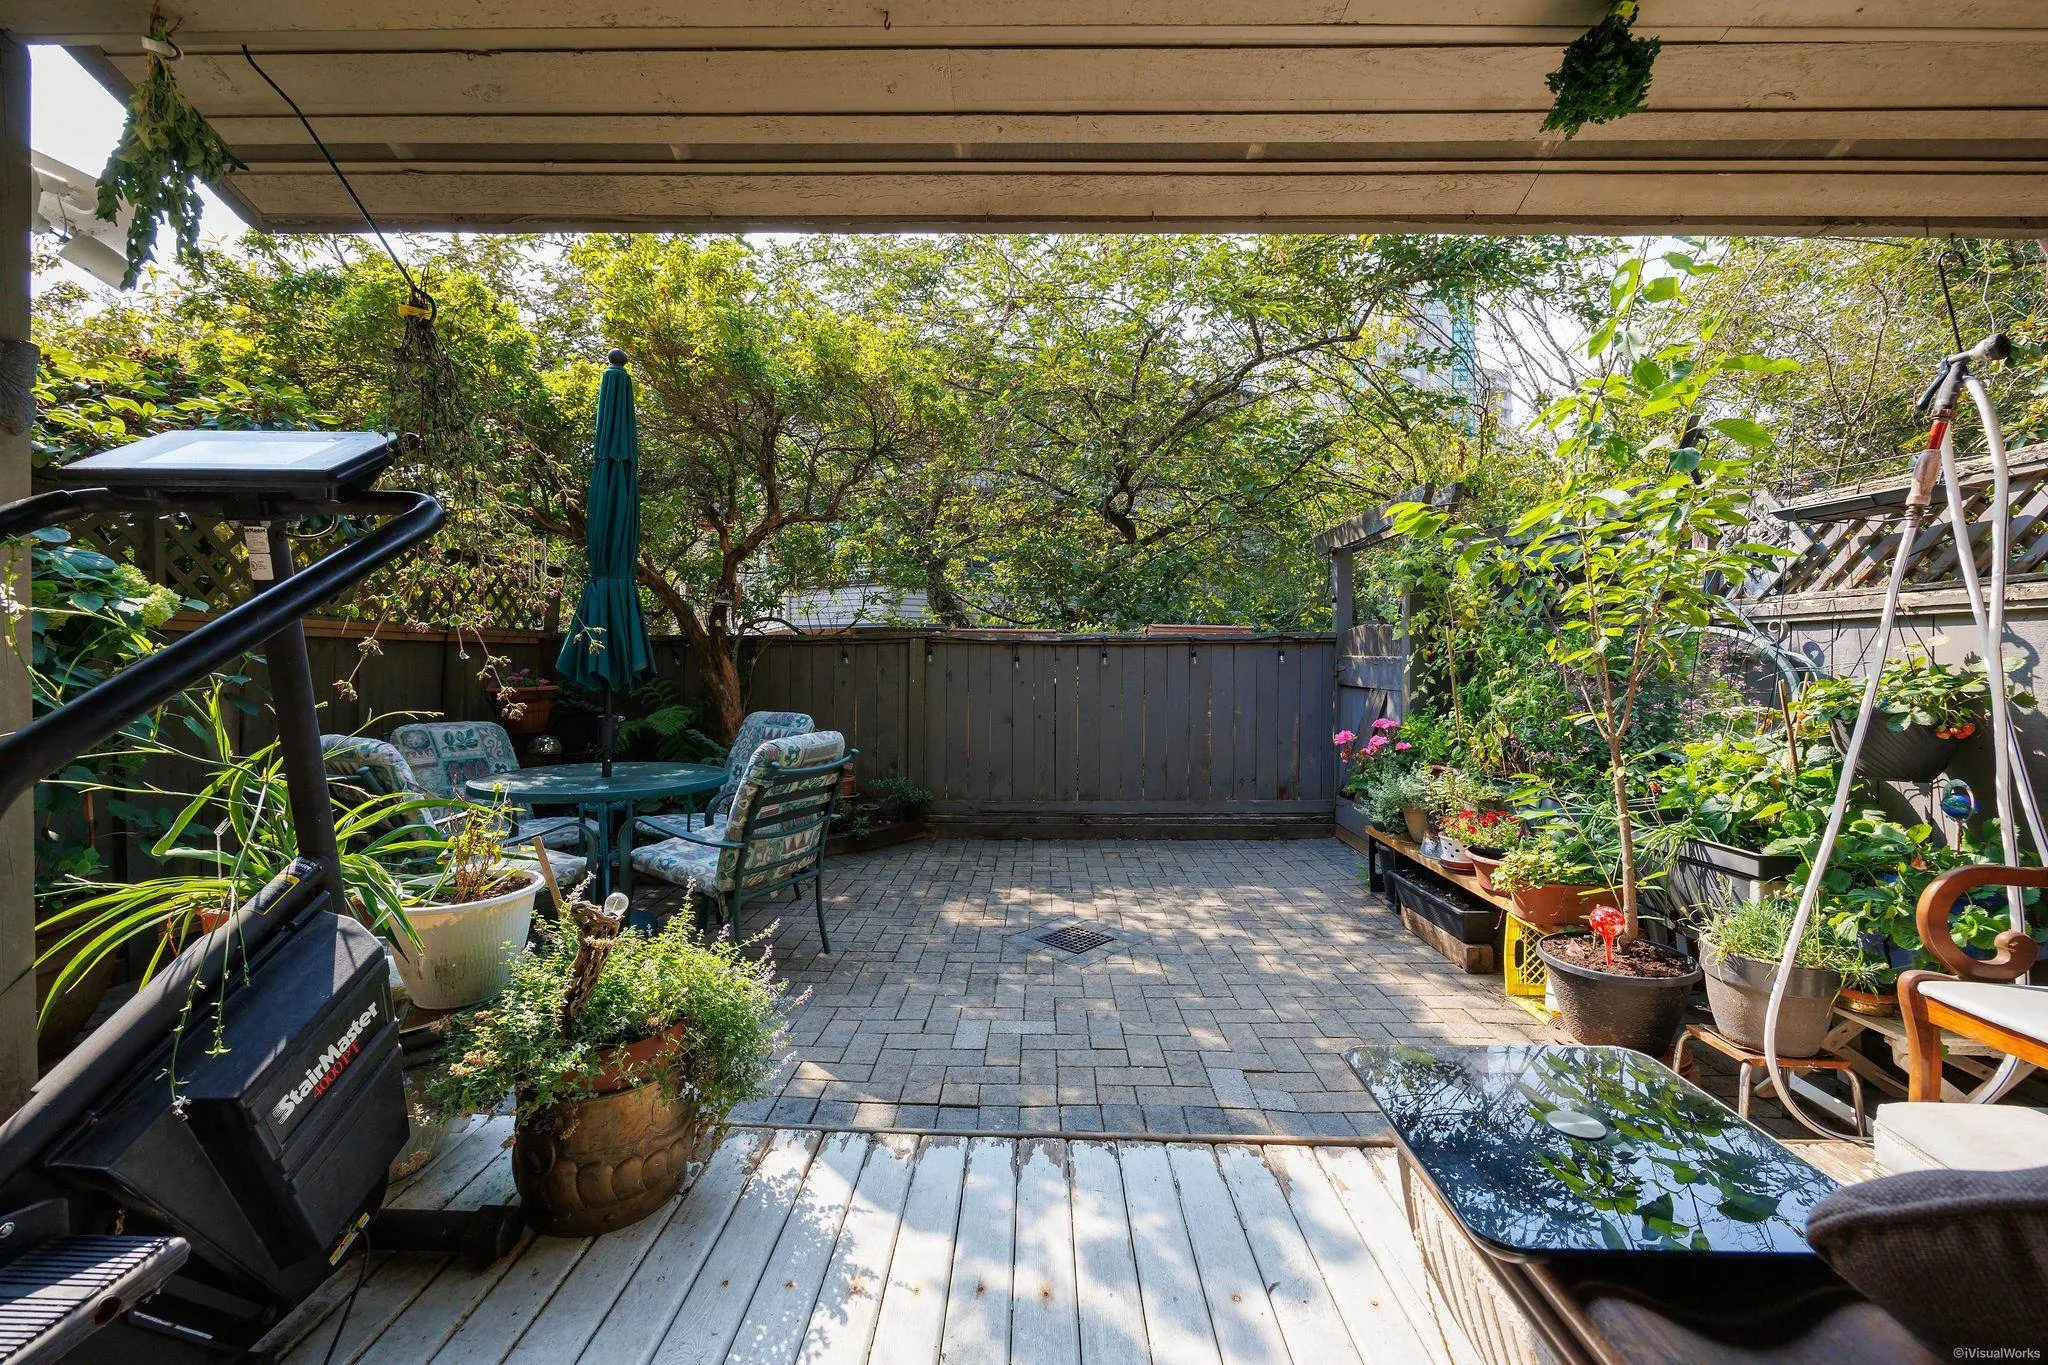
Patio 6'3 x 24' 150 sqft -
Jess Kuang
Jess Kuang
Sutton Group - 1st West Realty
Listed by Shawn Shakibaei PREC*
54 days on site
Listing Broker
Sutton Group - 1st West Realty
Courtesy
Sutton Group - 1st West Realty

Similar homes for sale in Coquitlam

Explore Coquitlam

This representation is based in whole or in part on data generated by the Chilliwack & District Real Estate Board, Fraser Valley Real Estate Board or Greater Vancouver REALTORS® which assumes no responsibility for its accuracy. Copyright 2026 by the Greater Vancouver REALTORS®, Fraser Valley Real Estate Board, Chilliwack and District Real Estate Board, and BC Northern Real Estate Board. All Rights Reserved.
Powered by AgentLocator






