
2033 Mckenzie Road #23, Abbotsford
1 / 28
For Sale
$689,000
4 bd · 3 ba · 1,650 sq ft

2033 Mckenzie Road #23, Abbotsford V2S 3Z6

MLS®# R3167651

Est. mortgage
$2,614/mo
Property taxes $3,512.26/yr

About This Home

Property Type
Townhome, Townhouse, 3 Storey
Parking
2 garage, 2 parking
MLS #
R3167651
Size
1650 sqft
Basement
Finished
Tax
$3,512.26 /yr
Year Built
2021
Maintenance Fee
$351.07 /mo
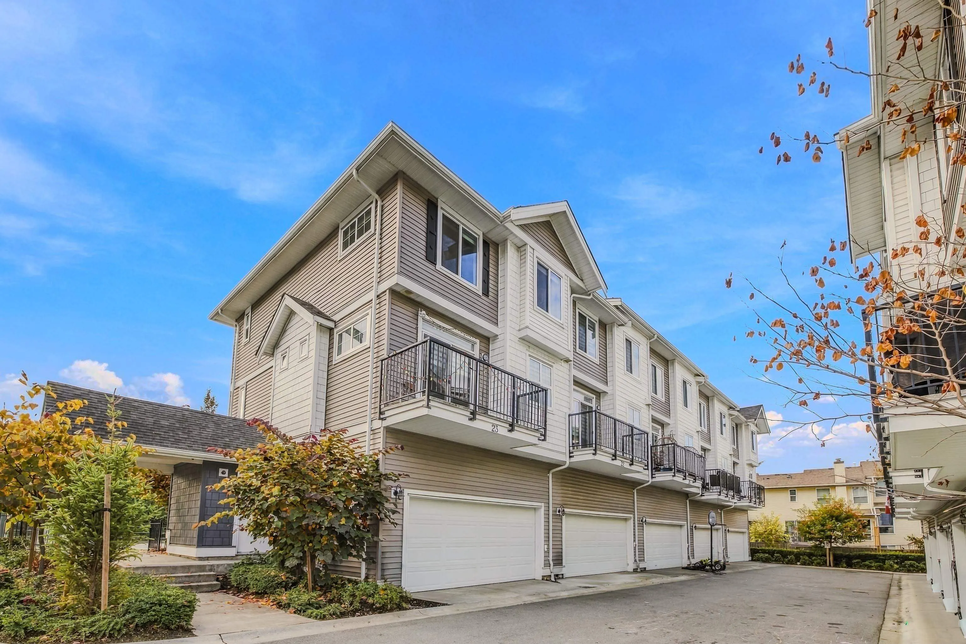
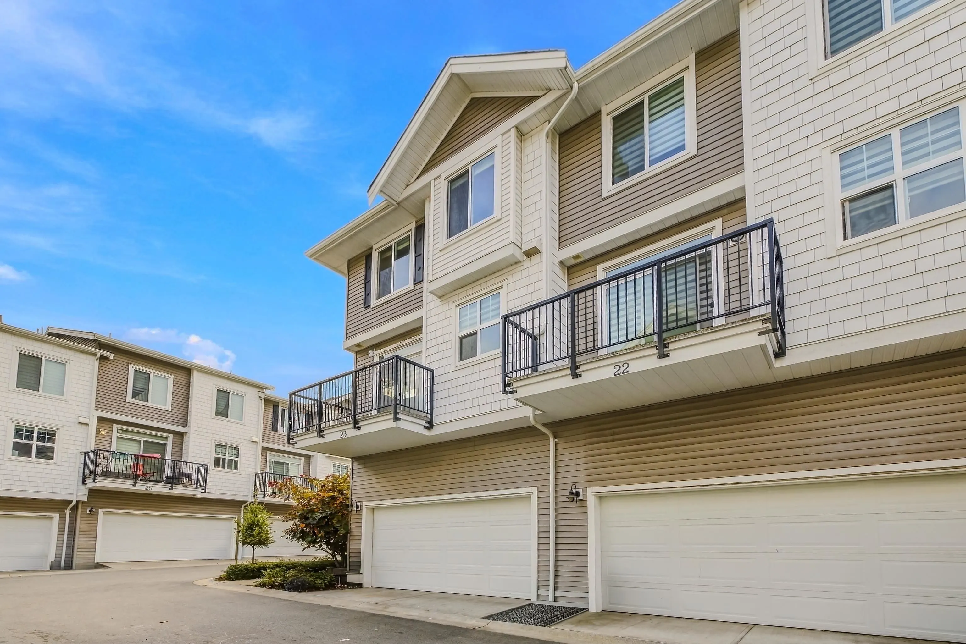
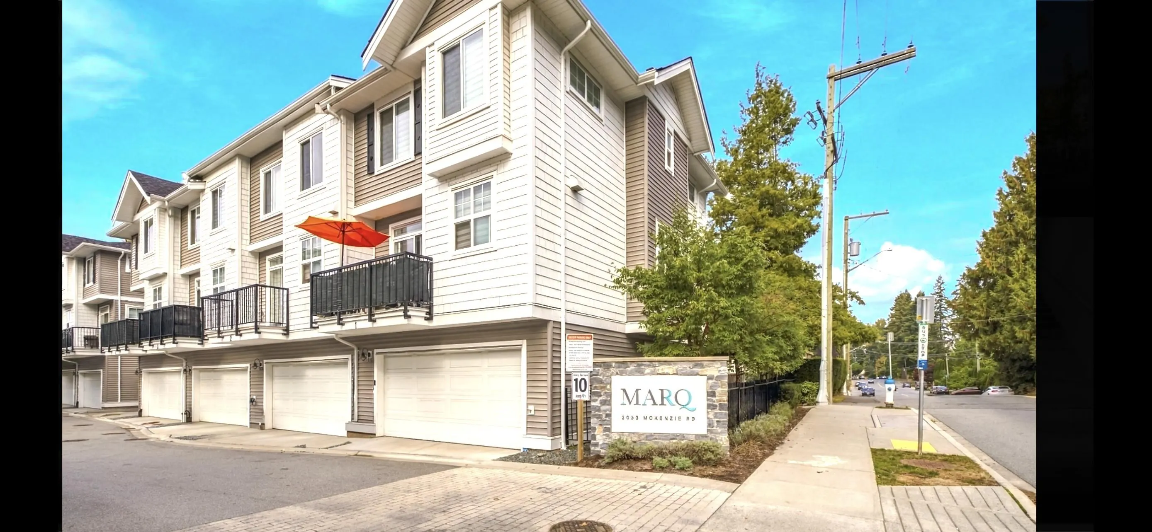
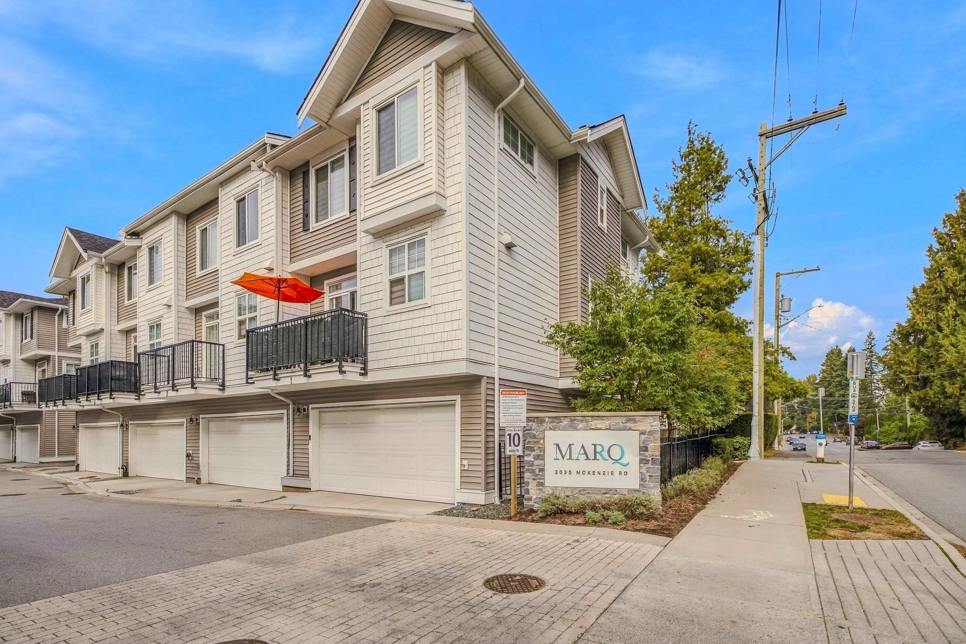
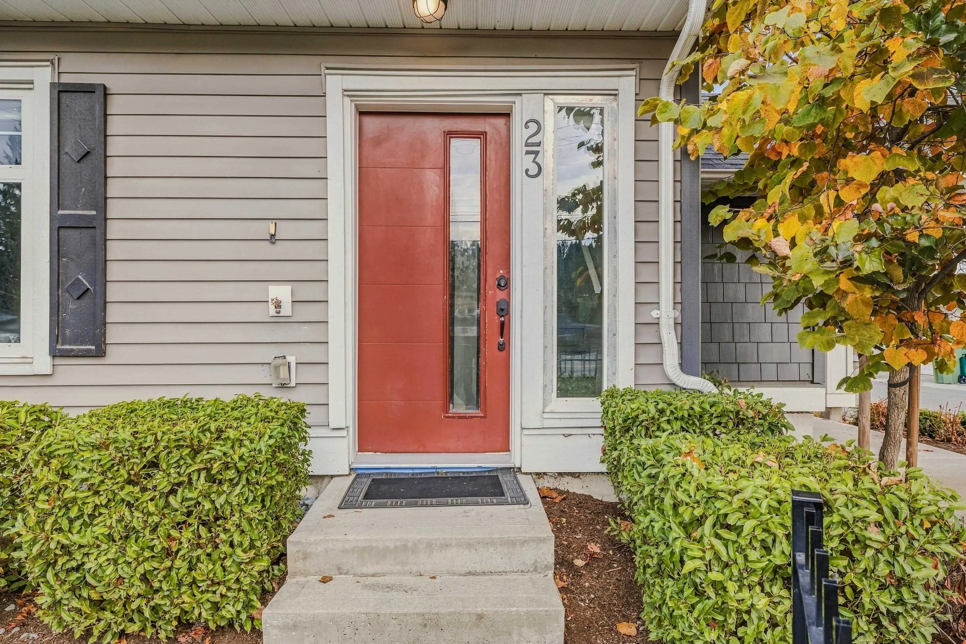
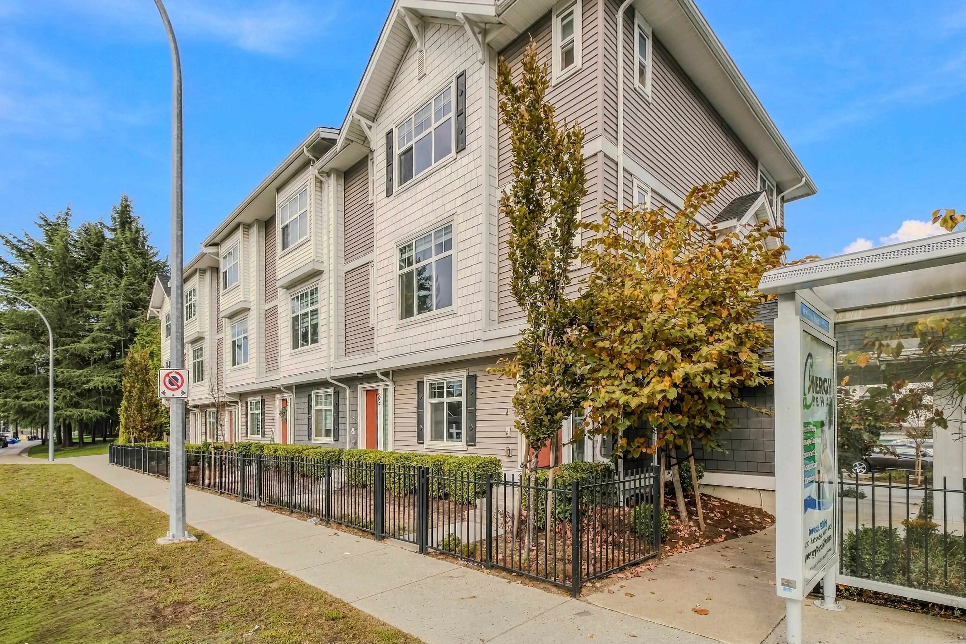
Welcome to MARQ!! Corner four-bedroom 3 bath townhomes unit, double car garage, easy hwy access, close to schools and shopping. Designed to complement the surrounding single-family neighborhood, lots of natural sunlight. The open-concept layout features high ceilings on main, quartz countertops and a bedroom that's perfect for a home office, guests, or extended family. Located just steps from Historic Downtown Abbotsford and the emerging U-District neighborhood, open house Sunday October 25th from 2:00-4:00pm

Property Details

Full Property Details

Interior

Bedrooms
4
Washrooms
3
Square Footage
1650 sqft
Basement
Finished
Heating Type
Electric
Kitchens
1
Floor Finish
Laminate,Carpet
Den
No

Exterior

Waterfront
No
Parking Spaces
2
Total Parking Spaces
-
Garage Spaces
2
Zoning
RM
Roof
Asphalt

Building Description

Style
3 Storey
Property Type
Residential Attached
Home Type
Townhome
Subtype
Townhouse
Year Built
2021
Exterior
Frame Wood,Vinyl Siding
Water Supply
Public
No. Floor Levels
3
Pets Allowed
Cats OK,Dogs OK,Number Limit (Two),Yes With Restrictions

Community

Community
Central Abbotsford
Area Code
Abbotsford

Taxes & Fees

Taxes
$3,512.26 /yr
Tax Year
2026
Maintenance Fee
$351.07 /mo

Other

Pets
Cats OK,Dogs OK,Number Limit (Two),Yes With Restrictions

Room Types

Room Dimensions Area Description
Living Room 19'2 x 13'2 252.36 sqft -
Kitchen 14'9 x 11'10 174.54 sqft -
Dining Room 19'2 x 7'3 138.96 sqft -
Family Room 11' x 9' 99 sqft -
Primary Bedroom 15' x 11'8 175 sqft -
Bedroom 12'8 x 8'8 109.78 sqft -
Bedroom 11'8 x 10' 116.67 sqft -
Walk-In Closet 5' x 5' 25 sqft -
Bedroom 11'8 x 11'5 133.19 sqft -
Foyer 9' x 7' 63 sqft -
Jess Kuang
Jess Kuang
Sutton Group - 1st West Realty
Listed by Jag S. Sidhu
51 days on site
Listing Broker
Planet Group Realty Inc.
Courtesy
Planet Group Realty Inc.

Similar homes for sale in Abbotsford

Explore Abbotsford

This representation is based in whole or in part on data generated by the Chilliwack & District Real Estate Board, Fraser Valley Real Estate Board or Greater Vancouver REALTORS® which assumes no responsibility for its accuracy. Copyright 2026 by the Greater Vancouver REALTORS®, Fraser Valley Real Estate Board, Chilliwack and District Real Estate Board, and BC Northern Real Estate Board. All Rights Reserved.
Powered by AgentLocator







