
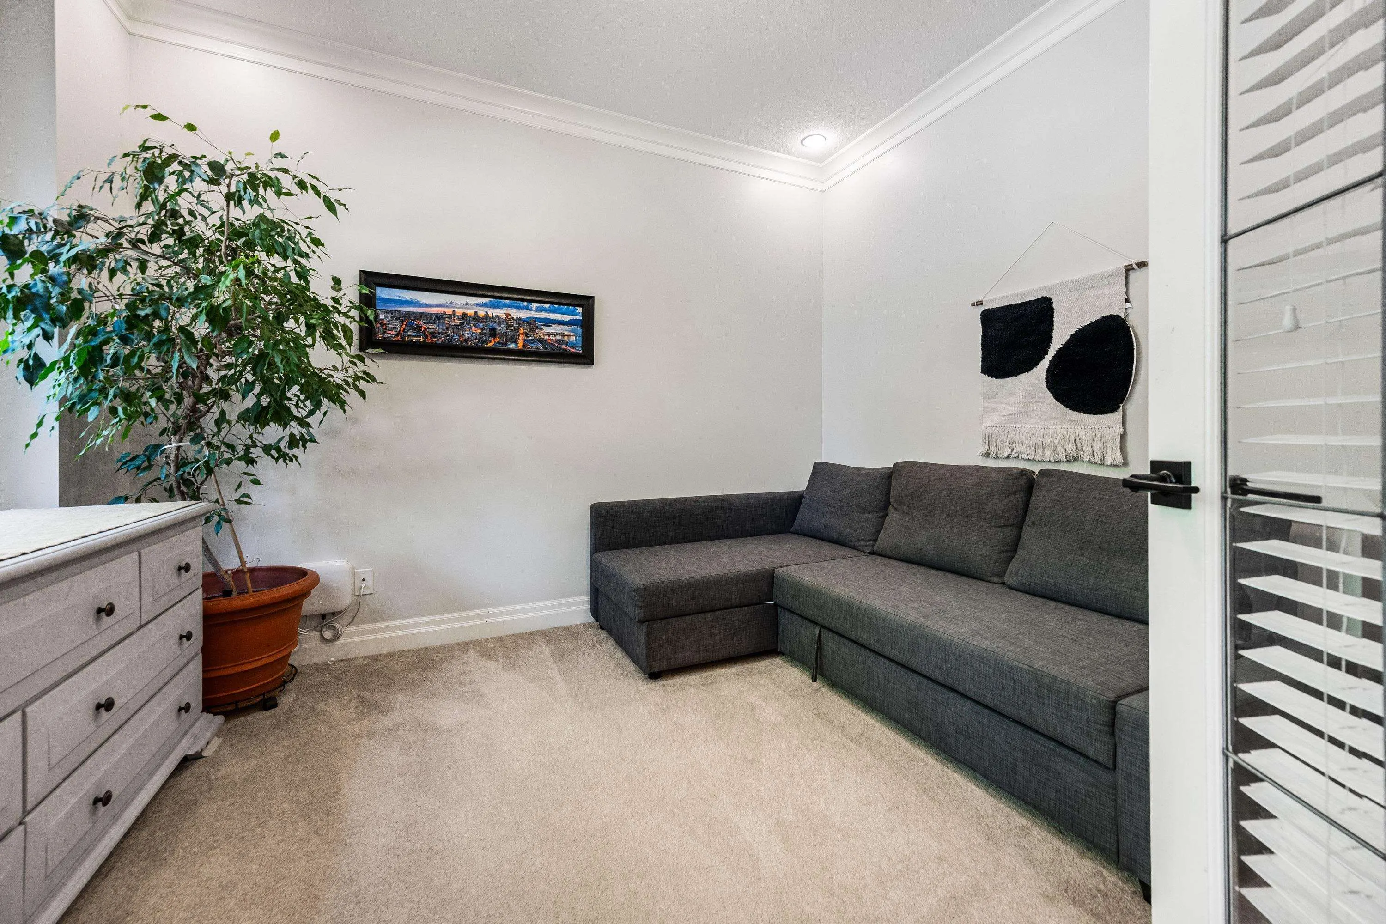
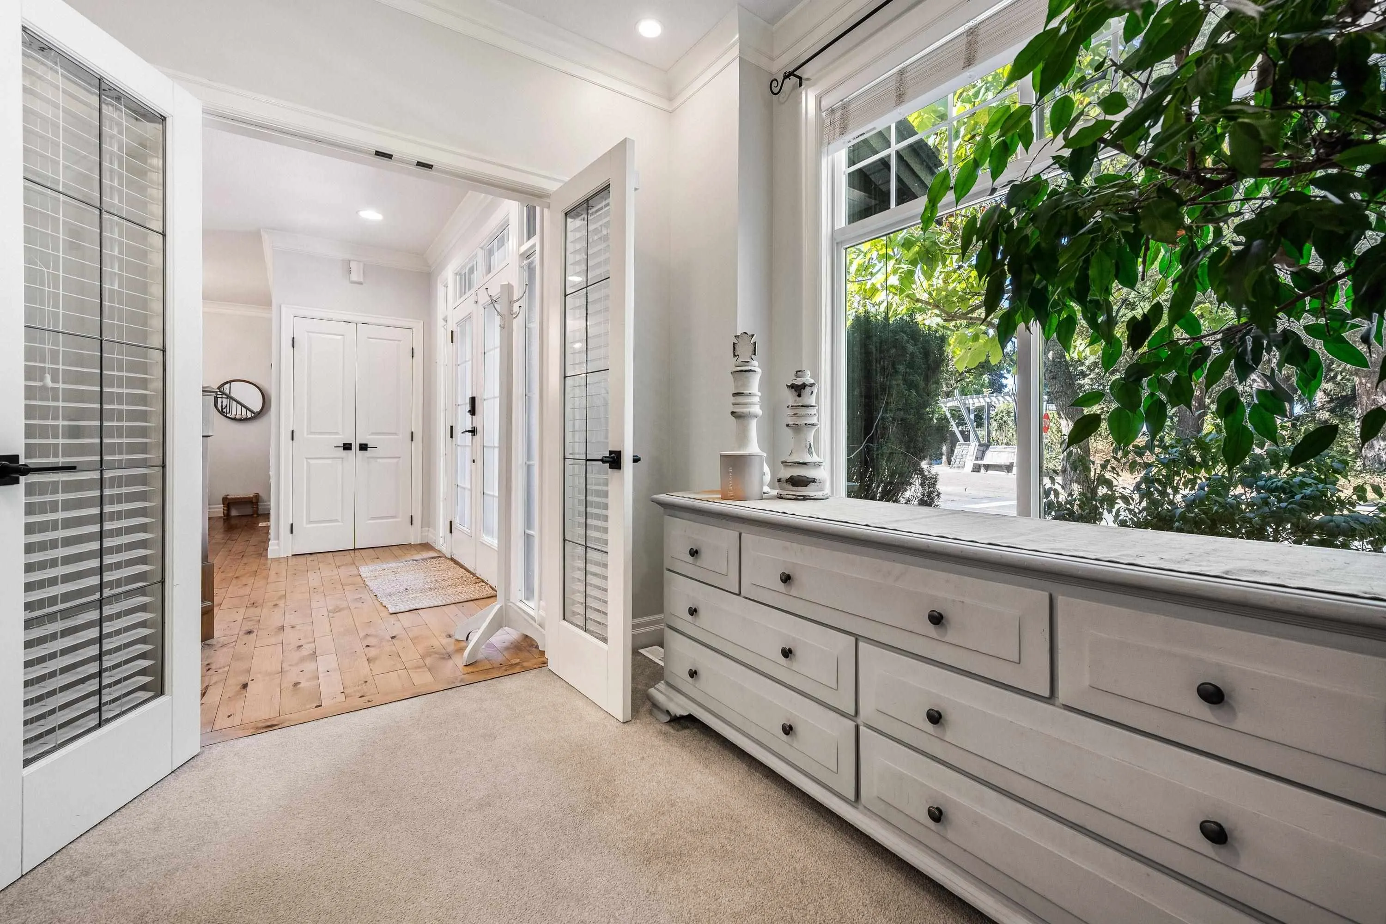
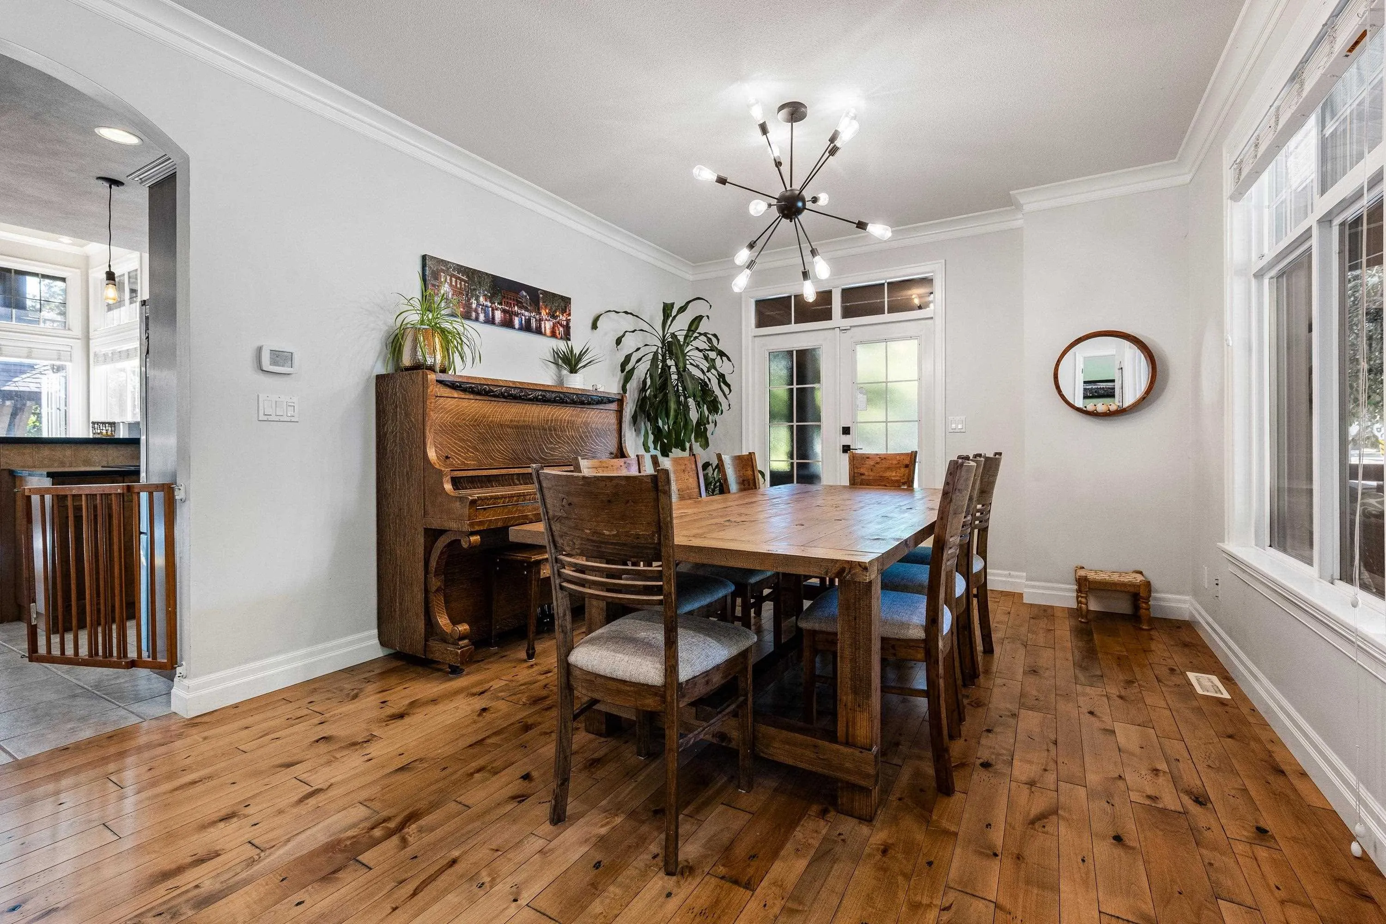
5782 Garrison Boulevard, Chilliwack
1 / 40
For Sale
$1,299,900
4 bd · 5 ba · 3,424 sq ft

5782 Garrison Boulevard, Chilliwack V2R 5X9

MLS®# R3167640

Est. mortgage
$4,931/mo
Property taxes $5,607.67/yr

About This Home

Property Type
House, Single Family Residence, Carriage/Coach House
Parking
3 garage, 4 parking
MLS #
R3167640
Size
3424 sqft
Basement
Full
Lot size
5231.00 sqft
Tax
$5,607.67 /yr
Year Built
2005
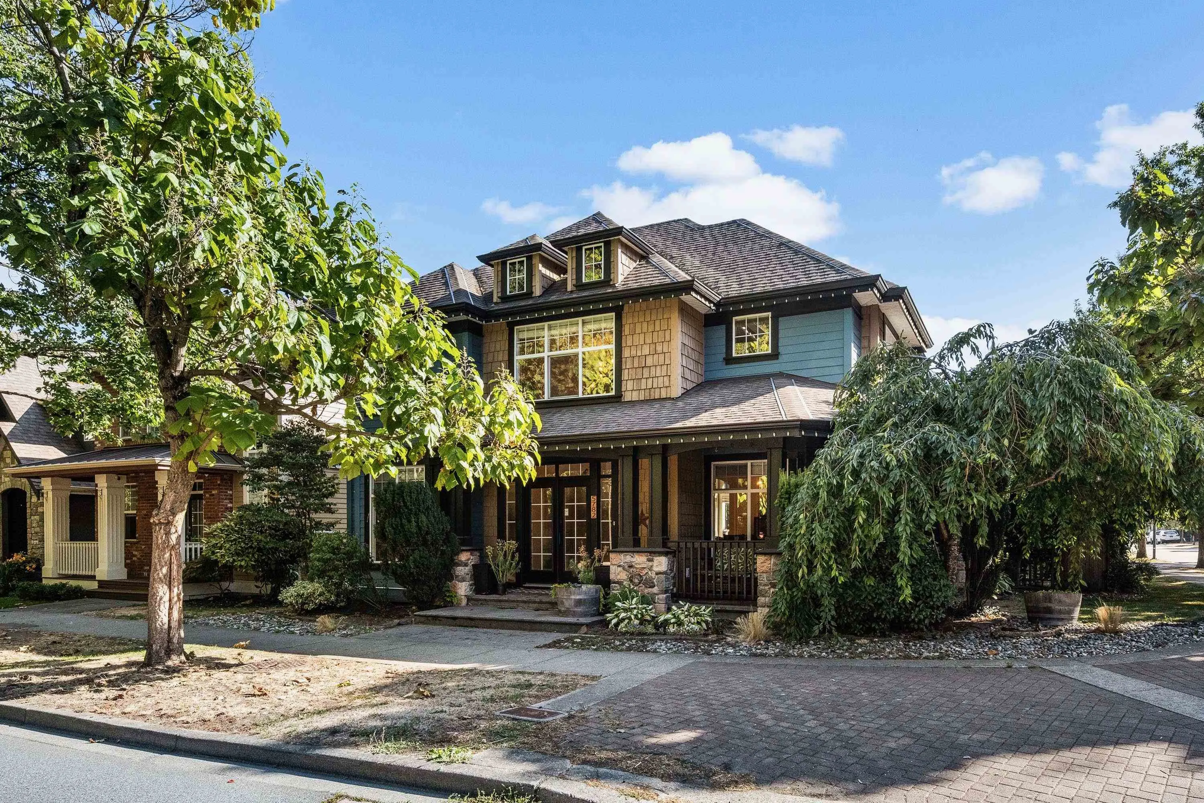
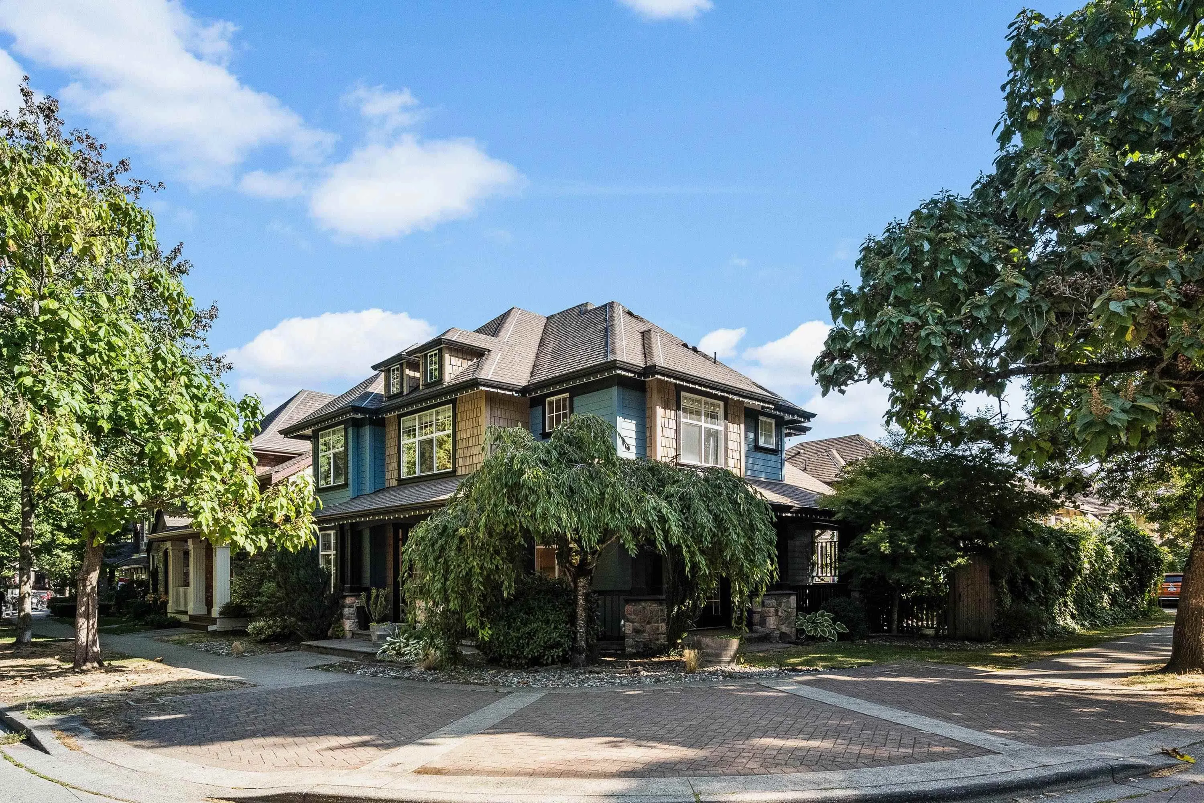
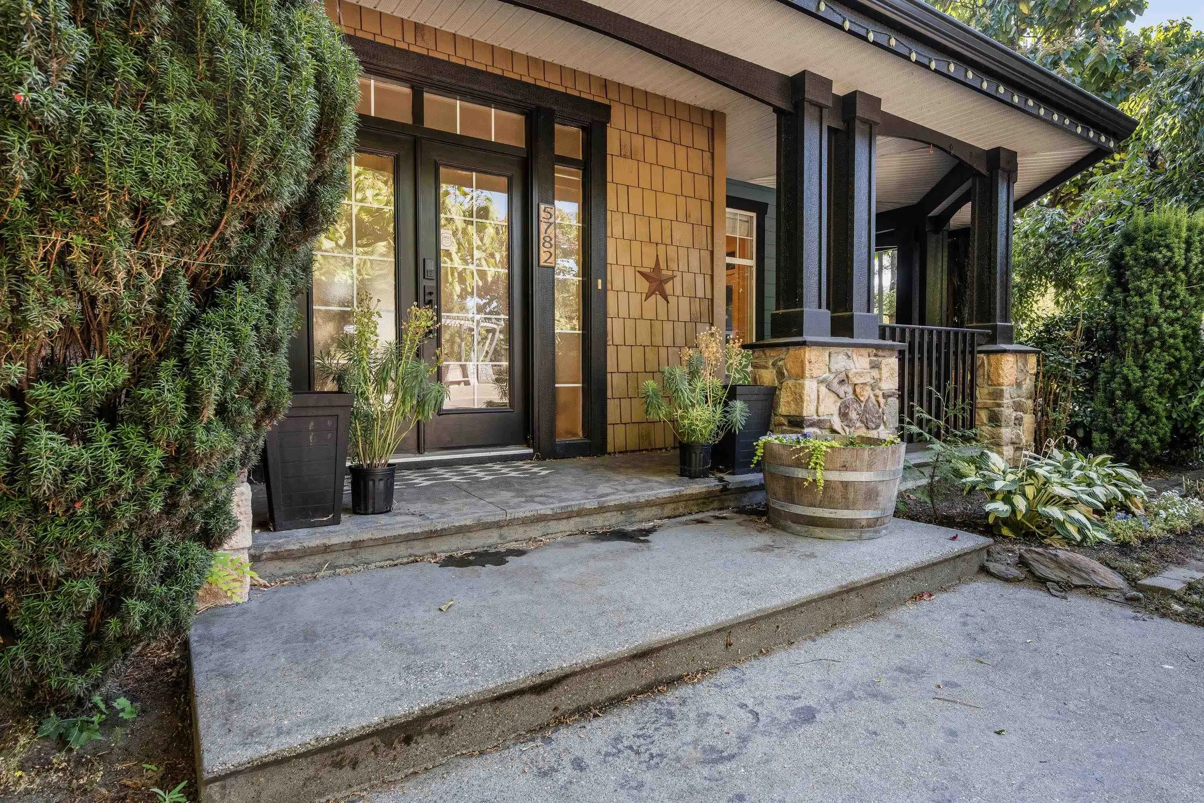
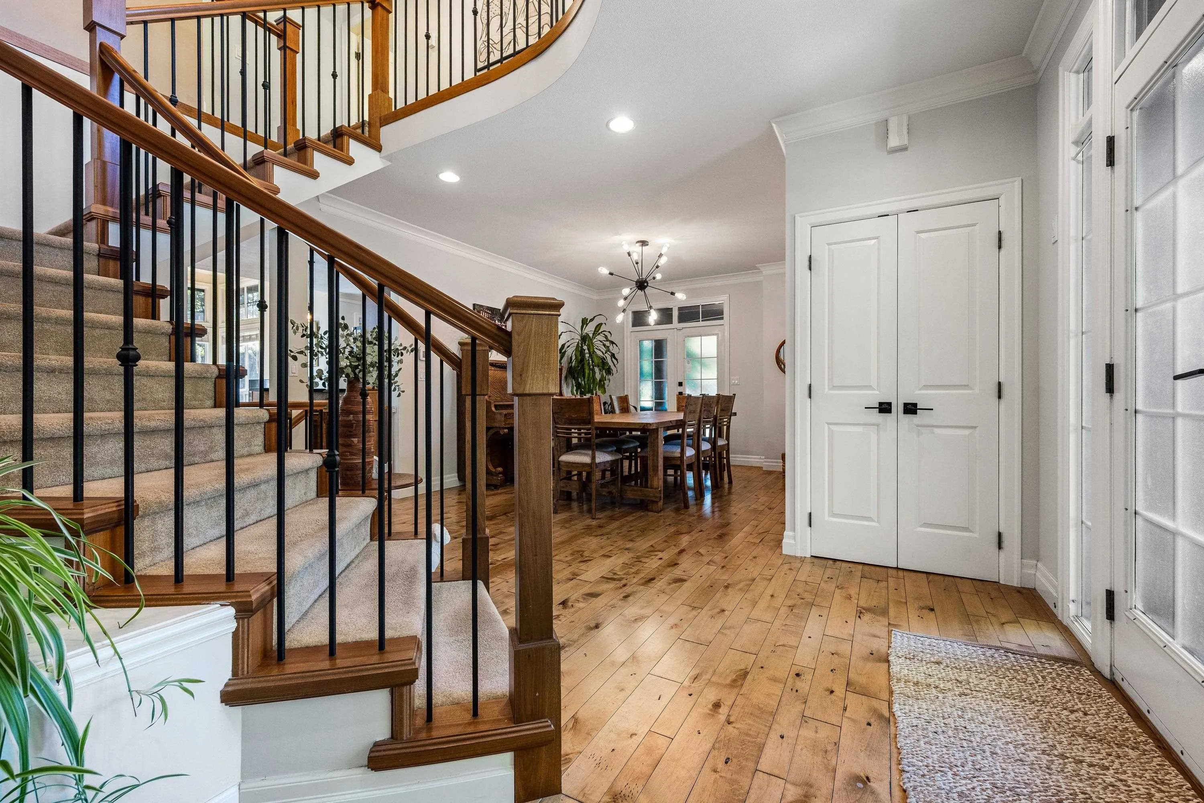
Welcome to Garrison, where lifestyle is unmatched. Walkability to all levels of schools, Cheam Center, parks, shopping, grocery, coffee & tons of services all set in a tranquil tree lined neighbourhood + easy access to the Vedder River/Rotary trail for leisurely strolls, bike riding & sitting to enjoy the sounds of the river. The home offers spacious living, an abundance of natural sunlight from the oversized windows throughout, 12' ceiling in main living room, wrap around veranda, maple hardwood floors, a/c, TRIPLE garage w/220v + 1 bed coach house. Escape to your private backyard w/multiple seating areas & fully finished basement for the overflow space your family is looking for. With spacious rooms, exceptional floor plan & primary suite w/walk in closet & ensuite, this home delivers!

Property Details

Full Property Details

Interior

Bedrooms
4
Washrooms
5
Square Footage
3424 sqft
Basement
Full
Heating Type
Baseboard,Electric,Forced Air
Kitchens
2
Floor Finish
Hardwood,Wall/Wall/Mixed
Den
Yes

Exterior

Front
54.00
Lot Size (Sq Ft)
5231.00
View
Mountains
Waterfront
No
Parking Spaces
4
Total Parking Spaces
-
Garage Spaces
3
Zoning
CD10
Roof
Asphalt

Building Description

Style
Carriage/Coach House
Property Type
Residential Detached
Home Type
House
Subtype
Single Family Residence
Year Built
2005
Exterior
Frame Wood,Fibre Cement (Exterior),Wood Siding
Water Supply
Public
No. Floor Levels
2

Community

Community
Garrison Crossing
Area Code
Sardis

Taxes & Fees

Taxes
$5,607.67 /yr
Tax Year
2025

Other

Virtual Tour Link

Room Types

Room Dimensions Area Description
Foyer 15'9 x 11'10 186.37 sqft -
Office 11'11 x 10'4 123.14 sqft -
Dining Room 12'0 x 12'6 150 sqft -
Kitchen 12'1 x 12'1 146.01 sqft -
Eating Area 12'1 x 11'5 137.95 sqft -
Living Room 13'11 x 17'5 242.38 sqft -
Laundry 5'7 x 10'4 57.69 sqft -
Bedroom 13'3 x 10'4 136.92 sqft -
Bedroom 10'2 x 12'2 123.69 sqft -
Primary Bedroom 12'1 x 16'10 203.4 sqft -
Walk-In Closet 4'2 x 10'4 43.06 sqft -
Flex Room 15'9 x 11'10 186.37 sqft -
Den 12'1 x 9'9 117.81 sqft -
Recreation Room 12'1 x 21'11 264.83 sqft -
Office 13'7 x 17'6 237.71 sqft -
Utility 11'8 x 9'5 109.86 sqft -
Kitchen 9'7 x 11'6 110.21 sqft -
Living Room 11'5 x 11'6 131.29 sqft -
Bedroom 9'9 x 10'10 105.62 sqft -
Jess Kuang
Jess Kuang
Sutton Group - 1st West Realty
Listed by Kristina Legault
53 days on site
Listing Broker
eXp Realty
Courtesy
eXp Realty

Similar homes for sale in Chilliwack

Explore Chilliwack

This representation is based in whole or in part on data generated by the Chilliwack & District Real Estate Board, Fraser Valley Real Estate Board or Greater Vancouver REALTORS® which assumes no responsibility for its accuracy. Copyright 2026 by the Greater Vancouver REALTORS®, Fraser Valley Real Estate Board, Chilliwack and District Real Estate Board, and BC Northern Real Estate Board. All Rights Reserved.
Powered by AgentLocator






