53480 Bridal Falls Road #91, Chilliwack
1 / 40
For Sale
$524,900
2 bd · 2 ba · 864 sq ft

53480 Bridal Falls Road #91, Chilliwack V0X 1X1

MLS®# R3167592

Est. mortgage
$1,991/mo
Property taxes $806.62/yr

About This Home

Property Type
Manufactured, Manufactured On Land, Rancher/Bungalow
Parking
2 parking
MLS #
R3167592
Size
864 sqft
Basement
Crawl Space
Lot size
2400.00 sqft
Tax
$806.62 /yr
Year Built
2025
Maintenance Fee
$390 /mo
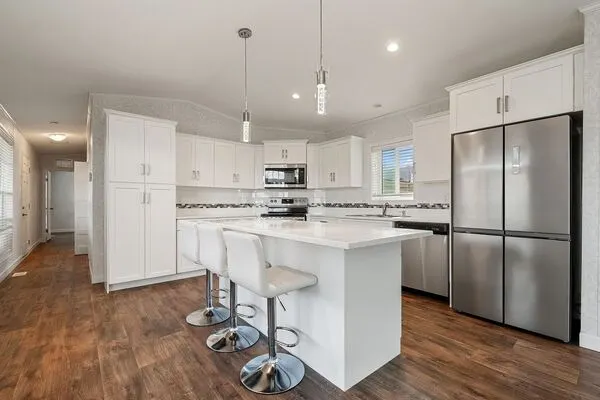
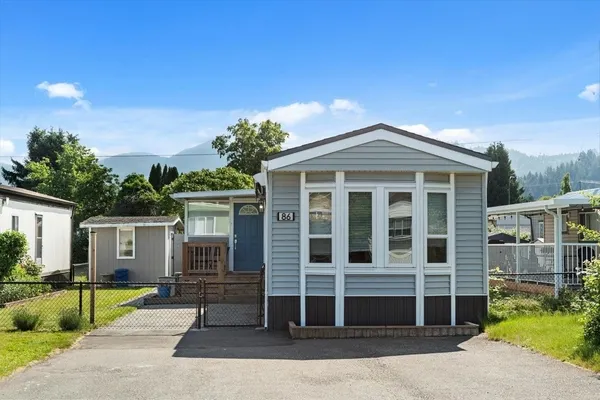
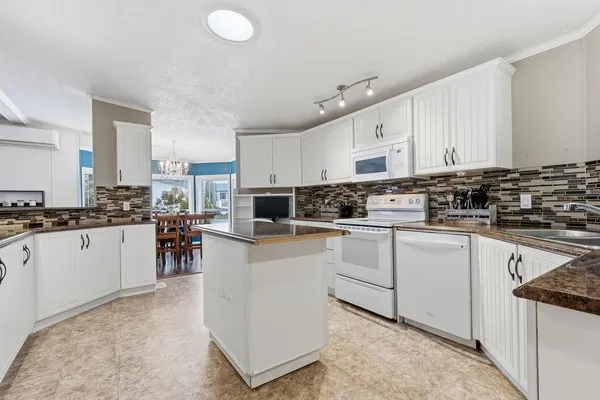
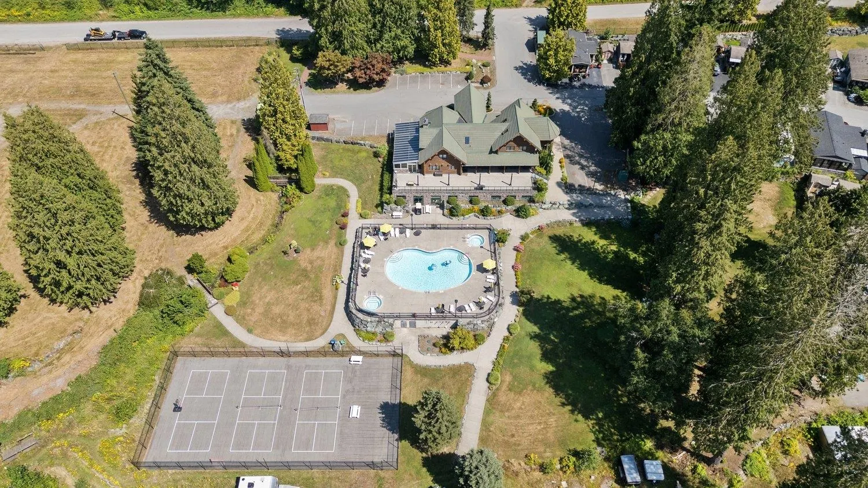
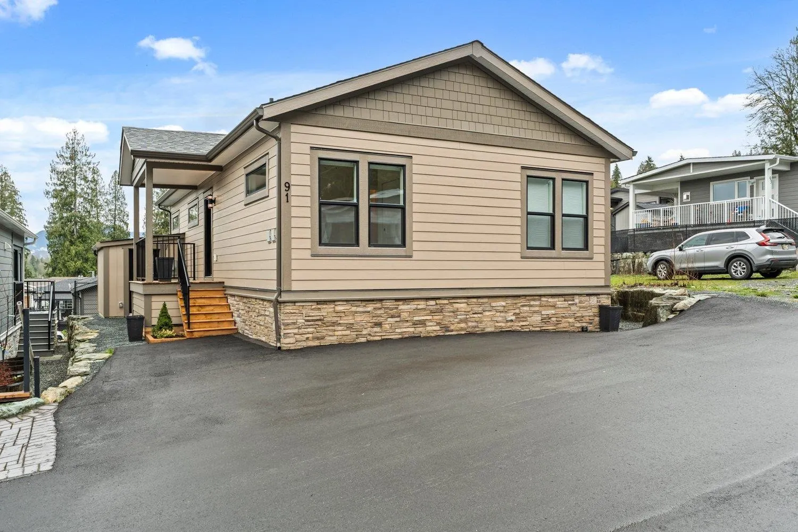
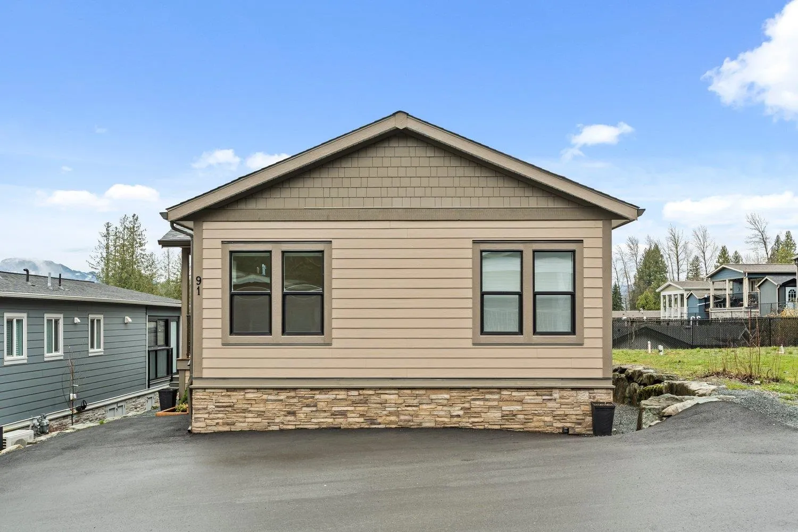
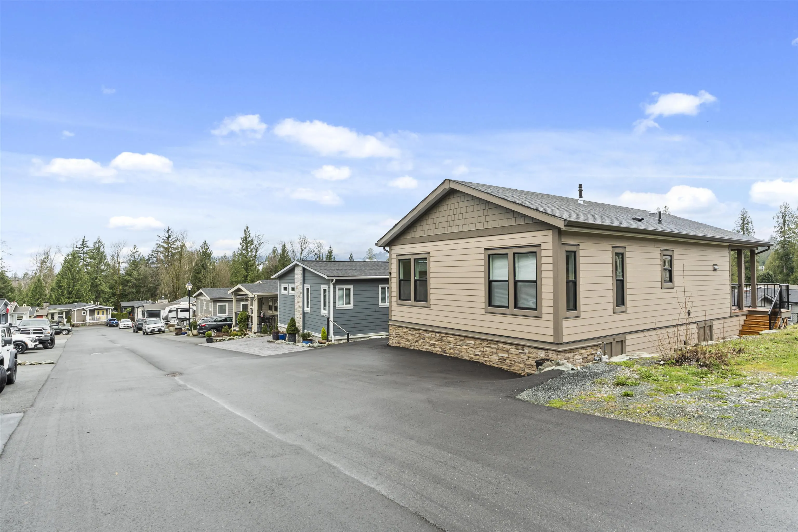
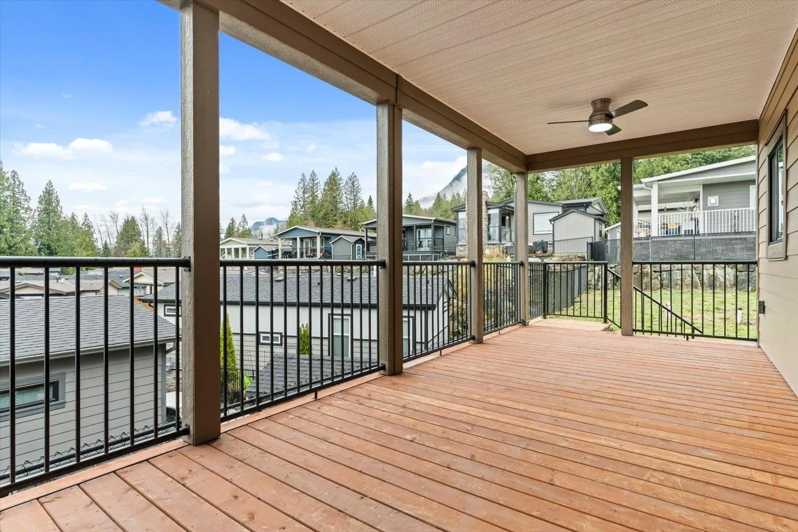
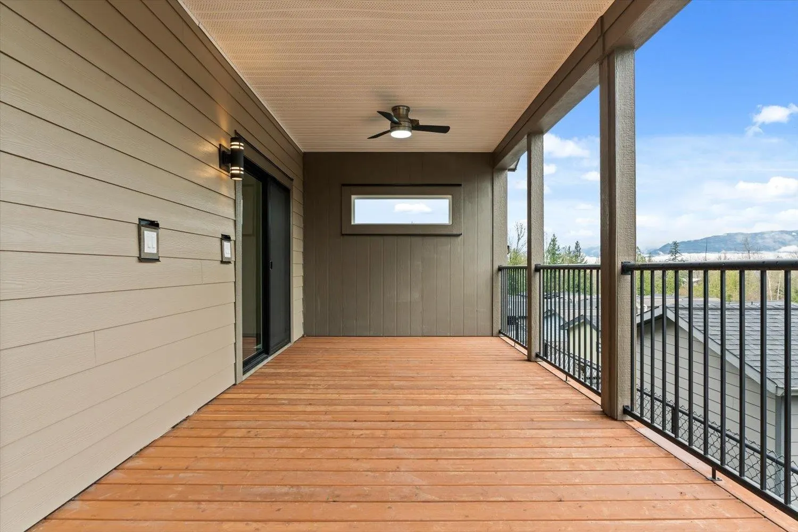
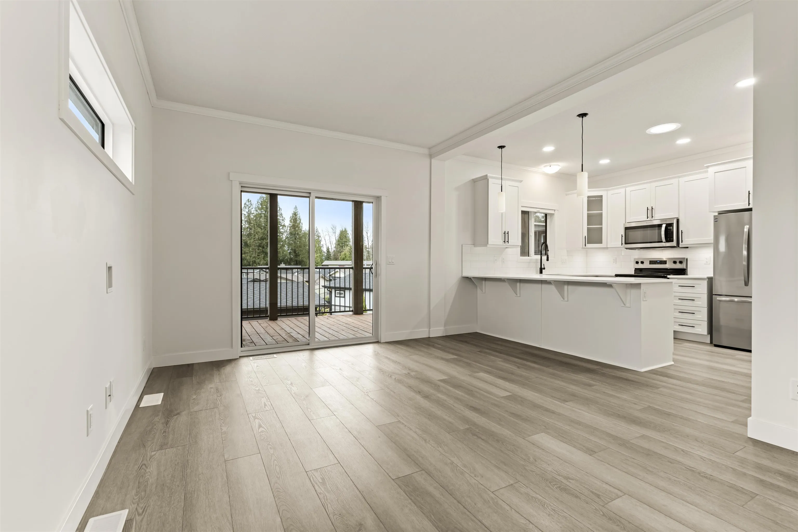
Be the first to cook in the MODERN BEAUTIFUL kitchen or soak in the sumptuous bathtub, of this BRAND NEW DETACHED one-level residence, set on its own FREEHOLD Strata Lot! A Stylish home w/ superior insulation (R52 ceiling/R22 walls), making it efficient & affordable to heat + cool. The 864sf open-concept layout offers 2 BDRMS and 2 Full BATHS, designed for comfort & accessibility. Hot water on demand, 6 appls, lots of dry storage+powered shed, Mountain Views from the 23x9 raised Cov'd Deck w/double fans, Low fees, water, garbage/recycling, and full access to a world-class clubhouse w/pool, hot tubs, gym, theatre & tennis courts. 2 PETS - no height restr. Condo Living Not Your Style, Come take a look!

Property Details

Full Property Details

Interior

Bedrooms
2
Washrooms
2
Square Footage
864 sqft
Basement
Crawl Space
Heating Type
Forced Air,Natural Gas
Kitchens
1
Floor Finish
Laminate
Den
No

Exterior

Front
40.00
Lot Size (Sq Ft)
2400.00
View
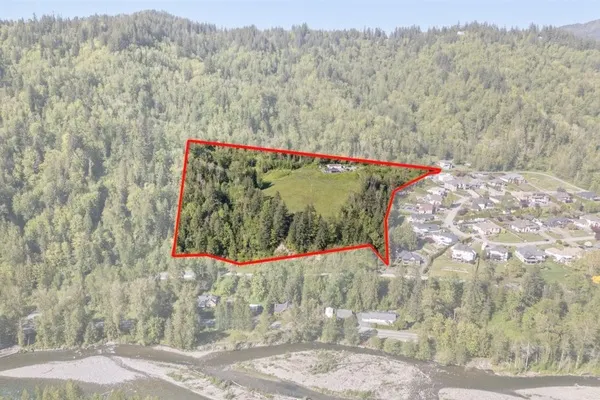
Mountains - Bridal Falls
Waterfront
No
Parking Spaces
2
Total Parking Spaces
-
Garage Spaces
-
Zoning
CD-1
Roof
Asphalt,Fibreglass

Building Description

Style
Rancher/Bungalow
Property Type
Residential Detached,Manufactured House
Home Type
Manufactured
Subtype
Manufactured On Land
Year Built
2025
Exterior
Modular/Prefab,Fibre Cement (Exterior),Stone (Exterior)
Water Supply
Public
No. Floor Levels
1
Pets Allowed
Cats OK,Dogs OK,Number Limit (Two),Yes With Restrictions

Community

Community
Bridal Falls
Area Code
East Chilliwack

Taxes & Fees

Taxes
$806.62 /yr
Tax Year
2025
Maintenance Fee
$390 /mo

Other

Virtual Tour Link
Pets
Cats OK,Dogs OK,Number Limit (Two),Yes With Restrictions

Room Types

Room Dimensions Area Description
Living Room 11'2 x 16'9 187.04 sqft -
Kitchen 11'8 x 11'11 139.03 sqft -
Primary Bedroom 9'9 x 11'2 108.88 sqft -
Bedroom 8'6 x 9'8 82.17 sqft -
Walk-In Closet 3'6 x 7' 24.5 sqft -
Utility 3'8 x 5'2 18.94 sqft -
Workshop 6'7 x 11'3 74.06 sqft -
Jess Kuang
Jess Kuang
Sutton Group - 1st West Realty
Listed by Shannon Babcock - PREC*
54 days on site
Listing Broker
Century 21 Creekside Realty
Courtesy
Century 21 Creekside Realty

Similar homes for sale in Chilliwack

Explore Chilliwack

This representation is based in whole or in part on data generated by the Chilliwack & District Real Estate Board, Fraser Valley Real Estate Board or Greater Vancouver REALTORS® which assumes no responsibility for its accuracy. Copyright 2026 by the Greater Vancouver REALTORS®, Fraser Valley Real Estate Board, Chilliwack and District Real Estate Board, and BC Northern Real Estate Board. All Rights Reserved.
Powered by AgentLocator