
4037 Nithsdale Street, Burnaby
1 / 40
For Sale
$1,599,900
4 bd · 2 ba · 1,976 sq ft

4037 Nithsdale Street, Burnaby V5G 1P5

MLS®# R3167564

Est. mortgage
$6,070/mo
Property taxes $7,643.80/yr

About This Home

Property Type
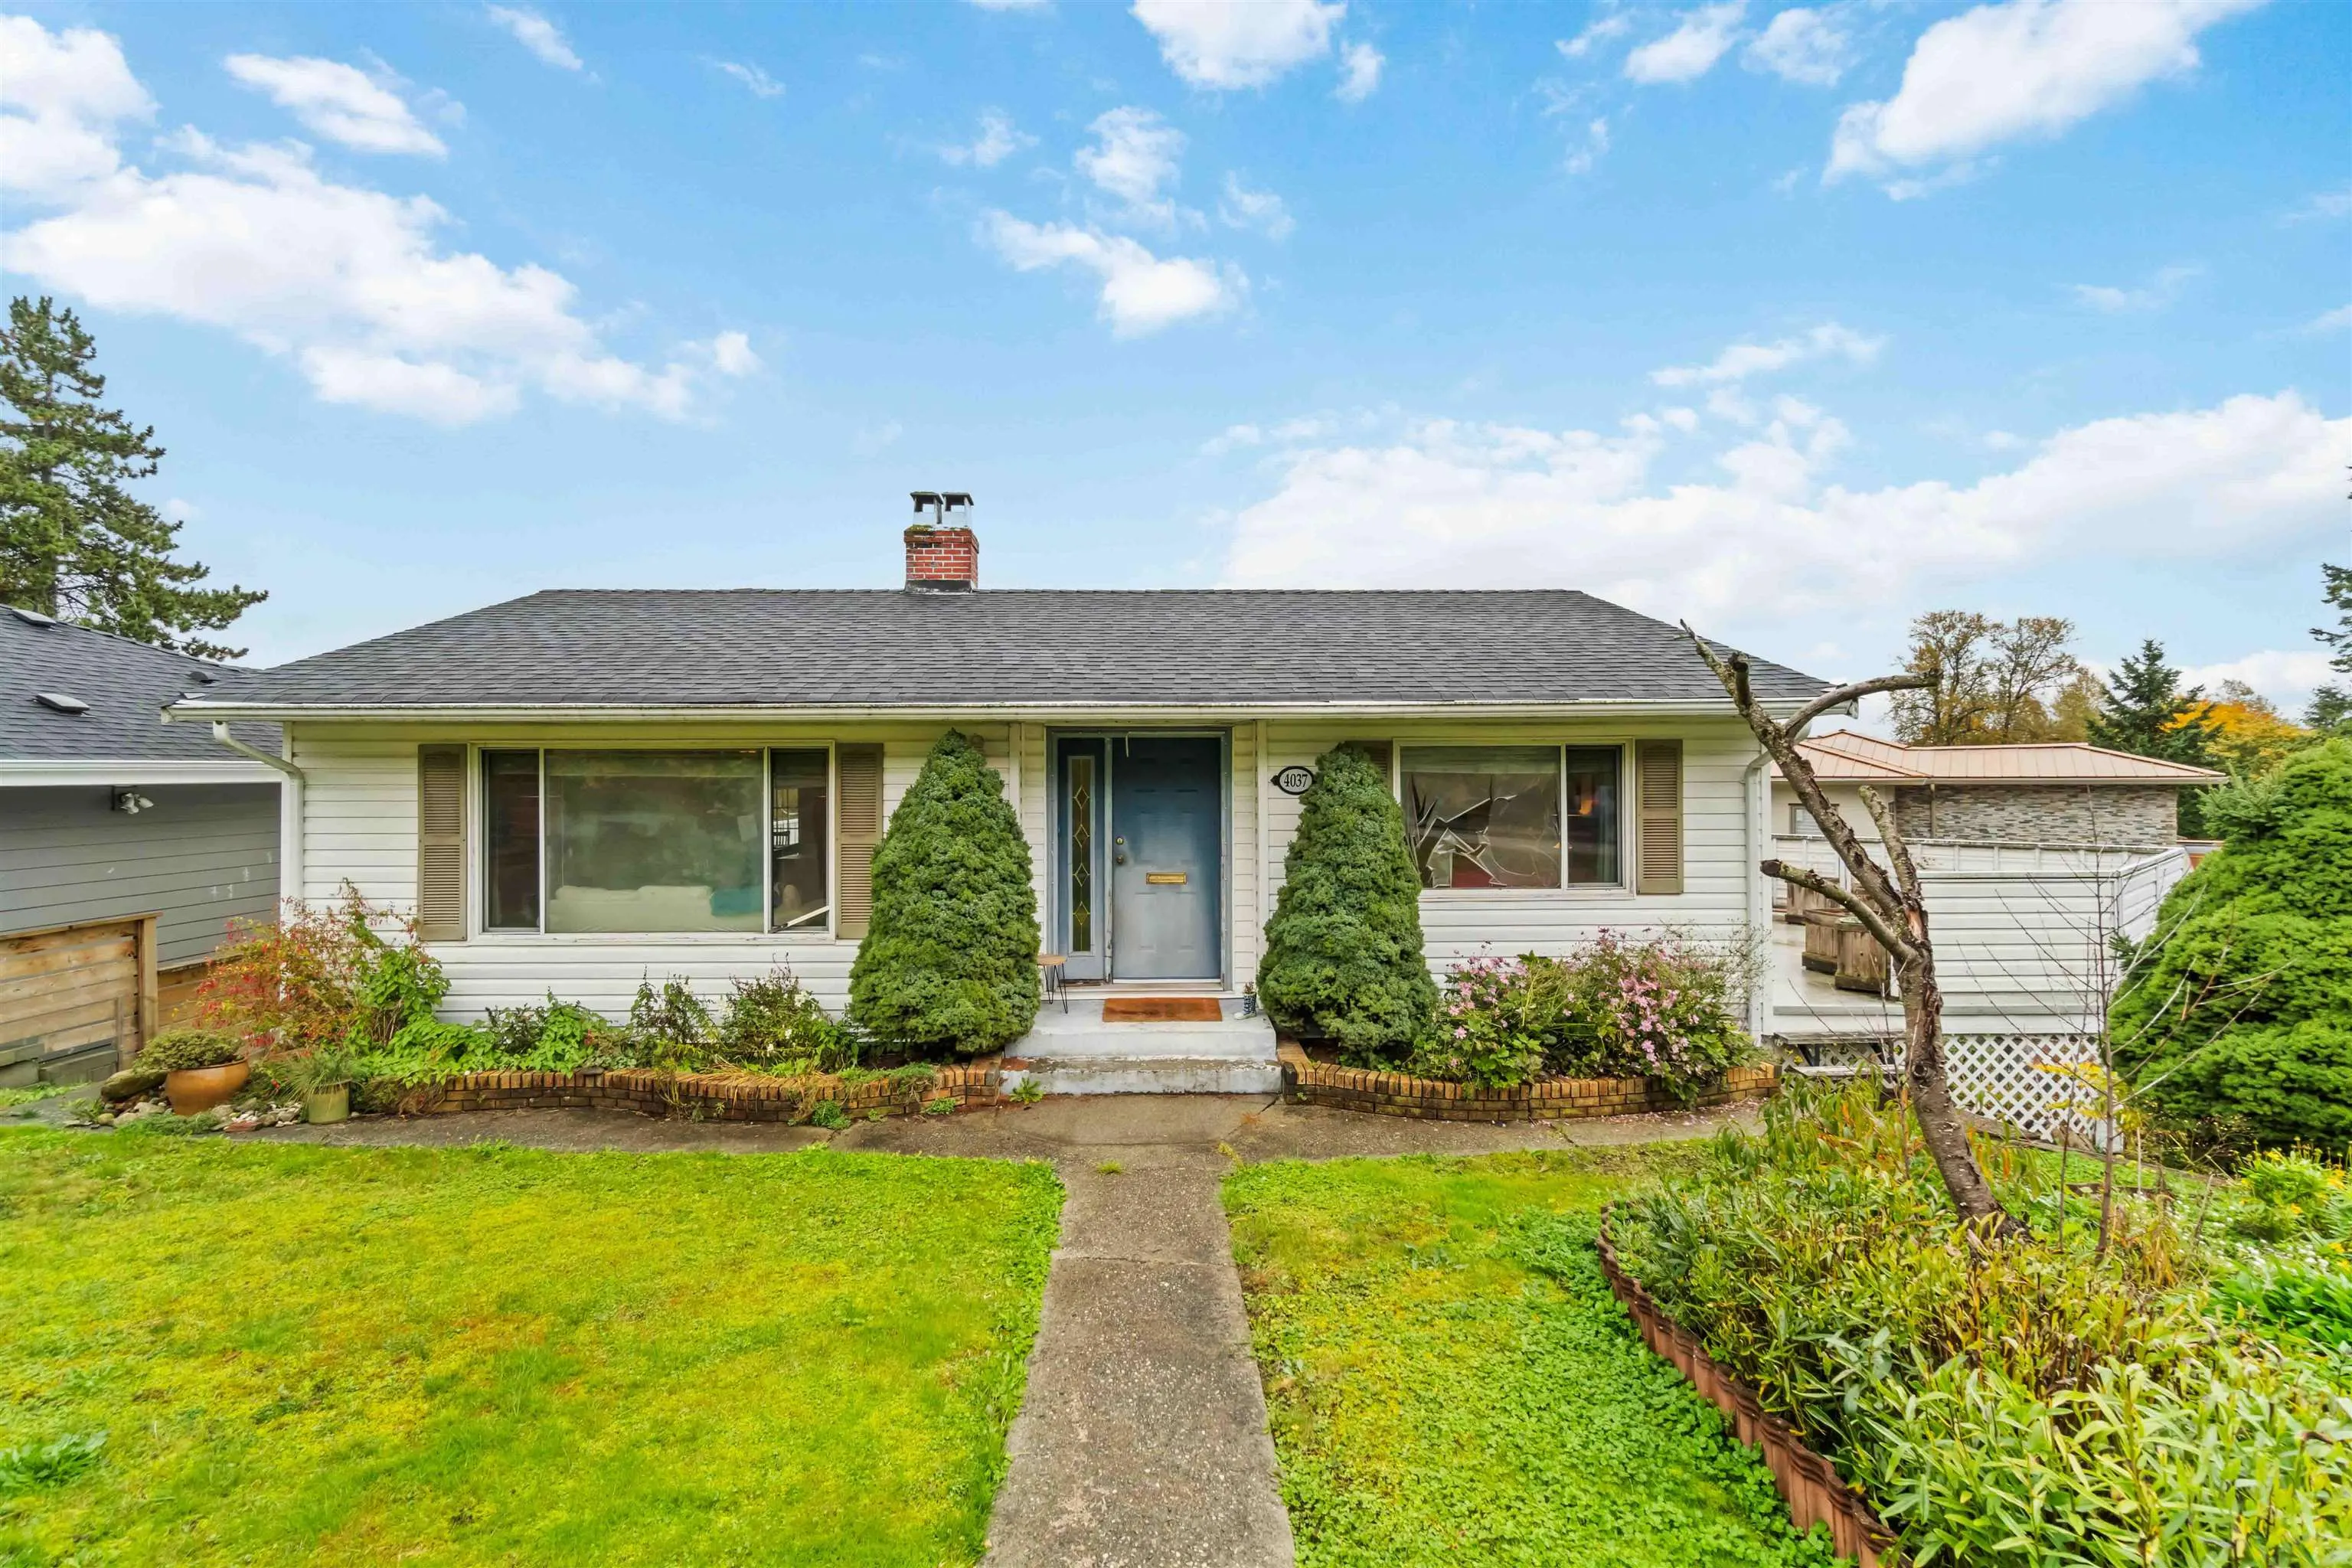
House, Single Family Residence, Rancher/Bungalow with Basement
Parking
1 parking
MLS #
R3167564
Size
1976 sqft
Basement
Finished
Lot size
7646.00 sqft
Tax
$7,643.80 /yr
Year Built
1952
Maintenance Fee
$ 0 /mo
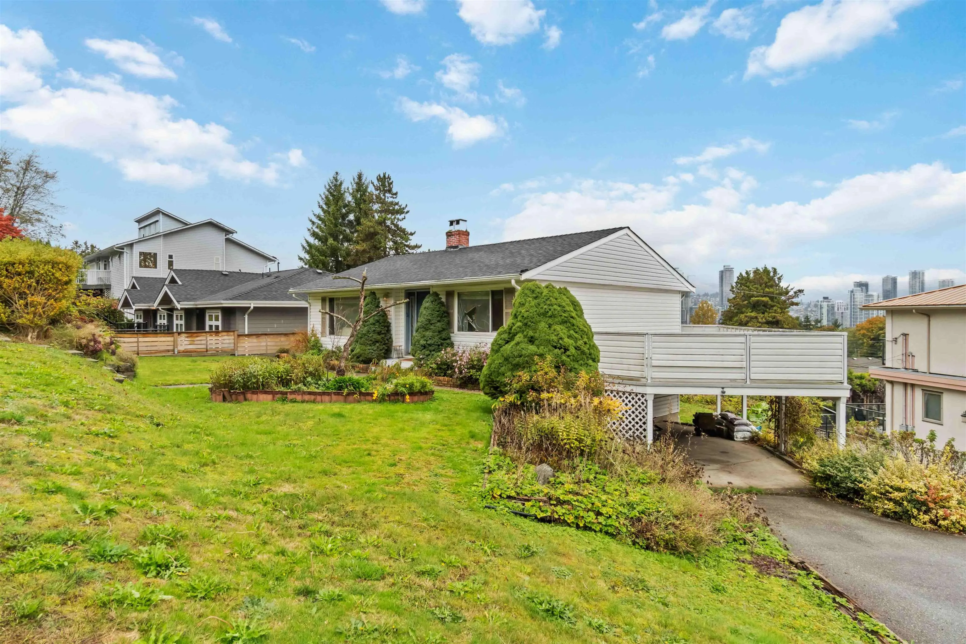
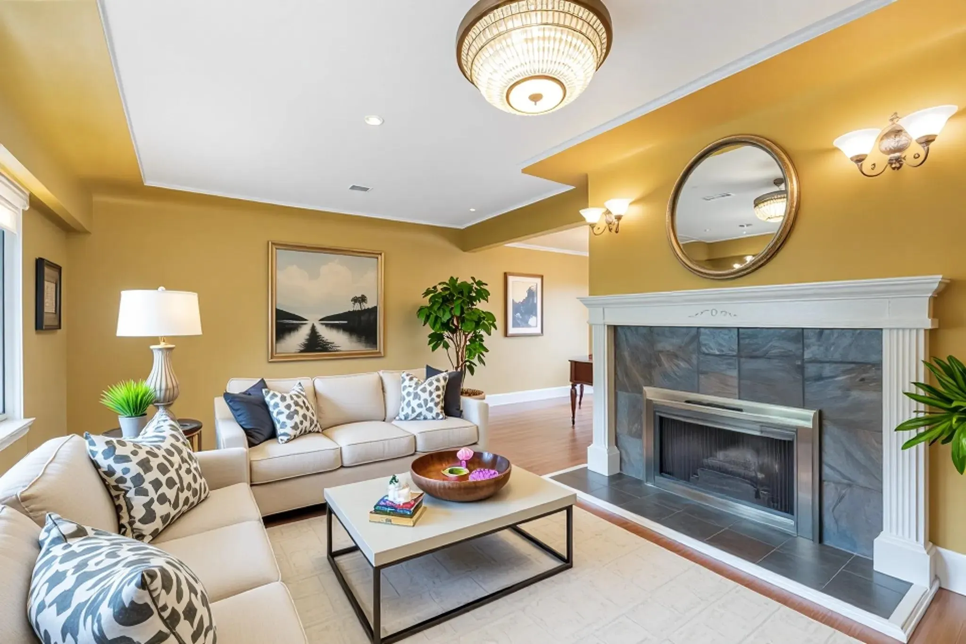
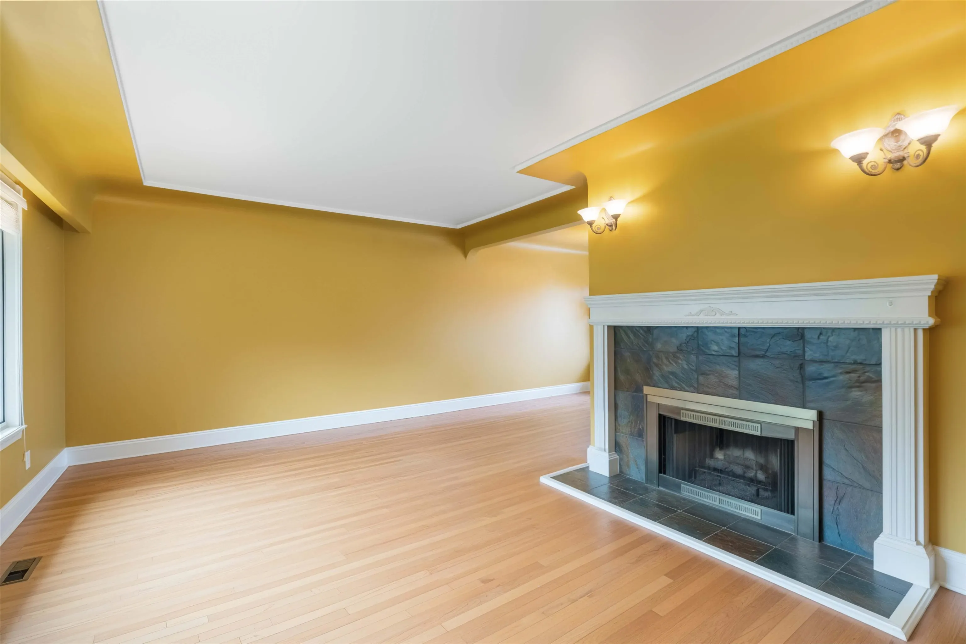
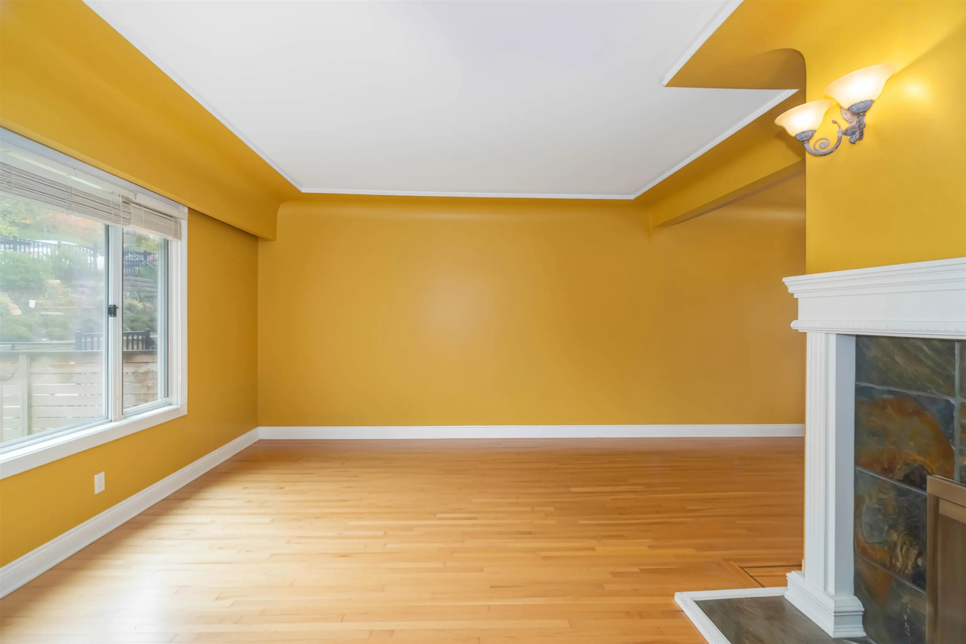
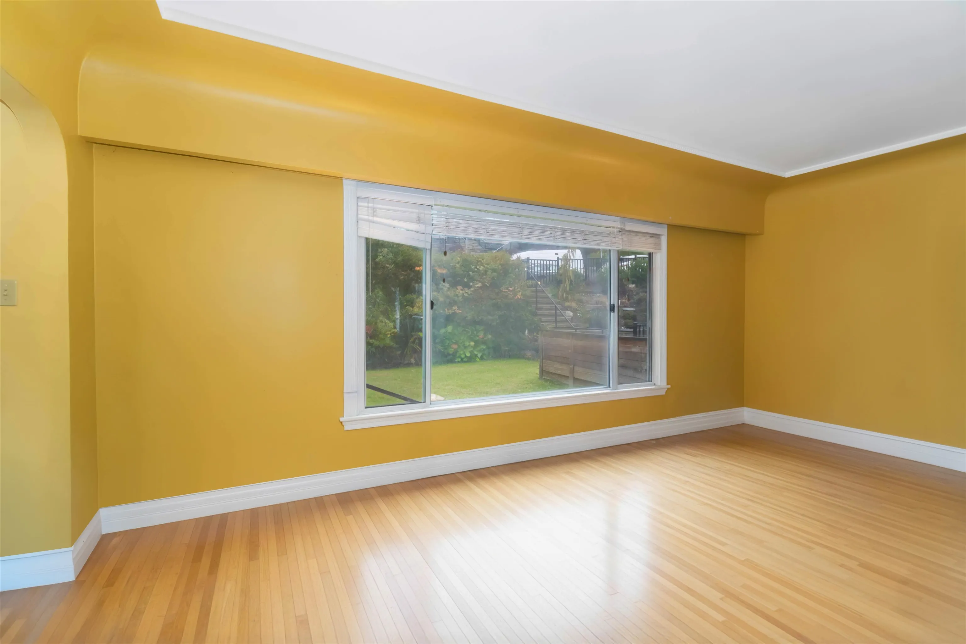
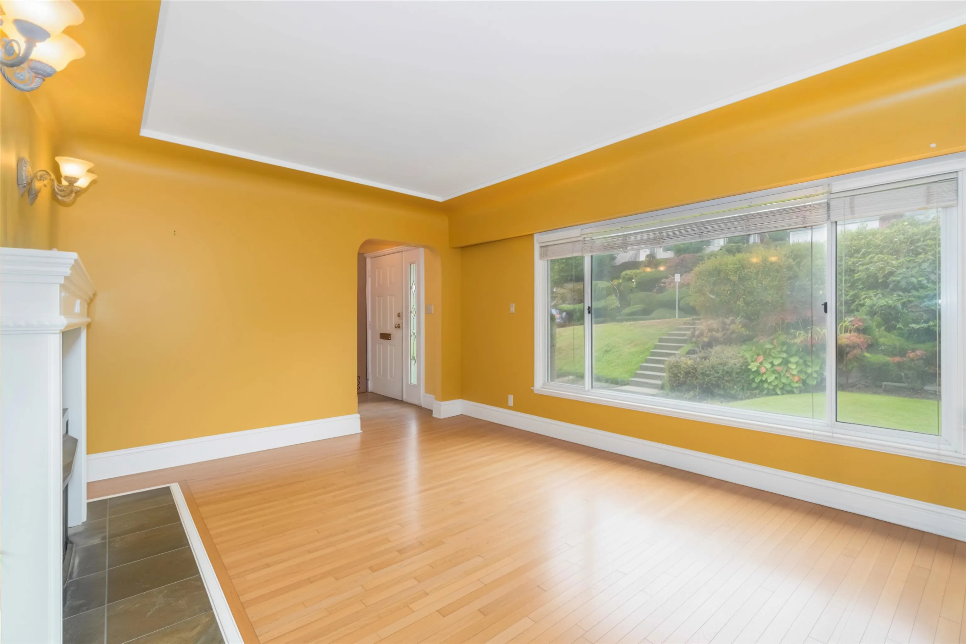
VIEW HOME! Build, renovate, or hold! LOT: 7,646 sq. ft. Don't miss this rare opportunity on an expansive lot in the coveted Cascade-Heights & Burnaby Hospital area. This home features an open concept updated kitchen with commercial size stainless appliances flowing into the dining area, perfectly set for entertaining. Take in incredible mountain & city views from your sprawling balcony too. The main floor has two bedrooms for single-level living & a cozy living room with a wood-burning fireplace. Downstairs you will find two more bedrooms, laundry area, a recreation room, & ample storage. The generous backyard is perfect for someone with a green thumb or to host a great summer BBQ. R-1 Zoning, potential for multiplex under SSMUH (buyer to verify). OPEN HOUSE: SAT, Nov 14, 12:00PM - 1:30PM

Property Details

Full Property Details

Interior

Bedrooms
4
Washrooms
2
Square Footage
1976 sqft
Basement
Finished
Heating Type
Forced Air,Natural Gas
Kitchens
1
Floor Finish
Hardwood,Tile,Carpet
Den
No

Exterior

Front
81.00
Lot Size (Sq Ft)
7646.00
View
CITY & MOUNTAIN
Waterfront
No
Parking Spaces
1
Total Parking Spaces
-
Garage Spaces
-
Zoning
R1
Roof
Asphalt

Building Description

Style
Rancher/Bungalow with Basement
Property Type
Residential Detached
Home Type
House
Subtype
Single Family Residence
Year Built
1952
Exterior
Frame Wood,Vinyl Siding
Water Supply
Public
No. Floor Levels
2

Community

Community
Burnaby Hospital
Area Code
Burnaby South

Taxes & Fees

Taxes
$7,643.80 /yr
Tax Year
2025
Maintenance Fee
$ 0 /mo

Room Types

Room Dimensions Area Description
Living Room 17'10 x 14'11 266.01 sqft -
Dining Room 8'11 x 11'4 101.06 sqft -
Kitchen 10'2 x 10'11 110.99 sqft -
Primary Bedroom 12'3 x 11'10 144.96 sqft -
Bedroom 10'2 x 11'0 111.83 sqft -
Recreation Room 16'0 x 13'6 216 sqft -
Bedroom 9'1 x 13'6 122.62 sqft -
Bedroom 11'9 x 13'6 158.62 sqft -
Foyer 18'7 x 10'8 198.22 sqft -
Storage 7'8 x 10'8 81.78 sqft -
Laundry 12'3 x 5'6 67.38 sqft -
Jess Kuang
Jess Kuang
Sutton Group - 1st West Realty
Listed by Adil Khimani PREC*
54 days on site
Listing Broker
Team 3000 Realty Ltd.
Courtesy
Team 3000 Realty Ltd.

Similar homes for sale in Burnaby

Explore Burnaby

This representation is based in whole or in part on data generated by the Chilliwack & District Real Estate Board, Fraser Valley Real Estate Board or Greater Vancouver REALTORS® which assumes no responsibility for its accuracy. Copyright 2026 by the Greater Vancouver REALTORS®, Fraser Valley Real Estate Board, Chilliwack and District Real Estate Board, and BC Northern Real Estate Board. All Rights Reserved.
Powered by AgentLocator




