
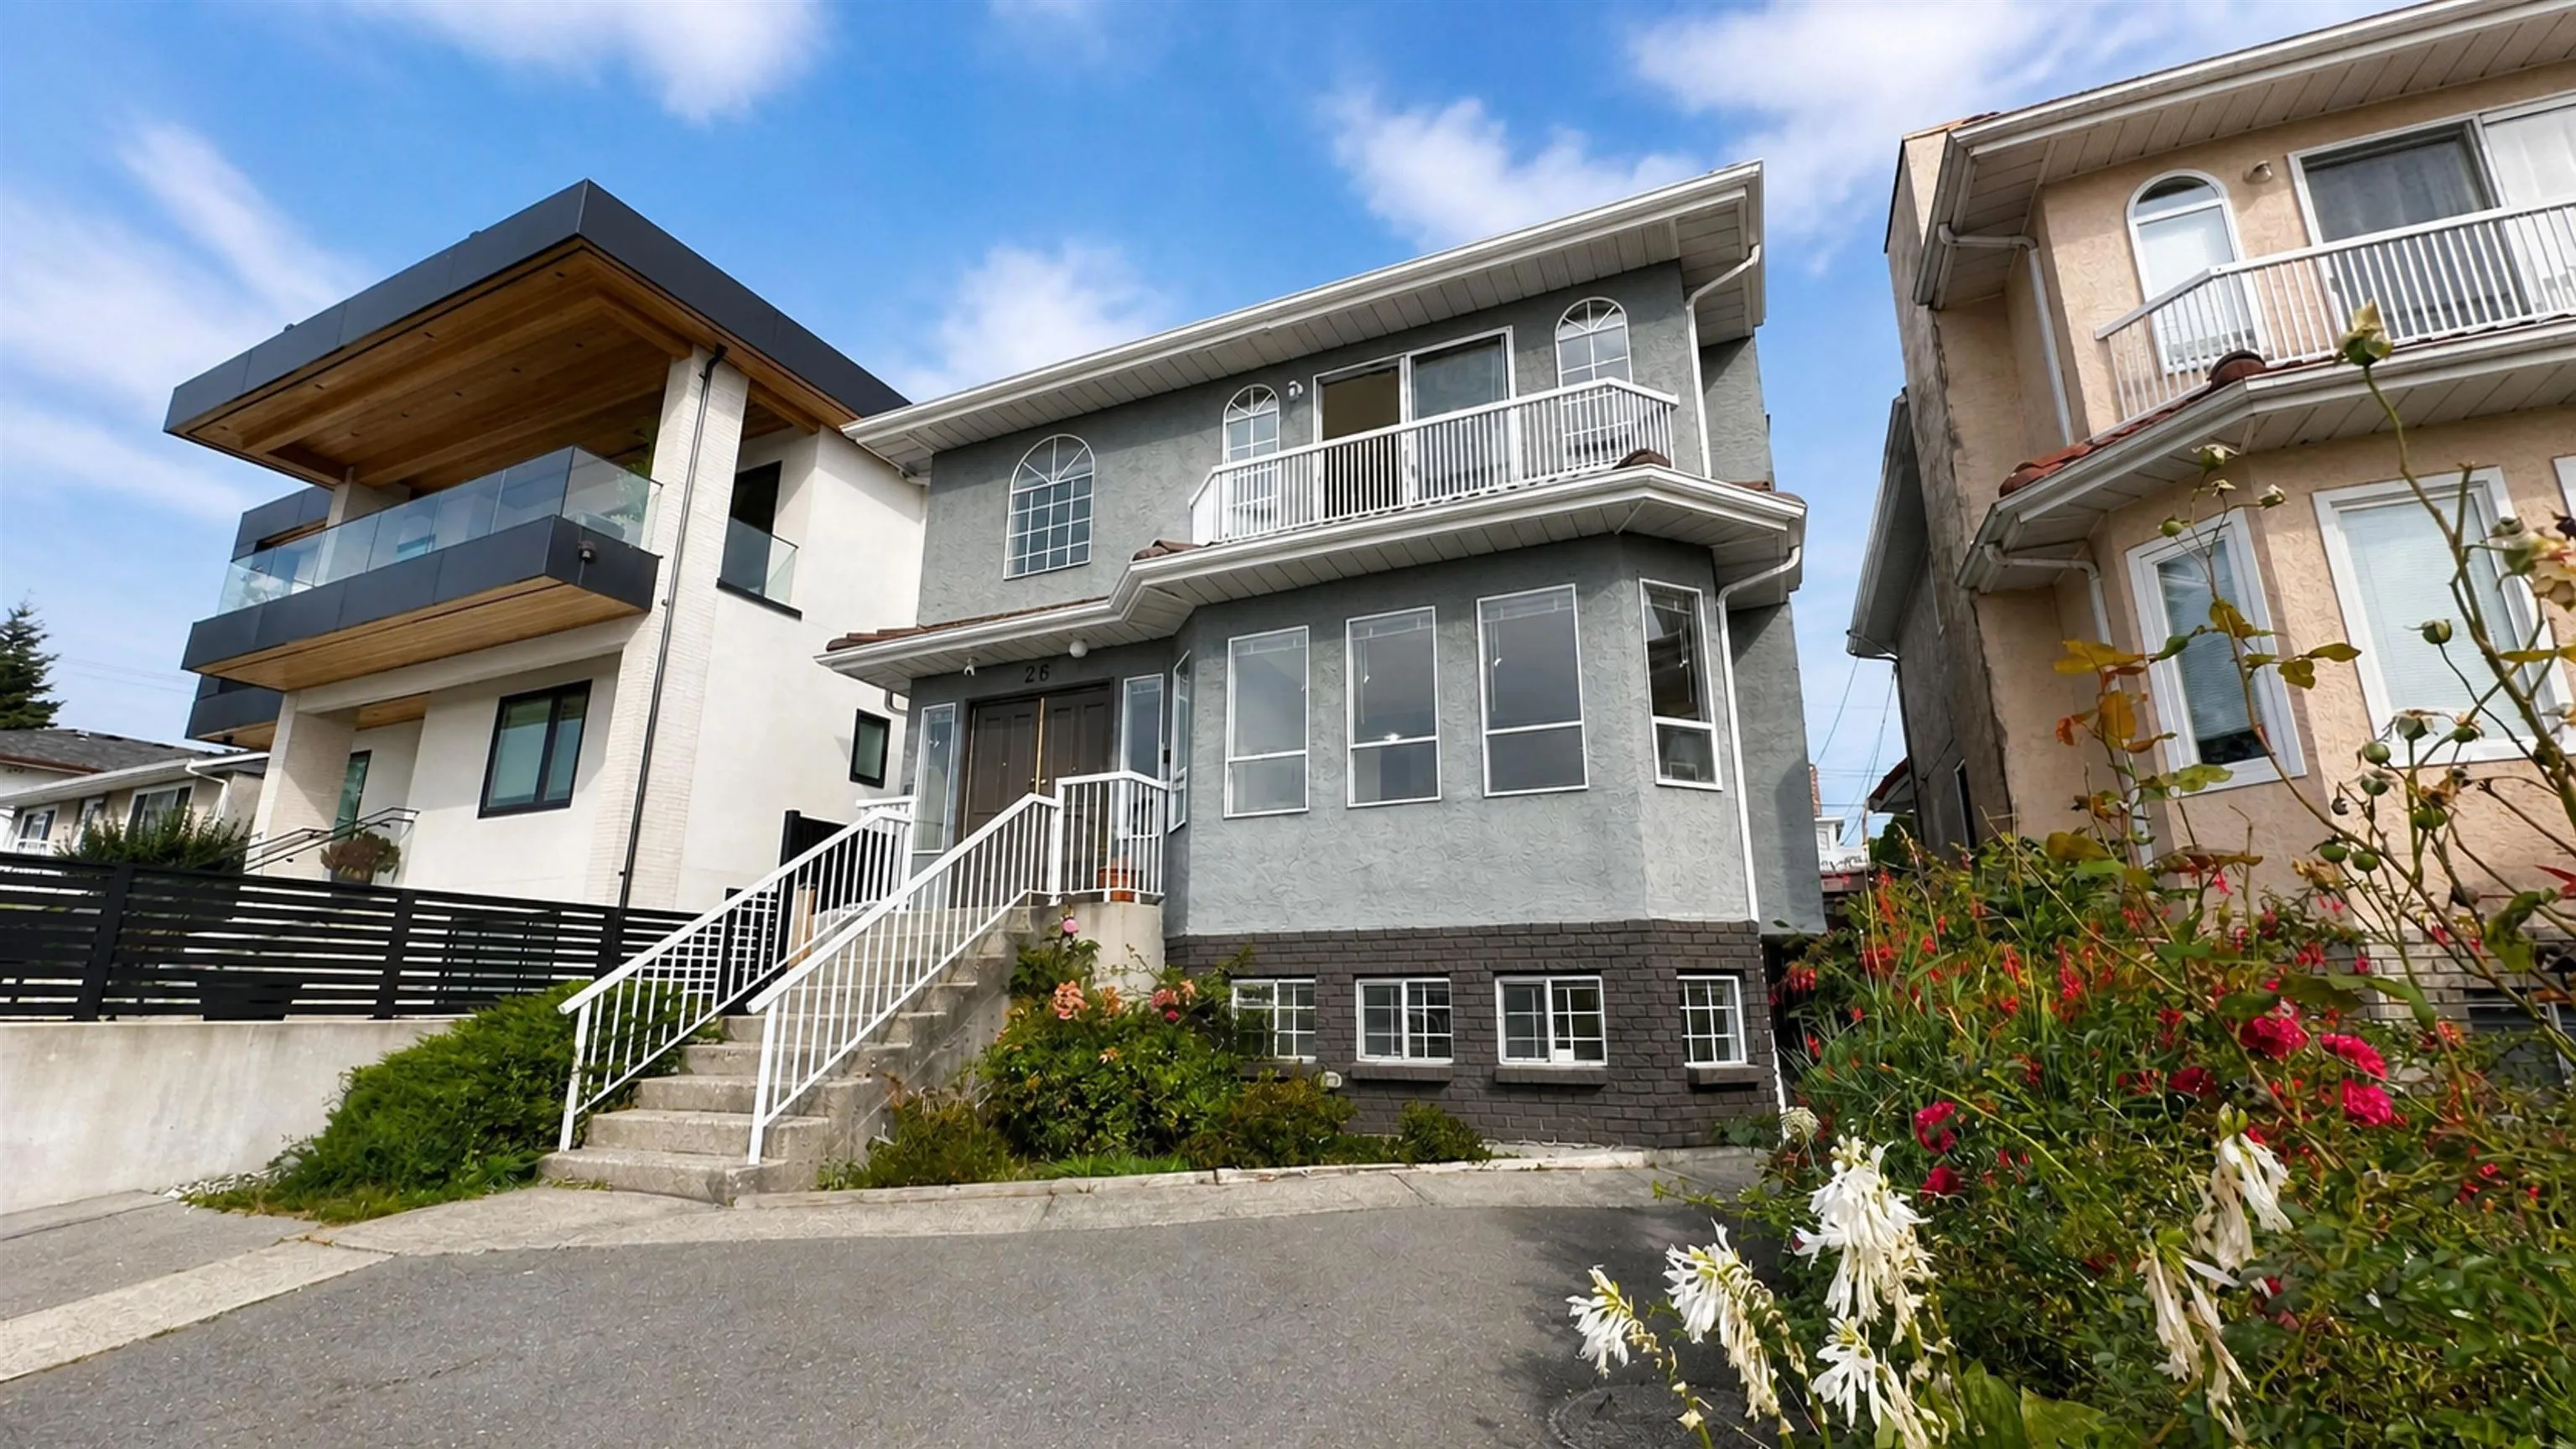
26 Ranelagh Avenue, Burnaby
1 / 39
For Sale
$1,888,000
5 bd · 4 ba · 2,375 sq ft

26 Ranelagh Avenue, Burnaby V5B 3N3

MLS®# R3167561

Est. mortgage
$7,162/mo
Property taxes $7,119.02/yr

About This Home

Property Type
House, Single Family Residence
Parking
2 garage, 6 parking
MLS #
R3167561
Size
2375 sqft
Basement
Finished,Partial,Exterior Entry
Lot size
4026.00 sqft
Tax
$7,119.02 /yr
Year Built
1989
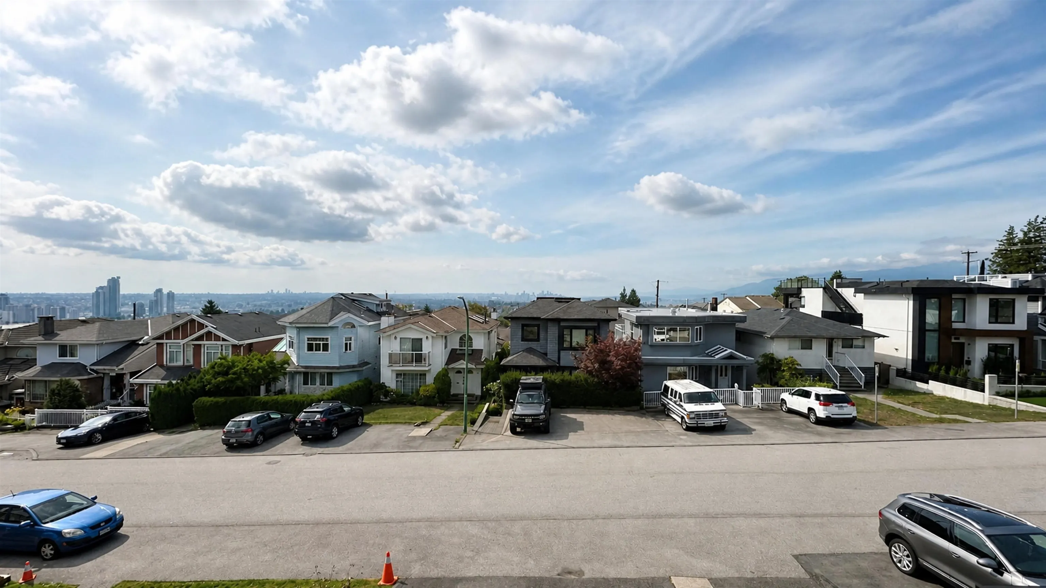
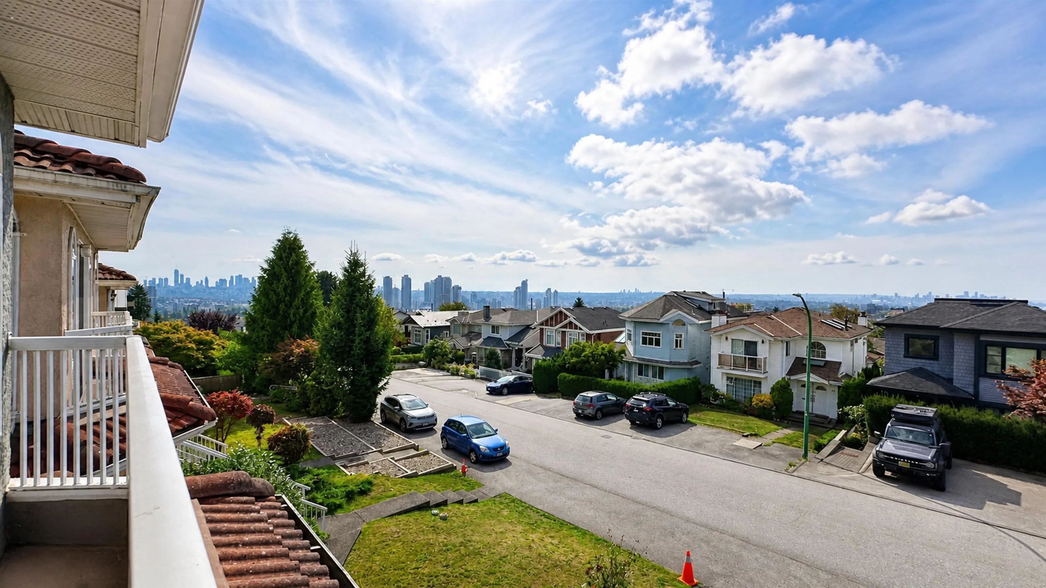
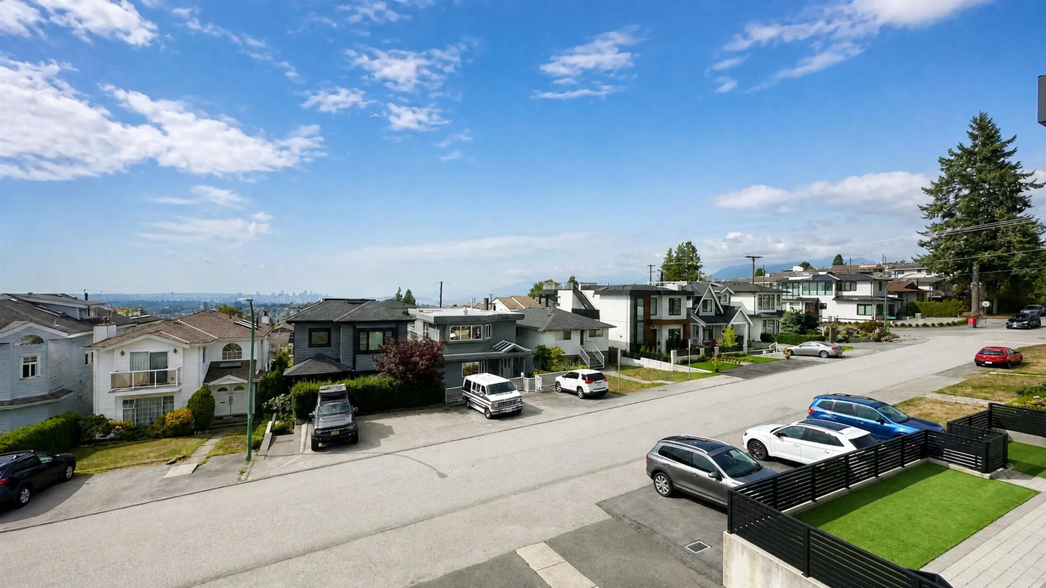
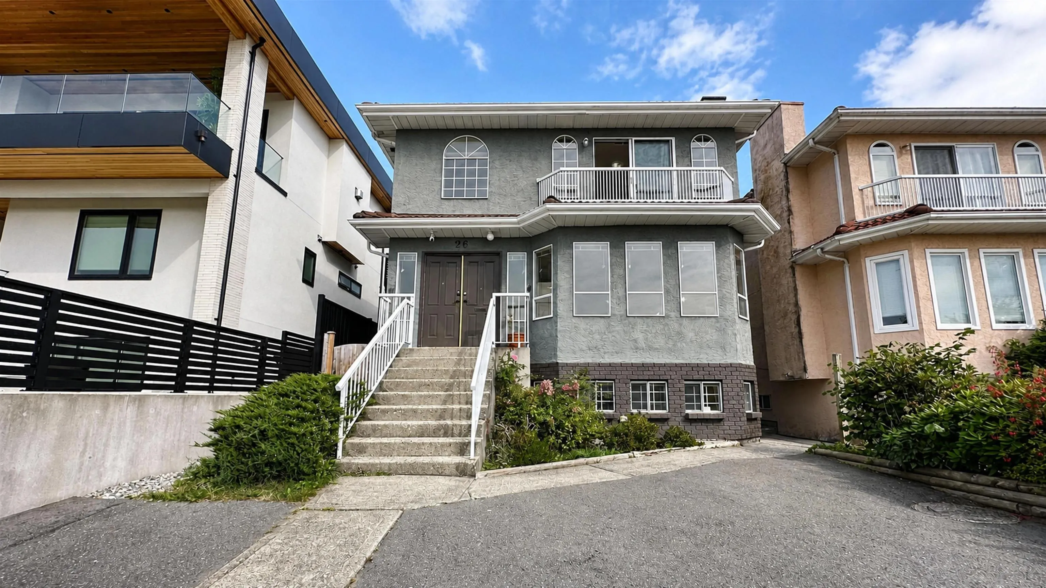
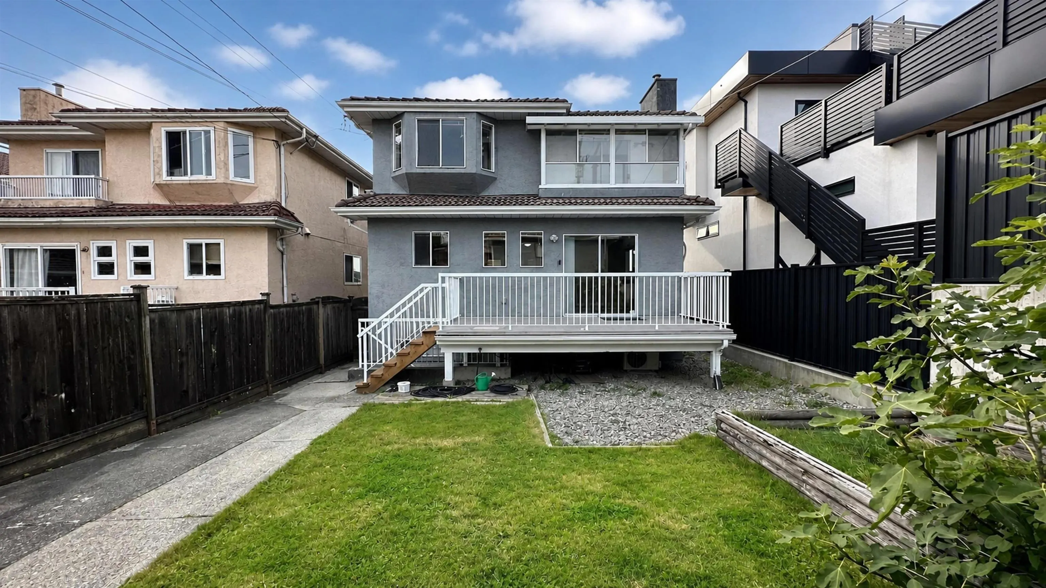
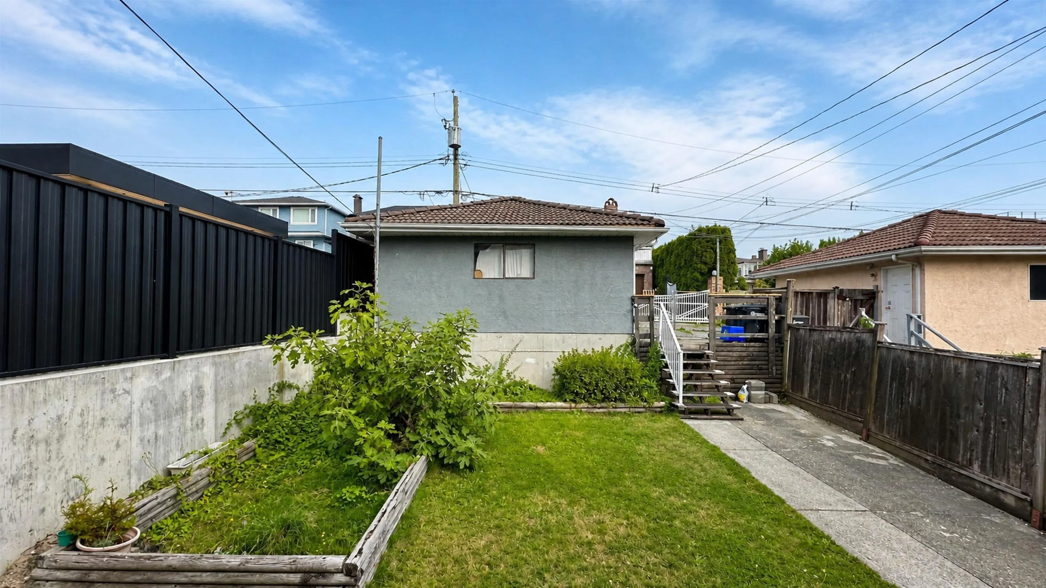
Prime North Burnaby location on Capitol Hill. West facing property with expansive panoramic views. A quiet area located within a busy city. Easy access routes to all points of Greater Vancouver. Move in ready home with 4 bedrooms upstairs and a 1 bedroom, separate entry suite in the basement. Live in the home now & plan for your future. Potential redevelopment, buyer to verify if important. Previously on long term Rental Lease. See Virtual Tour Video. Walk-around through Matterport under Brochure feature. By appointment only. Please call your Realtor to arrange & attend.

Property Details

Full Property Details

Interior

Bedrooms
5
Washrooms
4
Square Footage
2375 sqft
Basement
Finished,Partial,Exterior Entry
Heating Type
Baseboard,Hot Water,Natural Gas
Kitchens
2
Floor Finish
Laminate,Tile,Vinyl,Carpet
Den
No

Exterior

Front
33.00
Lot Size (Sq Ft)
4026.00
View
CITY, MOUNTAIN, WATER
Waterfront
No
Parking Spaces
6
Total Parking Spaces
-
Garage Spaces
2
Zoning
R1
Roof
Concrete

Building Description

Property Type
Residential Detached
Home Type
House
Subtype
Single Family Residence
Year Built
1989
Exterior
Frame Wood,Stucco
Water Supply
Public
No. Floor Levels
2

Community

Community
Capitol Hill BN
Area Code
Burnaby North

Taxes & Fees

Taxes
$7,119.02 /yr
Tax Year
2026

Other

Virtual Tour Link

Room Types

Room Dimensions Area Description
Living Room 14'1 x 15'6 218.29 sqft -
Family Room 13'2 x 17'7 231.51 sqft -
Dining Room 9'11 x 10'8 105.78 sqft -
Kitchen 10'10 x 15'0 162.5 sqft -
Foyer 7'11 x 9'10 77.85 sqft -
Primary Bedroom 10'11 x 14'0 152.83 sqft -
Bedroom 8'11 x 10'9 95.85 sqft -
Bedroom 8'9 x 10'9 94.06 sqft -
Bedroom 9'10 x 10'3 100.79 sqft -
Solarium 3'8 x 10'7 38.81 sqft -
Bedroom 9'11 x 10'2 100.82 sqft -
Living Room 10'0 x 11'6 115 sqft -
Kitchen 6'6 x 10'0 65 sqft -
Laundry 7'7 x 9'2 69.51 sqft -
Utility 4'4 x 7'4 31.78 sqft -
Jess Kuang
Jess Kuang
Sutton Group - 1st West Realty
Listed by Jack Chan
54 days on site
Listing Broker
Team 3000 Realty Ltd.
Courtesy
Team 3000 Realty Ltd.

Similar homes for sale in Burnaby

Explore Burnaby

This representation is based in whole or in part on data generated by the Chilliwack & District Real Estate Board, Fraser Valley Real Estate Board or Greater Vancouver REALTORS® which assumes no responsibility for its accuracy. Copyright 2026 by the Greater Vancouver REALTORS®, Fraser Valley Real Estate Board, Chilliwack and District Real Estate Board, and BC Northern Real Estate Board. All Rights Reserved.
Powered by AgentLocator




