
7270 16th Avenue, Burnaby
1 / 26
For Sale
$2,698,000
10 bd · 6 ba · 4,738 sq ft

7270 16th Avenue, Burnaby V3N 1N5

MLS®# R3167538

Est. mortgage
$10,235/mo
Property taxes $7,167.40/yr

About This Home

Property Type
Townhome, Duplex
Parking
12 parking
MLS #
R3167538
Size
4738 sqft
Basement
Exterior Entry,Unfinished
Lot size
7488.00 sqft
Tax
$7,167.40 /yr
Year Built
1027
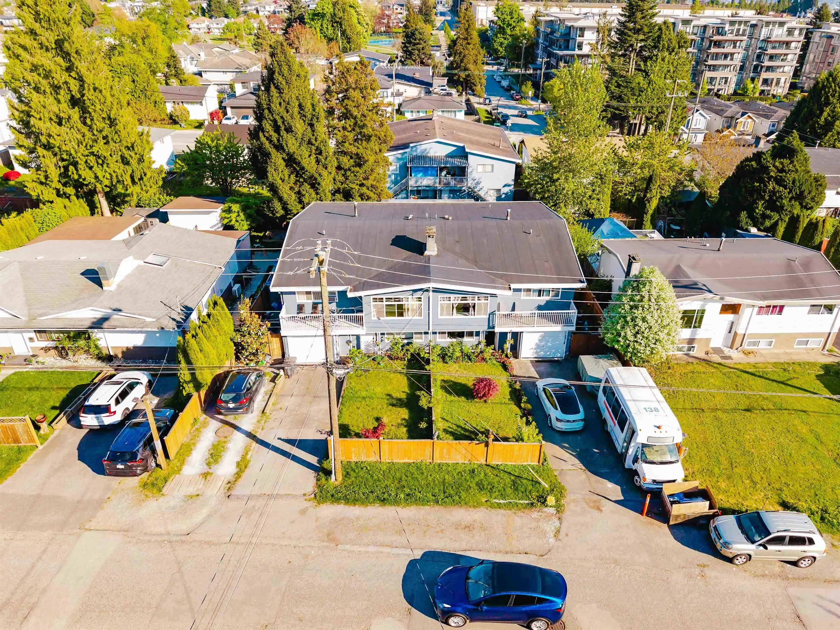
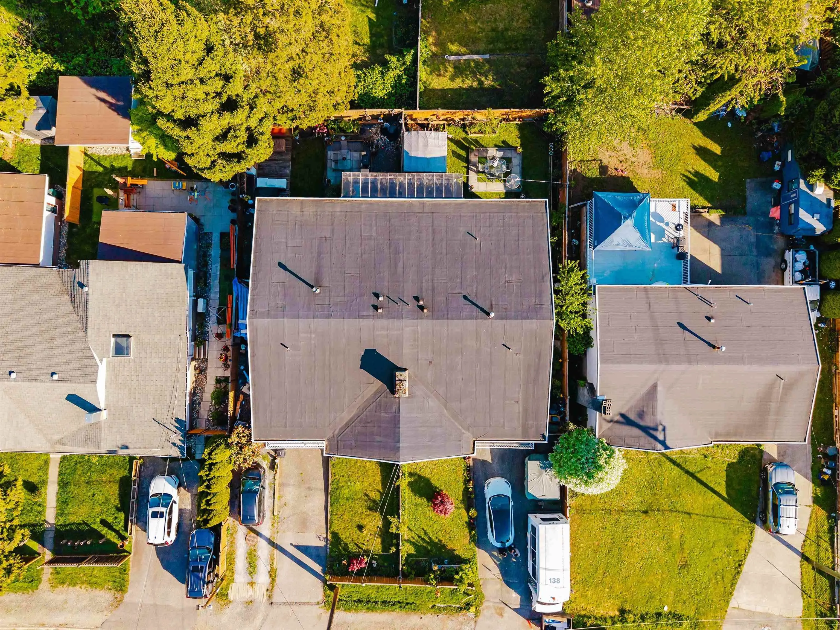
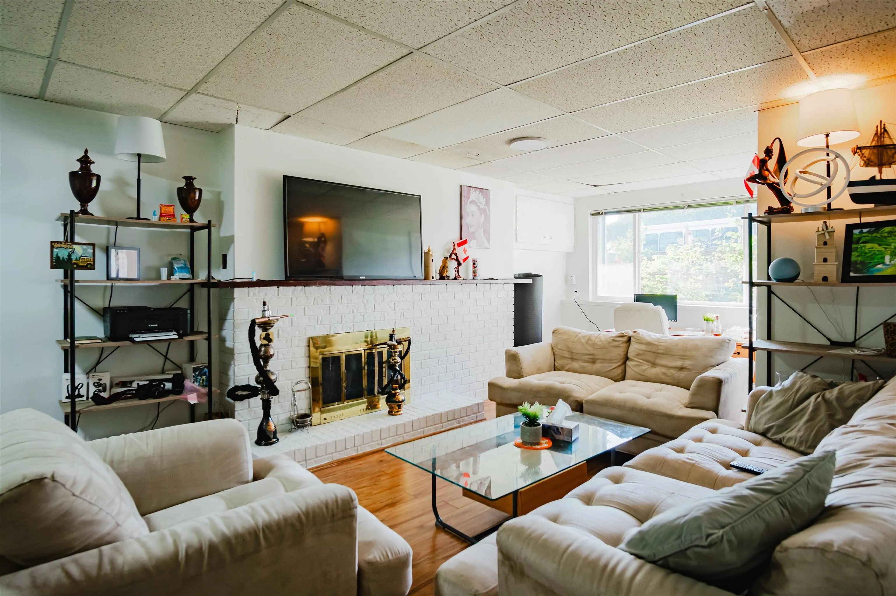
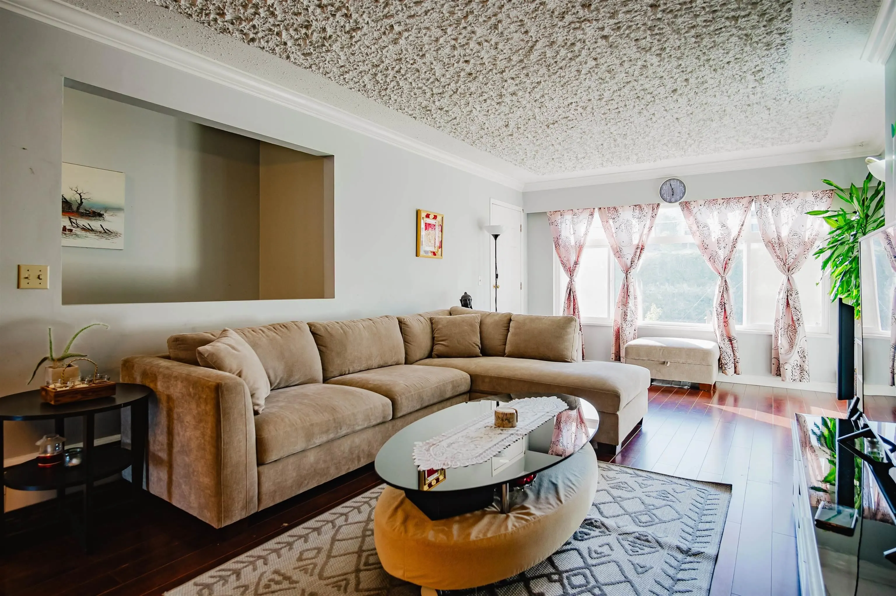
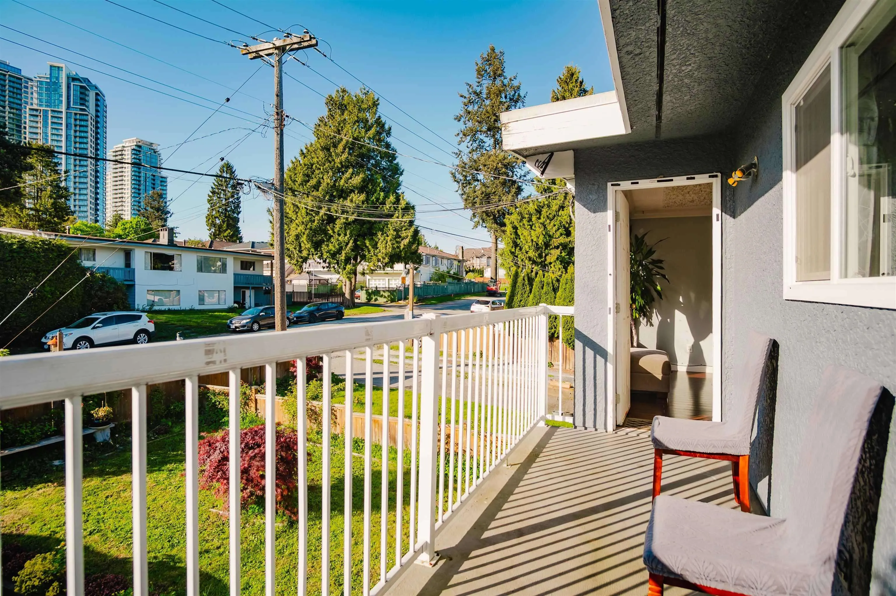
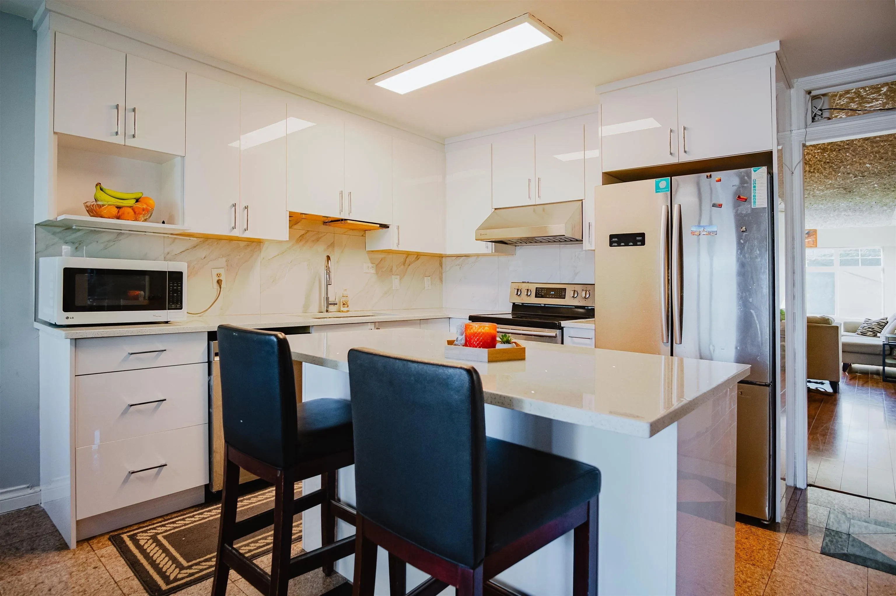
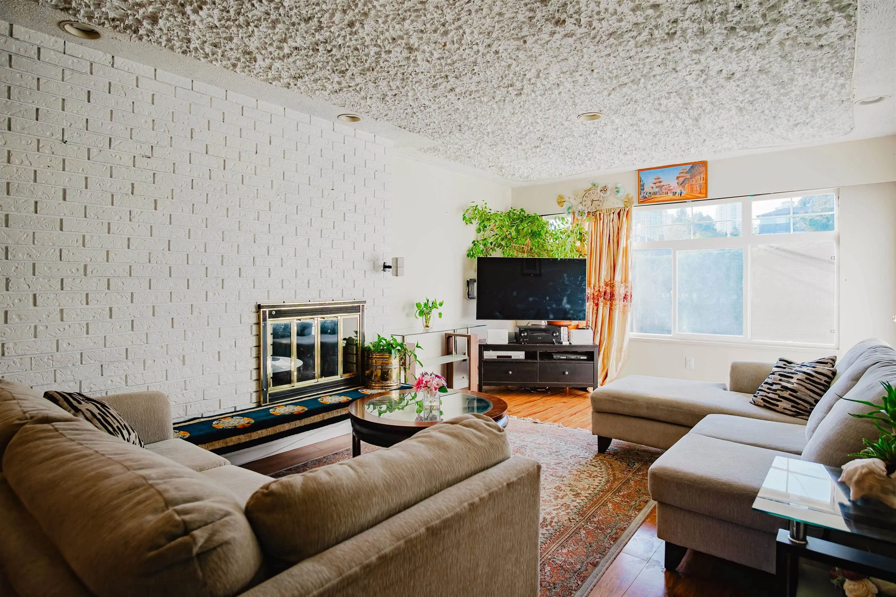
Exceptional opportunity to own a full side-by-side half duplex 7270 and 7272 16th Ave. in the heart of Burnaby! Perfect for multi-generational living or a savvy investment, this unique offering features spacious main homes on both sides with 3 bedrooms and 2 bathrooms upstairs, plus 2-bedroom, 1-bath mortgage helpers on each side below. Enjoy beautiful east-facing backyards, ideal for morning sun and outdoor entertaining. Ample parking with space for 10+ vehicles for large families, EV charger both side. Conveniently located within walking distance to SkyTrain, elementary and secondary schools, parks, shopping, and everyday amenities. A rare chance to own an income-generating property. New zoning permits up to six units (buyer to verify with the City of Burnaby) under SSMUH plan.

Property Details

Amenities & Utilities

In Unit

Full Property Details

Interior

Bedrooms
10
Washrooms
6
Square Footage
4738 sqft
Basement
Exterior Entry,Unfinished
Heating Type
Natural Gas
Kitchens
4
Floor Finish
Laminate
Den
No

Exterior

Lot Size (Sq Ft)
7488.00
Waterfront
No
Parking Spaces
12
Total Parking Spaces
-
Garage Spaces
-
Zoning
RES
Roof
Asphalt

Building Description

Property Type
Multi Family
Home Type
Townhome
Subtype
Duplex
Year Built
1027
Exterior
Concrete Block,Concrete Frame,Frame Wood,Metal Siding
Water Supply
Public
No. Floor Levels
2

Community

Community
Edmonds BE
Area Code
Burnaby East

Taxes & Fees

Taxes
$7,167.40 /yr
Tax Year
2025

Other

Virtual Tour Link

Room Types

Room Dimensions Area Description
Living Room 18'2 x 12'2 221.03 sqft -
Dining Room 6'7 x 12'2 80.1 sqft -
Kitchen 9'8 x 15'1 145.81 sqft -
Bedroom 9'11 x 12'1 119.83 sqft -
Bedroom 12'2 x 12'2 148.03 sqft -
Living Room 8'8 x 12'2 105.44 sqft -
Dining Room 11'2 x 12'2 135.86 sqft -
Bedroom 11' x 12'1 132.92 sqft -
Bedroom 9'2 x 12'2 111.53 sqft -
Bedroom 11' x 12'2 133.83 sqft -
Kitchen 11' x 12'2' 133.83 sqft -
Bedroom 11' x 11'2 122.83 sqft -
Bedroom 14' x 14'2 198.33 sqft -
Living Room 12'2 x 12'2 148.03 sqft -
Kitchen 12' x 11'2 134 sqft -
Bedroom 12'7 x 12'2 153.1 sqft -
Bedroom 12'6 x 12'2 152.08 sqft -
Bedroom 11' x 12'2 133.83 sqft -
Living Room 15'5 x 12'2 187.57 sqft -
Kitchen 11' x 12'2 133.83 sqft -
Dining Room 11' x 12'2 133.83 sqft -
Jess Kuang
Jess Kuang
Sutton Group - 1st West Realty
Listed by Shekhar Neupane - PREC
54 days on site
Listing Broker
Woodhouse Realty
Courtesy
Woodhouse Realty

Similar homes for sale in Burnaby

Explore Burnaby

This representation is based in whole or in part on data generated by the Chilliwack & District Real Estate Board, Fraser Valley Real Estate Board or Greater Vancouver REALTORS® which assumes no responsibility for its accuracy. Copyright 2026 by the Greater Vancouver REALTORS®, Fraser Valley Real Estate Board, Chilliwack and District Real Estate Board, and BC Northern Real Estate Board. All Rights Reserved.
Powered by AgentLocator





