
10671 127a Street, Surrey
1 / 39
For Sale
$1,999,000
10 bd · 9 ba · 5,819 sq ft

10671 127a Street, Surrey V3V 5L7

MLS®# R3167536

Est. mortgage
$7,584/mo
Property taxes $10,211.77/yr

About This Home

Property Type
House, Single Family Residence
Parking
2 garage, 4 parking
MLS #
R3167536
Size
5819 sqft
Basement
Finished,Exterior Entry
Lot size
7980.00 sqft
Tax
$10,211.77 /yr
Year Built
2025
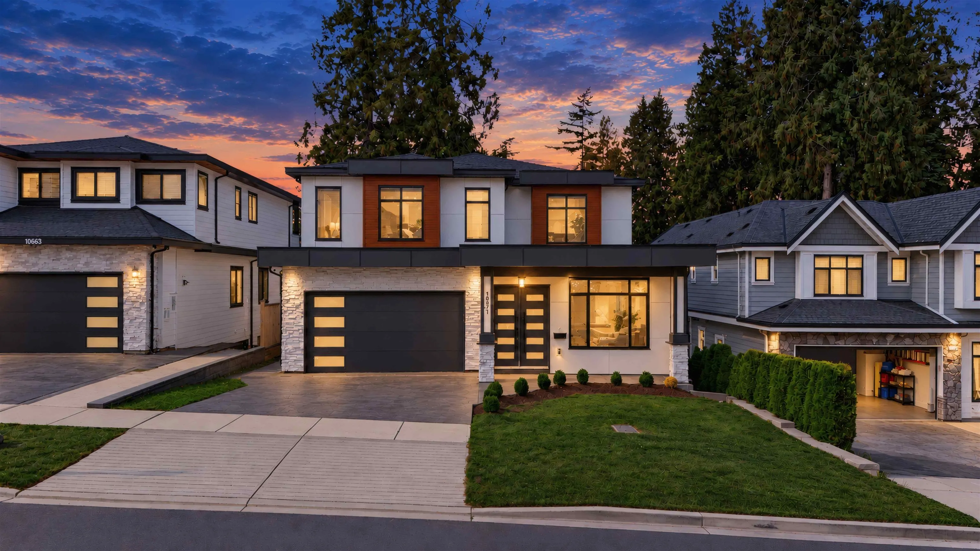
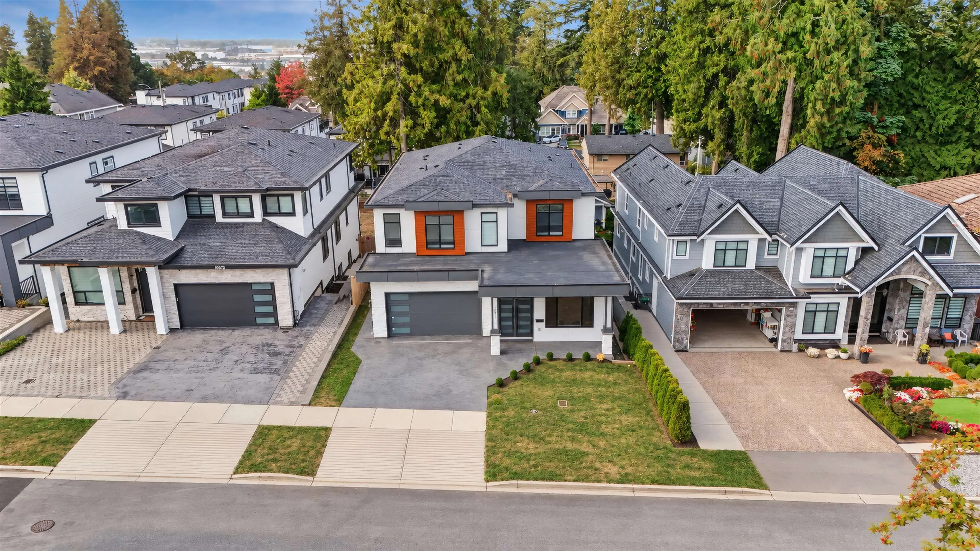
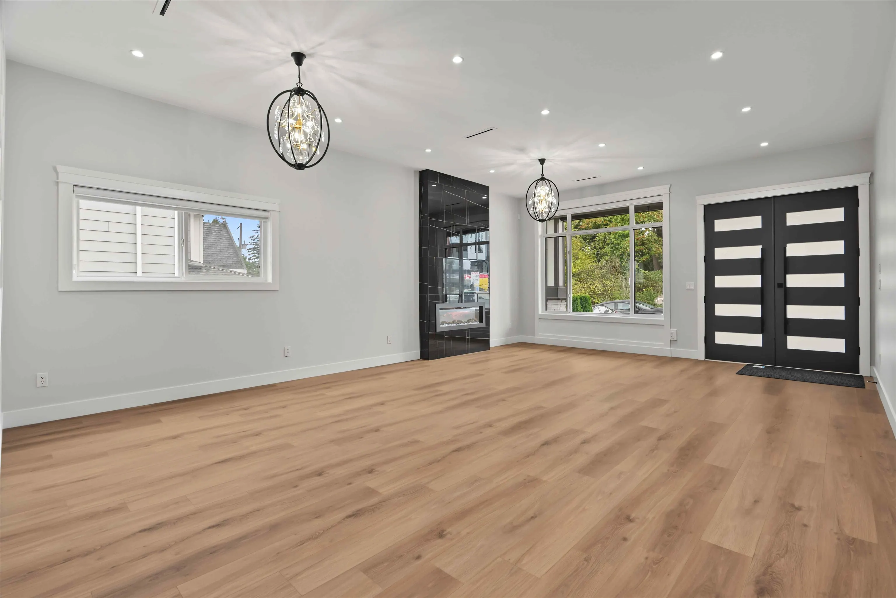
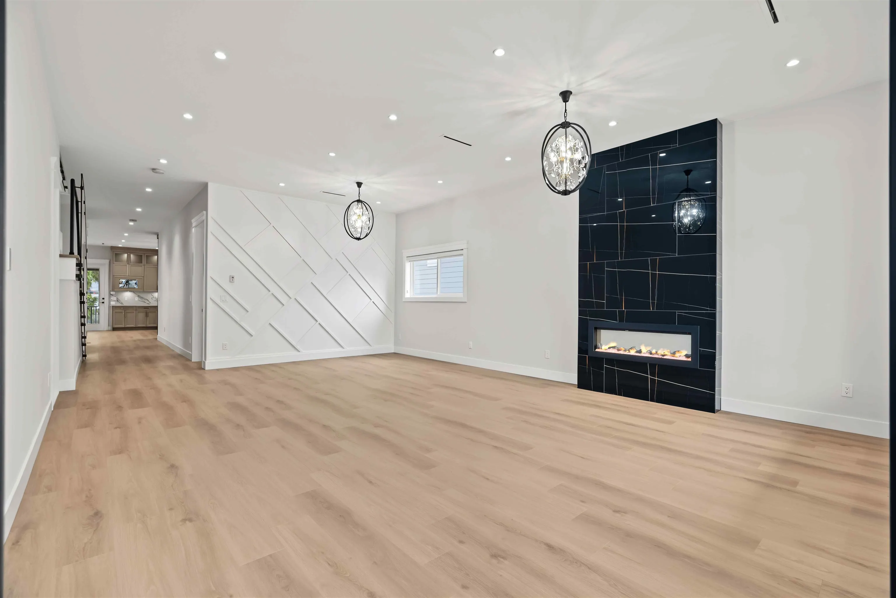
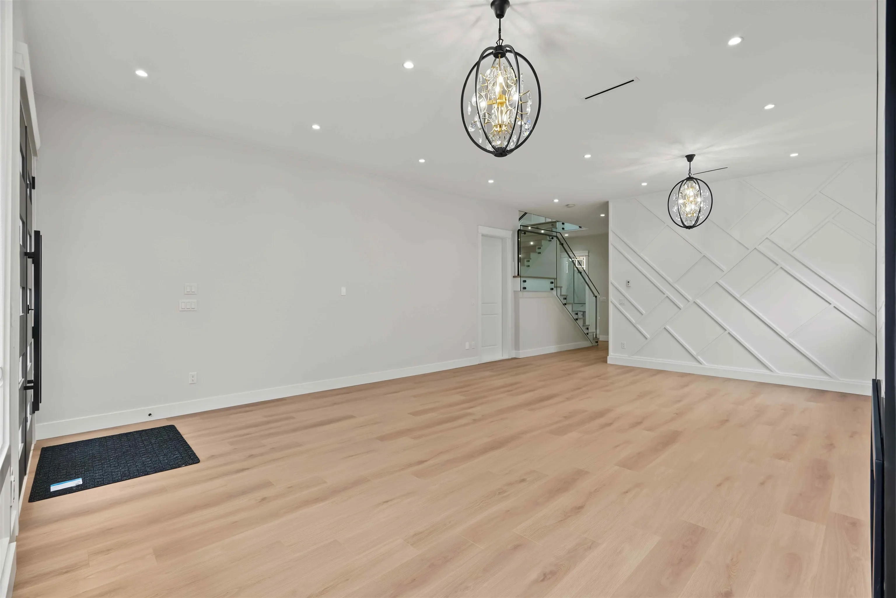
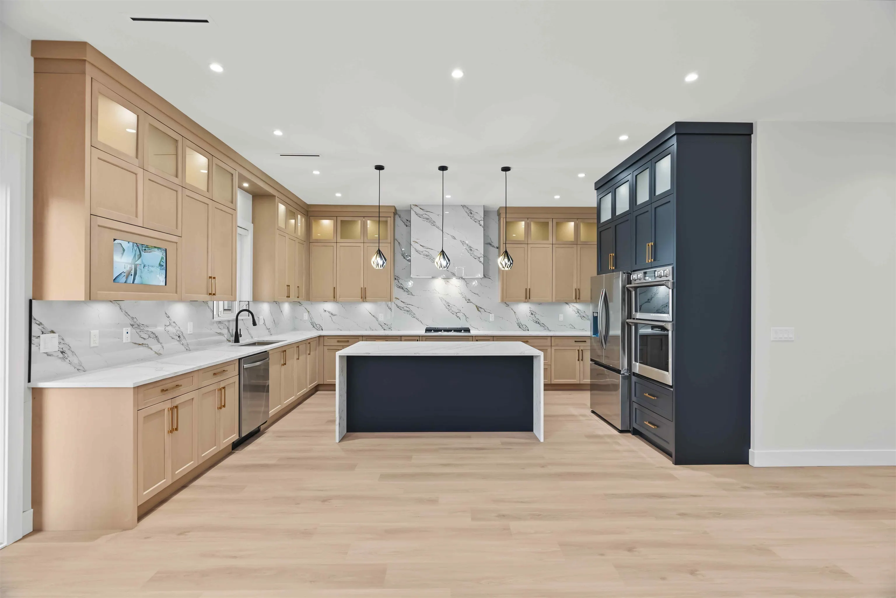
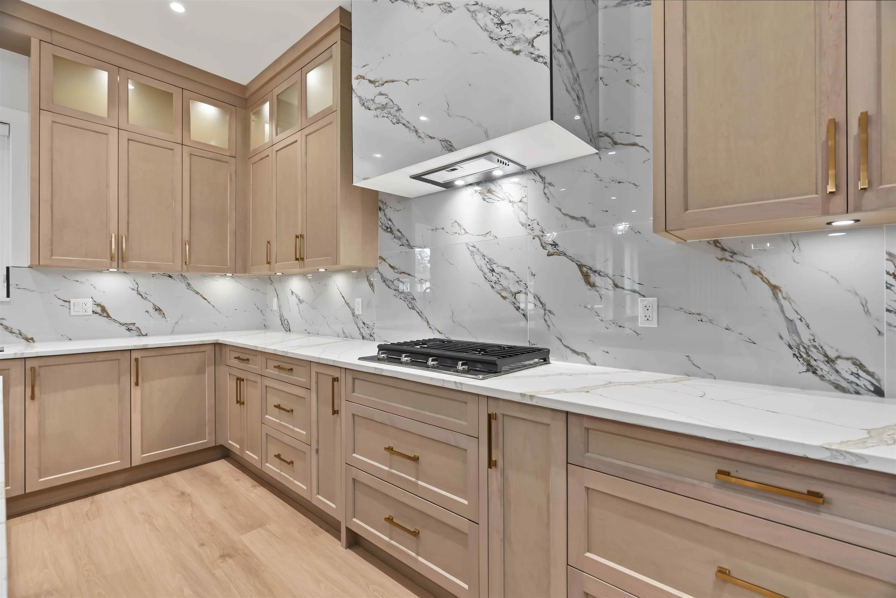
An Exceptional Beauty New Home LUXURY Comfort & huge Living Space over 5,819 sqft (Lot Size Approx 8,000 Sqft) with 10 bed & 9 bath with bright, open-concept & spacious rooms throughout. Premium features include Central A/C, Radiant heating, HRV system, Security cameras, quality appliances, covered patios, and double garage. Main Floor boasts elegant living & dining areas, spacious family room, designer kitchen, spice kitchen, Master Bedroom, office & powder room. Above oversized Primary Master bedroom, Plus 4 spacious bedrooms & 3 full bath. Fully walk-out 2+1 two Separate Basements with Good Rental Income for Mortgage help Plus a large Media room with wet bar and powder room. With 2-5-10 Year New Home Warranty. Easy to Show. OPEN HOUSE SUN Nov 01 Time 2 pm to 4 pm

Property Details

Amenities & Utilities

In Unit
Common Area

Full Property Details

Interior

Bedrooms
10
Washrooms
9
Square Footage
5819 sqft
Basement
Finished,Exterior Entry
Heating Type
Natural Gas,Radiant
Kitchens
4
Floor Finish
Laminate,Mixed,Vinyl
Den
No

Exterior

Front
50.00
Lot Size (Sq Ft)
7980.00
Waterfront
No
Parking Spaces
4
Total Parking Spaces
-
Garage Spaces
2
Zoning
R3
Roof
Asphalt

Building Description

Property Type
Residential Detached
Home Type
House
Subtype
Single Family Residence
Year Built
2025
Exterior
Frame Wood,Fibre Cement (Exterior),Metal Siding,Mixed (Exterior)
Water Supply
Public
No. Floor Levels
3

Community

Community
Cedar Hills
Area Code
North Surrey

Taxes & Fees

Taxes
$10,211.77 /yr
Tax Year
2025

Room Types

Room Dimensions Area Description
Family Room 18'5 x 19'8 362.19 sqft -
Living Room 15' x 18' 270 sqft -
Dining Room 10'8 x 18' 192 sqft -
Kitchen 18' x 19'6 351 sqft -
Wok Kitchen 10'4 x 12'4 127.44 sqft -
Bedroom 12'8 x 14'4 181.56 sqft -
Walk-In Closet 4'2 x 5'1 21.18 sqft -
Bedroom 10'4 x 12'4 127.44 sqft -
Primary Bedroom 17' x 19'6 331.5 sqft -
Walk-In Closet 7'4 x 9'6 69.67 sqft -
Bedroom 13'6 x 13'10 186.75 sqft -
Walk-In Closet 5' x 5'4 26.67 sqft -
Bedroom 15'8 x 16'3 254.58 sqft -
Bedroom 11'10 x 15'10 187.36 sqft -
Walk-In Closet 5'4 x 8'2 43.56 sqft -
Bedroom 11'2 x 12'8 141.44 sqft -
Walk-In Closet 5'4 x 8'2 43.56 sqft -
Laundry 7' x 7' 49 sqft -
Media Room 17'11 x 23'8 424.03 sqft -
Living Room 12' x 14' 168 sqft -
Kitchen 11'4 x 14' 158.67 sqft -
Bedroom 10'6 x 12'8 133 sqft -
Bedroom 10'4 x 11' 113.67 sqft -
Kitchen 10' x 15' 150 sqft -
Living Room 10'6 x 15' 157.5 sqft -
Bedroom 12'4 x 12'4 152.11 sqft -
Jess Kuang
Jess Kuang
Sutton Group - 1st West Realty
Listed by Munish Thapar
54 days on site
Listing Broker
eXp Realty of Canada Inc.
Courtesy
eXp Realty of Canada Inc.

Similar homes for sale in Surrey

Explore Surrey

This representation is based in whole or in part on data generated by the Chilliwack & District Real Estate Board, Fraser Valley Real Estate Board or Greater Vancouver REALTORS® which assumes no responsibility for its accuracy. Copyright 2026 by the Greater Vancouver REALTORS®, Fraser Valley Real Estate Board, Chilliwack and District Real Estate Board, and BC Northern Real Estate Board. All Rights Reserved.
Powered by AgentLocator







