
555 Sydney Avenue #2307, Coquitlam
1 / 29
For Sale
$589,900
1 bd · 1 ba · 610 sq ft

555 Sydney Avenue #2307, Coquitlam V3K 0G5

MLS®# R3167533

Est. mortgage
$2,238/mo
Property taxes $2,376/yr

About This Home

Property Type
Condo, Apartment/Condo
Parking
1 parking
MLS #
R3167533
Size
610 sqft
Basement
None
Tax
$2,376 /yr
Year Built
2022
Maintenance Fee
$366.92 /mo
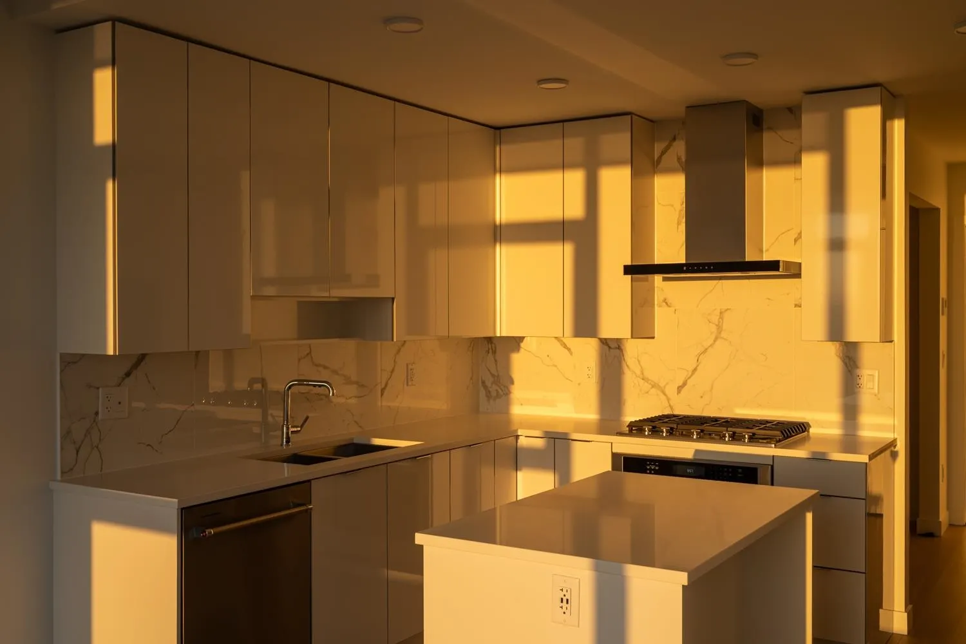
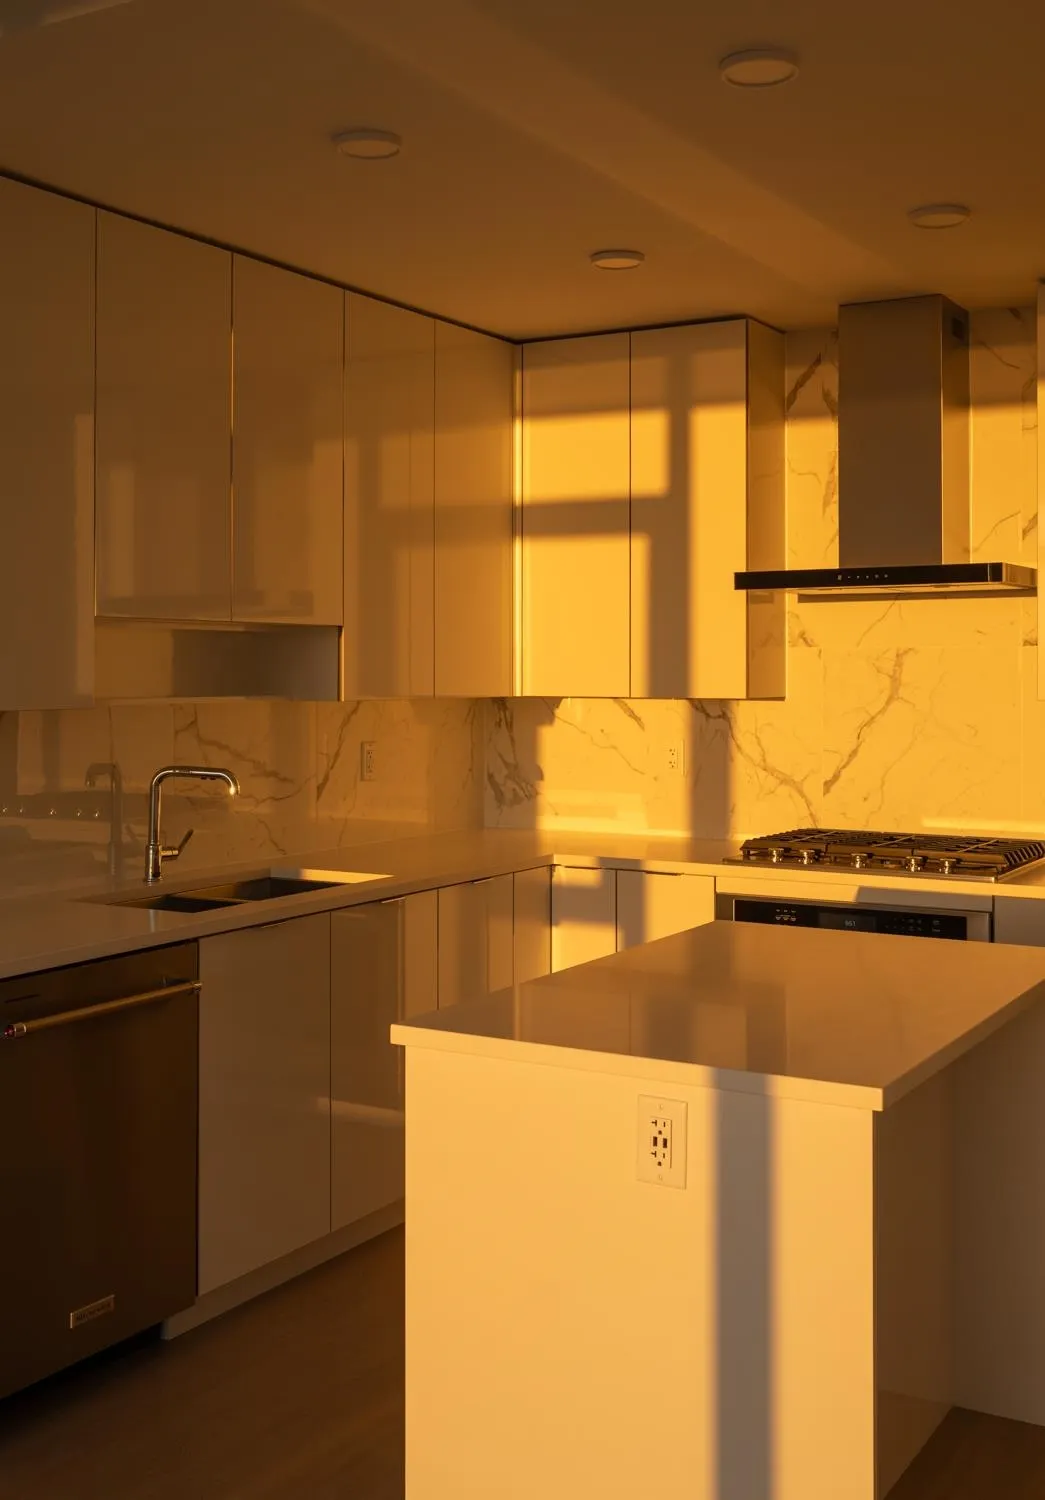
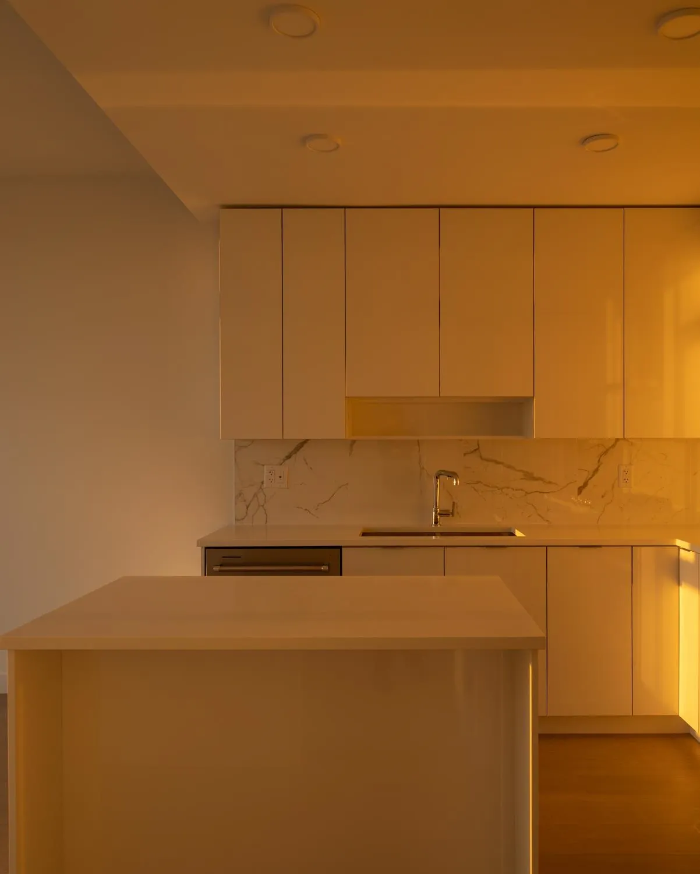
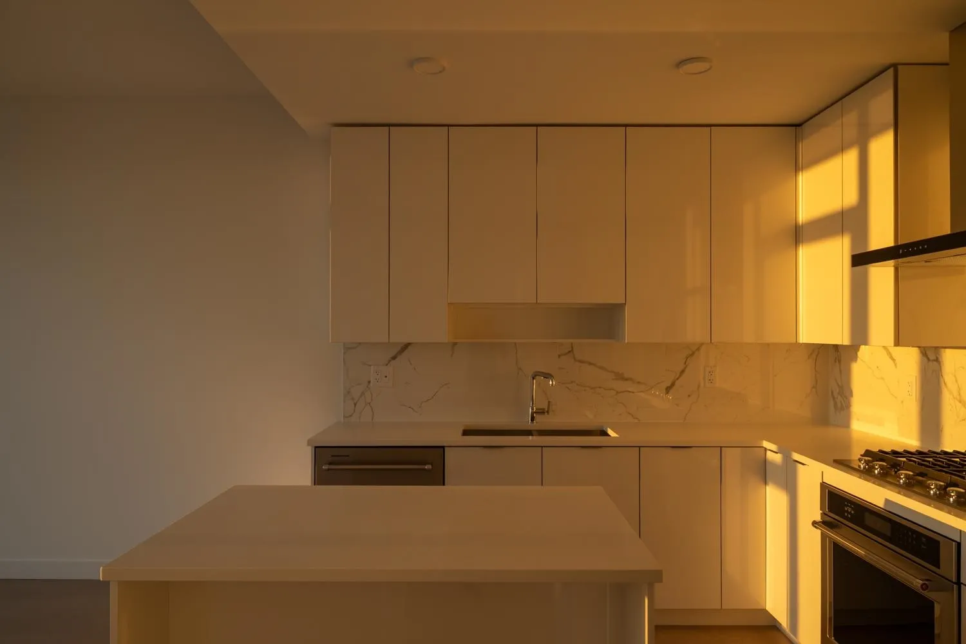
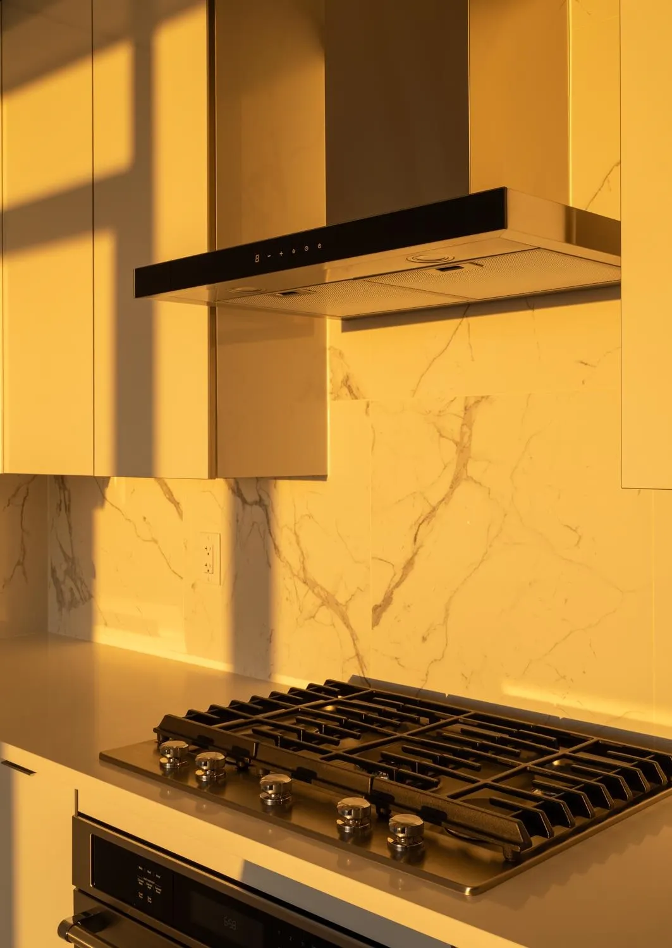
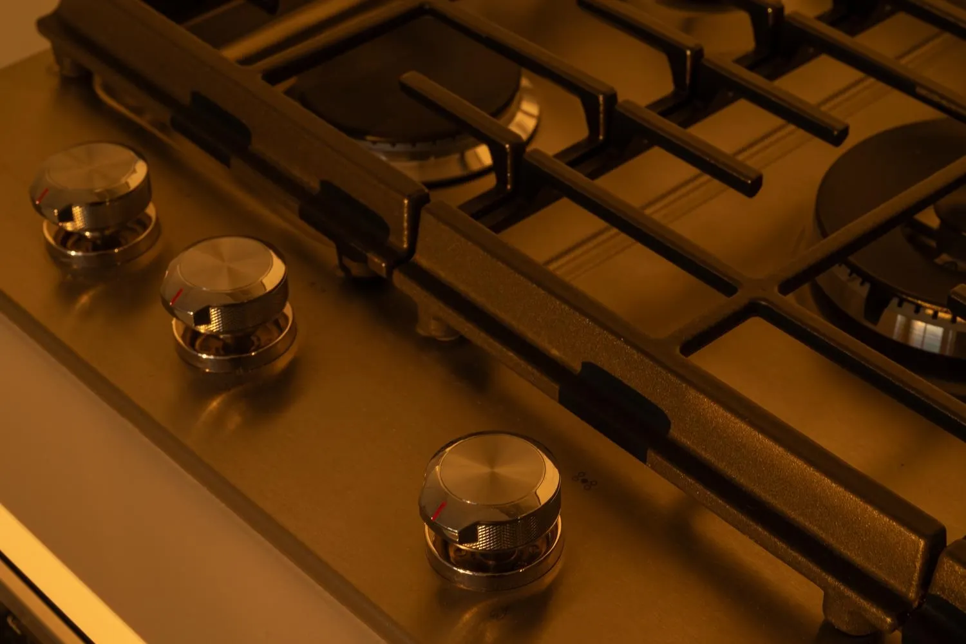
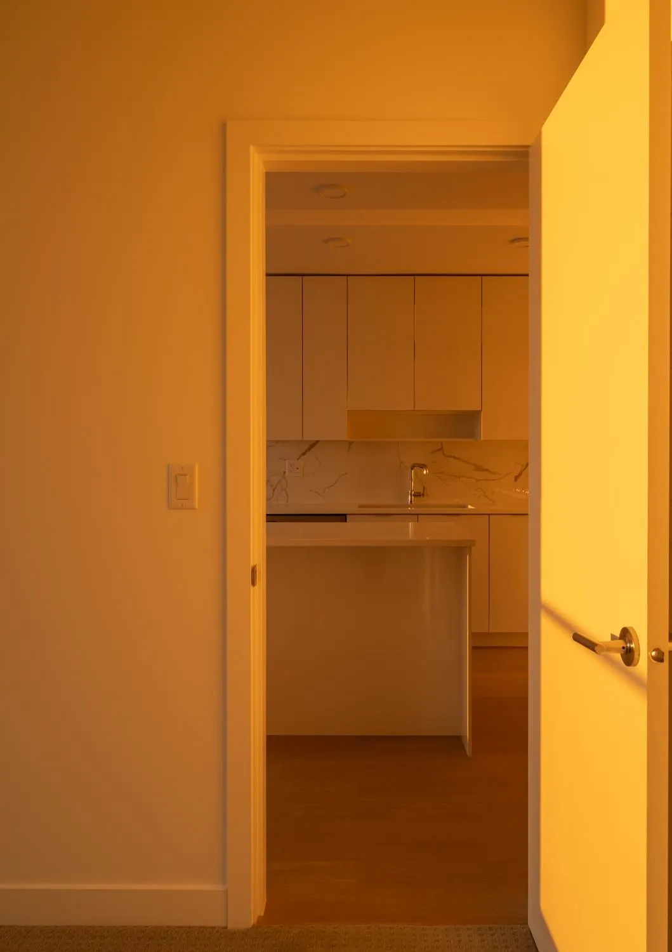
A phenomenal, square and oversized floor plan offering west exposure located on an upper floor of Sydney by legendary Ledingham McAllister. This spacious home offers 9' ceilings, and the flexibility of a truly usable den/office or potential second bedroom. Well equipped with full sized stainless steel appliances from Fisher & Paykel and KitchenAid. The generous bathroom is appointed with premium Kohler fixtures and soaker tub. Heating and cooling provided by a VRF system. Bright and spacious with no wasted space in the hallways, this home proudly includes a wonderful outdoor balcony along with one secure underground parking and a private storage locker. Recently reduced prices make this home a fantastic opportunity to invest in a quality home in the heart of West Coquitlam space.

Property Details

Amenities & Utilities

In Unit

Full Property Details

Interior

Bedrooms
1
Washrooms
1
Square Footage
610 sqft
Basement
None
Heating Type
Other
Kitchens
1
Floor Finish
Laminate,Tile,Wall/Wall/Mixed
Den
Yes

Exterior

View
West City View
Waterfront
No
Parking Spaces
1
Total Parking Spaces
-
Garage Spaces
-
Zoning
CD-30
Roof
Other,Torch On

Building Description

Property Type
Multi Family,Residential Attached
Home Type
Condo
Subtype
Apartment/Condo
Year Built
2022
Exterior
Concrete,Concrete (Exterior),Glass (Exterior),Metal Siding
Water Supply
Public
No. Floor Levels
1
Pets Allowed
Yes With Restrictions

Community

Community
Coquitlam West
Area Code
Coquitlam

Taxes & Fees

Taxes
$2,376 /yr
Tax Year
2025
Maintenance Fee
$366.92 /mo

Other

Pets
Yes With Restrictions

Room Types

Room Dimensions Area Description
Living Room 10'10 x 11'0 119.17 sqft -
Primary Bedroom 9'3 x 9'11 91.73 sqft -
Kitchen 7'4 x 9'0 66 sqft -
Den 6'9 x 8'6 57.38 sqft -
Jess Kuang
Jess Kuang
Sutton Group - 1st West Realty
Listed by Chris Harburn
54 days on site
Listing Broker
Oakwyn Realty Ltd.
Courtesy
Oakwyn Realty Ltd.

Similar homes for sale in Coquitlam

Explore Coquitlam

This representation is based in whole or in part on data generated by the Chilliwack & District Real Estate Board, Fraser Valley Real Estate Board or Greater Vancouver REALTORS® which assumes no responsibility for its accuracy. Copyright 2026 by the Greater Vancouver REALTORS®, Fraser Valley Real Estate Board, Chilliwack and District Real Estate Board, and BC Northern Real Estate Board. All Rights Reserved.
Powered by AgentLocator







