
18065 58a Avenue, Surrey
1 / 40
For Sale
$2,349,000
9 bd · 9 ba · 5,444 sq ft

18065 58a Avenue, Surrey V3S 1N7

MLS®# R3167515

Est. mortgage
$8,911/mo
Property taxes $9,985.18/yr

About This Home

Property Type
House, Single Family Residence
Parking
2 garage, 6 parking
MLS #
R3167515
Size
5444 sqft
Basement
Finished
Lot size
6382.00 sqft
Tax
$9,985.18 /yr
Year Built
2021
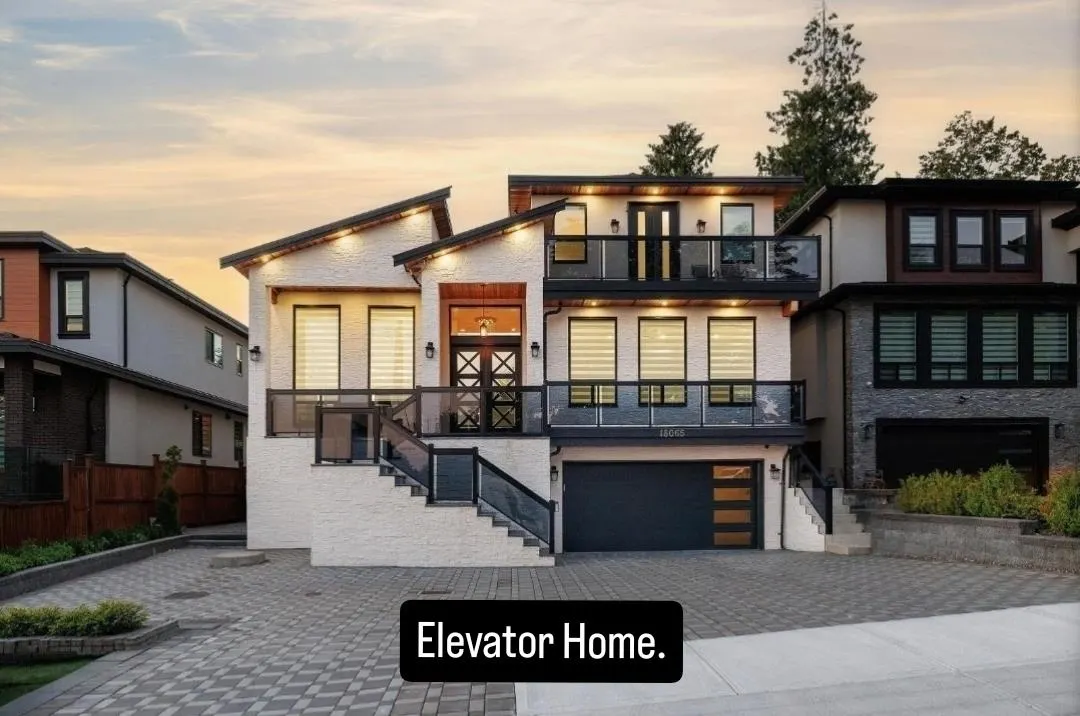
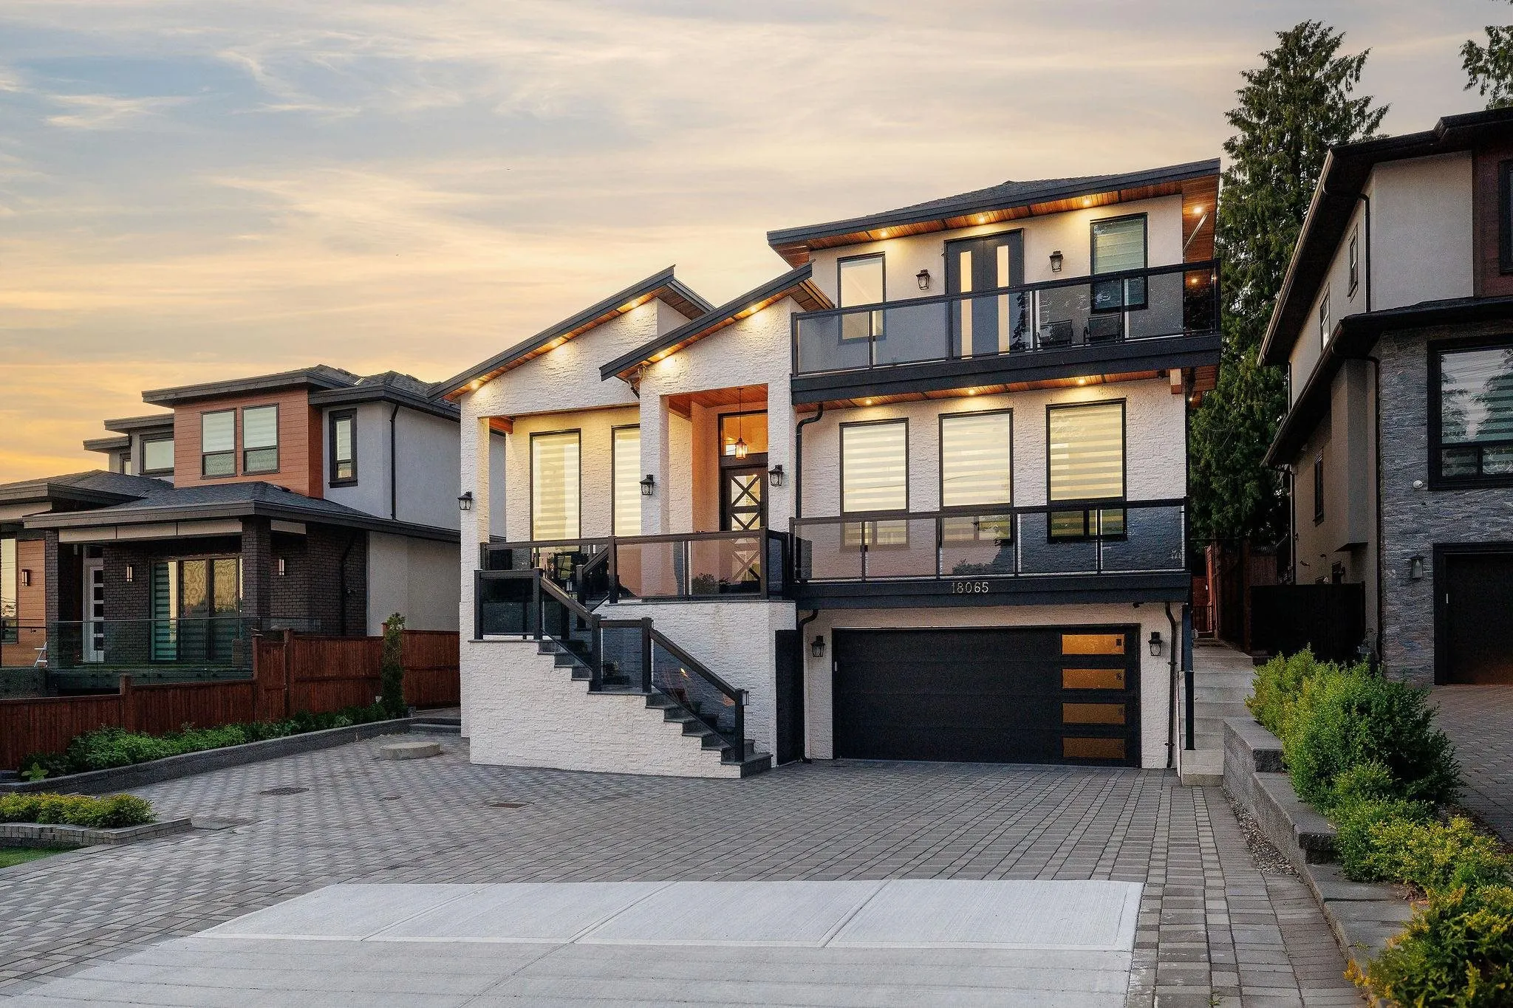
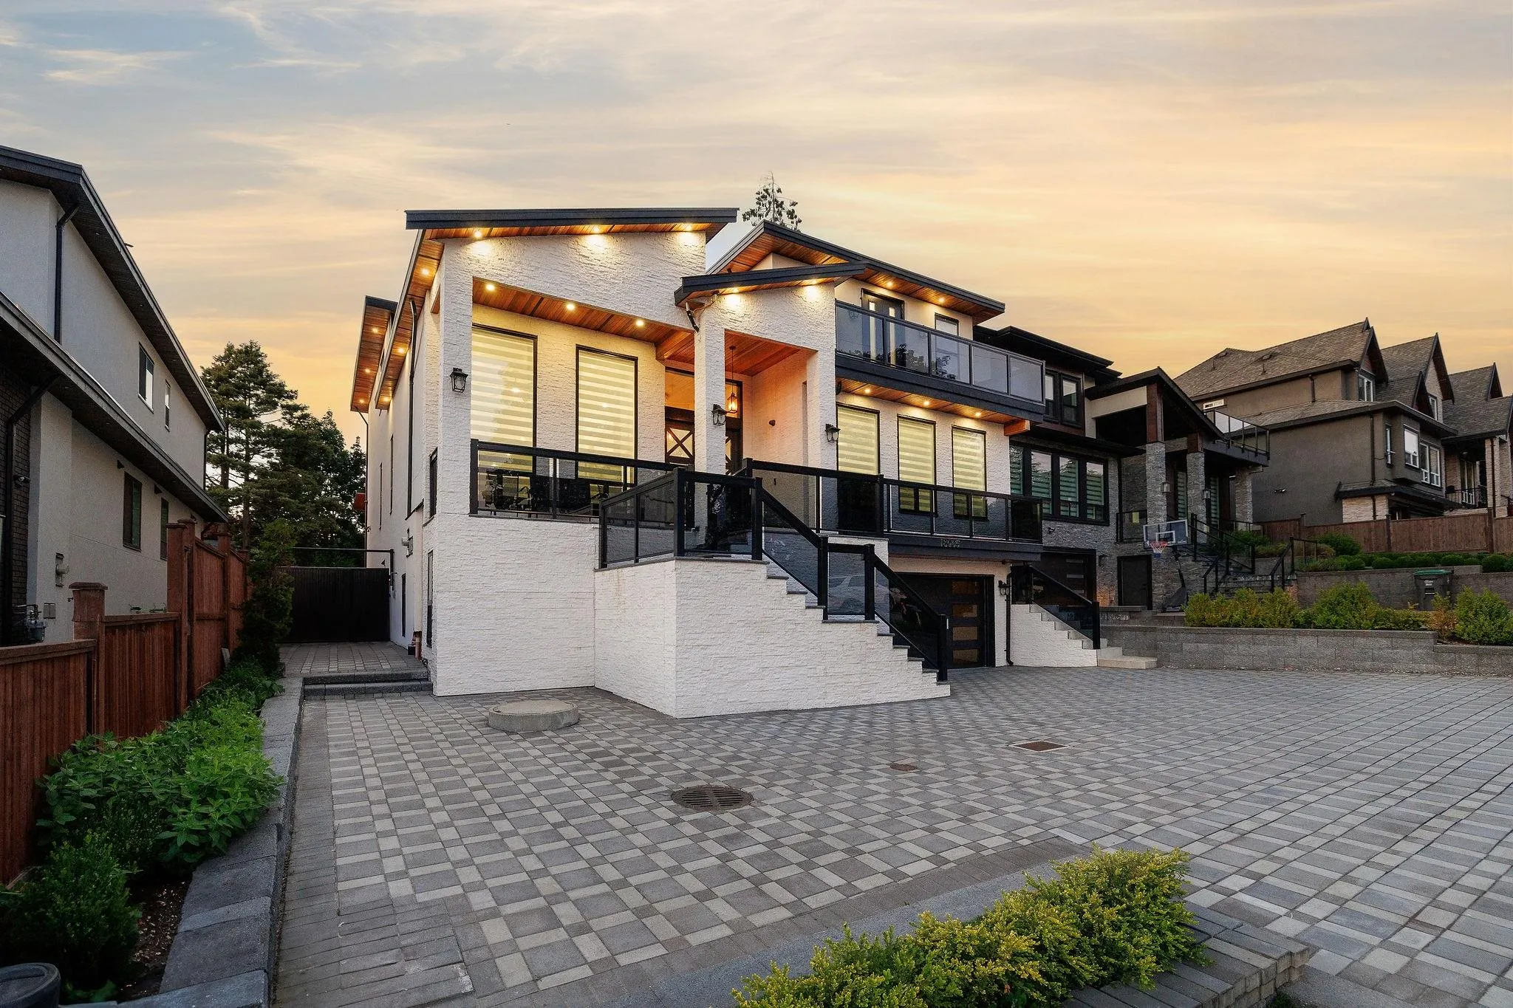
We're thrilled to introduce you to a stunning like new home that's just hit the market in Cloverdale, BC. This remarkable property spans 3 levels and boasts an impressive 9 bedrooms and 9 bathrooms, making it perfect for large families or those who love to entertain. Built in 2021, this home combines modern architecture with functional design, offering both elegance and comfort. One of the standout features of this home is its convenience, highlighted by an elevator servicing all three floors, ensuring accessibility for all residents and guests. Located strategically near the new Surrey Hospital and University, it offers unparalleled convenience for healthcare professionals, and families. 2 bedroom legal suite $2200 and 1 bedroom unauthorized suite $1800.

Property Details

Full Property Details

Interior

Bedrooms
9
Washrooms
9
Square Footage
5444 sqft
Basement
Finished
Heating Type
Hot Water
Kitchens
4
Floor Finish
Mixed
Den
No

Exterior

Front
53.14
Lot Size (Sq Ft)
6382.00
Waterfront
No
Parking Spaces
6
Total Parking Spaces
-
Garage Spaces
2
Zoning
SFD
Roof
Asphalt

Building Description

Property Type
Residential Detached
Home Type
House
Subtype
Single Family Residence
Year Built
2021
Exterior
Frame Wood,Mixed (Exterior),Stone (Exterior),Stucco
Water Supply
Public
No. Floor Levels
2

Community

Community
Cloverdale BC
Area Code
Cloverdale

Taxes & Fees

Taxes
$9,985.18 /yr
Tax Year
2025

Other

Virtual Tour Link

Room Types

Room Dimensions Area Description
Living Room 13'4 x 16'4 217.78 sqft -
Dining Room 12'11 x 16'11 218.51 sqft -
Family Room 19'6 x 21'4 416 sqft -
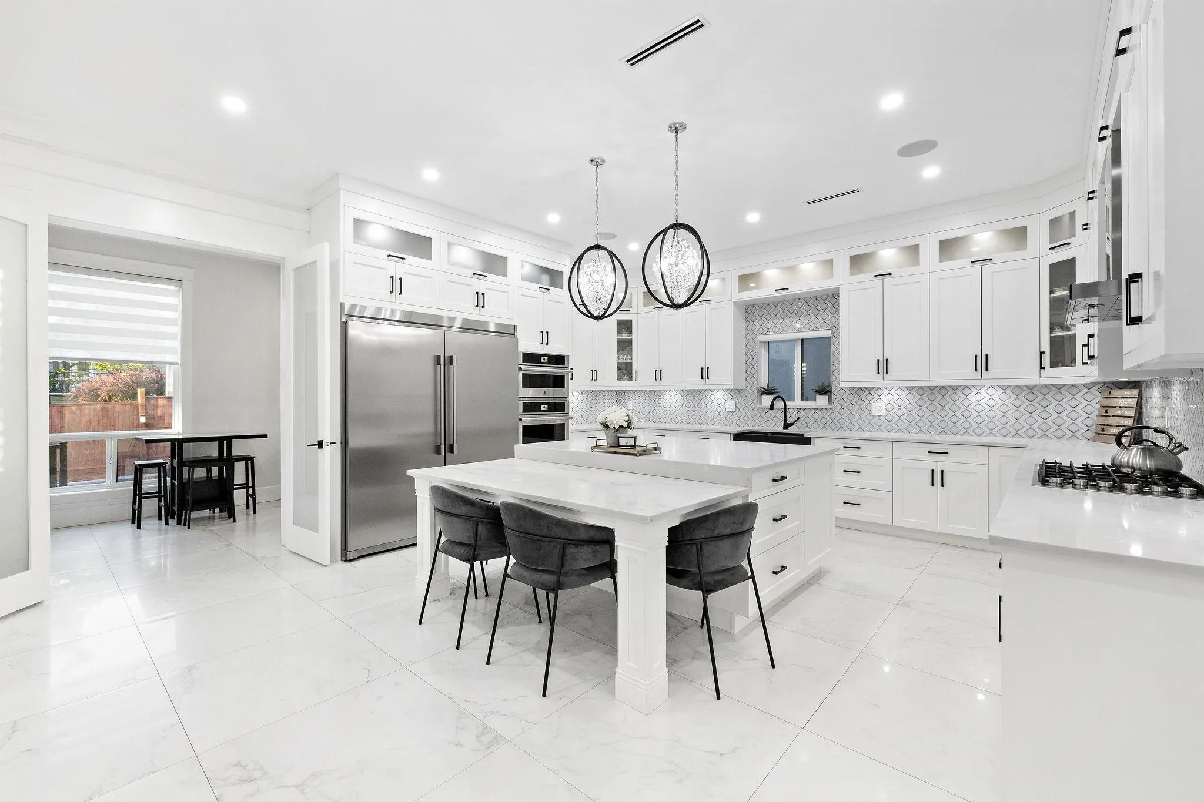
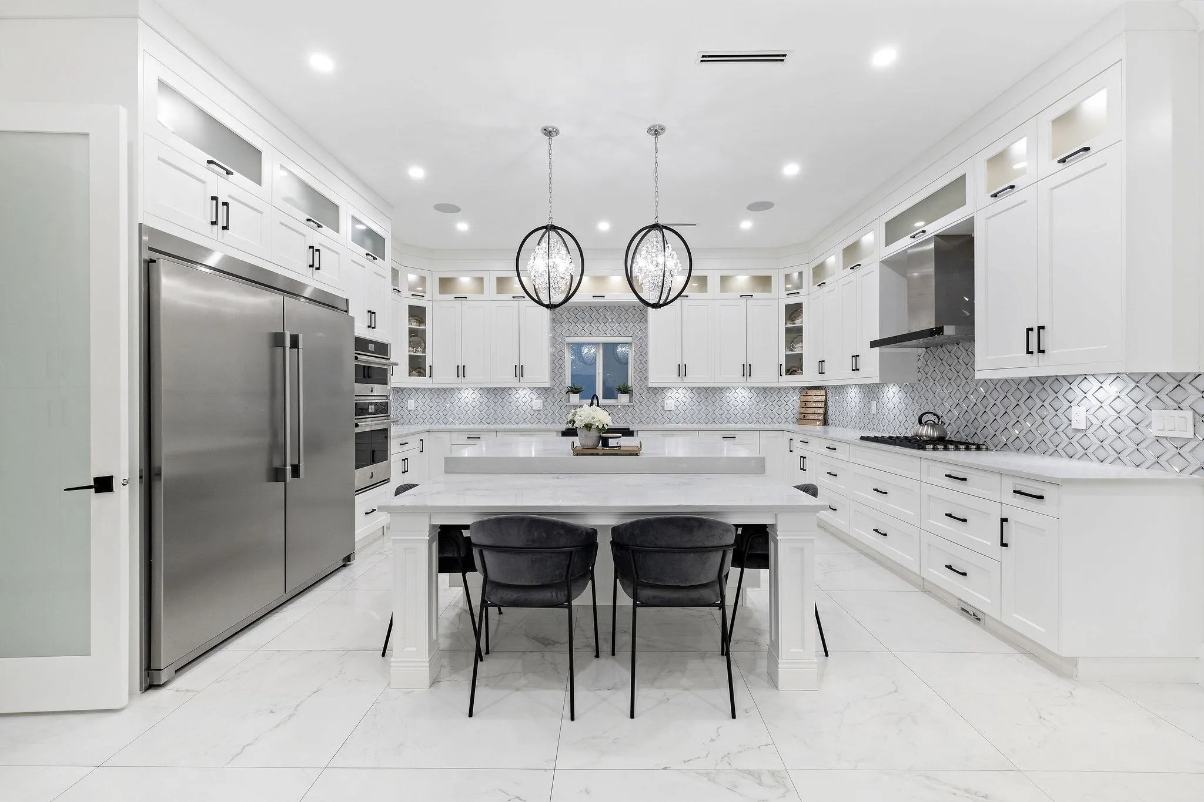
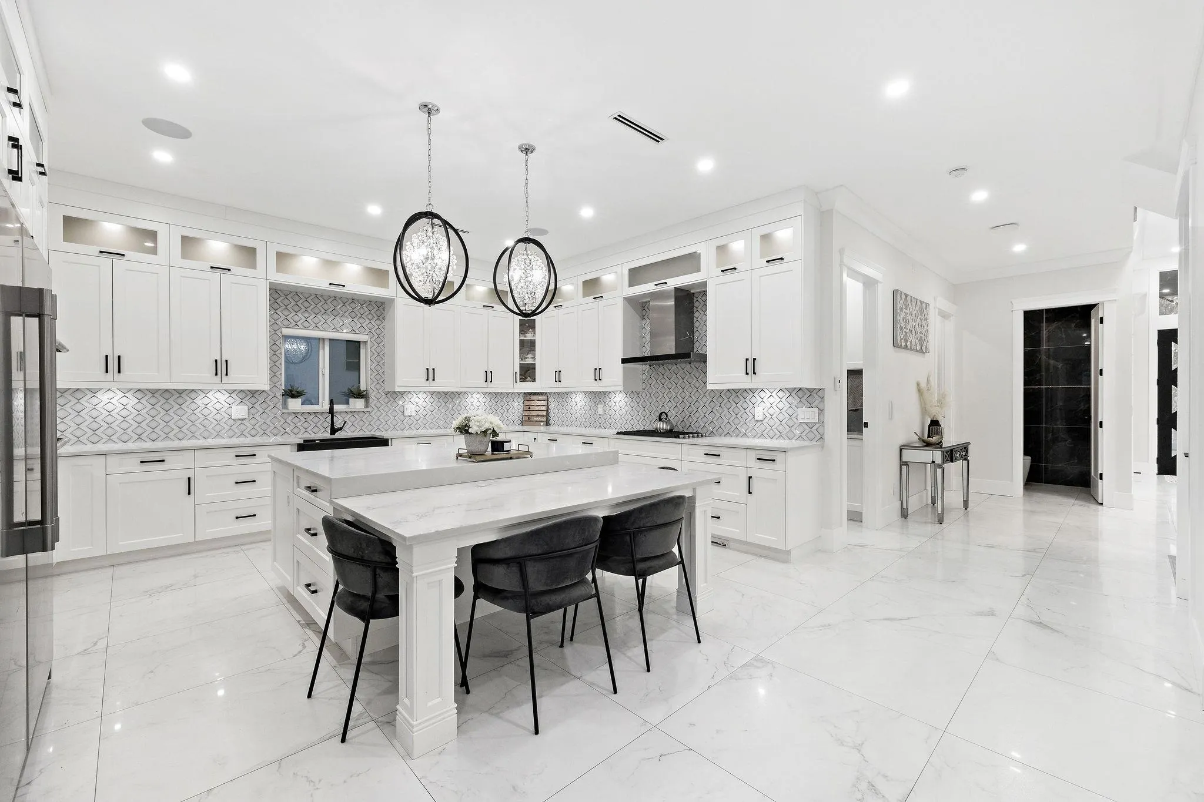
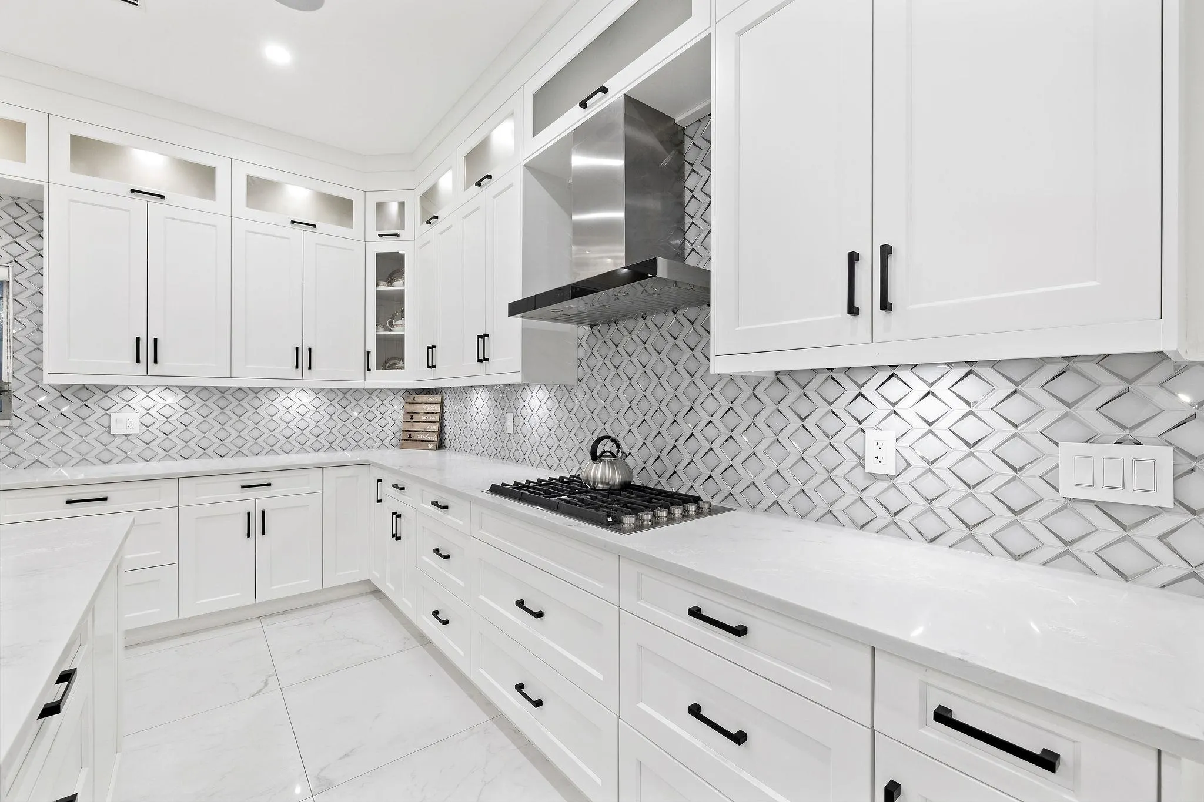
Kitchen 17'0 x 18'0 306 sqft -
Laundry 3'5 x 6'0 20.5 sqft -
Foyer 8'0 x 16'4 130.67 sqft -
Primary Bedroom 16'8 x 14'10 247.22 sqft -
Media Room 14'4 x 20'0 286.67 sqft -
Wok Kitchen 7'2 x 14'0 100.33 sqft -
Primary Bedroom 15'6 x 26'0 403 sqft -
Primary Bedroom 11'8 x 13'0 151.67 sqft -
Primary Bedroom 14'0 x 21'0 294 sqft -
Bedroom 14'0 x 19'0 266 sqft -
Bedroom 12'3 x 16'4 200.08 sqft -
Walk-In Closet 6'4 x 9' 57 sqft -
Living Room 7'11 x 8'11 70.59 sqft -
Kitchen 7'4 x 9'0 66 sqft -
Bedroom 12'6 x 14'4 179.17 sqft -
Bedroom 8'6 x 9'2 77.92 sqft -
Living Room 13'4 x 18'4 244.44 sqft -
Kitchen 8'8 x 12'10 111.22 sqft -
Bedroom 11'0 x 11'5 125.58 sqft -
Family Room 8'6 x 8'9 74.38 sqft -
Jess Kuang
Jess Kuang
Sutton Group - 1st West Realty
Listed by Jag Sidhu - PREC
52 days on site
Listing Broker
Royal LePage Global Force Realty
Courtesy
Royal LePage Global Force Realty

Similar homes for sale in Surrey

Explore Surrey

This representation is based in whole or in part on data generated by the Chilliwack & District Real Estate Board, Fraser Valley Real Estate Board or Greater Vancouver REALTORS® which assumes no responsibility for its accuracy. Copyright 2026 by the Greater Vancouver REALTORS®, Fraser Valley Real Estate Board, Chilliwack and District Real Estate Board, and BC Northern Real Estate Board. All Rights Reserved.
Powered by AgentLocator







