
3098 Mcbride Avenue, Surrey
1 / 36
For Sale
$2,775,000
3 bd · 3 ba · 2,284 sq ft

3098 Mcbride Avenue, Surrey V4A 3H1

MLS®# R3167503

Est. mortgage
$10,527/mo
Property taxes $6,913.14/yr

About This Home

Property Type
House, Single Family Residence, Carriage/Coach House
Parking
10 parking
MLS #
R3167503
Size
2284 sqft
Basement
Crawl Space,Full,Exterior Entry
Lot size
4999.00 sqft
Tax
$6,913.14 /yr
Year Built
2010
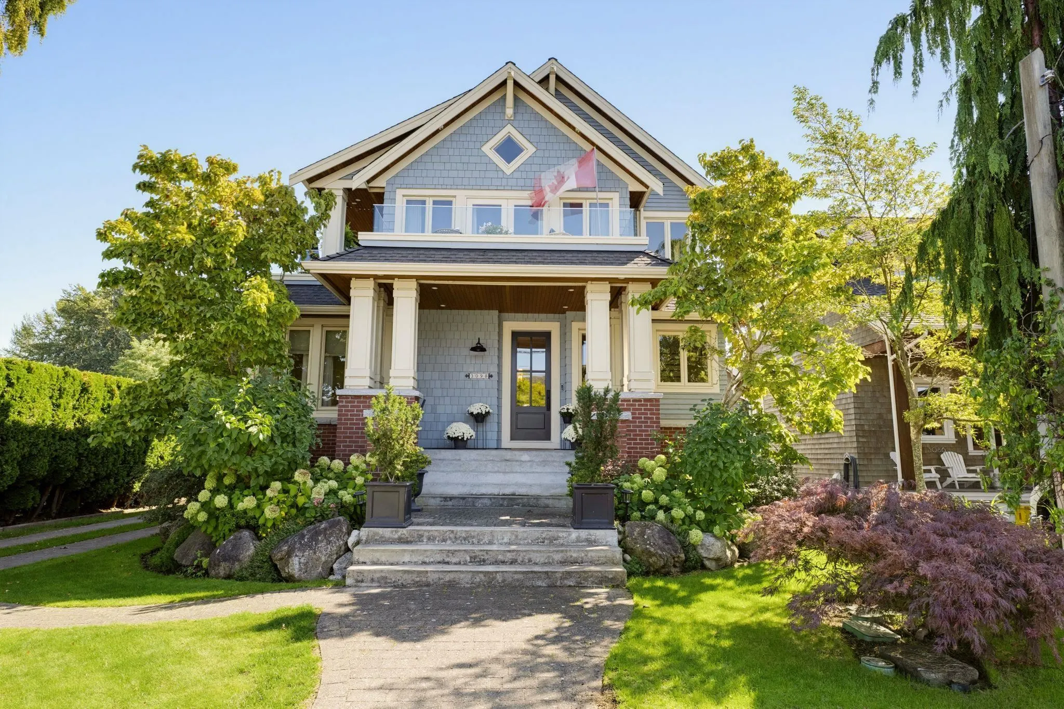
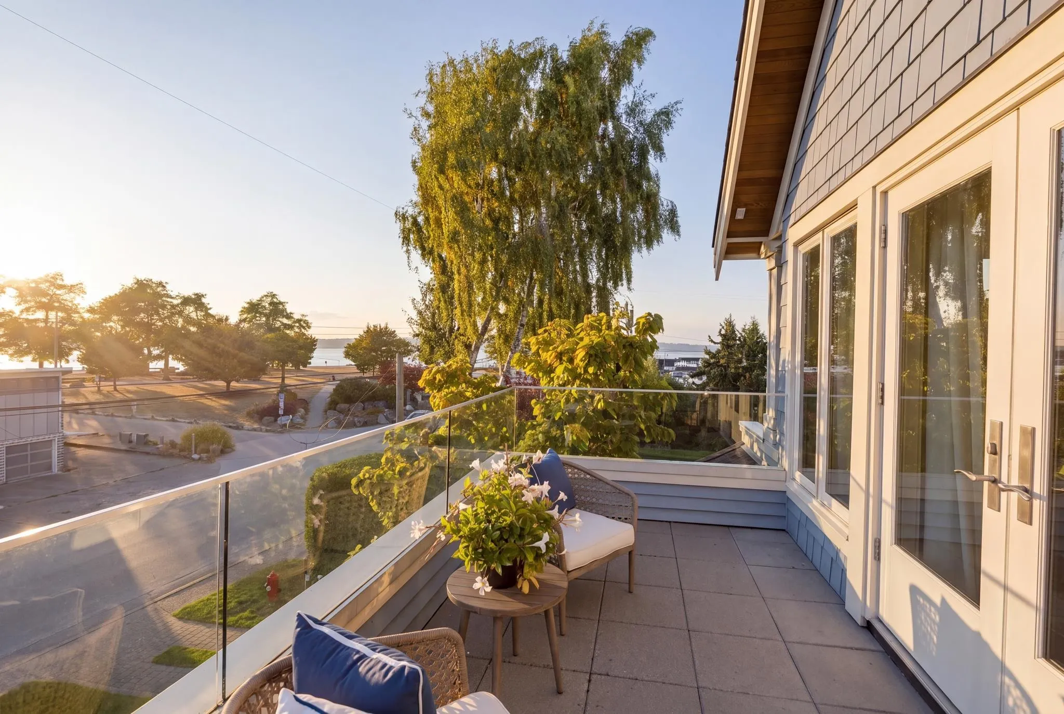
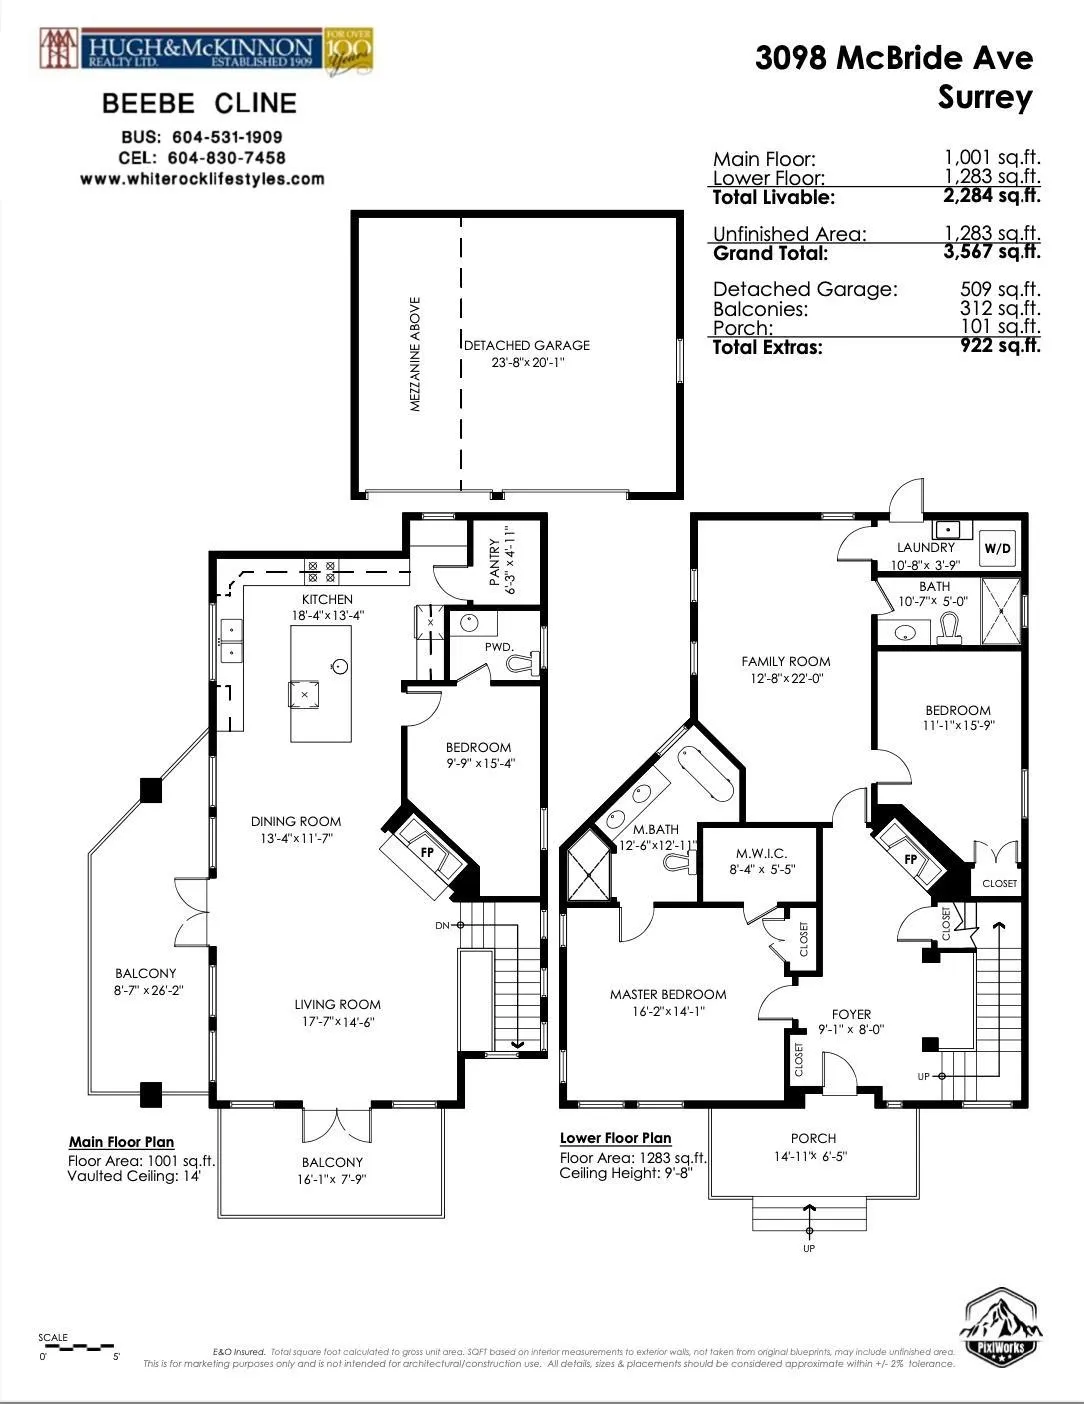
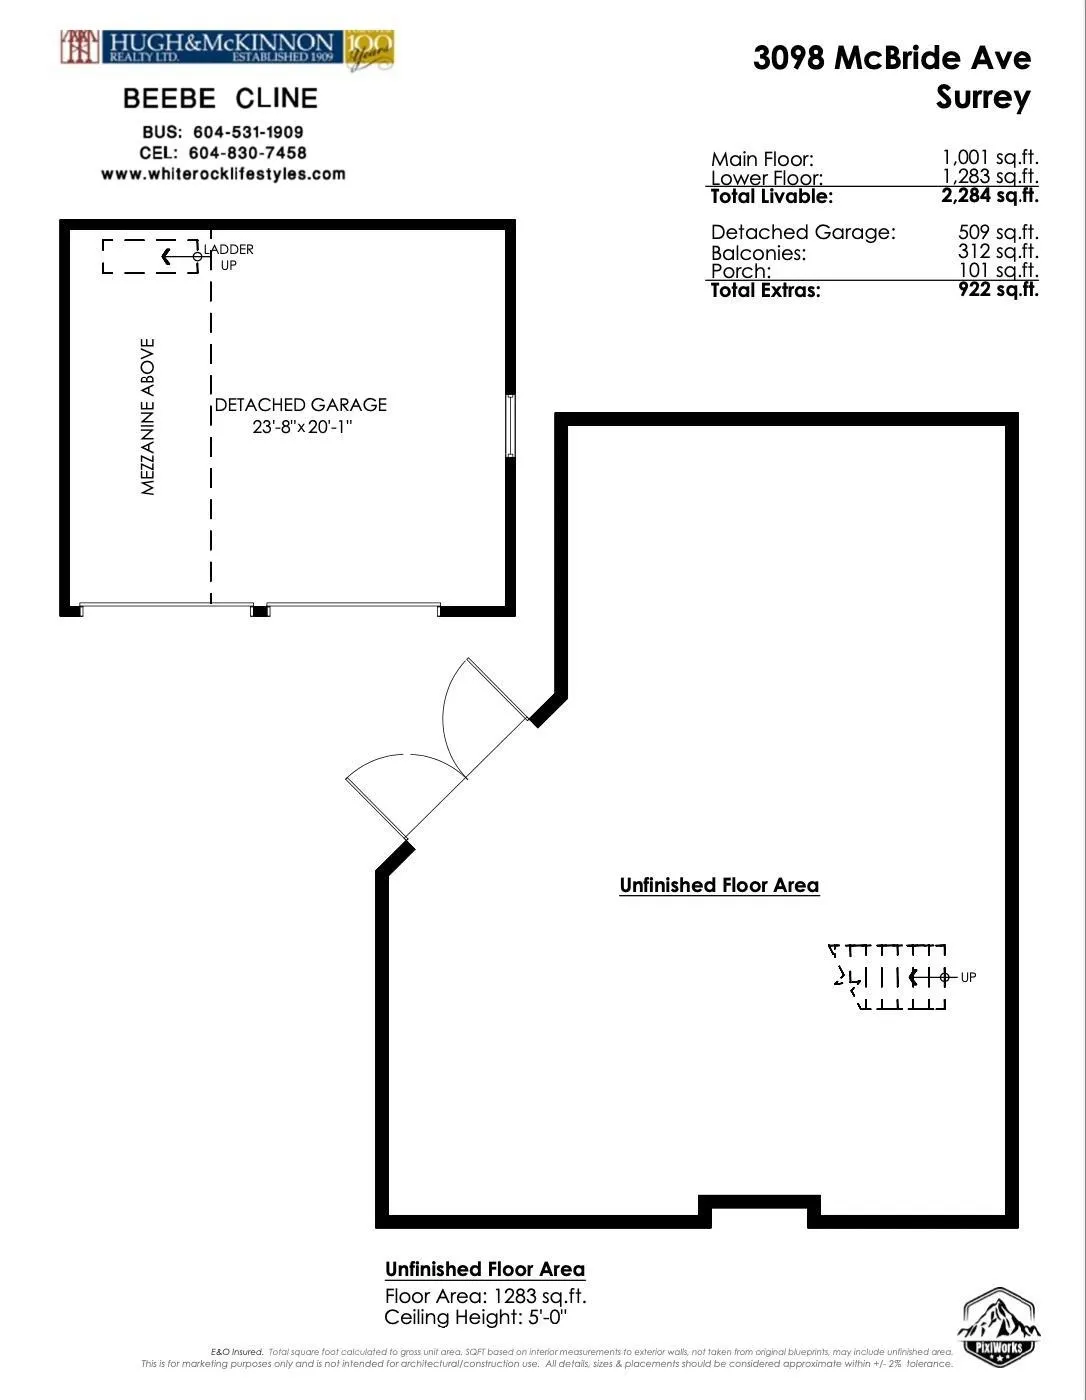
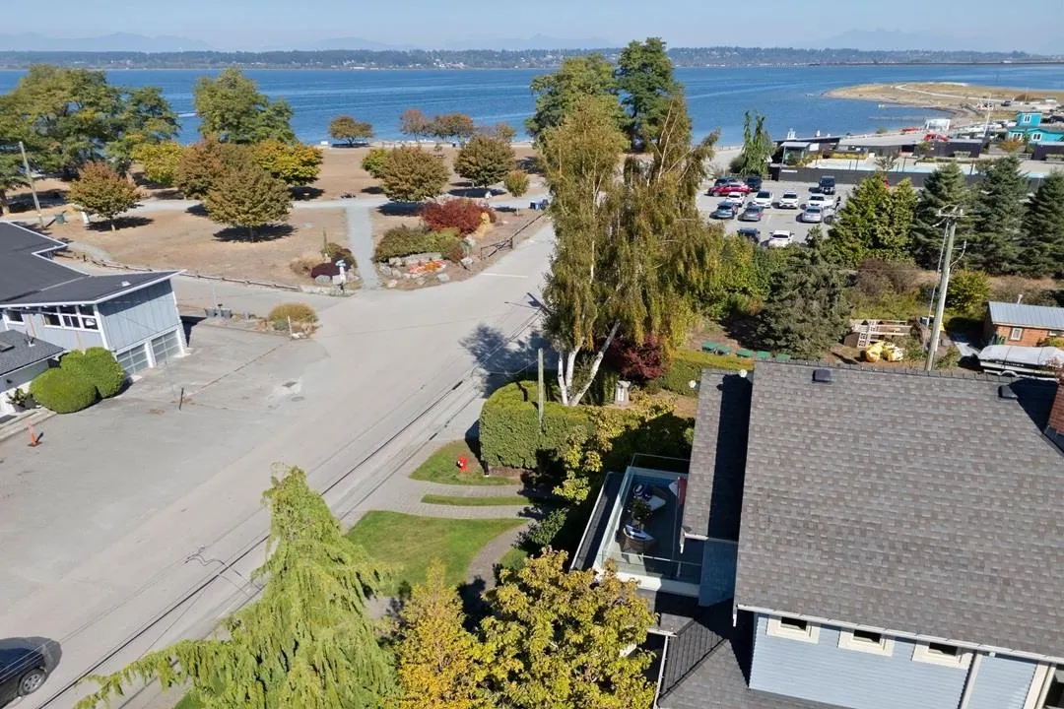
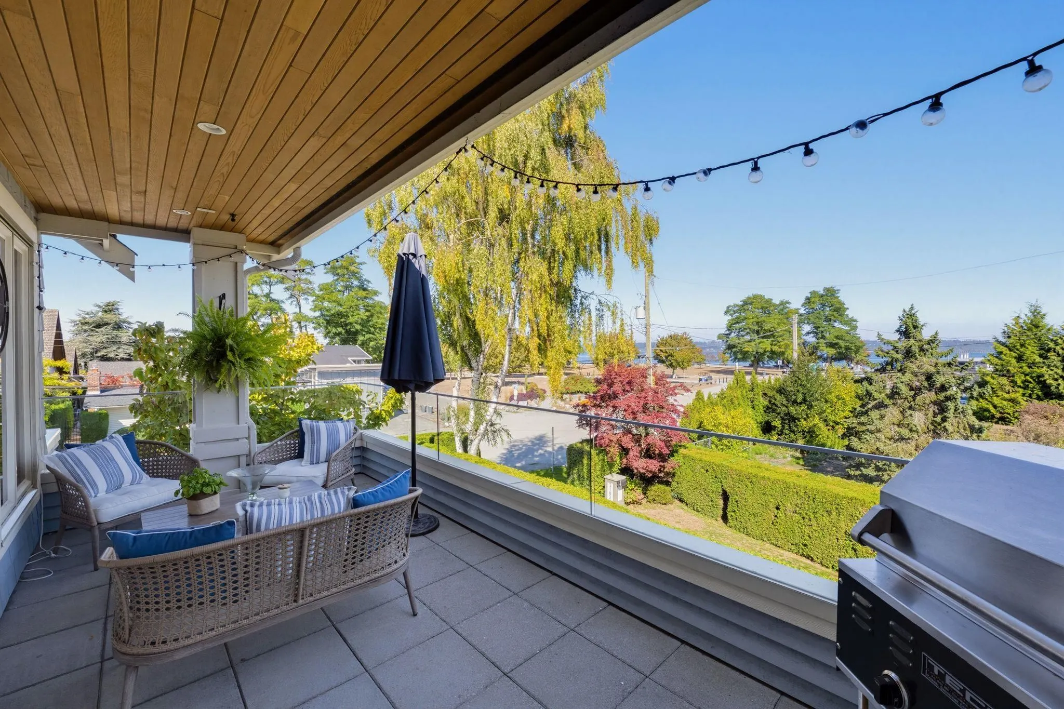
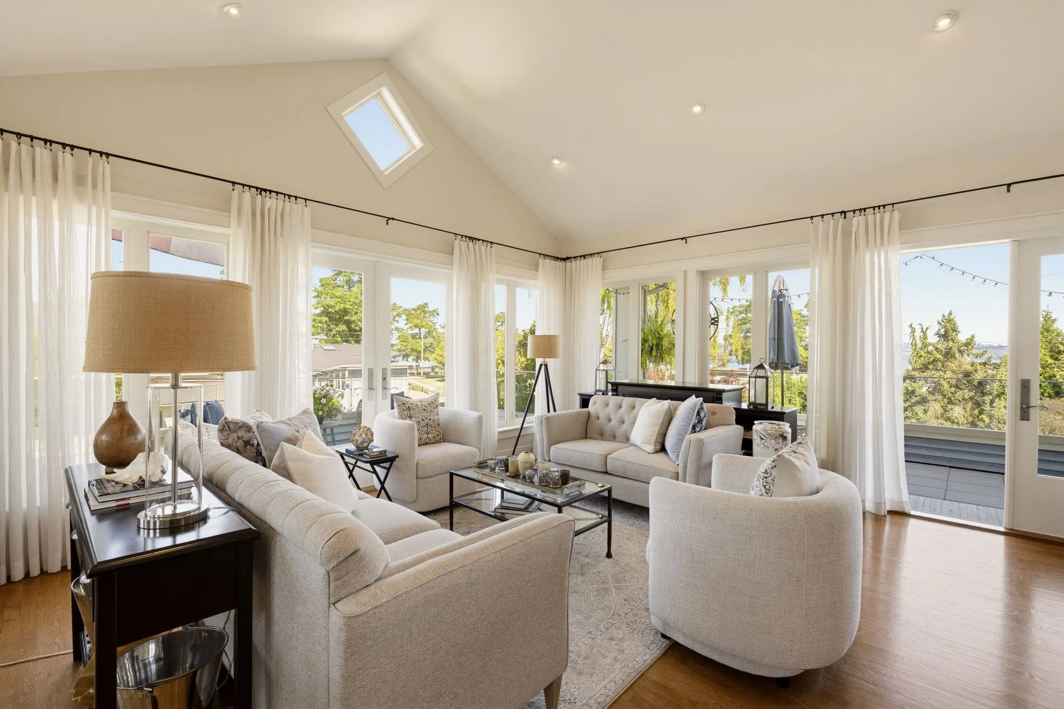
We love Crescent Beach and it's recreation options, convieniently at your doorstep for your family. A relaxed seaside community. Home faces west for sunsets and ocean views. Custom bespoke, high end residential project designed to optimize the site conditions. Primary bdrm suite is on the ground floor, has a large walk-in & spa ensuite. Hardwood floors up & down. 16 ft vaults on the top floor living area, elegant cased windows encircle the space with options to transition outdoors to the wide wrap balconies. Both open & covered. Kitchen with island and custom cabinetry serviced by a Dacor nat gas stove with dual ovens. Detached coach house has conduits in for kitchen and bathroom. Currently car storage with a lift. Below home is 1,283 SF of storage (designed to store sports cars).

Property Details

Full Property Details

Interior

Bedrooms
3
Washrooms
3
Square Footage
2284 sqft
Basement
Crawl Space,Full,Exterior Entry
Heating Type
Electric,Forced Air,Radiant
Kitchens
1
Floor Finish
Concrete,Hardwood,Tile
Den
No

Exterior

Front
50.00
Lot Size (Sq Ft)
4999.00
View
Ocean Blackies Spit Crescent B
Waterfront
Yes
Parking Spaces
10
Total Parking Spaces
-
Garage Spaces
-
Zoning
RF
Roof
Asphalt

Building Description

Style
Carriage/Coach House
Property Type
Residential Detached
Home Type
House
Subtype
Single Family Residence
Year Built
2010
Exterior
Frame Wood,Brick (Exterior),Stone (Exterior),Wood Siding
Water Supply
Public
No. Floor Levels
3

Community

Community
Crescent Bch Ocean Pk.
Area Code
South Surrey White Rock

Taxes & Fees

Taxes
$6,913.14 /yr
Tax Year
2026

Other

Virtual Tour Link

Room Types

Room Dimensions Area Description
Foyer 8'0 x 9'1 72.67 sqft -
Primary Bedroom 14'1 x 16'2 227.68 sqft -
Walk-In Closet 5'5 x 8'4 45.14 sqft -
Bedroom 15'9 x 11'1 174.56 sqft -
Family Room 22'0 x 12'8 278.67 sqft -
Laundry 3'9 x 10'8 40 sqft -
Living Room 14'6 x 17'7 254.96 sqft -
Dining Room 11'7 x 13'4 154.44 sqft -
Kitchen 13'4 x 18'4 244.44 sqft -
Pantry 4'11 x 6'3 30.73 sqft -
Bedroom 15'4 x 9'9 149.5 sqft -
Jess Kuang
Jess Kuang
Sutton Group - 1st West Realty
Listed by Beebe Cline - PREC
54 days on site
Listing Broker
Hugh & McKinnon Realty Ltd.
Courtesy
Hugh & McKinnon Realty Ltd.

Similar homes for sale in Surrey

Explore Surrey

This representation is based in whole or in part on data generated by the Chilliwack & District Real Estate Board, Fraser Valley Real Estate Board or Greater Vancouver REALTORS® which assumes no responsibility for its accuracy. Copyright 2026 by the Greater Vancouver REALTORS®, Fraser Valley Real Estate Board, Chilliwack and District Real Estate Board, and BC Northern Real Estate Board. All Rights Reserved.
Powered by AgentLocator







