
35210 Mcewen Avenue, Mission
1 / 40
For Sale
$1,225,000
5 bd · 3 ba · 2,634 sq ft

35210 Mcewen Avenue, Mission V2V 6R4

MLS®# R3167461

Est. mortgage
$4,647/mo
Property taxes $5,080.23/yr

About This Home

Property Type
House, Single Family Residence
Parking
3 garage, 6 parking
MLS #
R3167461
Size
2634 sqft
Basement
None
Lot size
10018.00 sqft
Tax
$5,080.23 /yr
Year Built
1994
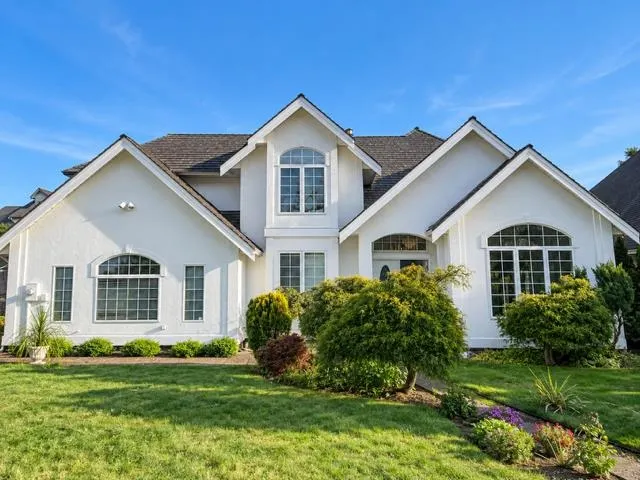
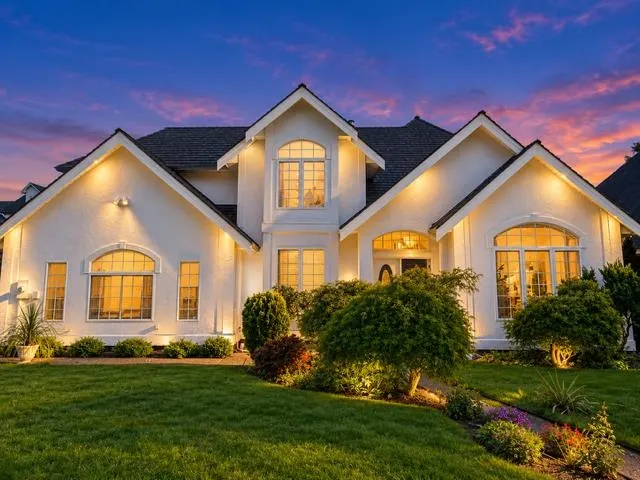
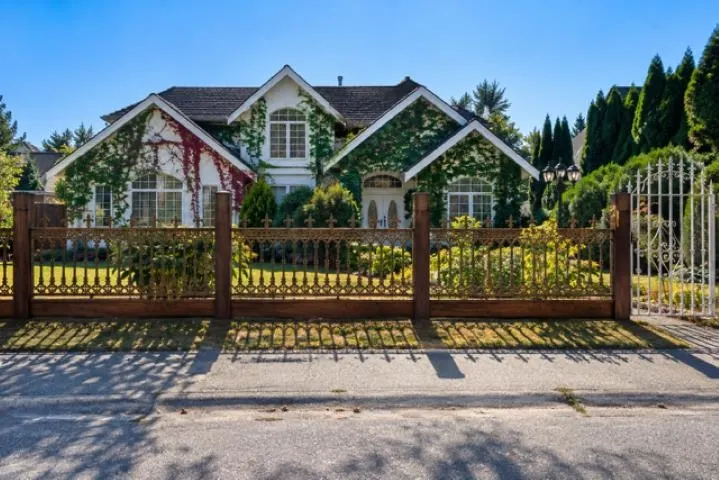
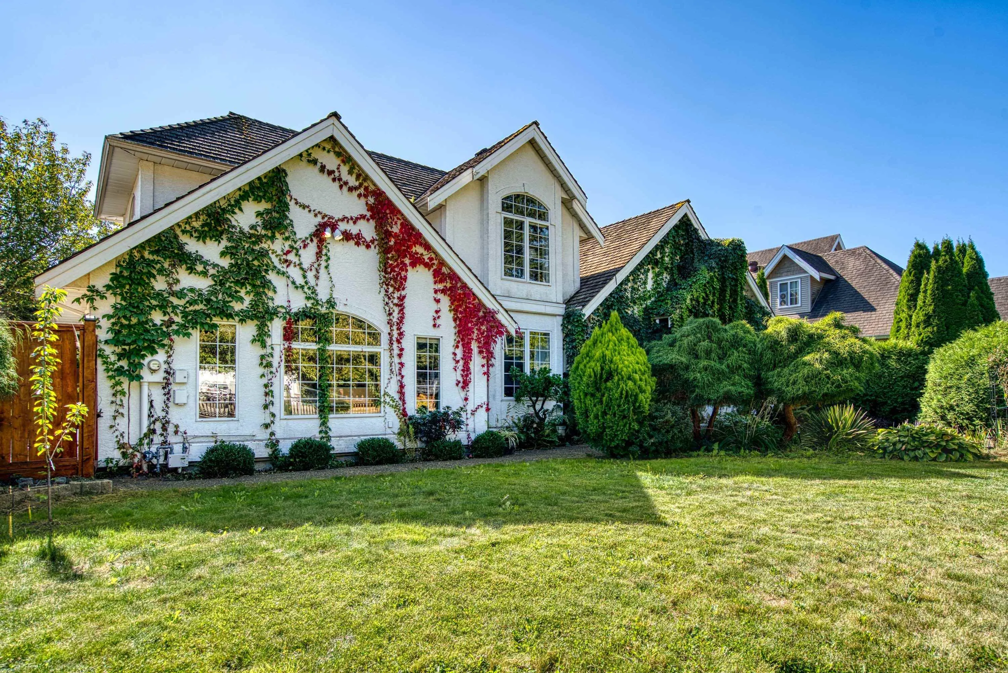
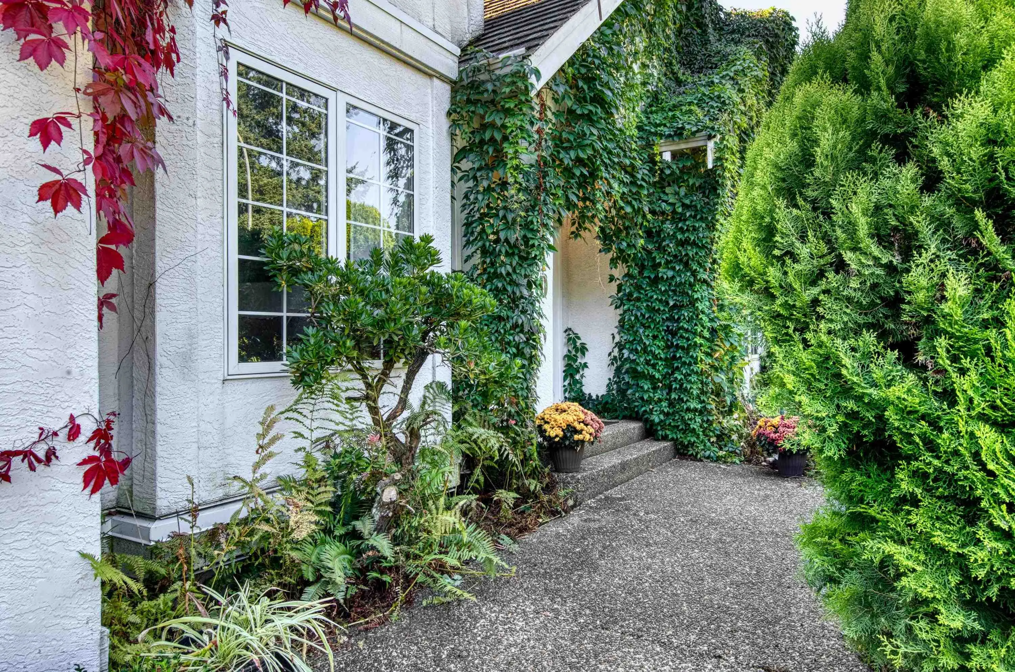
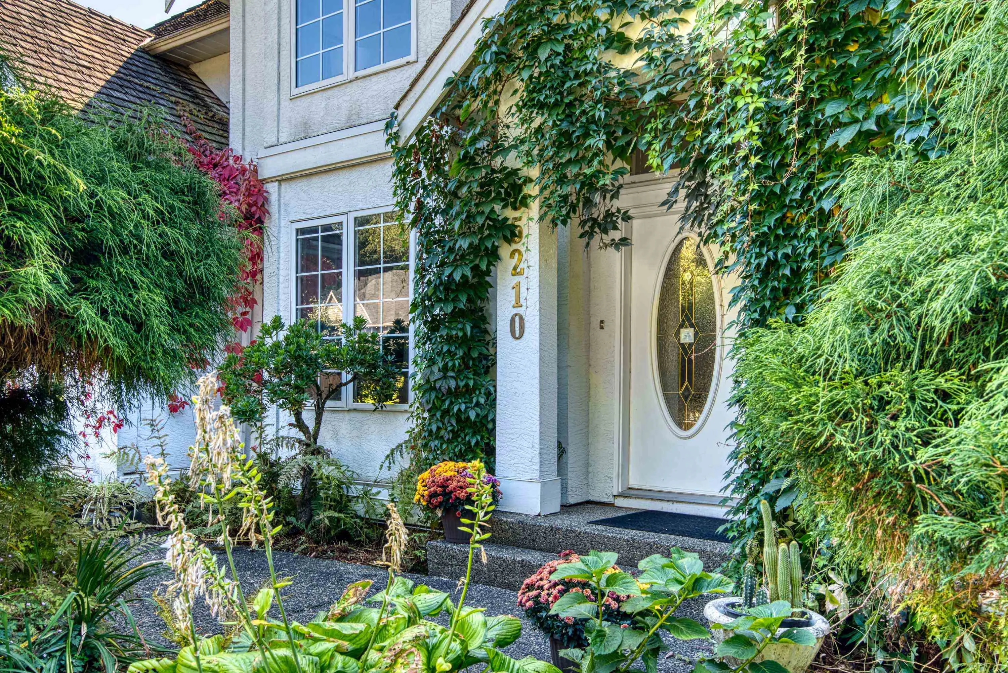
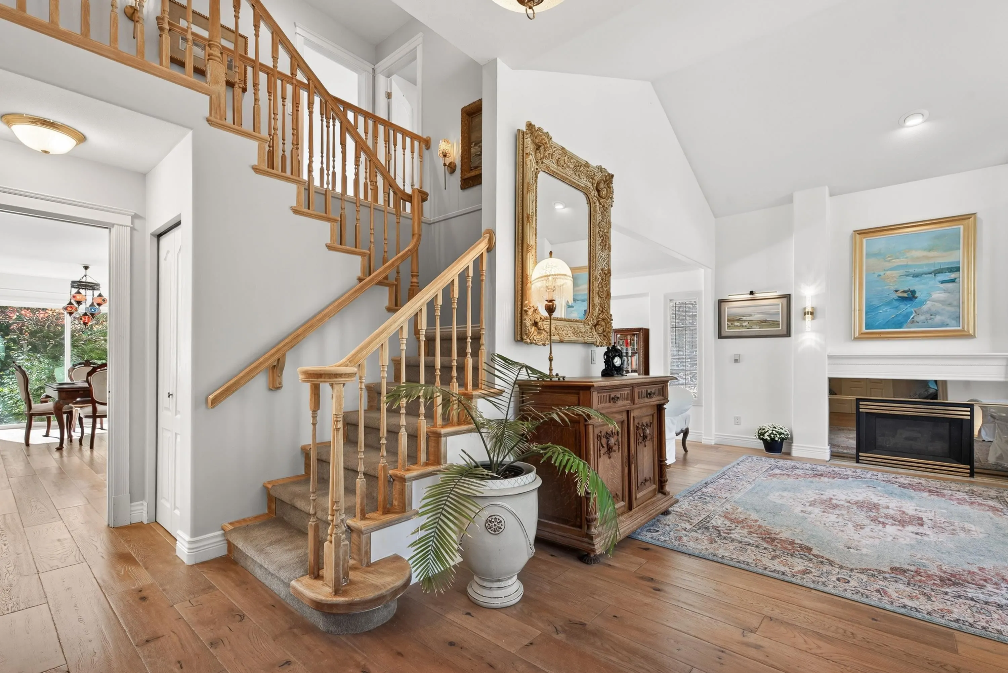
Elegant taste of Europe, a rarely Available sprawling 2 storey OLD WORLD MINI Castle surrounded by ROD IRON fencing on 1/4 ac in Hatzic Bench.The Grand bright open foyer welcomes you w/oak solid hardwood floors & vaulted ceilings leading to a Formal living & dining room. Enjoy 2 gas fps.& THE ADDED large back windows. With a updated white EURO. kitchen w/ Large Gas range, spacious island & grand eating area ALL looking out to a peaceful Private yard & patio, perfect for summer get-togethers. Serene family room w/ 2nd FP w/ incredible mantle. 5 bdrms,-3/4Up plus Bdrm/Bonus room & 1 on main. Primary suite has large walk-in closet & ensuite -featuring corner jetted tub, separate shower & double sinks. Huge 3 car garage off lane & plenty of parking. Close to Nielson & Hatzic park ALL schools.

Property Details

Full Property Details

Interior

Bedrooms
5
Washrooms
3
Square Footage
2634 sqft
Basement
None
Heating Type
Baseboard,Forced Air,Natural Gas
Kitchens
1
Floor Finish
Wall/Wall/Mixed
Den
No

Exterior

Front
83.00
Lot Size (Sq Ft)
10018.00
Waterfront
No
Parking Spaces
6
Total Parking Spaces
-
Garage Spaces
3
Zoning
R930
Roof
Other

Building Description

Property Type
Residential Detached
Home Type
House
Subtype
Single Family Residence
Year Built
1994
Exterior
Frame Wood,Stucco
Water Supply
Public
No. Floor Levels
2

Community

Community
Hatzic
Area Code
Mission

Taxes & Fees

Taxes
$5,080.23 /yr
Tax Year
2026

Other

Virtual Tour Link

Room Types

Room Dimensions Area Description
Kitchen 13'11 x 12'3 170.48 sqft -
Eating Area 12'7 x 8'9 110.1 sqft -
Dining Room 7'1 x 11'3 79.69 sqft -
Family Room 20'9 x 12'9 264.56 sqft -
Living Room 13' x 13'7 176.58 sqft -
Bedroom 10' x 9'11 99.17 sqft -
Foyer 8'1 x 8'5 68.03 sqft -
Laundry 8'2 x 7'1 57.85 sqft -
Primary Bedroom 14'7 x 13' 189.58 sqft -
Walk-In Closet 7'11 x 7'4 58.06 sqft -
Bedroom 10'11 x 11'11 130.09 sqft -
Bedroom 10'2 x 10'1 102.51 sqft -
Bedroom 12'7 x 15'5 193.99 sqft -
Jess Kuang
Jess Kuang
Sutton Group - 1st West Realty
Listed by Angela Glazema - PREC
53 days on site
Listing Broker
Sutton Group-West Coast Realty (Abbotsford)
Courtesy
Sutton Group-West Coast Realty (Abbotsford)

Similar homes for sale in Mission

Explore Mission

This representation is based in whole or in part on data generated by the Chilliwack & District Real Estate Board, Fraser Valley Real Estate Board or Greater Vancouver REALTORS® which assumes no responsibility for its accuracy. Copyright 2026 by the Greater Vancouver REALTORS®, Fraser Valley Real Estate Board, Chilliwack and District Real Estate Board, and BC Northern Real Estate Board. All Rights Reserved.
Powered by AgentLocator







