
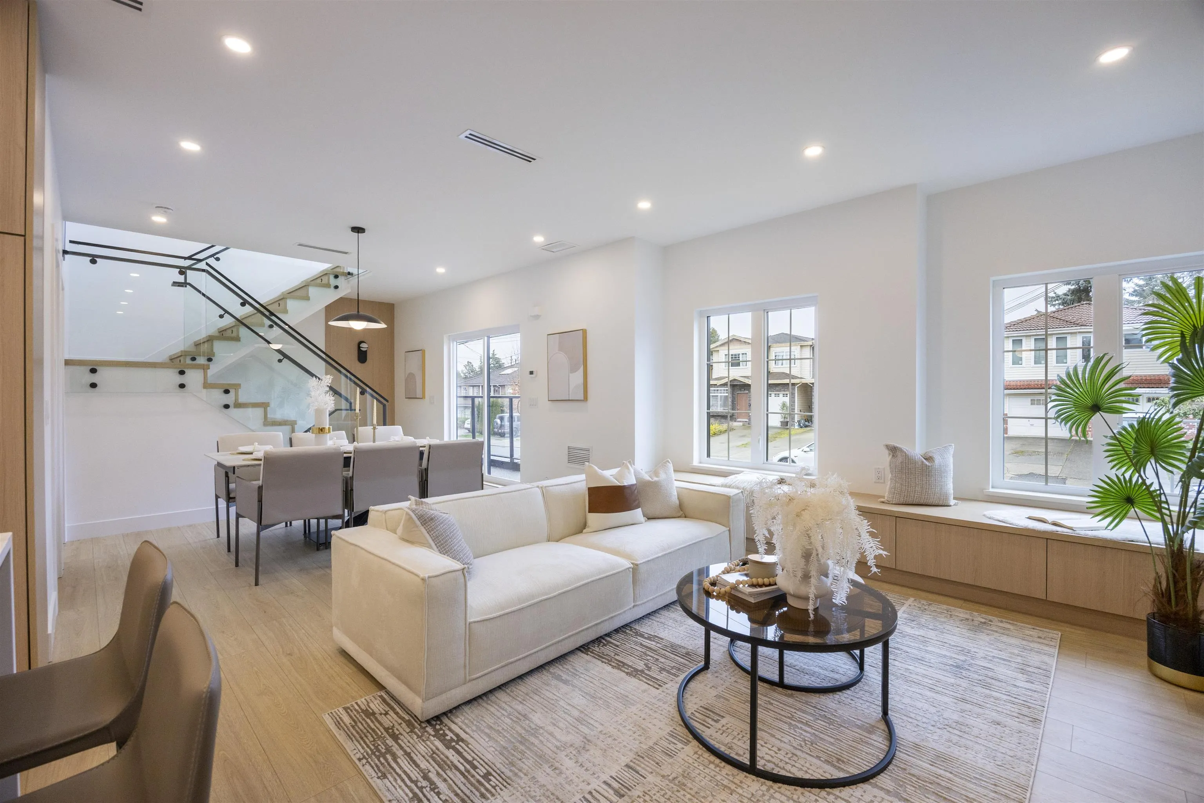
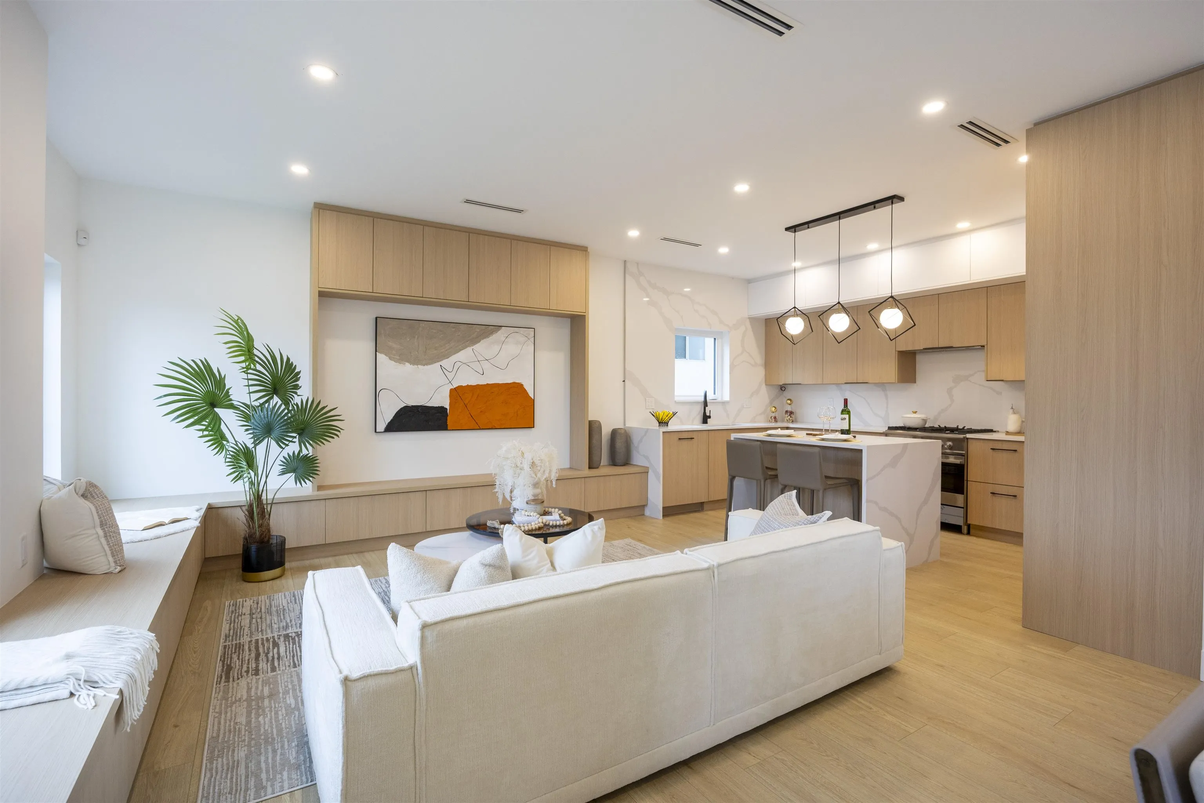
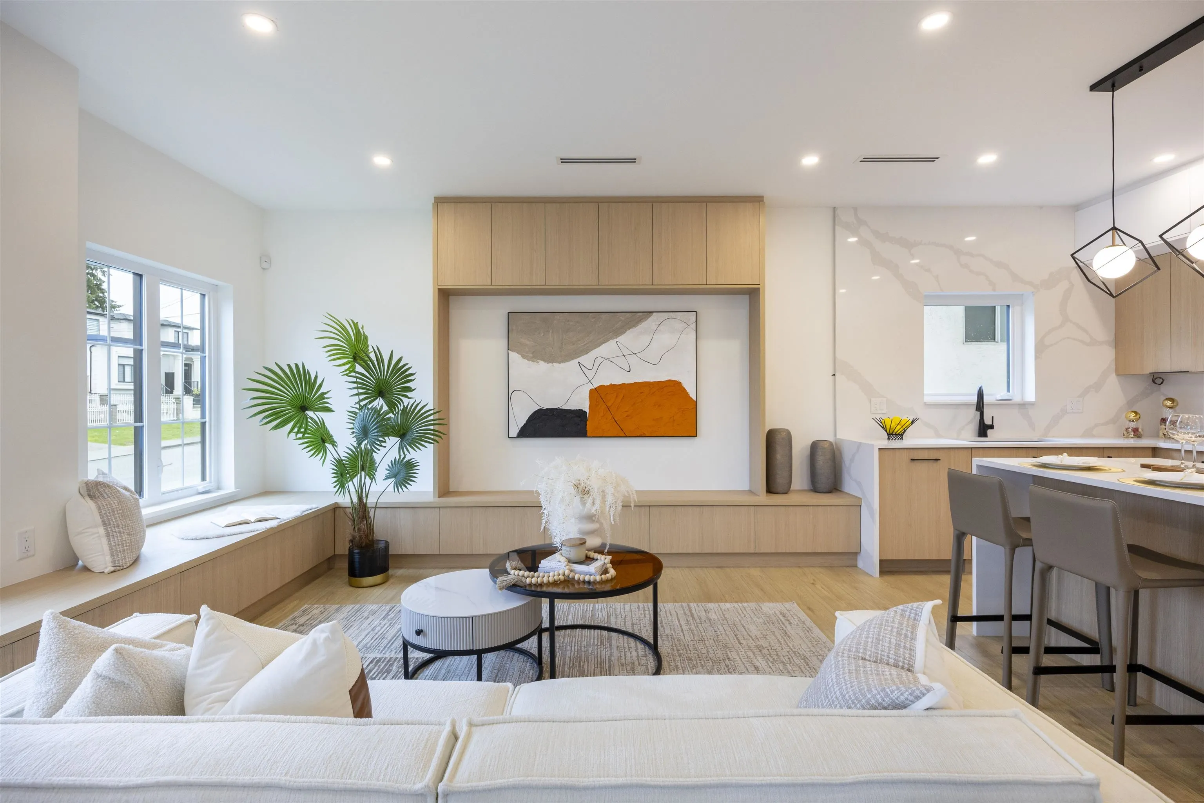
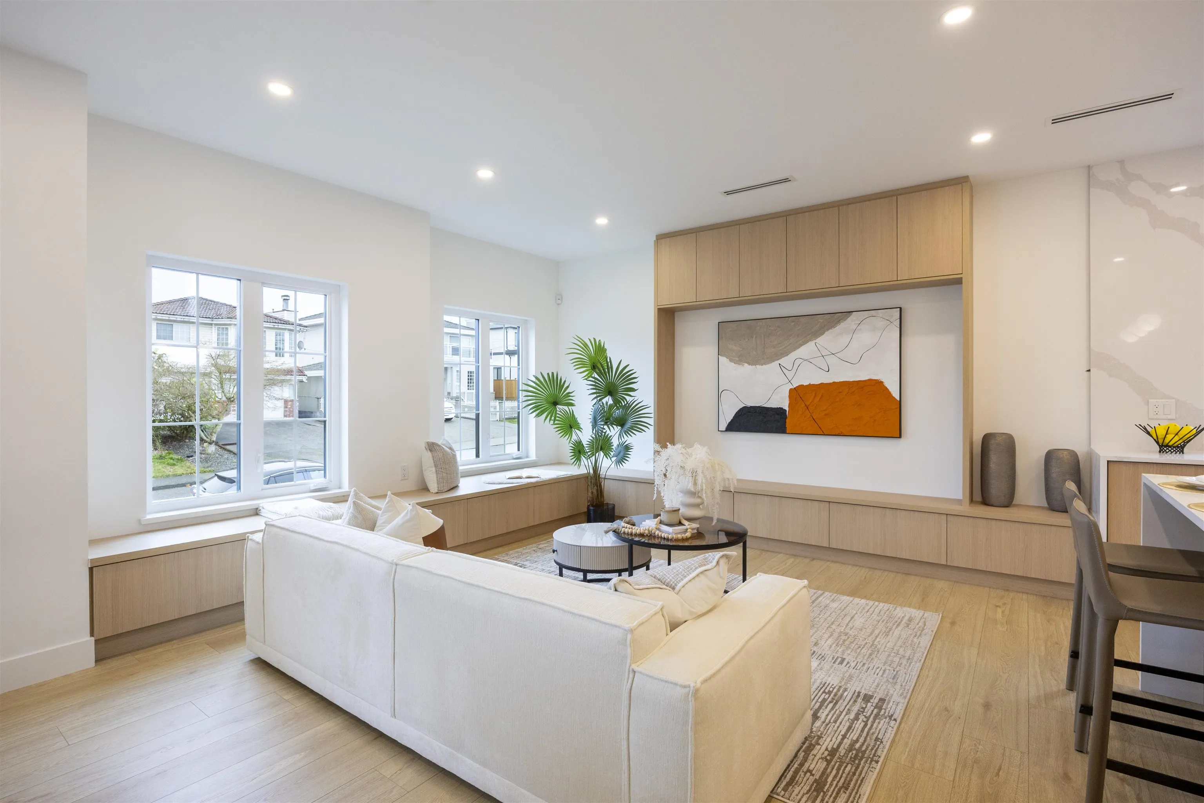
7353 12th Avenue #4, Burnaby
1 / 38
For Sale
$1,368,000
5 bd · 5 ba · 2,196 sq ft

7353 12th Avenue #4, Burnaby V3N 2J8

MLS®# R3167437

Est. mortgage
$5,190/mo

About This Home

Property Type
Townhome, Townhouse, 3 Storey
Parking
1 parking
MLS #
R3167437
Size
2196 sqft
Basement
Exterior Entry
Year Built
2026
Maintenance Fee
$ 0 /mo
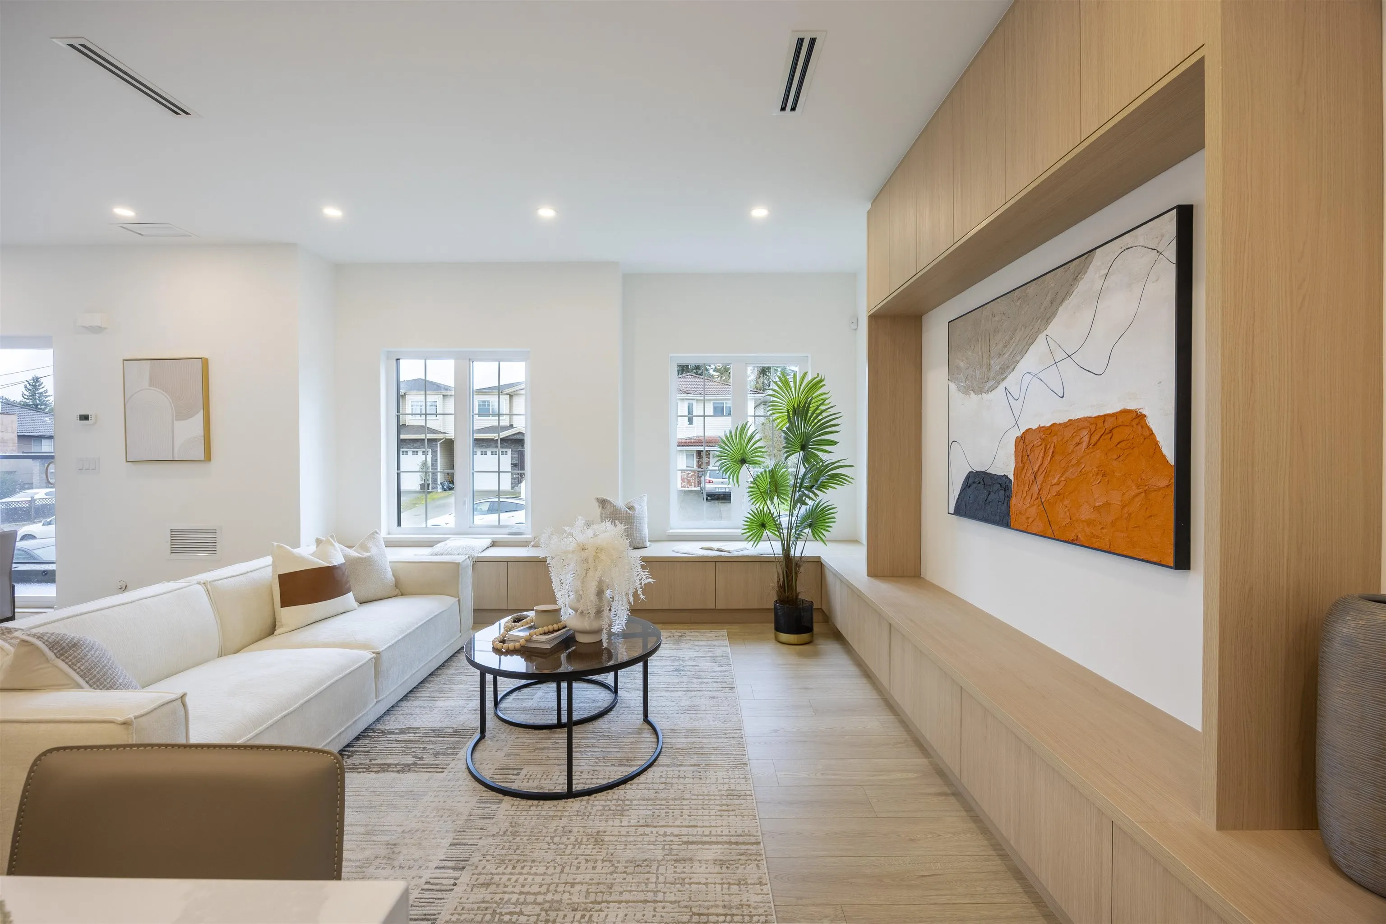
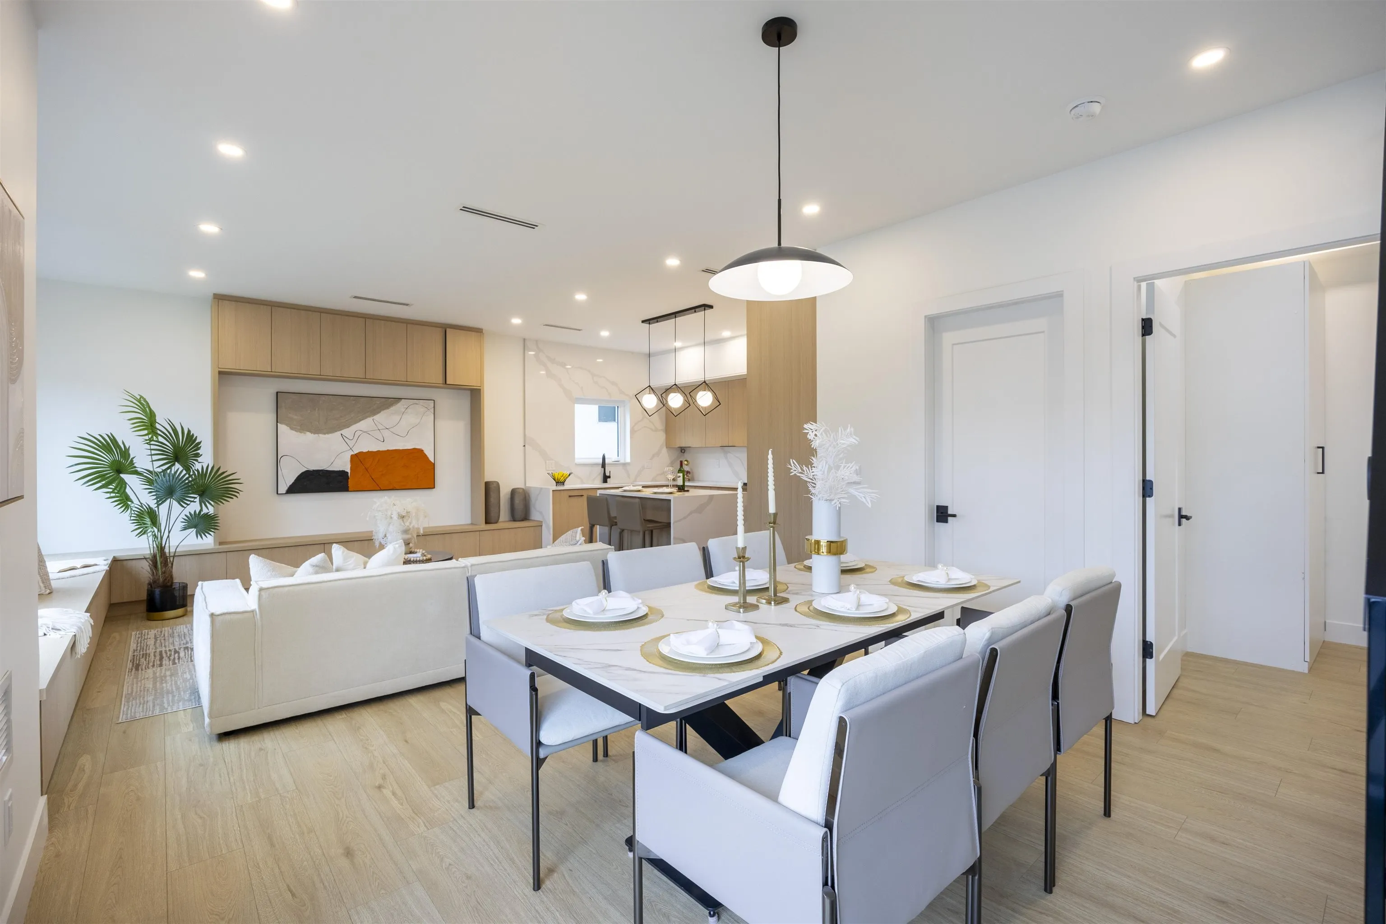
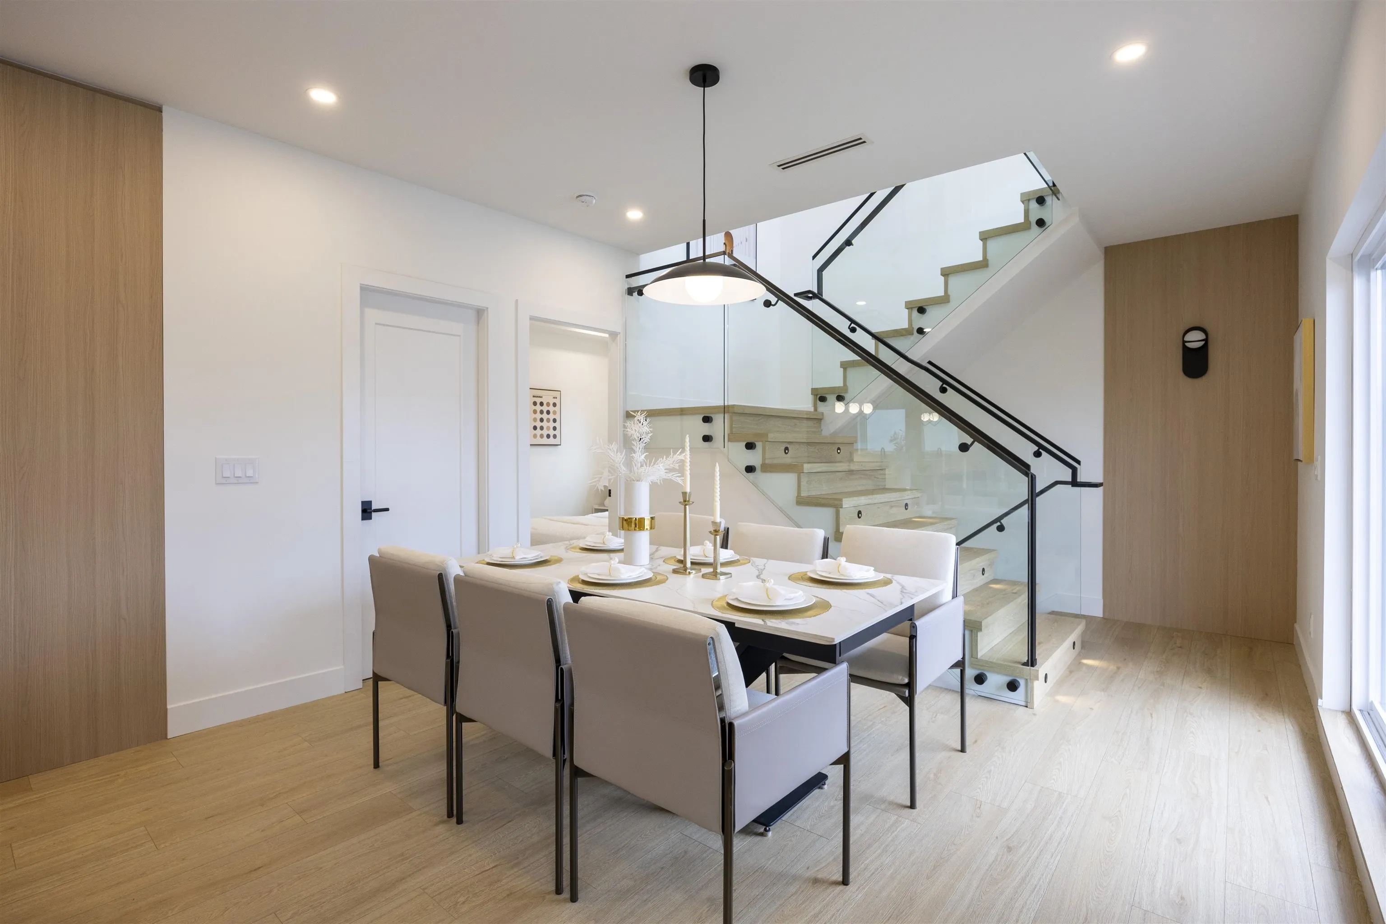
Welcome to a one-of-a-kind boutique collection of 4 homes in Burnaby’ Edmonds neighbourhood, designed as 2 front-to-back duplexes. Grandfathered zoning allows for unique residences that can no longer be built, creating rare opportunity to own that lives like a single-family. Front units 1+2 offers direct street access, rear homes 3+4 provide privacy + easy parking. 2,300+ SF of living space w/ warm modern interiors, quality craftsmanship + tons of storage. 5bed 5bath layouts + equipped w/ AC heat pump, F&P appliances, independent fenced outdoor space, EV-ready parking + no strata fees! Central location near parks + great school catchment that includes Our Lady of Mercy / St. Thomas More. Secure a turn-key home that offers privacy + functionality rarely found in multi-unit living! Come now!

Property Details

Full Property Details

Interior

Bedrooms
5
Washrooms
5
Square Footage
2196 sqft
Basement
Exterior Entry
Heating Type
Baseboard,Heat Pump
Kitchens
2
Floor Finish
Laminate,Mixed
Den
No

Exterior

Front
40.00
View
METROTOWN AND SOUTHGATE CITY
Waterfront
No
Parking Spaces
1
Total Parking Spaces
-
Garage Spaces
-
Zoning
R1
Roof
Asphalt

Building Description

Style
3 Storey
Property Type
Residential Attached
Home Type
Townhome
Subtype
Townhouse
Year Built
2026
Exterior
Frame Wood,Stucco
Water Supply
Public
No. Floor Levels
3

Community

Community
Edmonds BE
Area Code
Burnaby East

Taxes & Fees

Tax Year
2025
Maintenance Fee
$ 0 /mo

Room Types

Room Dimensions Area Description
Living Room 15'2 x 14'7 221.18 sqft -
Dining Room 12'8 x 9'1 115.06 sqft -
Kitchen 8'3 x 14'7 120.31 sqft -
Bedroom 7'6 x 10'5 78.13 sqft -
Primary Bedroom 14'9 x 15'5 227.4 sqft -
Walk-In Closet 8'4 x 5'9 47.92 sqft -
Bedroom 7'9 x 11'7 89.77 sqft -
Foyer 3'5 x 6'1 20.78 sqft -
Kitchen 11'0 x 6'1 66.92 sqft -
Living Room 9'1 x 13'8 124.14 sqft -
Bedroom 7'7 x 10'9 81.52 sqft -
Bedroom 11'3 x 8'8 97.5 sqft -
Jess Kuang
Jess Kuang
Sutton Group - 1st West Realty
Listed by Tracy Niu PREC*
56 days on site
Listing Broker
Nu Stream Realty Inc.
Courtesy
Nu Stream Realty Inc.

Similar homes for sale in Burnaby

Explore Burnaby

This representation is based in whole or in part on data generated by the Chilliwack & District Real Estate Board, Fraser Valley Real Estate Board or Greater Vancouver REALTORS® which assumes no responsibility for its accuracy. Copyright 2026 by the Greater Vancouver REALTORS®, Fraser Valley Real Estate Board, Chilliwack and District Real Estate Board, and BC Northern Real Estate Board. All Rights Reserved.
Powered by AgentLocator





