
7911 Ackroyd Road #1, Richmond
1 / 15
For Sale
$838,000
2 bd · 3 ba · 1,247 sq ft

7911 Ackroyd Road #1, Richmond V6X 4L6

MLS®# R3167434

Est. mortgage
$3,179/mo
Property taxes $3,113.90/yr

About This Home

Property Type
Townhome, Townhouse
Parking
1 parking
MLS #
R3167434
Size
1247 sqft
Basement
None
Tax
$3,113.90 /yr
Year Built
2007
Maintenance Fee
$614.53 /mo
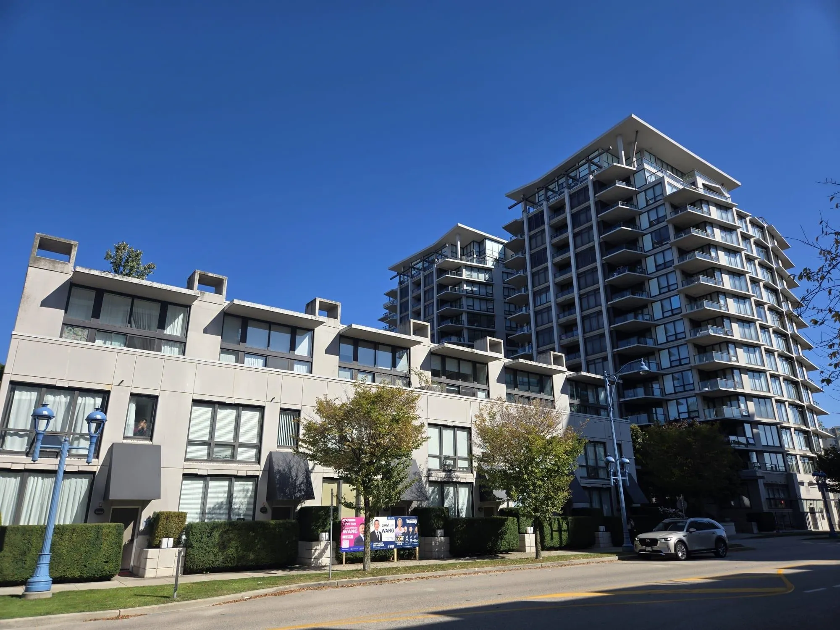
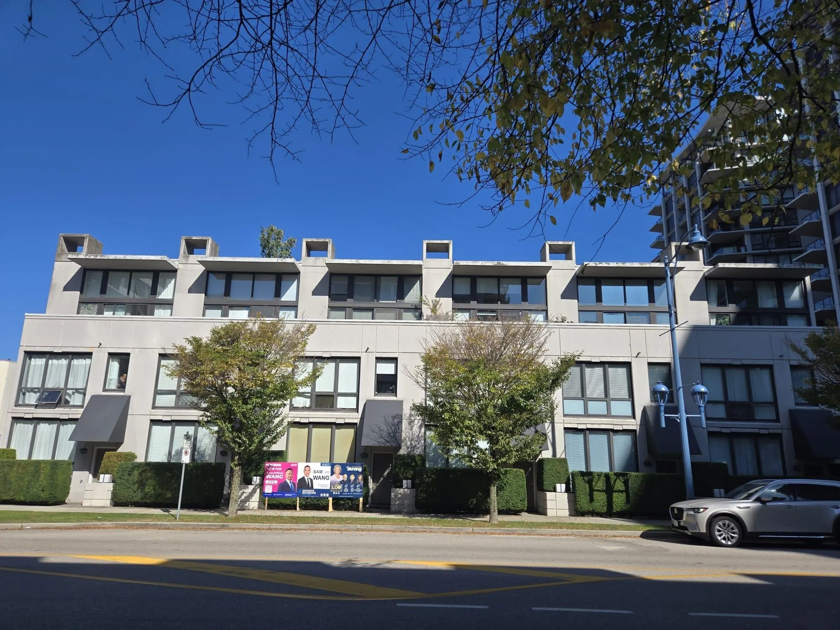
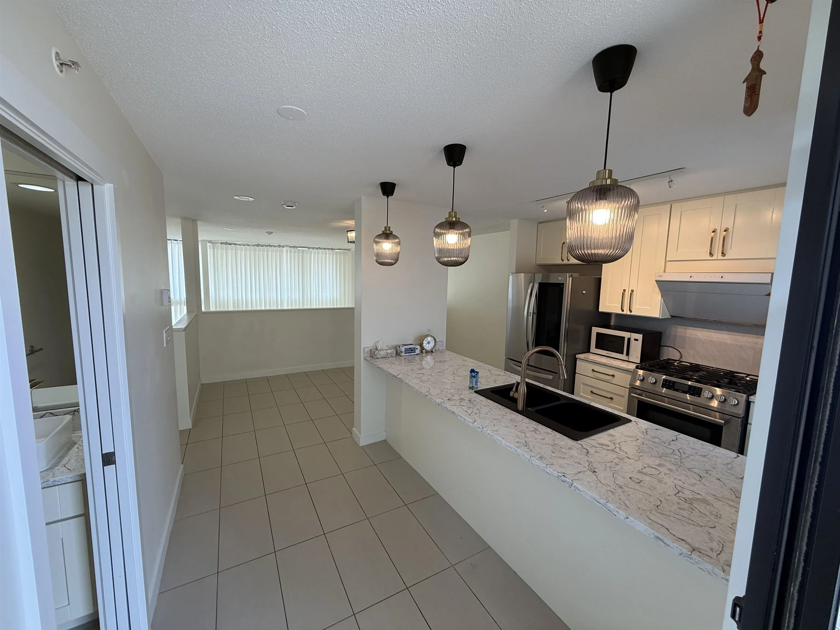
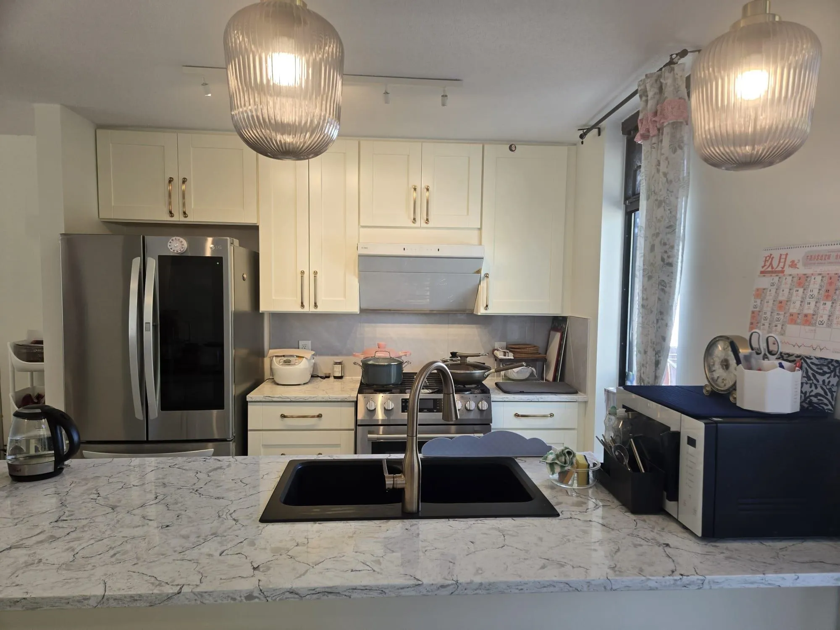
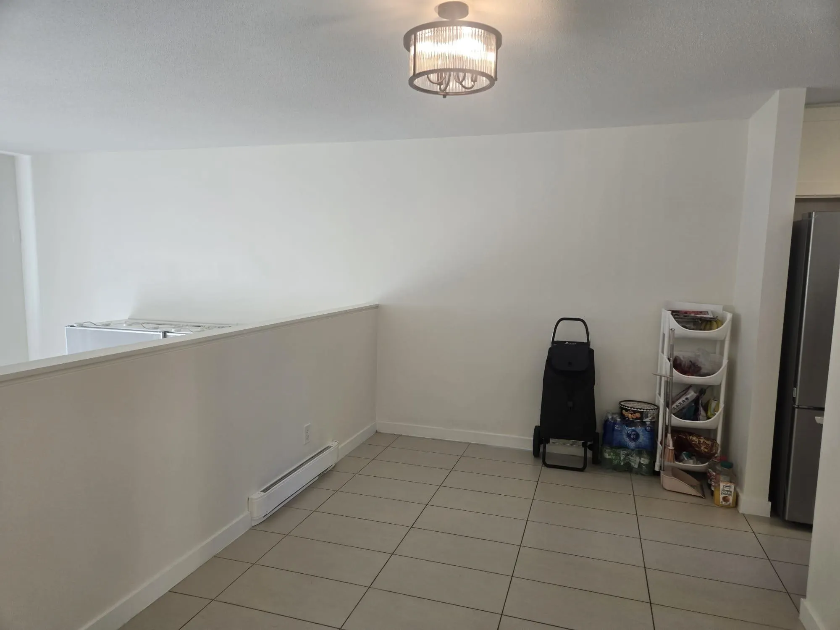
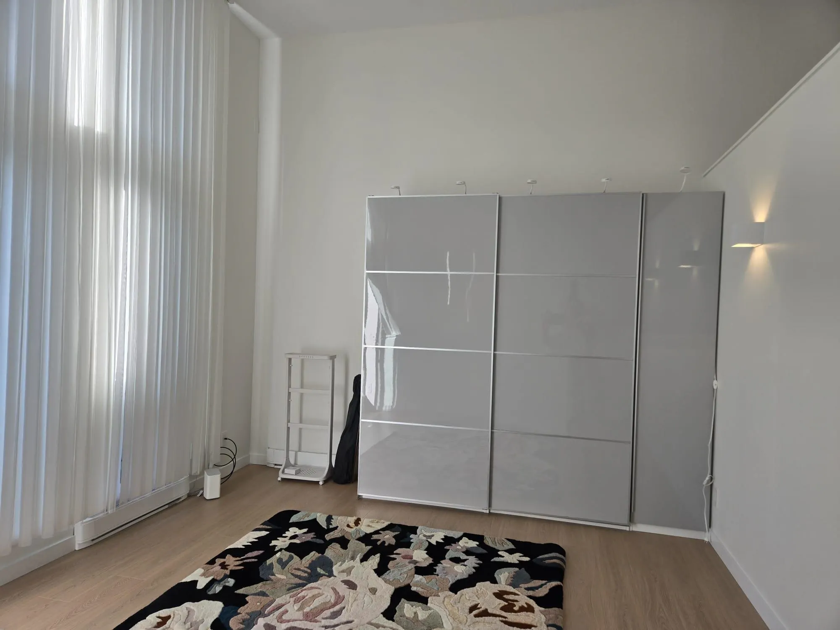
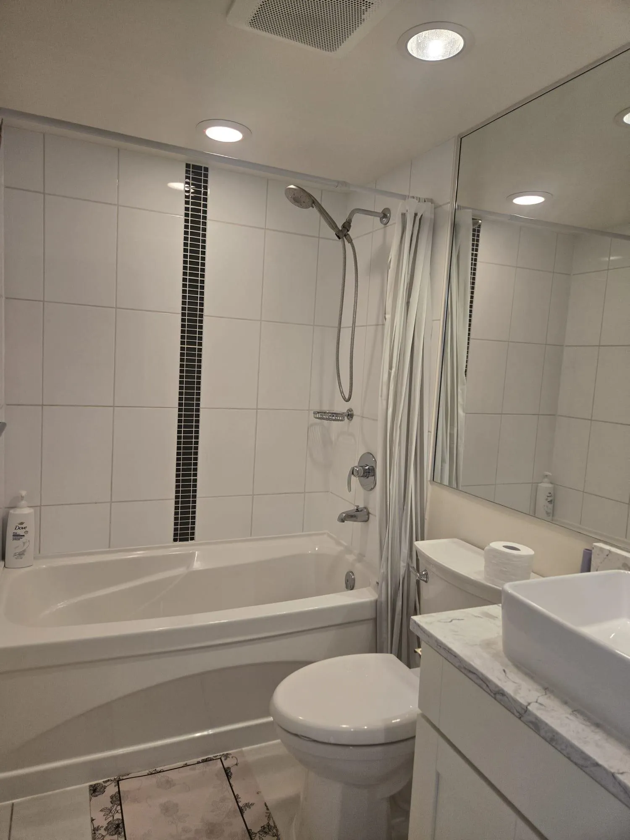
Proudly own a home at ACQUA by Bosa, a rare concrete townhome located in the heart of Richmond. Very well maintained like new with renovation in 2023 for the kitchen and bathrooms, plus new paint and new laminate floors. Features 2 good-sized bdrms and 3 baths, with a high-ceiling loft-style living room and stainless steel appliances. About 350 sqft concrete deck provides private outdoor space for you and pets. Ground floor suite with private entry can treat as mortgage helper if needed. Building equipped w/ outdoor pool, gym, hot tub & steam room, party lounge and well-managed concierge. Steps away to Skytrain, Lansdowne Mall, Richmond Centre, community centre, Trinity Western University, Kwantlen University, shopping and endless eateries.

Property Details

Amenities & Utilities

In Unit

Full Property Details

Interior

Bedrooms
2
Washrooms
3
Square Footage
1247 sqft
Basement
None
Heating Type
Electric
Kitchens
1
Floor Finish
Mixed
Den
No

Exterior

View
City & Mountain
Waterfront
No
Parking Spaces
1
Total Parking Spaces
-
Garage Spaces
-
Zoning
CDT 1

Building Description

Property Type
Residential Attached
Home Type
Townhome
Subtype
Townhouse
Year Built
2007
Exterior
Concrete,Frame Metal,Mixed (Exterior)
Water Supply
Public
No. Floor Levels
3
Pets Allowed
Yes With Restrictions

Community

Community
Brighouse
Area Code
Richmond

Taxes & Fees

Taxes
$3,113.90 /yr
Tax Year
2026
Maintenance Fee
$614.53 /mo

Other

Pets
Yes With Restrictions

Room Types

Room Dimensions Area Description
Primary Bedroom 10'9 x 12' 129 sqft -
Primary Bedroom 9'9 x 11' 107.25 sqft -
Dining Room 8'9 x 14'1 123.23 sqft -
Kitchen 9'1 x 9'6 86.29 sqft -
Living Room 12'6 x 14'1 176.04 sqft -
Patio 18'2 x 20'8 375.44 sqft -
Jess Kuang
Jess Kuang
Sutton Group - 1st West Realty
Listed by Frederick Moy
56 days on site
Listing Broker
Sutton Centre Realty
Courtesy
Sutton Centre Realty

Similar homes for sale in Richmond

Explore Richmond

This representation is based in whole or in part on data generated by the Chilliwack & District Real Estate Board, Fraser Valley Real Estate Board or Greater Vancouver REALTORS® which assumes no responsibility for its accuracy. Copyright 2026 by the Greater Vancouver REALTORS®, Fraser Valley Real Estate Board, Chilliwack and District Real Estate Board, and BC Northern Real Estate Board. All Rights Reserved.
Powered by AgentLocator







