
5579 136b Street, Surrey
1 / 40
For Sale
$4,899,000
9 bd · 8 ba · 3,215 sq ft

5579 136b Street, Surrey V3X 3P2

MLS®# R3167402

Est. mortgage
$18,585/mo
Property taxes $14,553.80/yr

About This Home

Property Type
House, Single Family Residence
Parking
3 garage, 10 parking
MLS #
R3167402
Size
3215 sqft
Basement
Crawl Space
Lot size
28706.00 sqft
Tax
$14,553.80 /yr
Year Built
2024
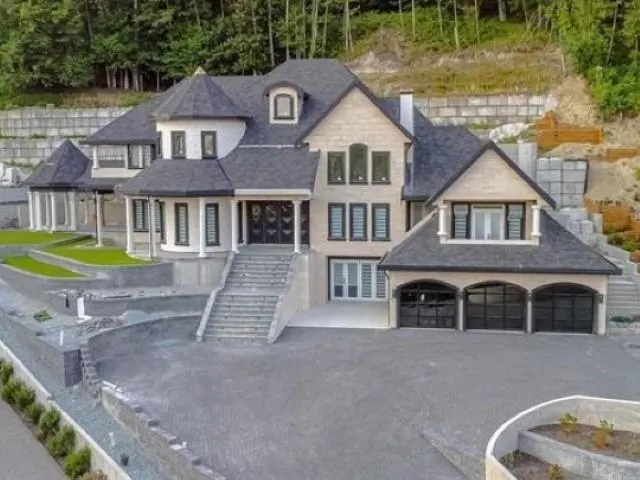
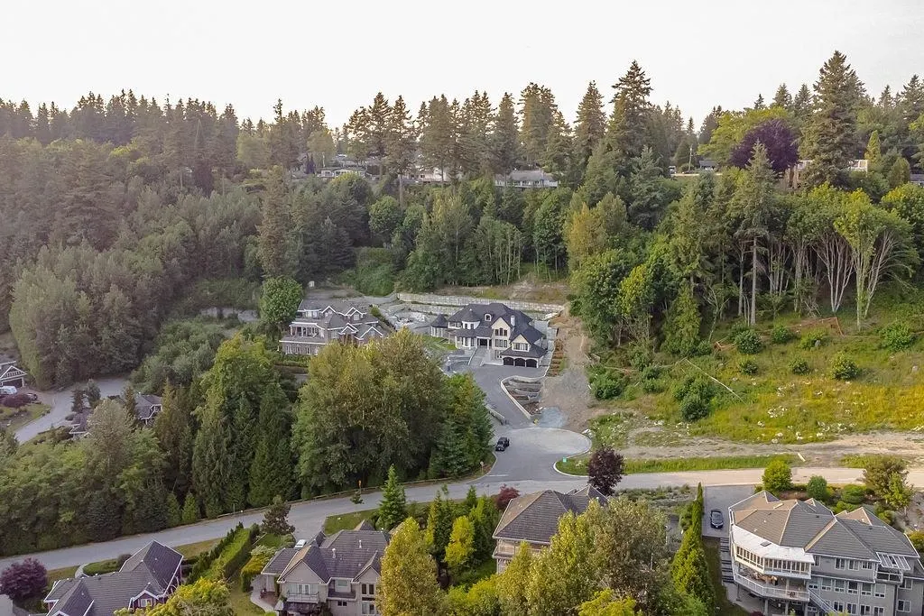
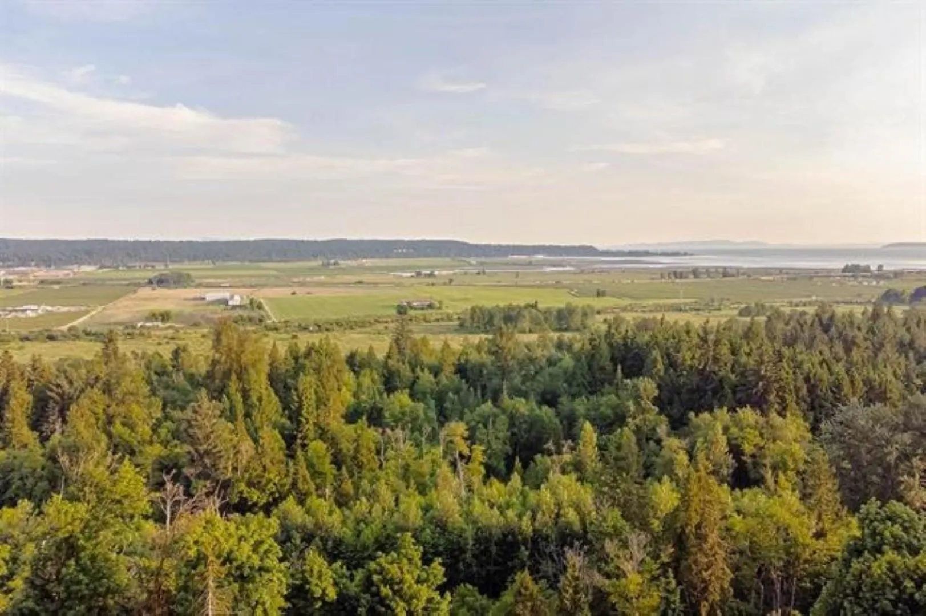
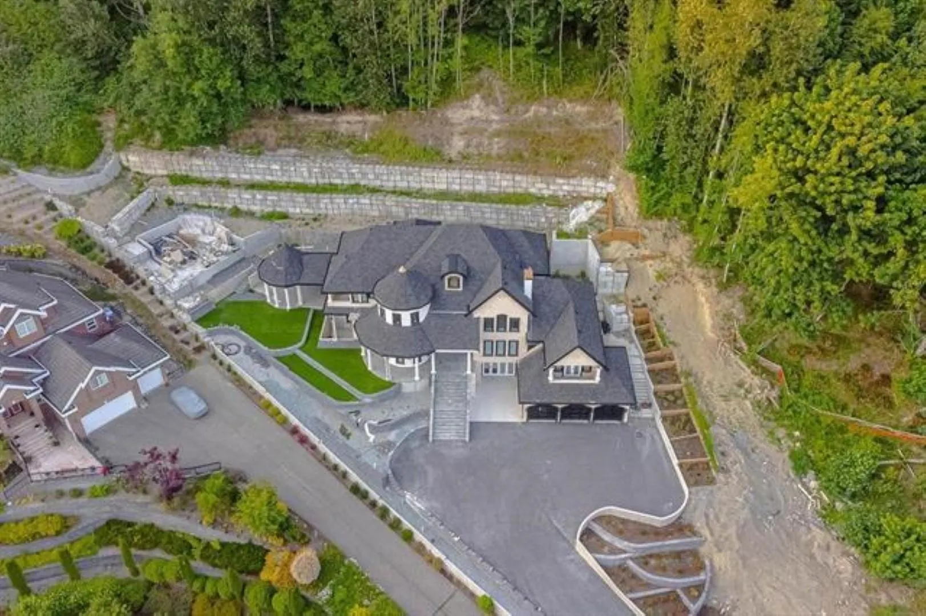
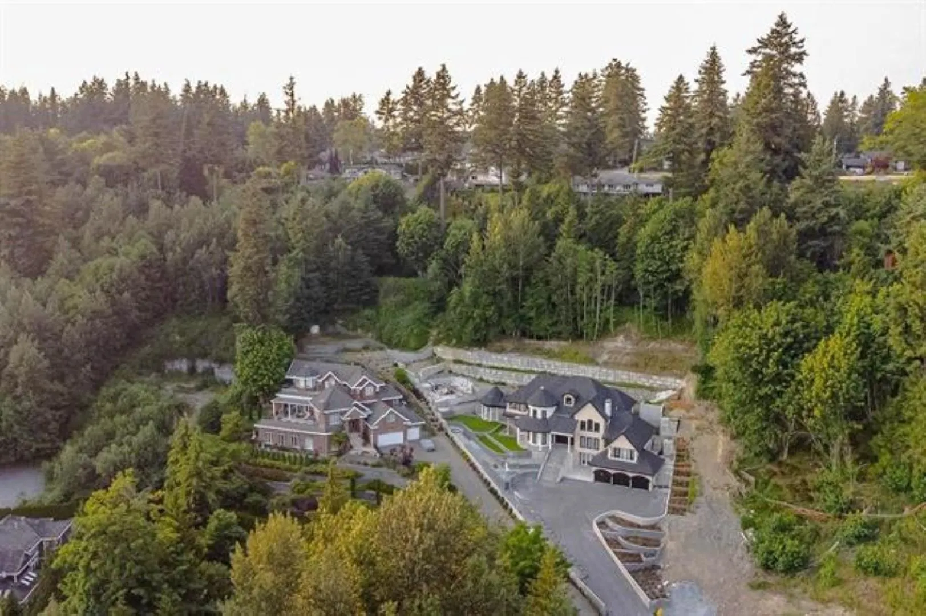
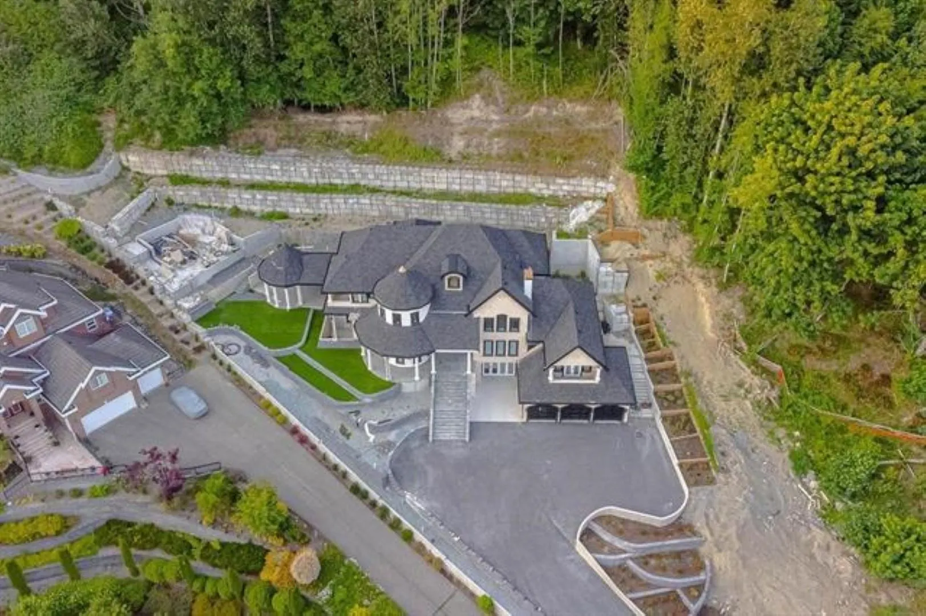
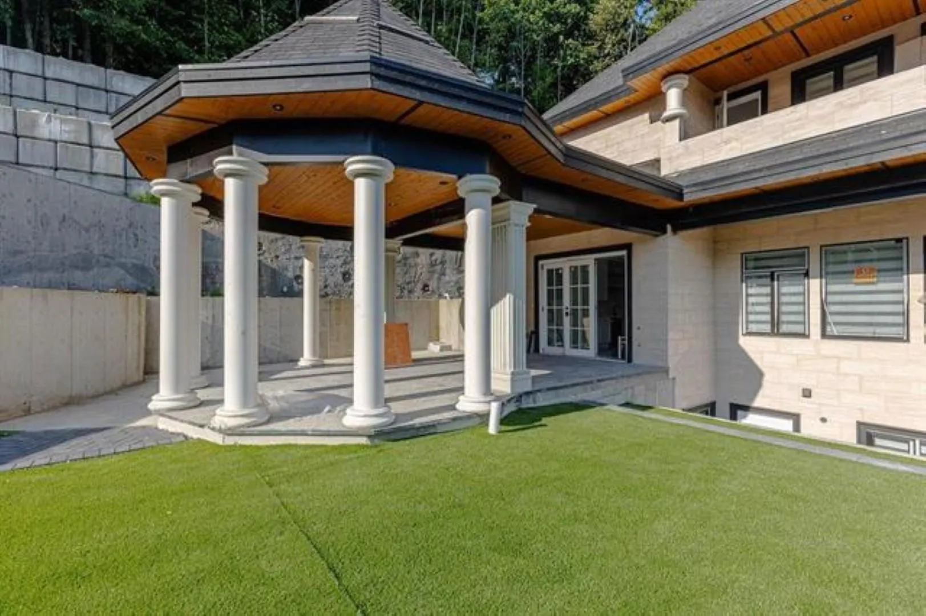
Beautiful Place to Live IN. Incredible and Oceanic View, View House in Panorama Ridge with incredible views. Lot is 28,706 sqft. This street is full of multi million luxurious homes. Quiet cul-dec-sac setting. Plans are all made for a 9200+ sqft mega mansion beautiful house and 500 sqft. Lane-way house, Special plans including structural, civil and geo-tech engineering all complete. Don't miss this great opportunity! Live a beautiful luxurious life in such a beautiful place.! 4-5 Bedroom upstairs and all are master bedroom's. Middle floor also has a master bedroom, office and one extra living |room, 4 bedroom, 3 living room, a bar, and a theatre room downstairs.

Property Details

Full Property Details

Interior

Bedrooms
9
Washrooms
8
Square Footage
3215 sqft
Basement
Crawl Space
Heating Type
Electric,Heat Pump,Hot Water
Kitchens
2
Floor Finish
Hardwood,Tile,Wall/Wall/Mixed,Carpet
Den
No

Exterior

Front
34.90
Lot Size (Sq Ft)
28706.00
View
Oceans
Waterfront
No
Parking Spaces
10
Total Parking Spaces
-
Garage Spaces
3
Zoning
RH
Roof
Asphalt

Building Description

Property Type
Residential Detached
Home Type
House
Subtype
Single Family Residence
Year Built
2024
Exterior
Concrete,Brick (Exterior),Stone (Exterior),Stucco
Water Supply
Public
No. Floor Levels
2

Community

Community
Panorama Ridge
Area Code
Surrey

Taxes & Fees

Taxes
$14,553.80 /yr
Tax Year
2026

Room Types

Room Dimensions Area Description
Bedroom 12' x 14' 168 sqft -
Family Room 16'3 x 18'2 295.21 sqft -
Kitchen 13'1 x 32'2 420.85 sqft -
Wok Kitchen 7' x 12' 84 sqft -
Dining Room 13'9 x 13' 178.75 sqft -
Office 13'9 x 10' 137.5 sqft -
Laundry 6'3 x 7'5 46.35 sqft -
Primary Bedroom 16'5 x 13'1 214.78 sqft -
Steam Room 9'6 x 8'9 83.12 sqft -
Walk-In Closet 7' x 8' 56 sqft -
Primary Bedroom 18'2 x 18' 327 sqft -
Walk-In Closet 5' x 10' 50 sqft -
Primary Bedroom 14'4 x 18'1 259.19 sqft -
Walk-In Closet 5' x 6'4 31.67 sqft -
Primary Bedroom 14'1 x 14' 197.17 sqft -
Primary Bedroom 15' x 12' 180 sqft -
Other 22'2 x 17'5 386.07 sqft -
Recreation Room 13'8 x 16'3 222.08 sqft -
Bedroom 10'1 x 12'9 128.56 sqft -
Other 8' x 13'5 107.33 sqft -
Mud Room 14'2 x 9'6 134.58 sqft -
Living Room 13'3 x 17'4 229.67 sqft -
Bedroom 10'9 x 11' 118.25 sqft -
Bedroom 10' x 13'8 136.67 sqft -
Games Room 9'8 x 13'8 132.11 sqft -
Jess Kuang
Jess Kuang
Sutton Group - 1st West Realty
Listed by Rajinder Dhaliwal - PREC
56 days on site
Listing Broker
SRS Hall of Fame Realty
Courtesy
SRS Hall of Fame Realty

Similar homes for sale in Surrey

Explore Surrey

This representation is based in whole or in part on data generated by the Chilliwack & District Real Estate Board, Fraser Valley Real Estate Board or Greater Vancouver REALTORS® which assumes no responsibility for its accuracy. Copyright 2026 by the Greater Vancouver REALTORS®, Fraser Valley Real Estate Board, Chilliwack and District Real Estate Board, and BC Northern Real Estate Board. All Rights Reserved.
Powered by AgentLocator







