
1919 W 57th Avenue, Vancouver
1 / 30
For Sale
$9,960,000
10 bd · 11 ba · 12,681 sq ft

1919 W 57th Avenue, Vancouver V6P 1T9

MLS®# R3167362

Est. mortgage
$37,785/mo
Property taxes $40,386.70/yr

About This Home

Property Type
House, Single Family Residence
Parking
6 parking
MLS #
R3167362
Size
12681 sqft
Basement
Finished
Lot size
26136.00 sqft
Tax
$40,386.70 /yr
Year Built
1991
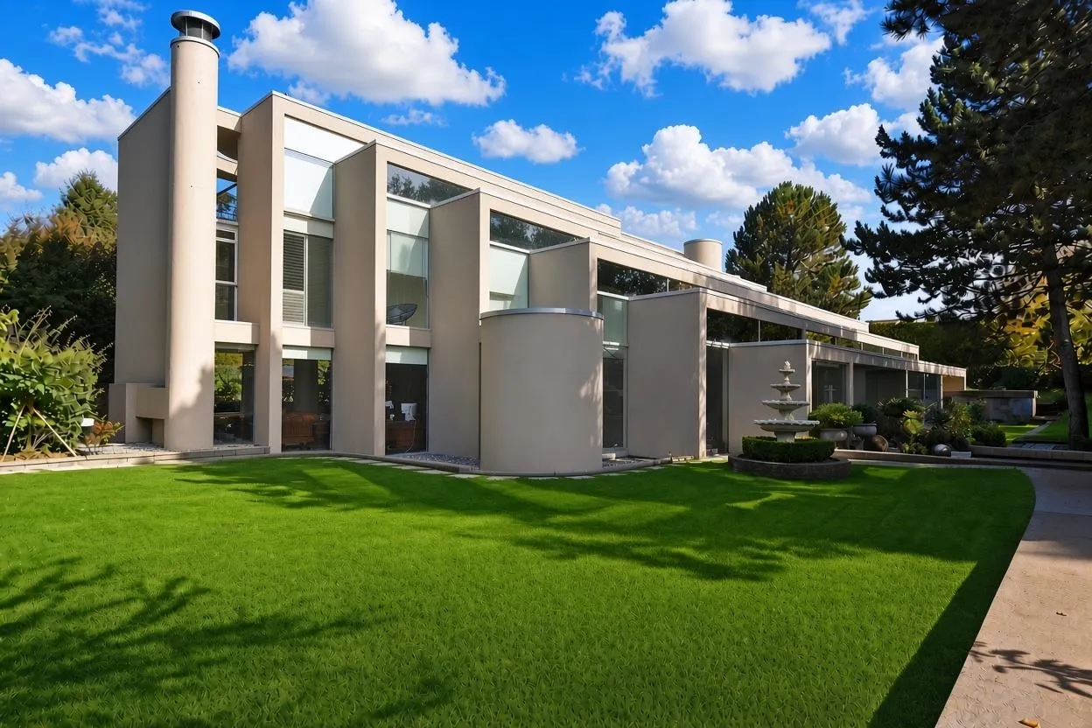
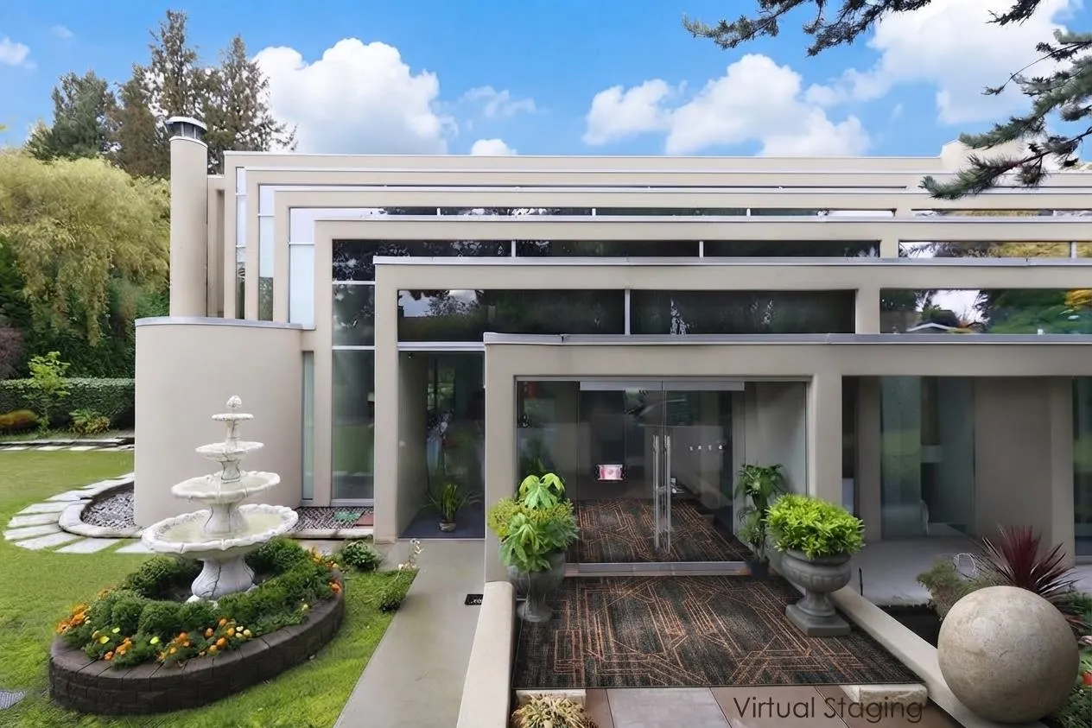
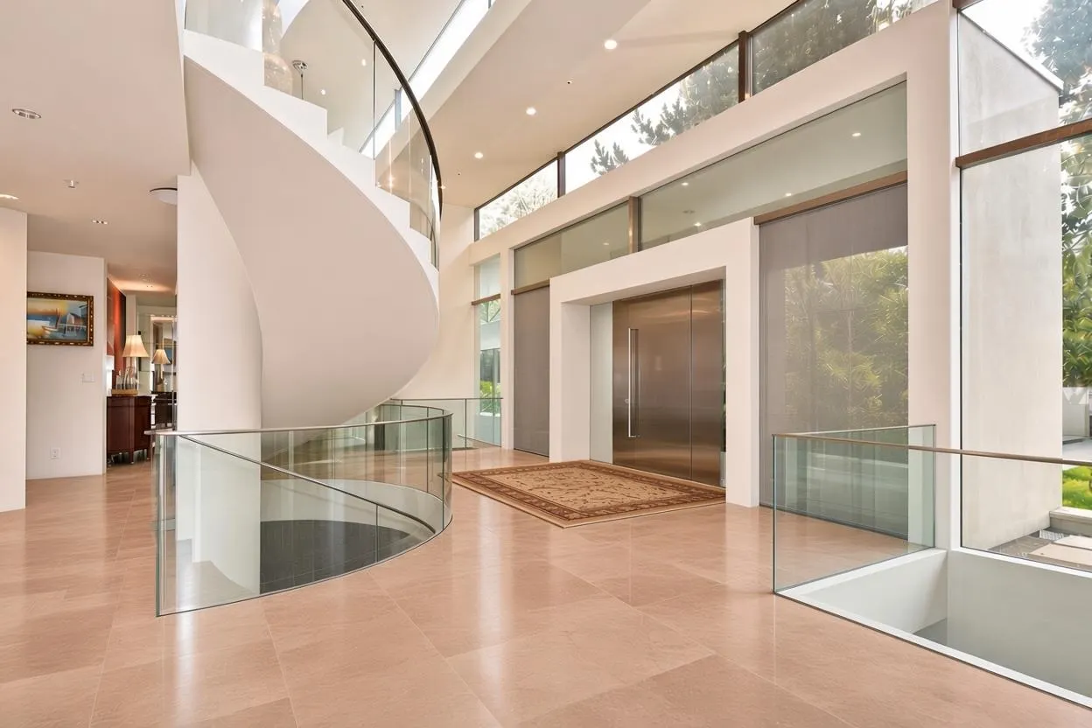
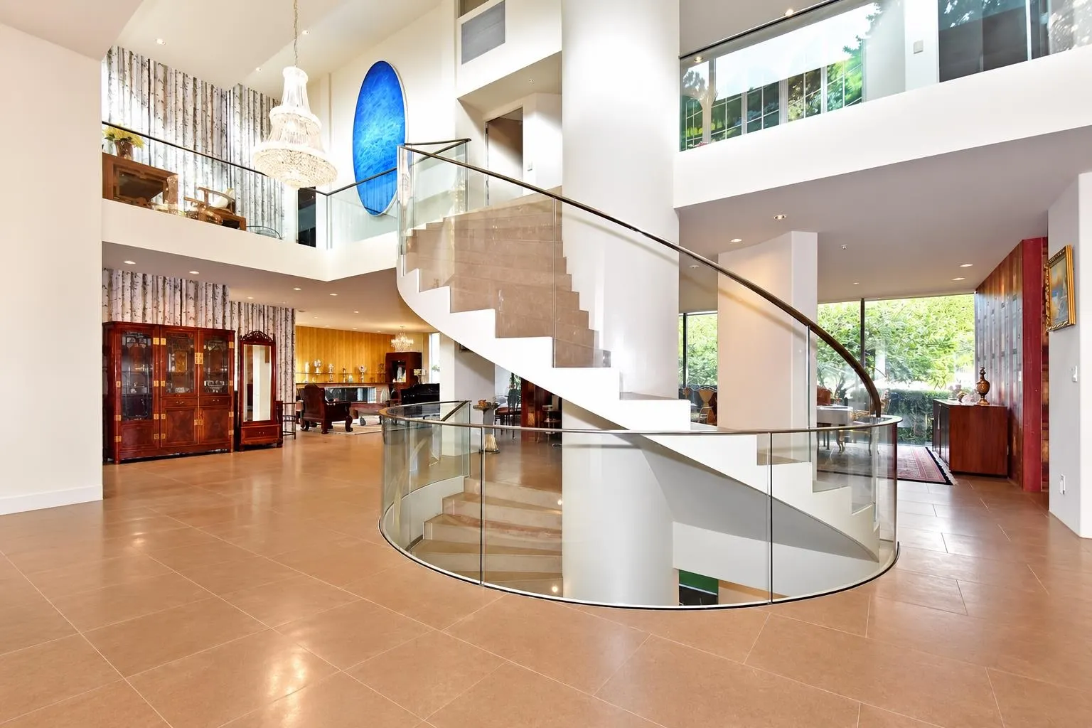
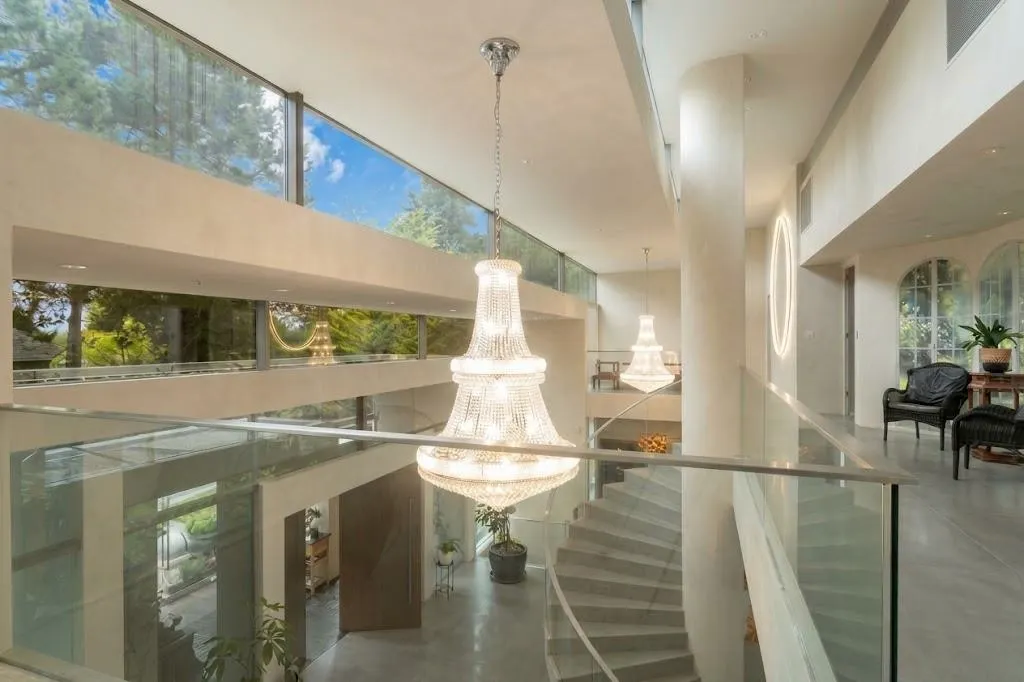
ONE-OF-A-KIND concrete mansion designed & built by acclaimed architect Dan White, set on an exceptional 26,136 SF lot with 2 PIDs in prestigious SW Marine/South Granville. This 4-level estate offers 12,500+ SF of luxurious living, timeless architecture & exceptional craftsmanship. Dramatic 25-ft ceiling, private elevator to all levels, and an impressive 1,255 SF 4th-floor primary suite. Features 10 bedrooms, 11 bathrooms, gourmet kitchen with oversized wok kitchen, 45' x 23' indoor pool, spa, steam room & sauna, plus 6-car underground parking. Beautiful grounds include private golf practice area with chipping, putting green & sand bunker. A truly irreplaceable estate, built on a scale and in a style exceptionally difficult to replicate under today's planning regulations. Private showings.

Property Details

Full Property Details

Interior

Bedrooms
10
Washrooms
11
Square Footage
12681 sqft
Basement
Finished
Heating Type
Other
Kitchens
2
Den
No

Exterior

Front
200.00
Lot Size (Sq Ft)
26136.00
Waterfront
No
Parking Spaces
6
Total Parking Spaces
-
Garage Spaces
-
Zoning
RS1
Roof
Asphalt,Torch On

Building Description

Property Type
Residential Detached
Home Type
House
Subtype
Single Family Residence
Year Built
1991
Exterior
Concrete,Frame Wood,Glass (Exterior),Stucco
Water Supply
Public
No. Floor Levels
3

Community

Community
S.W. Marine
Area Code
Vancouver West

Taxes & Fees

Taxes
$40,386.70 /yr
Tax Year
2026

Other

Virtual Tour Link

Room Types

Room Dimensions Area Description
Living Room 19'8 x 28'1 552.31 sqft -
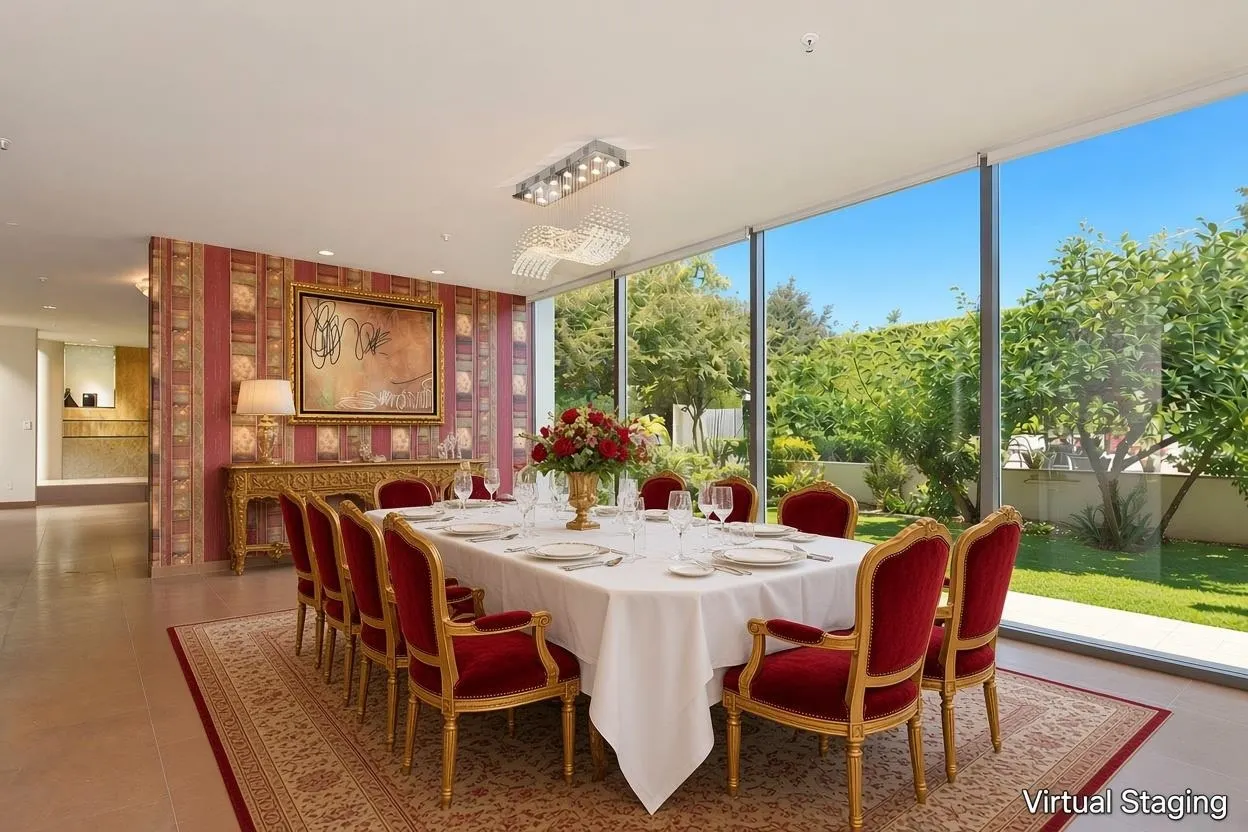
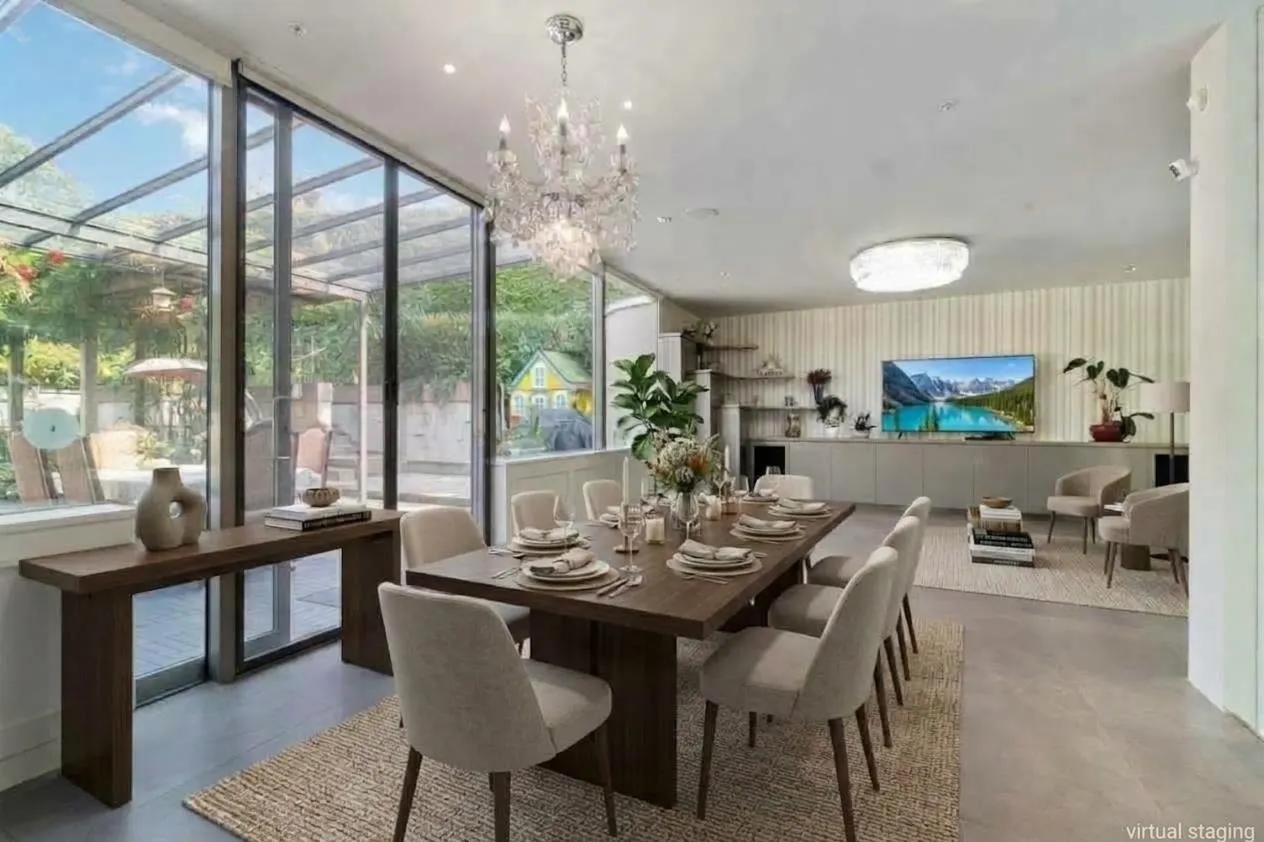
Dining Room 15'3 x 22'3 339.31 sqft -
Family Room 16'5 x 19'7 321.49 sqft -
Eating Area 12'1 x 13'3 160.1 sqft -
Kitchen 16'6 x 18'4 302.5 sqft -
Wok Kitchen 10'7 x 11'3 119.06 sqft -
Foyer 10'3 x 23'8 242.58 sqft -
Primary Bedroom 18'7 x 22'4 415.03 sqft -
Bedroom 11'7 x 11'10 137.07 sqft -
Bedroom 11'3 x 13'5 150.94 sqft -
Bedroom 11'11 x 13'5 159.88 sqft -
Bedroom 11'11 x 18'15 229.4 sqft -
Living Room 12'6 x 18'1 226.04 sqft -
Media Room 13'11 x 20'10 289.93 sqft -
Games Room 14'11 x 22'3 331.9 sqft -
Bedroom 9'1 x 10' 90.83 sqft -
Bedroom 11'1 x 11'1 122.84 sqft -
Bedroom 20' x 25' 500 sqft -
Bedroom 10'6 x 10'7 111.12 sqft -
Bedroom 7'8 x 10' 76.67 sqft -
Jess Kuang
Jess Kuang
Sutton Group - 1st West Realty
Listed by Naomi Wang PREC*
57 days on site
Listing Broker
RE/MAX City Realty
Courtesy
RE/MAX City Realty

Similar homes for sale in Vancouver

Explore Vancouver

This representation is based in whole or in part on data generated by the Chilliwack & District Real Estate Board, Fraser Valley Real Estate Board or Greater Vancouver REALTORS® which assumes no responsibility for its accuracy. Copyright 2026 by the Greater Vancouver REALTORS®, Fraser Valley Real Estate Board, Chilliwack and District Real Estate Board, and BC Northern Real Estate Board. All Rights Reserved.
Powered by AgentLocator






