
13283 56 Avenue, Surrey
1 / 39
For Sale
$6,880,000
11 bd · 12 ba · 16,398 sq ft

13283 56 Avenue, Surrey V3X 2Z5

MLS®# R3167336

Est. mortgage
$26,101/mo
Property taxes $37,994.69/yr

About This Home

Property Type
House, Single Family Residence, Carriage/Coach House
Parking
3 garage, 12 parking
MLS #
R3167336
Size
16398 sqft
Basement
Full,Finished
Lot size
76320.00 sqft
Tax
$37,994.69 /yr
Year Built
2015
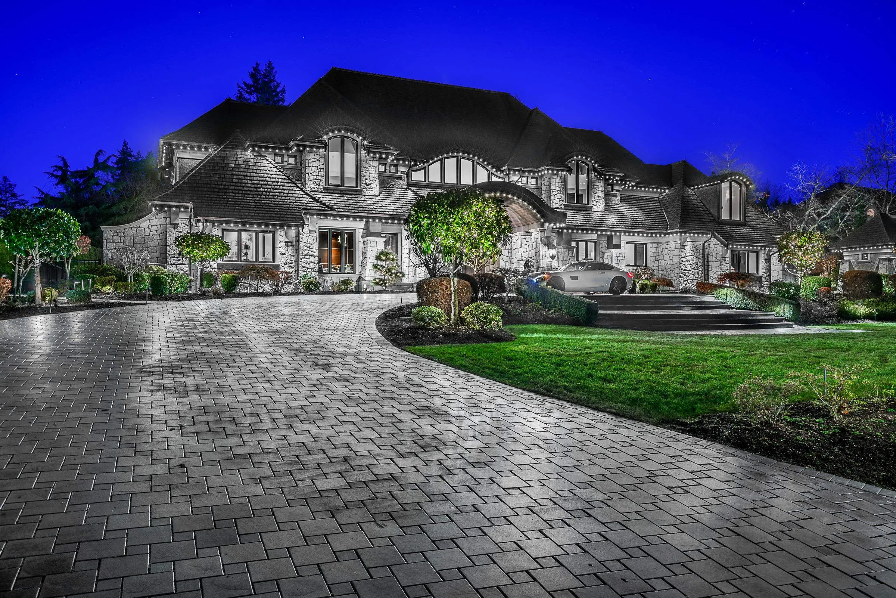
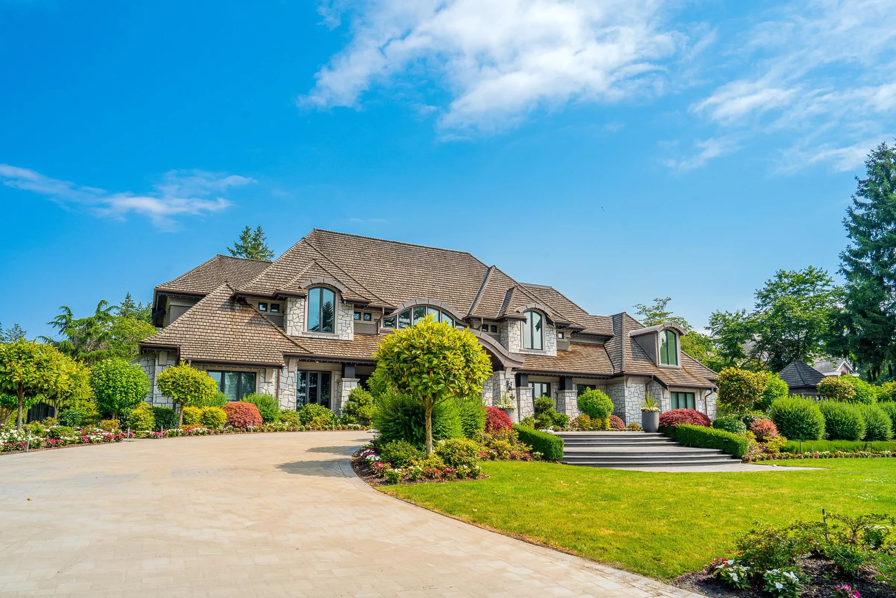
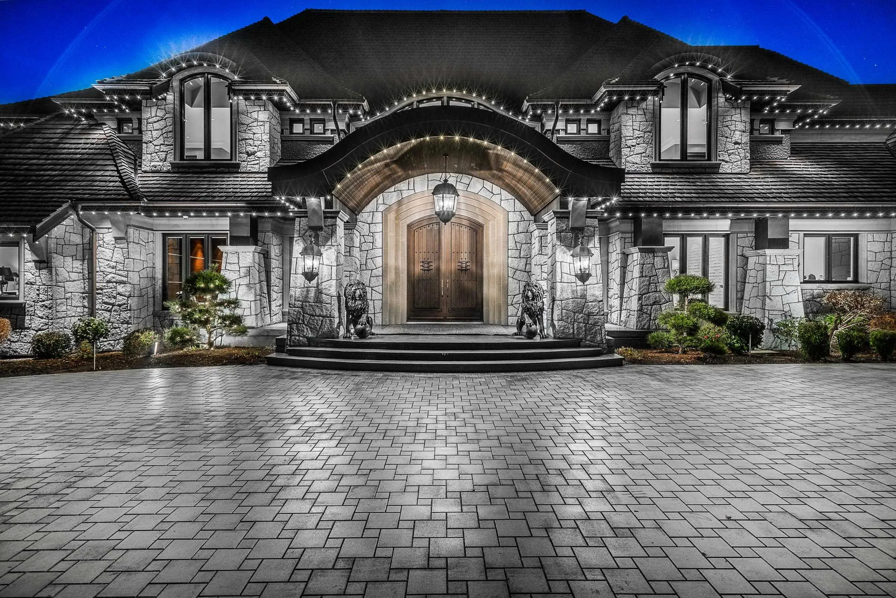
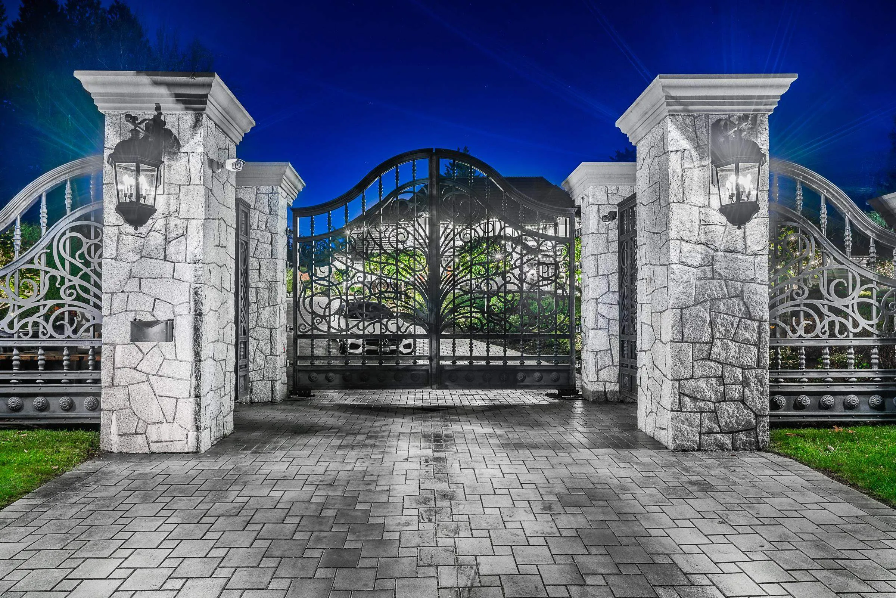
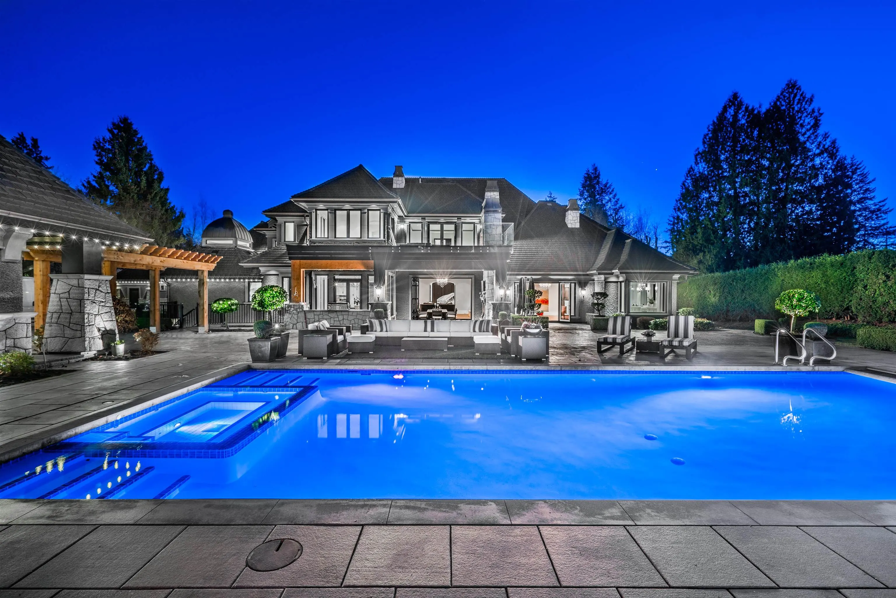
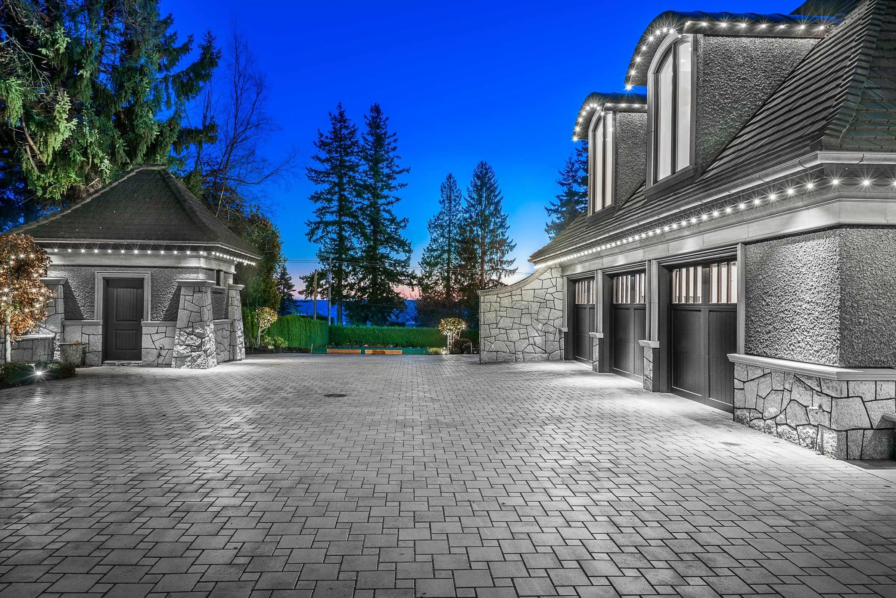
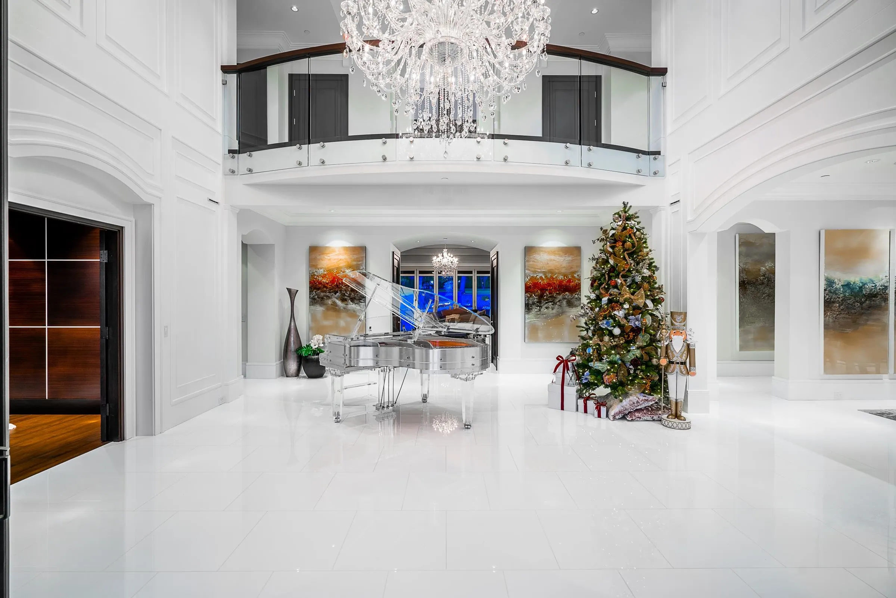
*** COURT ORDERED SALE *** Located in the most prestigious Panorama Ridge enclave, this Grand-Scale Luxury Estate Residence sits majestically on a private 1.74 park-like estate with gated driveway, manicured gardens & wonderful ocean views. Exceptional quality and design, impressive stonework & hand crafted mill work create a luxurious 11 bedroom, 10 & 5 half bath family estate residence like no other with formal Grande Foyer & large entertainment size principal rooms providing direct walk-out access to a private poolside terraces with a covered summer outdoor dining area with fireside outdoor lounge. Add'l features include a private Guest Suite, World Class Home Theatre, Massage & Spa room, Gym, + MORE. ACCEPTED OFFER: $6,300,000 COURT DATE IS OCTOBER 13, 2026 INQUIRE WITH LISTING AGENTS

Property Details

Full Property Details

Interior

Bedrooms
11
Washrooms
12
Square Footage
16398 sqft
Basement
Full,Finished
Heating Type
Hot Water,Radiant
Kitchens
2
Floor Finish
Hardwood,Tile,Wall/Wall/Mixed
Den
Yes

Exterior

Front
180.00
Lot Size (Sq Ft)
76320.00
View
Ocean
Waterfront
No
Parking Spaces
12
Total Parking Spaces
-
Garage Spaces
3
Zoning
RH
Roof
Other

Building Description

Style
Carriage/Coach House
Property Type
Residential Detached
Home Type
House
Subtype
Single Family Residence
Year Built
2015
Exterior
Frame Wood,Mixed (Exterior),Stone (Exterior),Stucco
Water Supply
Public
No. Floor Levels
2

Community

Community
Panorama Ridge
Area Code
Surrey

Taxes & Fees

Taxes
$37,994.69 /yr
Tax Year
2026

Room Types

Room Dimensions Area Description
Kitchen 22'7 x 13'6 304.88 sqft -
Wok Kitchen 5'5 x 15'1 81.7 sqft -
Eating Area 12'6 x 12'11 161.46 sqft -
Living Room 21'5 x 17'10 381.93 sqft -
Dining Room 18'0 x 17'11 322.5 sqft -
Office 16'1 x 15'6 249.29 sqft -
Primary Bedroom 24'11 x 20'8 514.94 sqft -
Bedroom 15'11 x 18'5 293.13 sqft -
Bedroom 15'11 x 13'10 220.18 sqft -
Laundry 11'11 x 10'11 130.09 sqft -
Primary Bedroom 22'3 x 20'0 445 sqft -
Walk-In Closet 15'2 x 14'1 213.6 sqft -
Den 13'0 x 12'11 167.92 sqft -
Bedroom 30'00 x 23'11 717.5 sqft -
Bedroom 18'4 x 21'8 397.22 sqft -
Walk-In Closet 6'11 x 5'7 38.62 sqft -
Bedroom 18'2 x 21'8 393.61 sqft -
Walk-In Closet 5'3 x 9'10 51.62 sqft -
Bedroom 14'1 x 16'4 230.03 sqft -
Recreation Room 20'10 x 18'4 381.94 sqft -
Games Room 30'1 x 12'1 363.51 sqft -
Gym 18'8 x 21'3 396.67 sqft -
Media Room 29'4 x 22'3 652.67 sqft -
Flex Room 17'8 x 14'10 262.06 sqft -
Wine Room 6'10 x 11'1 75.74 sqft -
Bedroom 15'4 x 28'2 431.89 sqft -
Bedroom 12'11 x 19'5 250.8 sqft -
Bedroom 24'4 x 20'8 502.89 sqft -
Jess Kuang
Jess Kuang
Sutton Group - 1st West Realty
Listed by Sidra Subzwari PREC*
57 days on site
Listing Broker
Angell, Hasman & Associates Realty Ltd.
Courtesy
Angell, Hasman & Associates Realty Ltd.

Similar homes for sale in Surrey

Explore Surrey

This representation is based in whole or in part on data generated by the Chilliwack & District Real Estate Board, Fraser Valley Real Estate Board or Greater Vancouver REALTORS® which assumes no responsibility for its accuracy. Copyright 2026 by the Greater Vancouver REALTORS®, Fraser Valley Real Estate Board, Chilliwack and District Real Estate Board, and BC Northern Real Estate Board. All Rights Reserved.
Powered by AgentLocator







