
13630 114 Avenue, Surrey
1 / 3
For Sale
$1,295,000
4 bd · 3 ba · 2,520 sq ft

13630 114 Avenue, Surrey V3R 6R6

MLS®# R3167305

Est. mortgage
$4,913/mo
Property taxes $5,256.72/yr

About This Home

Property Type
House, Single Family Residence, Basement Entry
Parking
3 garage, 6 parking
MLS #
R3167305
Size
2520 sqft
Basement
Finished
Lot size
7930.00 sqft
Tax
$5,256.72 /yr
Year Built
1975
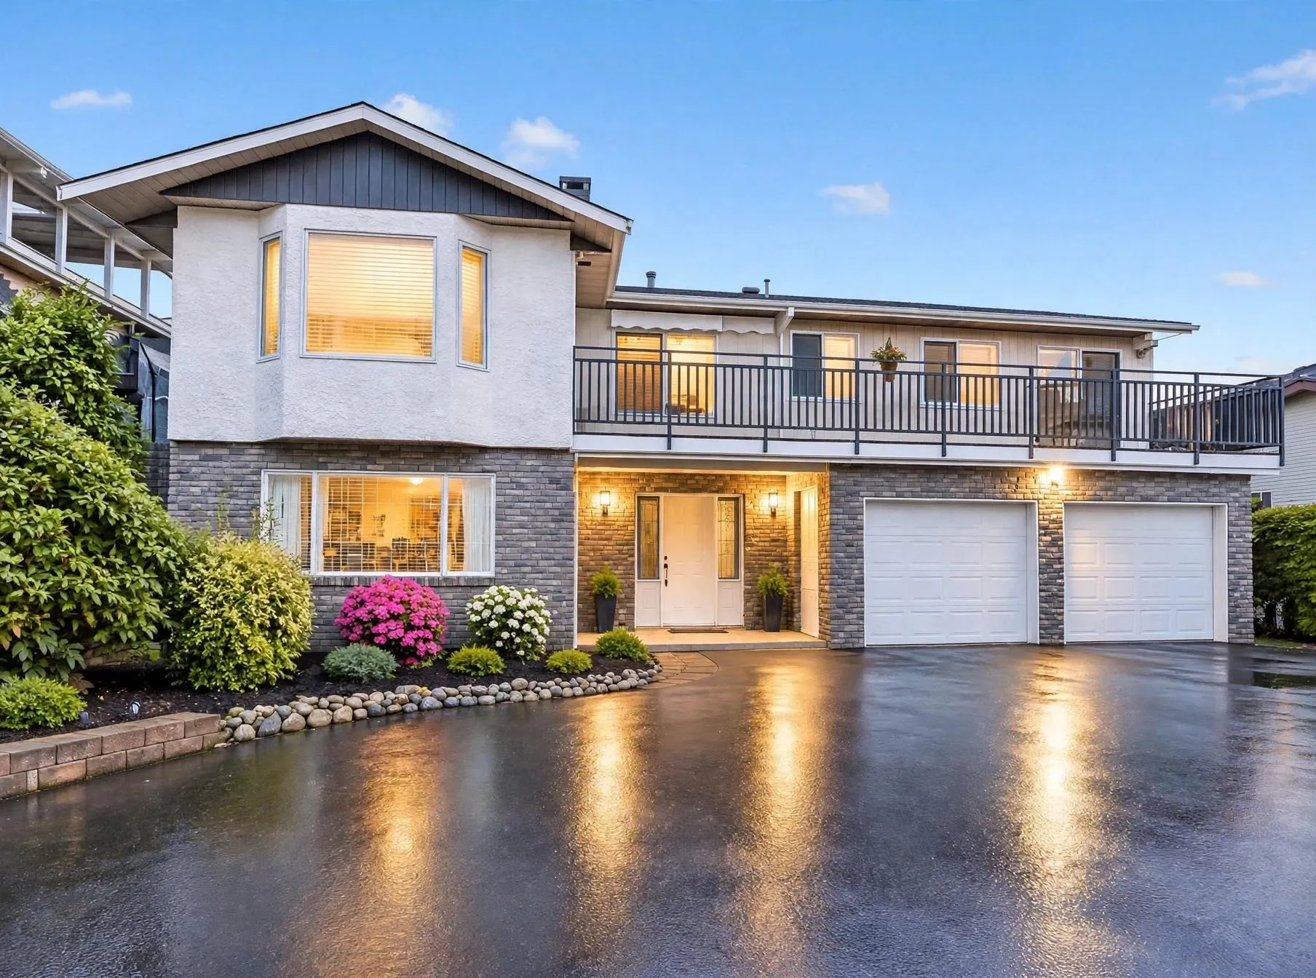
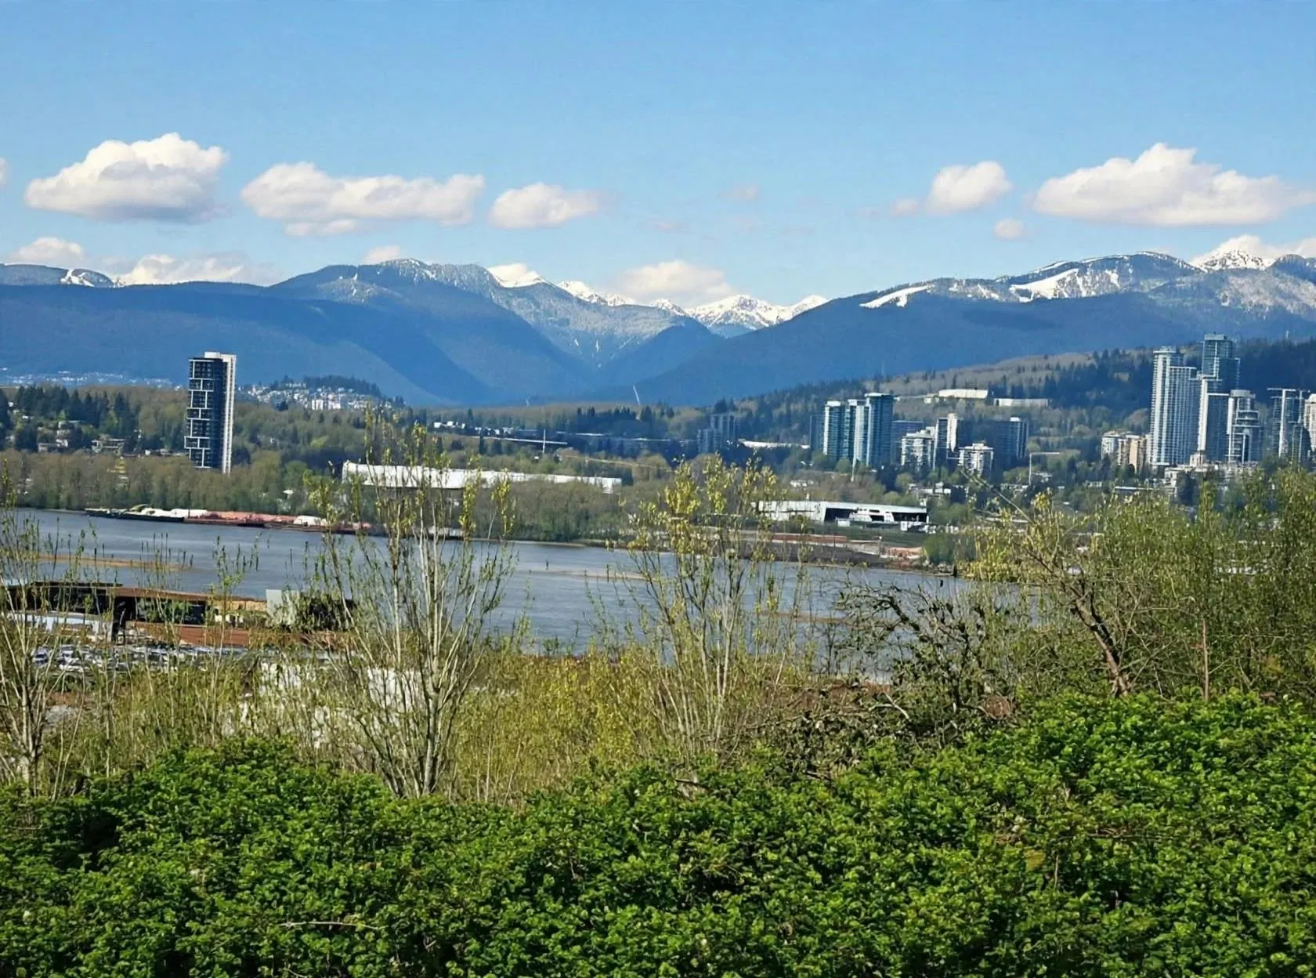
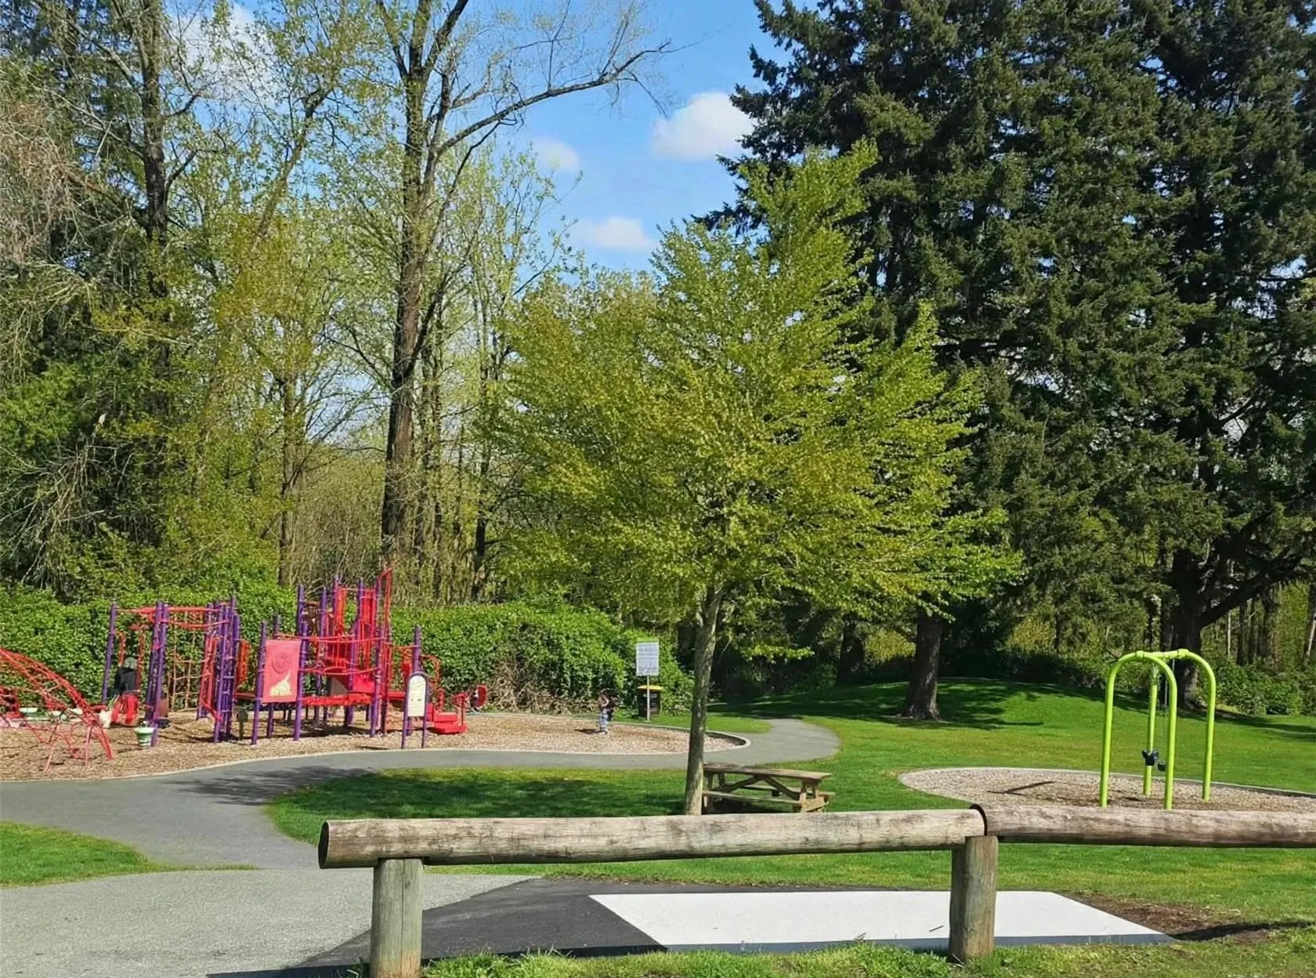
Featuring multi-million dollar views. This meticulously maintained home offers beautiful, unobstructed, and majestic views from the living room, dining room, and kitchen. The property includes a double garage along with a separate garage and lane access. The basement is fully developed and suitable for various needs. Brand NEW furnace Installed Oct 2026. In the backyard, you will find a unique detached 6' x 2'6 brick Bar-B-Que equipped with a stone oven, perfect for outdoor entertaining. The home is situated on a quiet dead-end street directly across from a green space with no houses in front, ensuring privacy and a serene atmosphere. Located in a fantastic neighborhood, this home is move-in ready.

Property Details

Amenities & Utilities

In Unit

Full Property Details

Interior

Bedrooms
4
Washrooms
3
Square Footage
2520 sqft
Basement
Finished
Heating Type
Forced Air,Natural Gas
Kitchens
1
Den
No

Exterior

Front
61.94
Lot Size (Sq Ft)
7930.00
View
Northwest, River & Mountain
Waterfront
No
Parking Spaces
6
Total Parking Spaces
-
Garage Spaces
3
Zoning
RF
Roof
Asphalt

Building Description

Style
Basement Entry
Property Type
Residential Detached
Home Type
House
Subtype
Single Family Residence
Year Built
1975
Exterior
Frame Wood,Brick (Exterior),Stucco,Wood Siding
Water Supply
Public
No. Floor Levels
2

Community

Community
Bolivar Heights
Area Code
North Surrey

Taxes & Fees

Taxes
$5,256.72 /yr
Tax Year
2026

Room Types

Room Dimensions Area Description
Living Room 14'4 x 18'0 258 sqft -
Dining Room 9'2 x 9'10 90.14 sqft -
Kitchen 9'0 x 20'0 180 sqft -
Family Room 8'0 x 13'6 108 sqft -
Primary Bedroom 10'11 x 14'2 154.65 sqft -
Bedroom 9'10 x 9'10 96.69 sqft -
Bedroom 13'10 x 13'10 191.36 sqft -
Recreation Room 13'6 x 23'0 310.5 sqft -
Foyer 13'6 x 12'10 173.25 sqft -
Bedroom 10'5 x 13'7 141.49 sqft -
Laundry 7'0 x 9'6 66.5 sqft -
Workshop 9'6 x 11'0 104.5 sqft -
Jess Kuang
Jess Kuang
Sutton Group - 1st West Realty
Listed by Susan Grainger
57 days on site
Listing Broker
Royal LePage Brent Roberts Realty
Courtesy
Royal LePage Brent Roberts Realty

Similar homes for sale in Surrey

Explore Surrey

This representation is based in whole or in part on data generated by the Chilliwack & District Real Estate Board, Fraser Valley Real Estate Board or Greater Vancouver REALTORS® which assumes no responsibility for its accuracy. Copyright 2026 by the Greater Vancouver REALTORS®, Fraser Valley Real Estate Board, Chilliwack and District Real Estate Board, and BC Northern Real Estate Board. All Rights Reserved.
Powered by AgentLocator







