
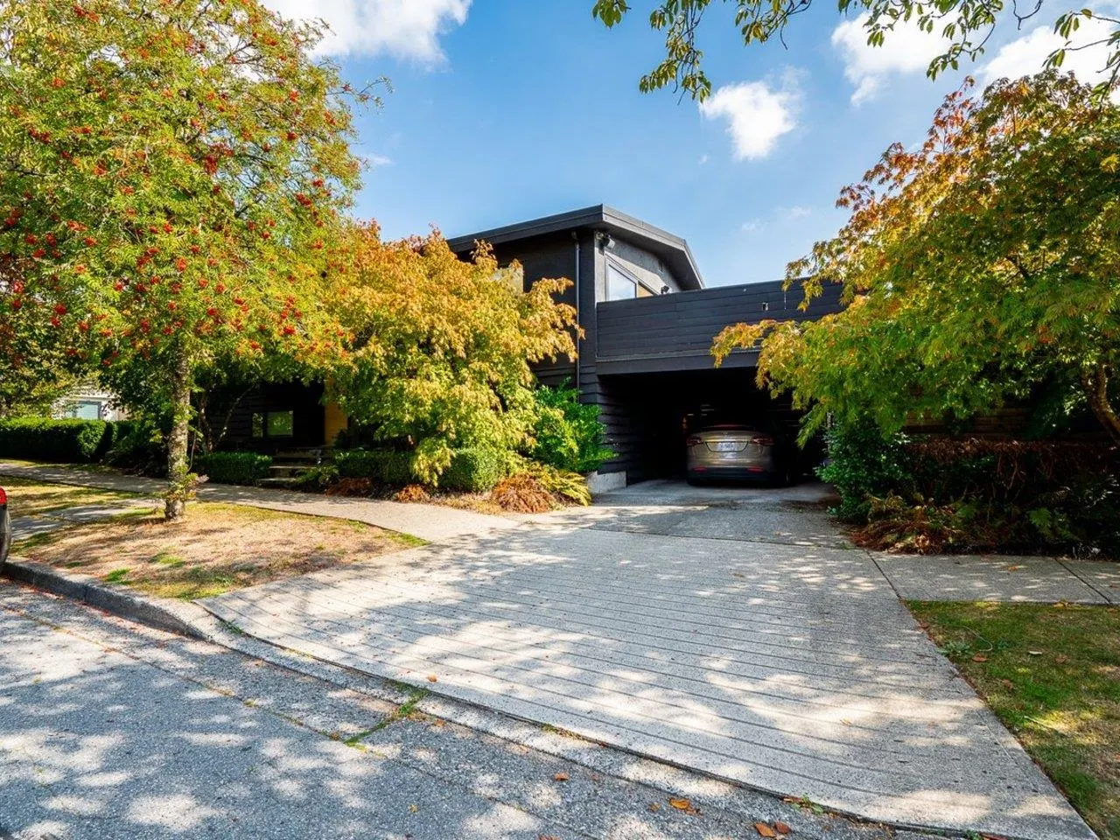
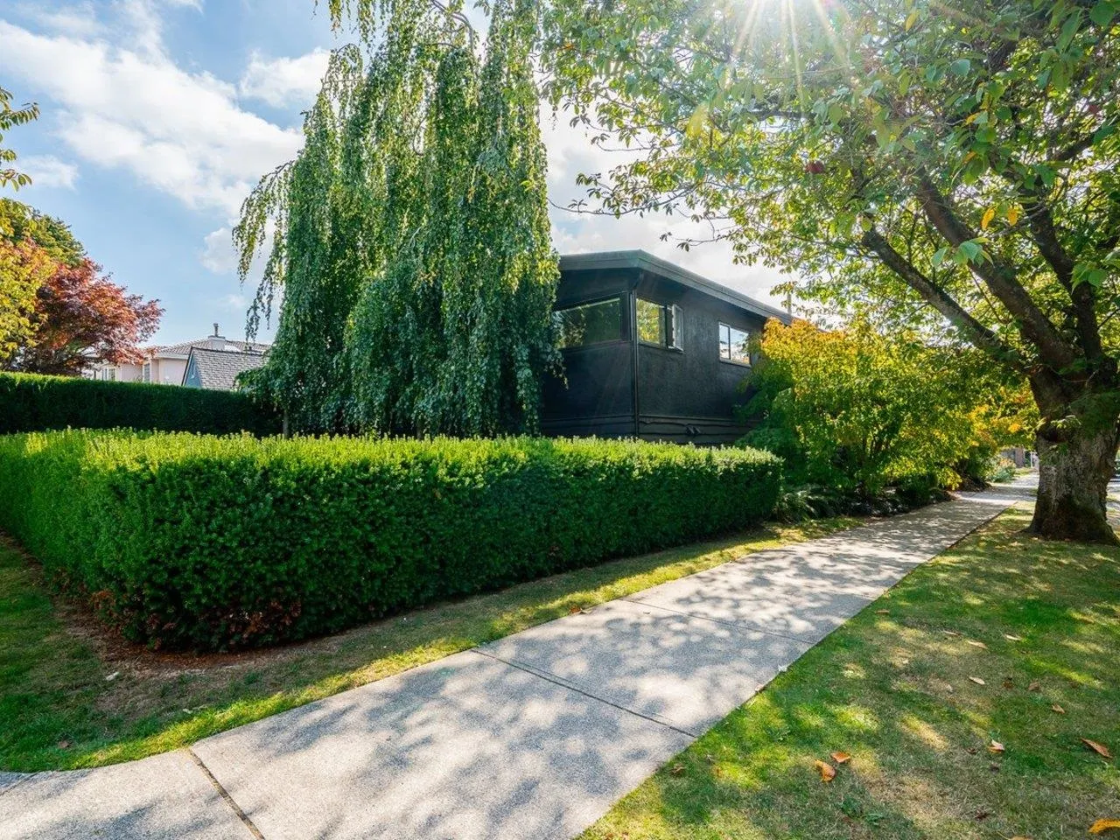
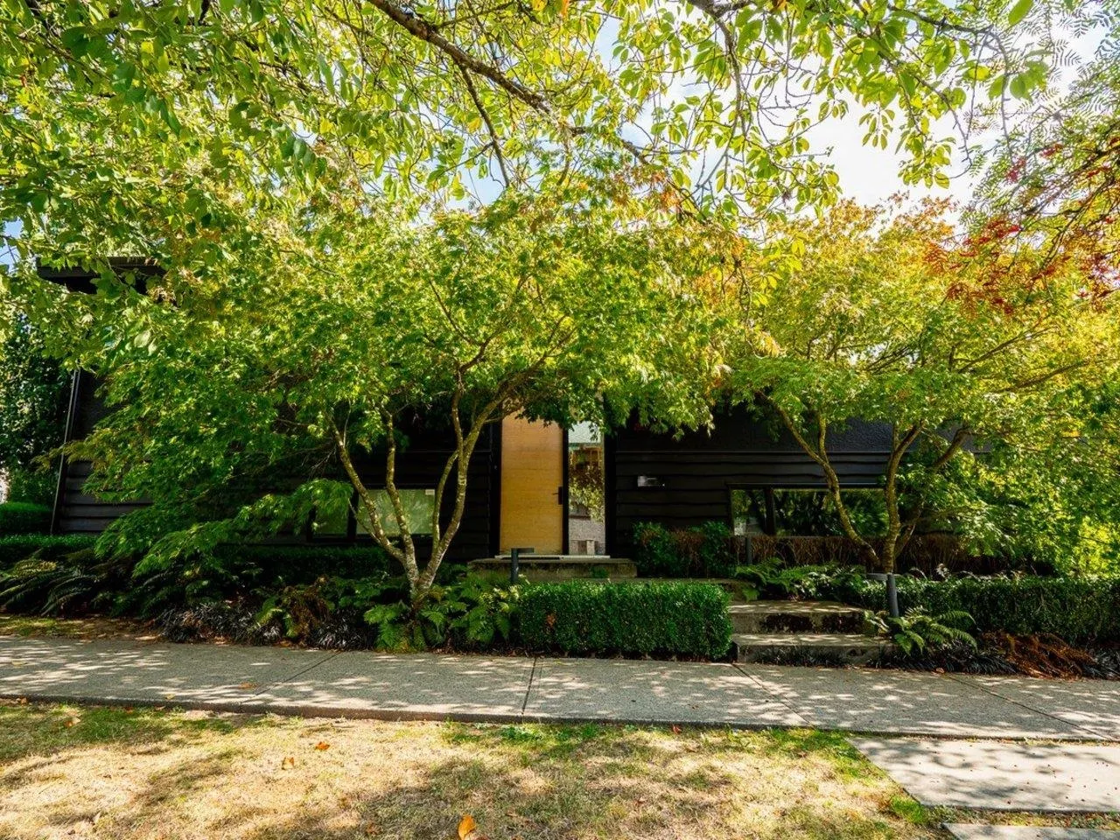
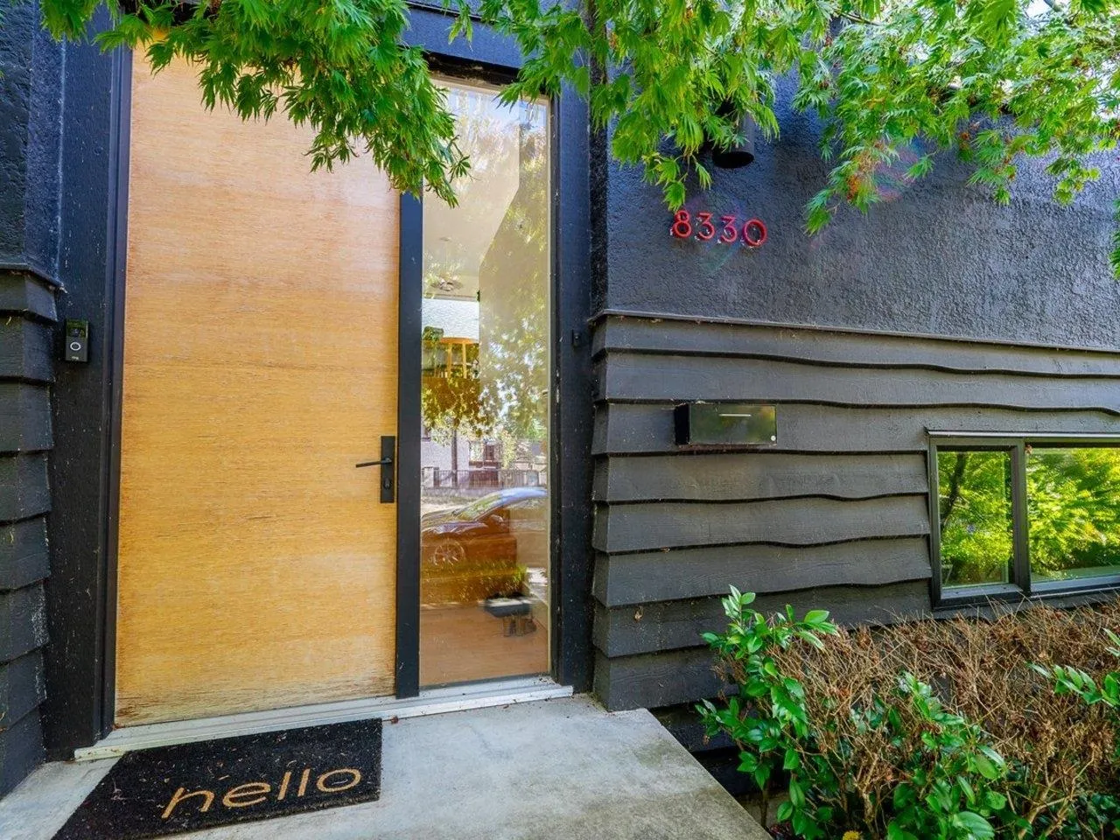
8330 Adera Street, Vancouver
1 / 40
For Sale
$2,488,000
5 bd · 3 ba · 2,384 sq ft

8330 Adera Street, Vancouver V6P 5E5

MLS®# R3167264

Est. mortgage
$9,439/mo
Property taxes $10,319.80/yr

About This Home

Property Type
House, Single Family Residence, Split Entry
Parking
1 parking
MLS #
R3167264
Size
2384 sqft
Basement
Full
Lot size
3960.00 sqft
Tax
$10,319.80 /yr
Year Built
1965
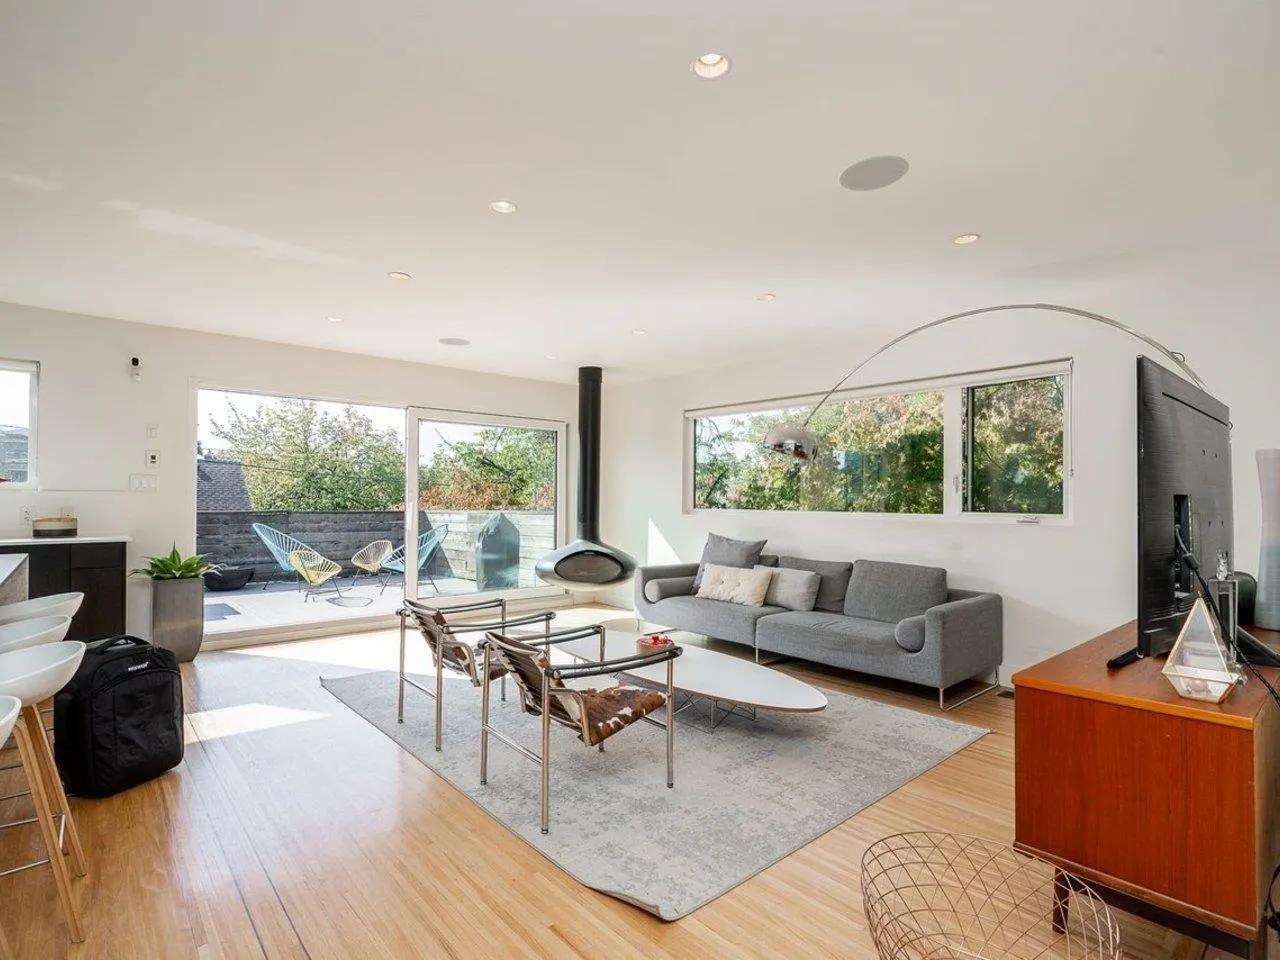
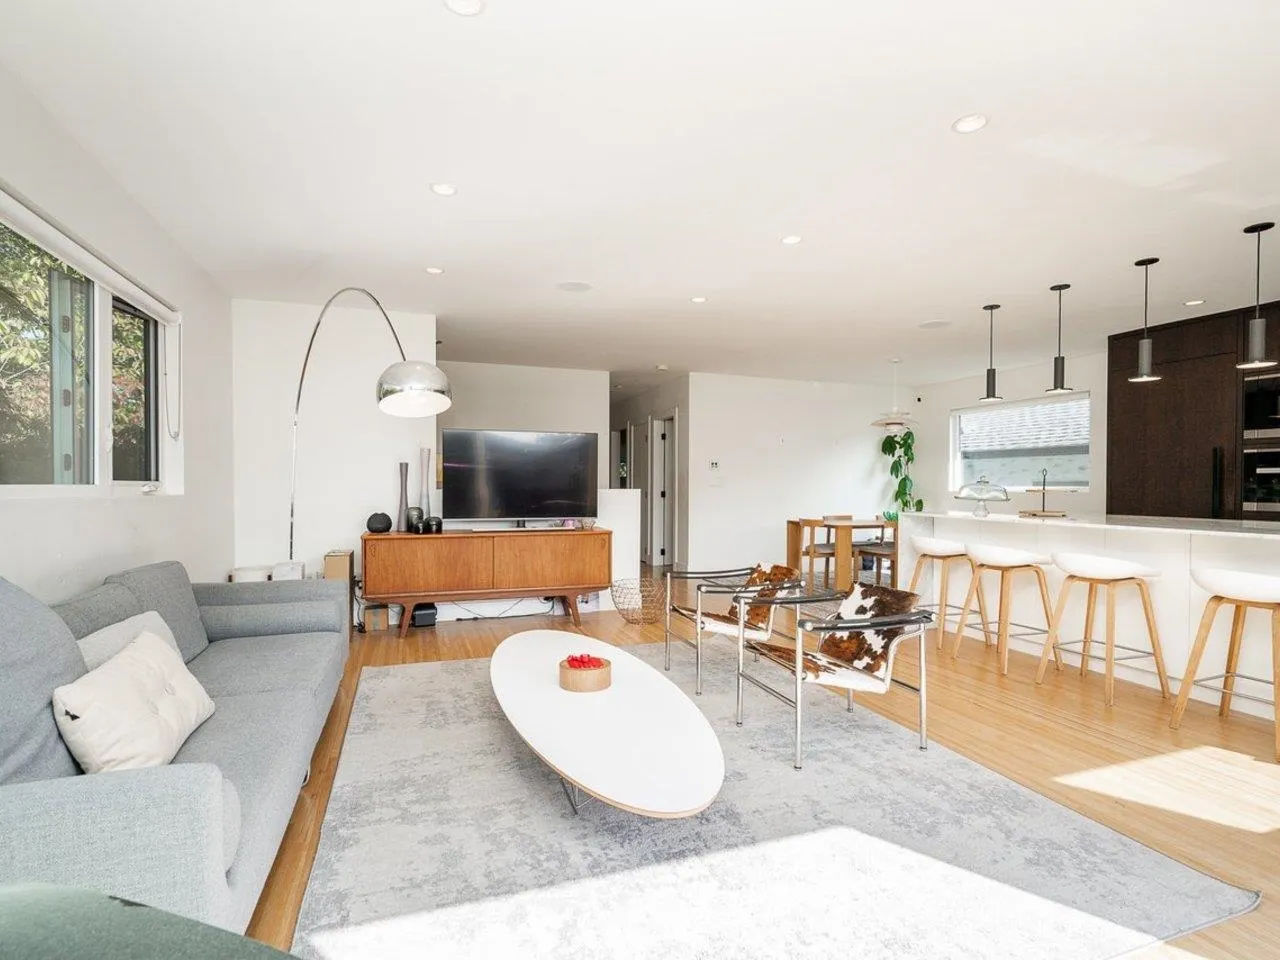
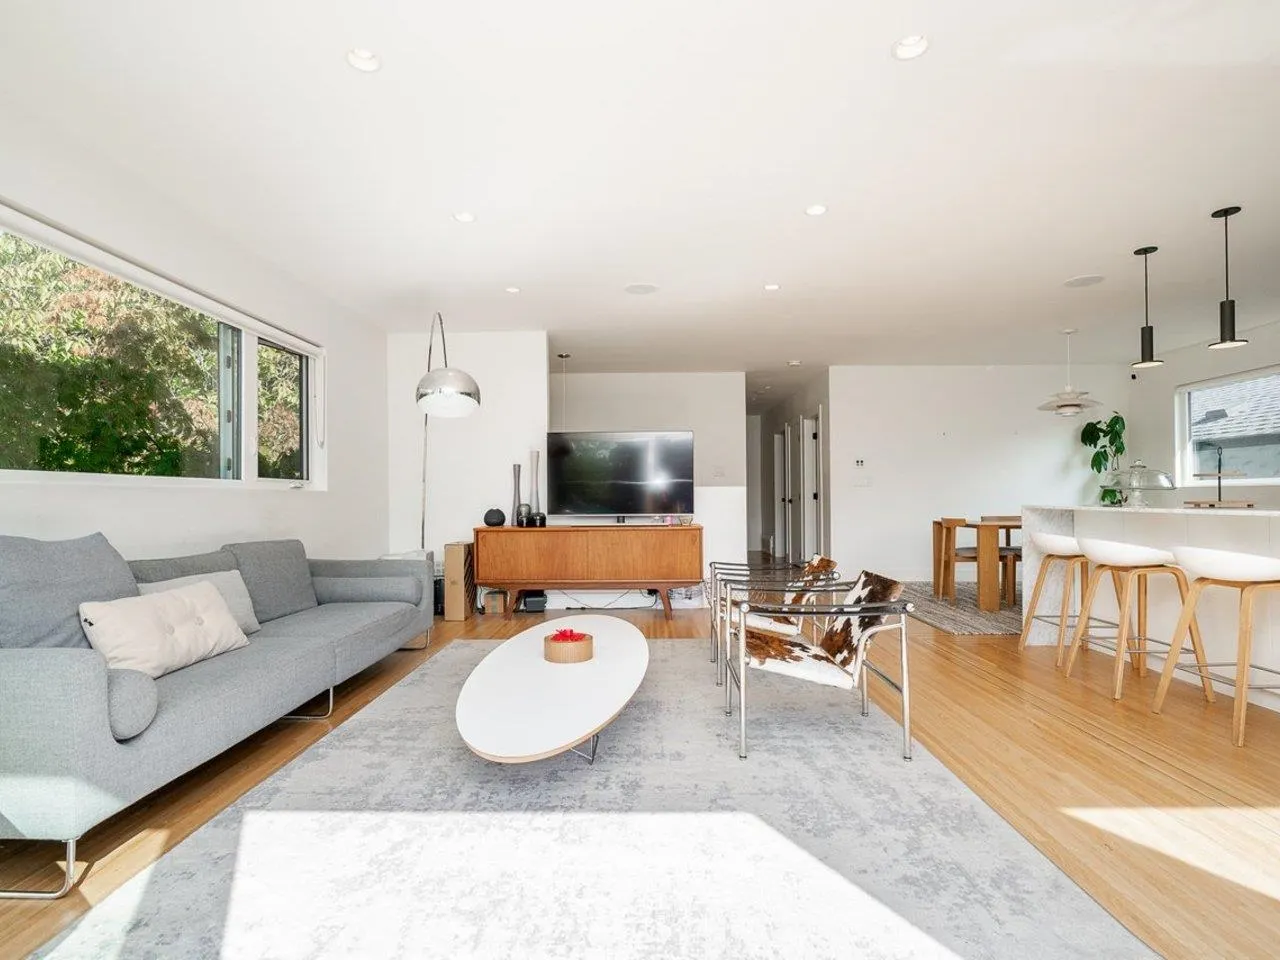
Beautifully renovated home in a highly desirable West of Granville location, situated on a corner lot. Completely gutted and meticulously rebuilt in 2016 by Scott Posno Design team. With over $500K invested in the renovation, this spacious five-bedroom, three-bath residence offers a thoughtful blend of style, comfort and functionality. The main living areas feature an inviting living and dining room, beautifully designed kitchen with top-of-the-line stainless-steel appliances, centralized A/C and built-in speakers. Enjoy spa-inspired bathrooms and a large south-facing balcony. The basement includes a legal one-bedroom suite at 8338 Adera St., providing an excellent mortgage helper or in-law accommodation. Conveniently located close to shops, restaurants, entertainment and transportation.

Property Details

Full Property Details

Interior

Bedrooms
5
Washrooms
3
Square Footage
2384 sqft
Basement
Full
Heating Type
Forced Air,Natural Gas
Kitchens
2
Floor Finish
Mixed
Den
No

Exterior

Front
120.00
Lot Size (Sq Ft)
3960.00
Waterfront
No
Parking Spaces
1
Total Parking Spaces
-
Garage Spaces
-
Zoning
RS-1
Roof
Other

Building Description

Style
Split Entry
Property Type
Residential Detached
Home Type
House
Subtype
Single Family Residence
Year Built
1965
Exterior
Frame Wood,Mixed (Exterior),Stucco,Wood Siding
Water Supply
Public,Community
No. Floor Levels
2

Community

Community
S.W. Marine
Area Code
Vancouver West

Taxes & Fees

Taxes
$10,319.80 /yr
Tax Year
2026

Other

Virtual Tour Link

Room Types

Room Dimensions Area Description
Living Room 14' x 19' 266 sqft -
Dining Room 10' x 12' 120 sqft -
Kitchen 10'11 x 14' 152.83 sqft -
Primary Bedroom 10'8 x 13' 138.67 sqft -
Bedroom 9' x 10' 90 sqft -
Bedroom 9' x 9'7 86.25 sqft -
Living Room 14'4 x 19' 272.33 sqft -
Kitchen 9'10 x 17' 167.17 sqft -
Bedroom 13' x 18'9 243.75 sqft -
Bedroom 10' x 10'4 103.33 sqft -
Laundry 5' x 5' 25 sqft -
Jess Kuang
Jess Kuang
Sutton Group - 1st West Realty
Listed by Marivic Emnace
57 days on site
Listing Broker
Century 21 In Town Realty
Courtesy
Century 21 In Town Realty

Similar homes for sale in Vancouver

Explore Vancouver

This representation is based in whole or in part on data generated by the Chilliwack & District Real Estate Board, Fraser Valley Real Estate Board or Greater Vancouver REALTORS® which assumes no responsibility for its accuracy. Copyright 2026 by the Greater Vancouver REALTORS®, Fraser Valley Real Estate Board, Chilliwack and District Real Estate Board, and BC Northern Real Estate Board. All Rights Reserved.
Powered by AgentLocator






