
31506 Monte Vista Crescent, Abbotsford
1 / 37
For Sale
$1,069,900
5 bd · 3 ba · 2,800 sq ft

31506 Monte Vista Crescent, Abbotsford V2T 1Y7

MLS®# R3167258

Est. mortgage
$4,059/mo
Property taxes $5,262.35/yr

About This Home

Property Type
House, Single Family Residence, Rancher/Bungalow with Basement
Parking
2 garage, 8 parking
MLS #
R3167258
Size
2800 sqft
Basement
Finished
Lot size
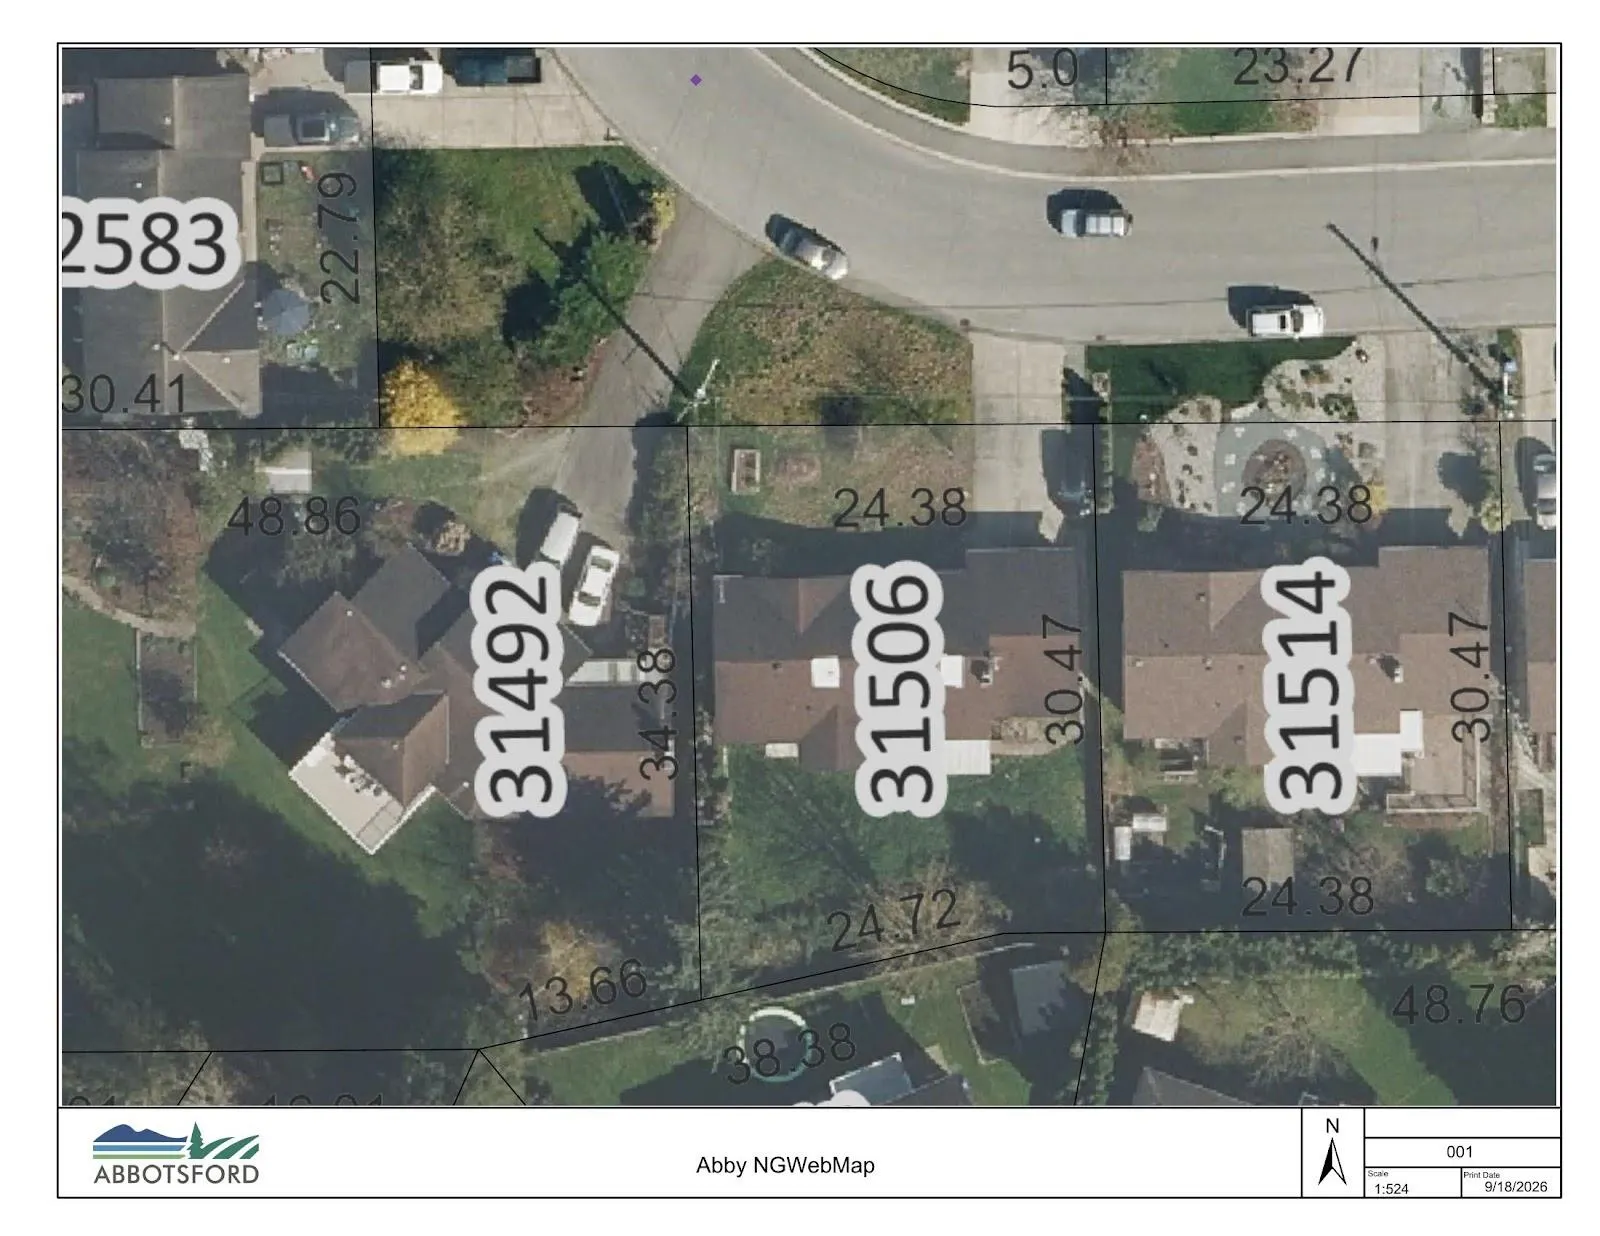
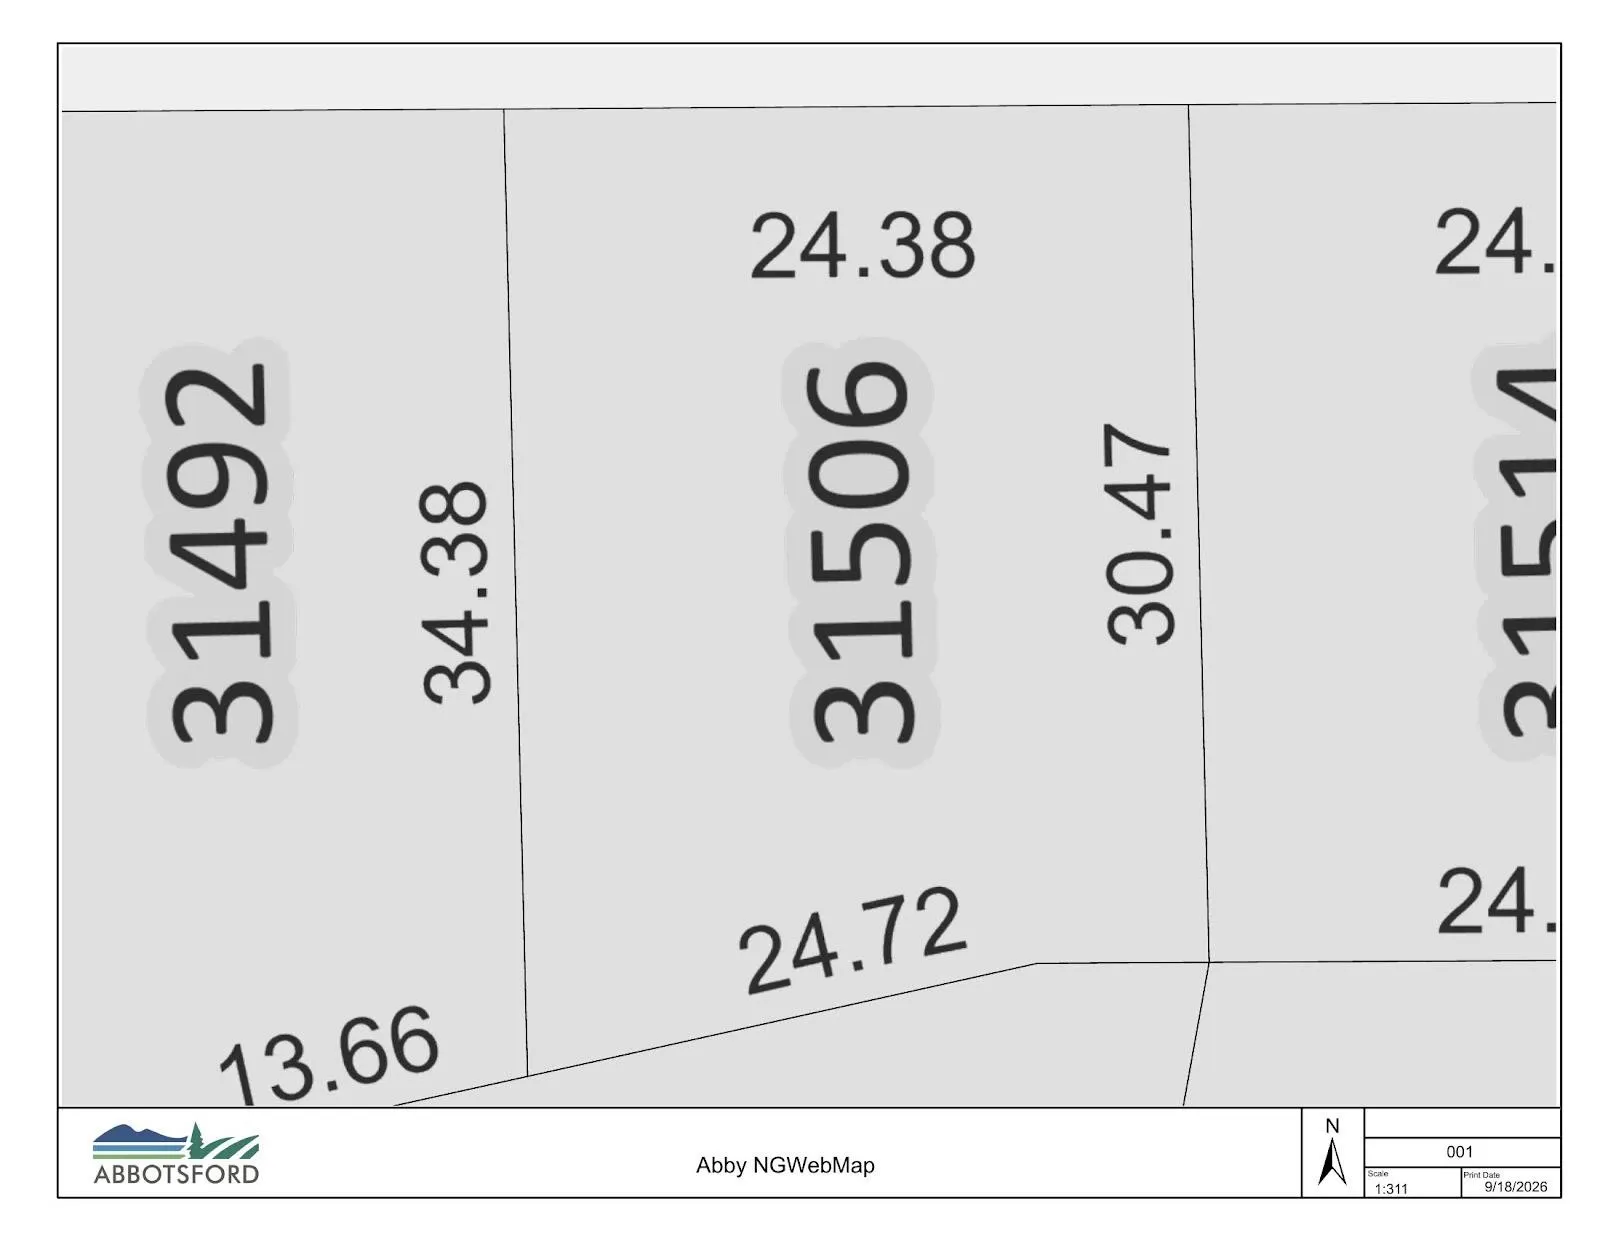
8373.00 sqft
Tax
$5,262.35 /yr
Year Built
1980
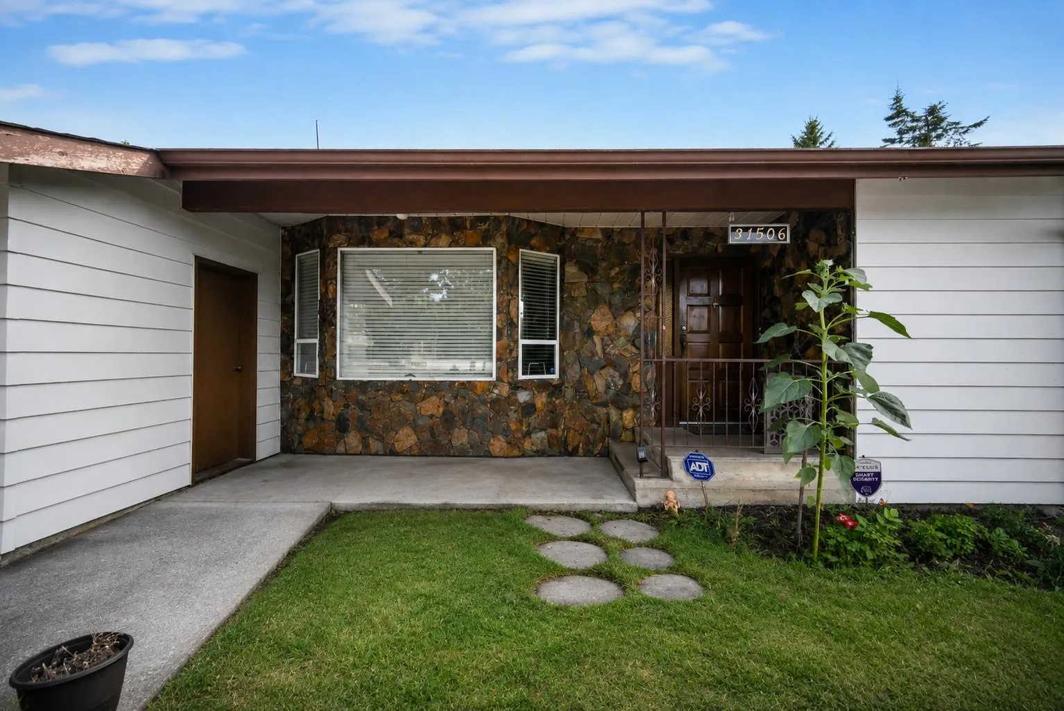
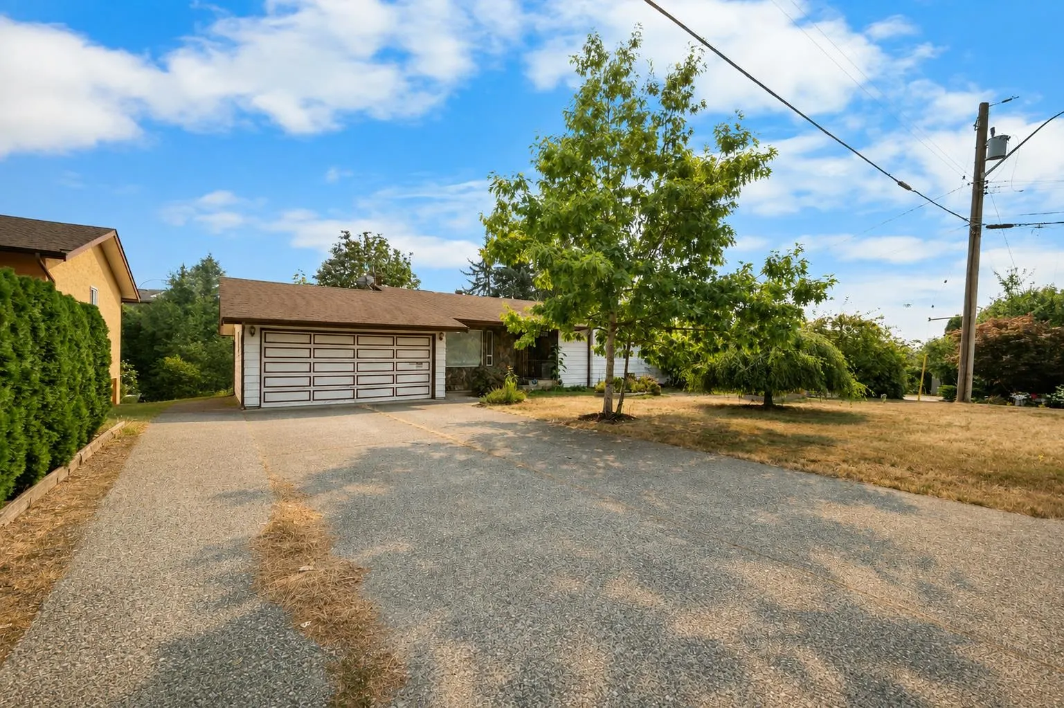
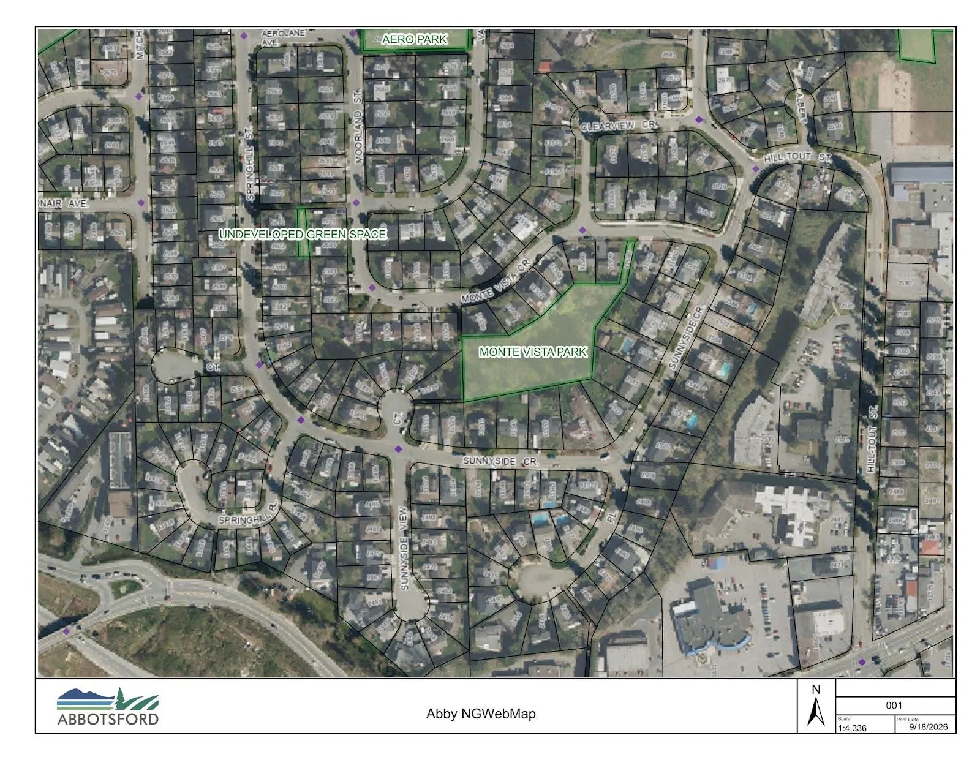
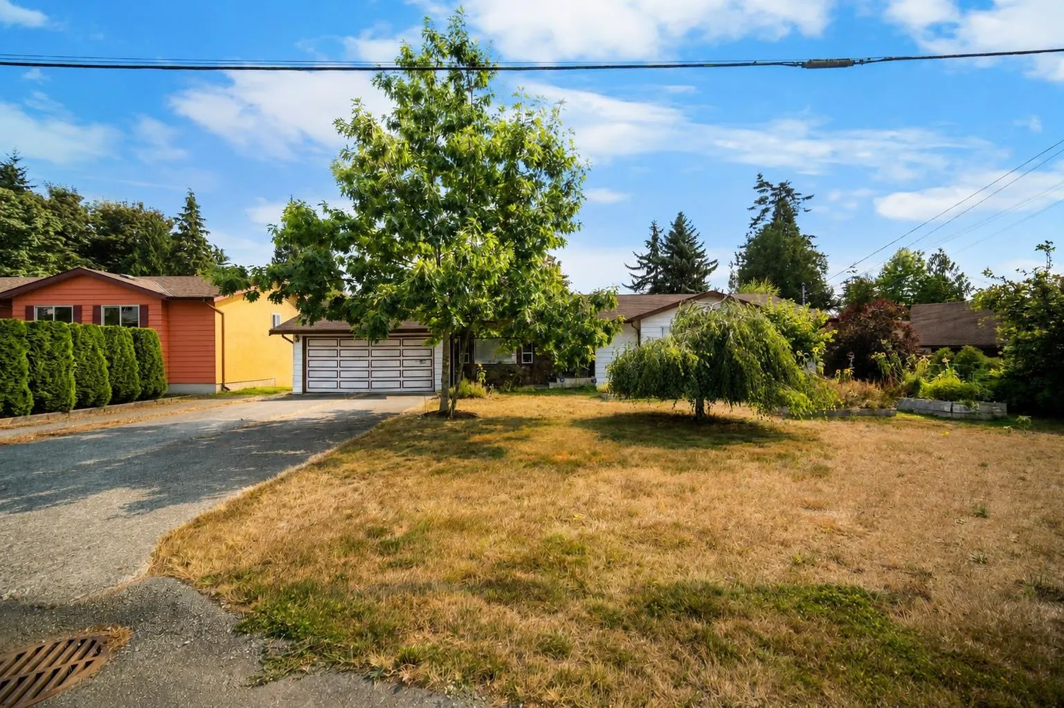
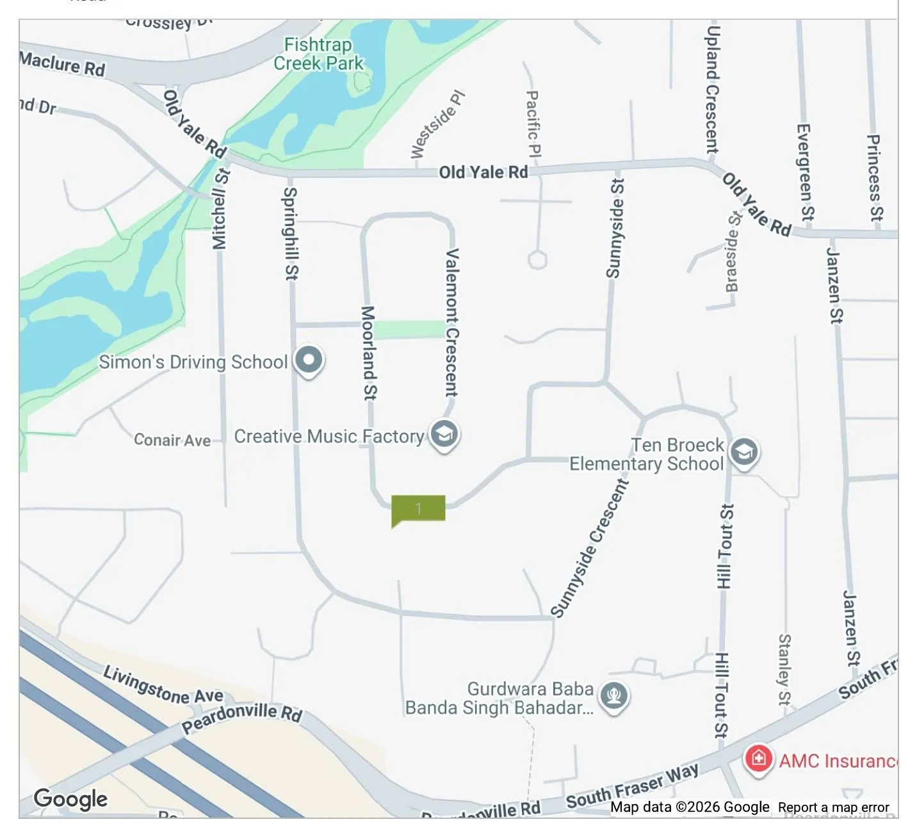
Solid 5-bedroom, 3-bathroom home with an office, situated on an almost 8,400 sq. ft. lot with approximately 80 ft. of frontage in a great location. The property is designated SSMUH 1 under the OCP, offering potential for up to 4 units or possible subdivision into 2 lots—buyer to verify all development options and requirements with the City of Abbotsford. Enjoy plenty of space for your vehicles and toys with a 459 sq. ft. garage, plus RV parking and a large driveway. Conveniently located close to Ten-Broeck Elementary School, Baba Banda Singh Gurdwara Sahib, and a variety of shopping, services, and other amenities.

Property Details

Full Property Details

Interior

Bedrooms
5
Washrooms
3
Square Footage
2800 sqft
Basement
Finished
Heating Type
Baseboard,Electric
Kitchens
2
Floor Finish
Laminate,Vinyl,Carpet
Den
No

Exterior

Front
80.00
Lot Size (Sq Ft)
8373.00
Waterfront
No
Parking Spaces
8
Total Parking Spaces
-
Garage Spaces
2
Zoning
RS3
Roof
Asphalt

Building Description

Style
Rancher/Bungalow with Basement
Property Type
Residential Detached
Home Type
House
Subtype
Single Family Residence
Year Built
1980
Exterior
Frame Wood,Stucco,Vinyl Siding
Water Supply
Other
No. Floor Levels
2

Community

Community
Abbotsford West
Area Code
Abbotsford

Taxes & Fees

Taxes
$5,262.35 /yr
Tax Year
2026

Room Types

Room Dimensions Area Description
Living Room 12'7 x 22'0 276.83 sqft -
Kitchen 10'0 x 17'0 170 sqft -
Dining Room 10'0 x 11'4 113.33 sqft -
Primary Bedroom 11'0 x 16'0 176 sqft -
Bedroom 8'10 x 10'0 88.33 sqft -
Bedroom 9'7 x 12'4 118.19 sqft -
Foyer 7' x 5' 35 sqft -
Living Room 21'0 x 19'0 399 sqft -
Kitchen 10' x 13'10 138.33 sqft -
Bedroom 14'0 x 12'7 176.17 sqft -
Bedroom 11'2 x 10'7 118.18 sqft -
Laundry 14'5 x 7'9 111.73 sqft -
Office 11'4 x 6'8 75.56 sqft -
Jess Kuang
Jess Kuang
Sutton Group - 1st West Realty
Listed by Shinder Gill - PREC
54 days on site
Listing Broker
Royal LePage Little Oak Realty
Courtesy
Royal LePage Little Oak Realty

Similar homes for sale in Abbotsford

Explore Abbotsford

This representation is based in whole or in part on data generated by the Chilliwack & District Real Estate Board, Fraser Valley Real Estate Board or Greater Vancouver REALTORS® which assumes no responsibility for its accuracy. Copyright 2026 by the Greater Vancouver REALTORS®, Fraser Valley Real Estate Board, Chilliwack and District Real Estate Board, and BC Northern Real Estate Board. All Rights Reserved.
Powered by AgentLocator







