
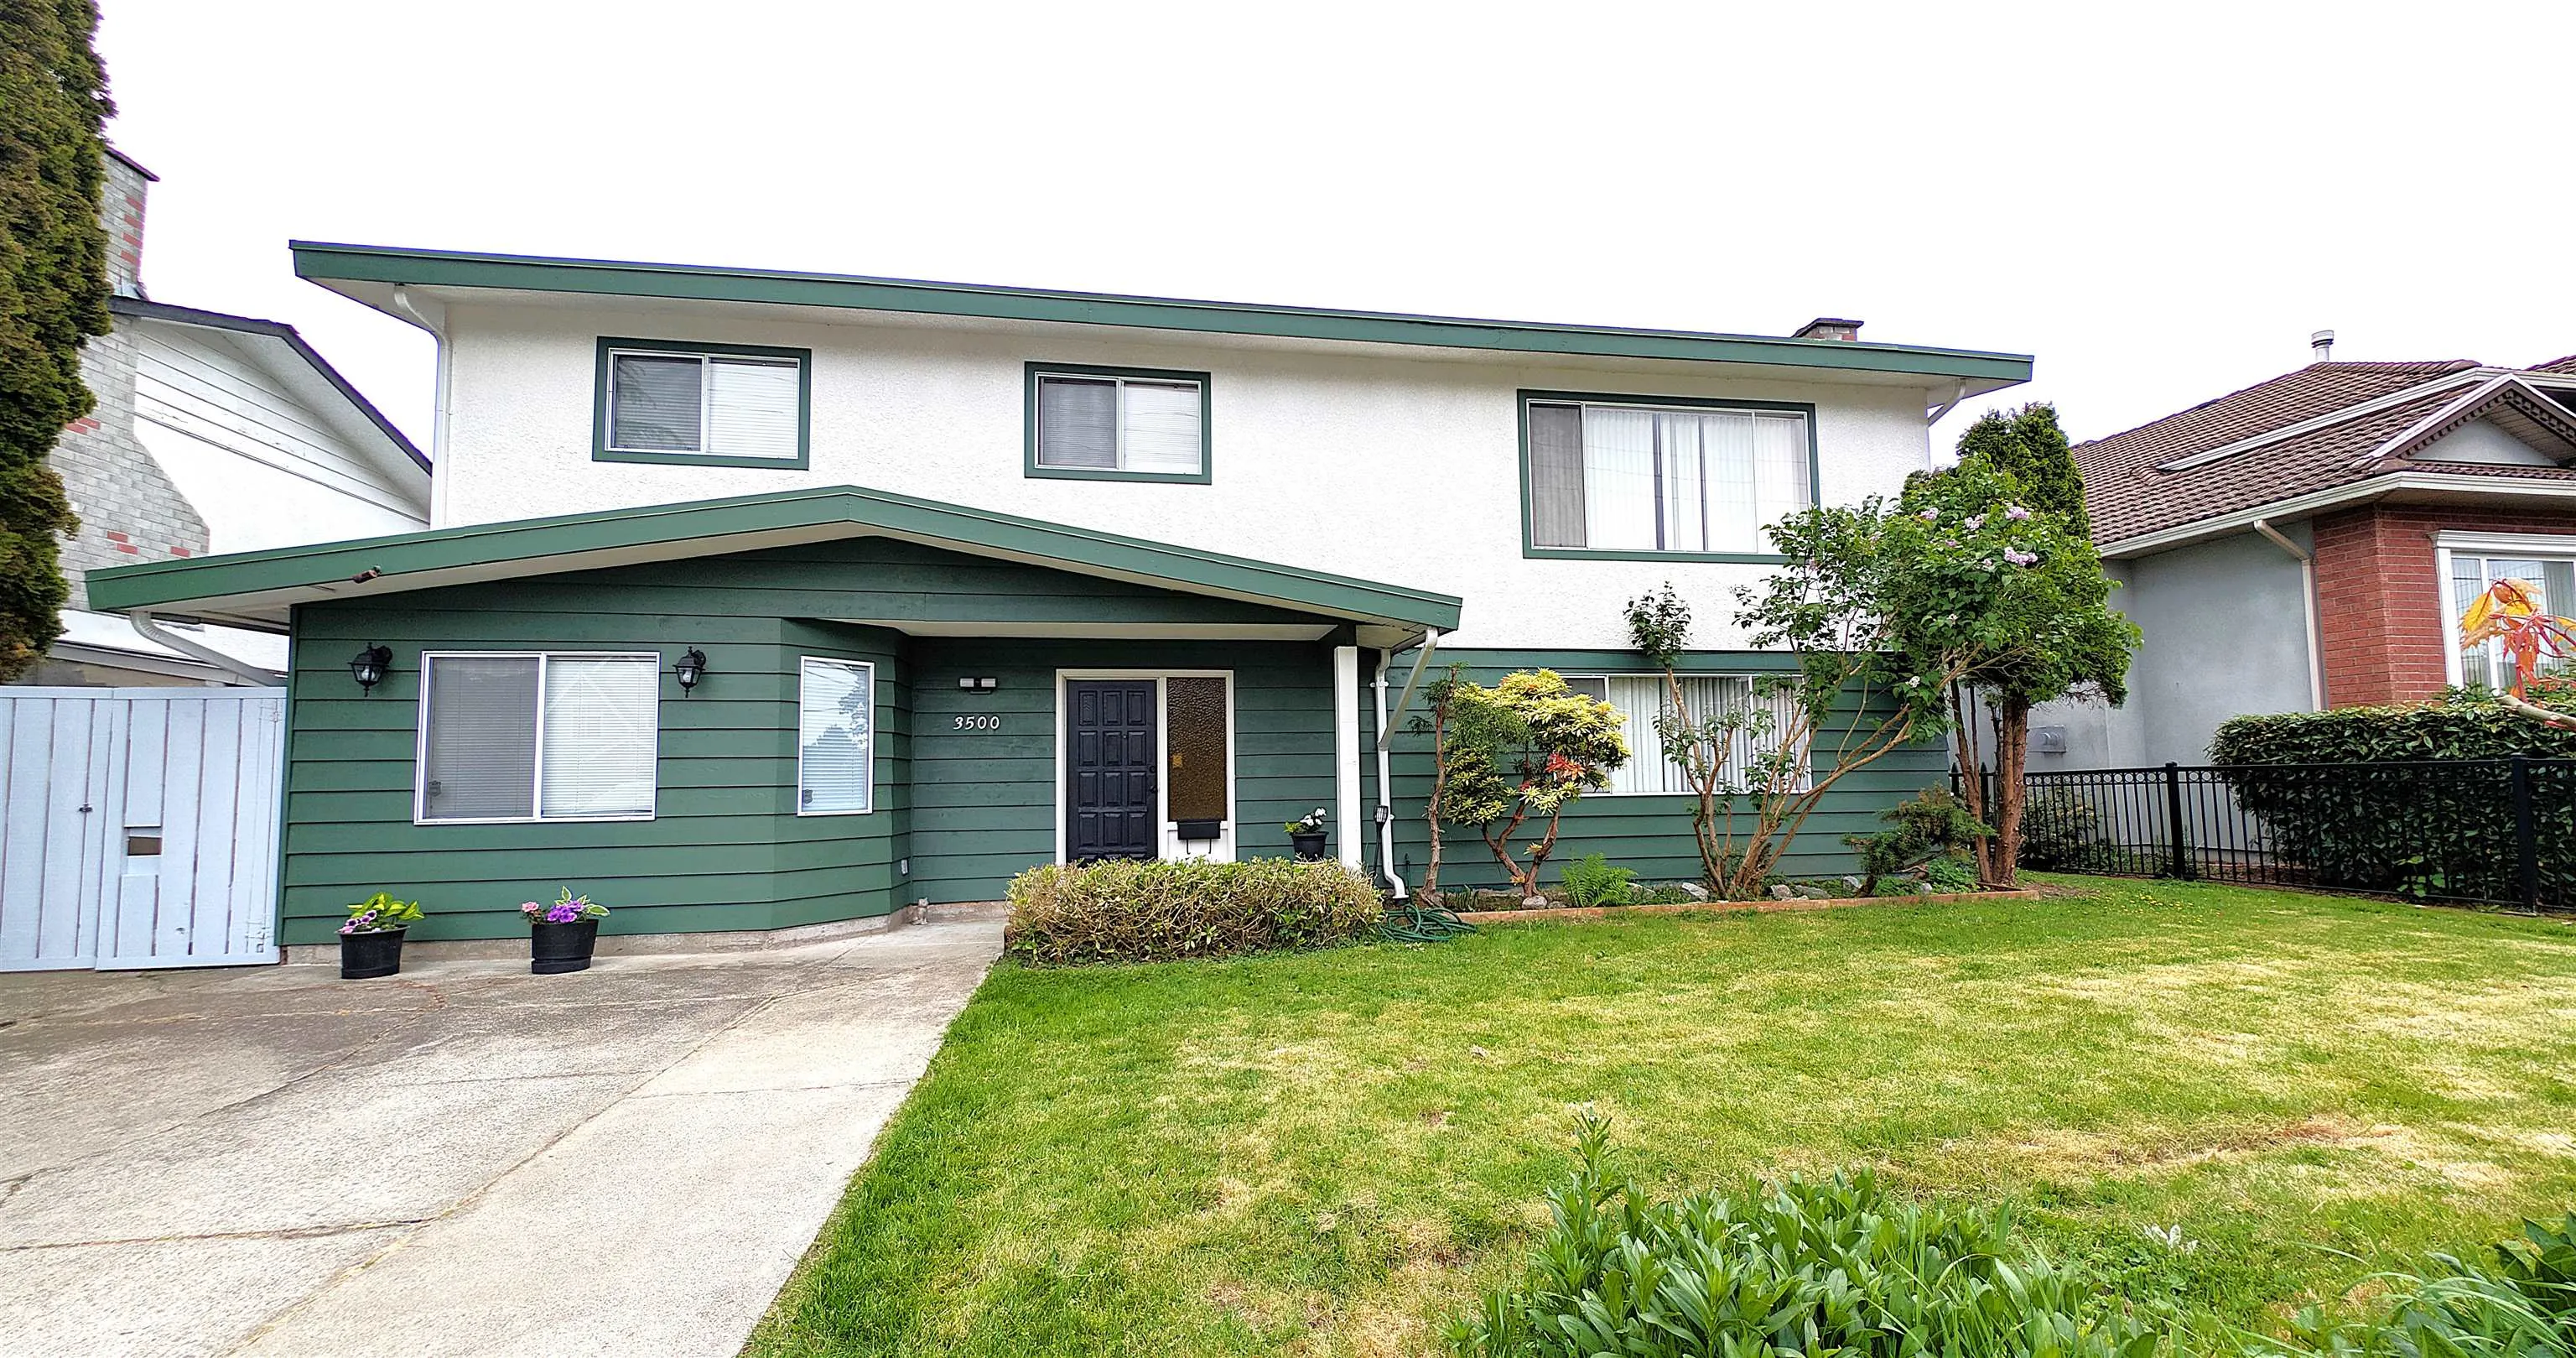
3500 Williams Road, Richmond
1 / 36
For Sale
$1,529,000
5 bd · 2 ba · 2,603 sq ft

3500 Williams Road, Richmond V7E 1J2

MLS®# R3167246

Est. mortgage
$5,801/mo
Property taxes $5,267.10/yr

About This Home

Property Type
House, Single Family Residence, Basement Entry
Parking
2 parking
MLS #
R3167246
Size
2603 sqft
Basement
Full,Finished
Lot size
6510.00 sqft
Tax
$5,267.10 /yr
Year Built
1971
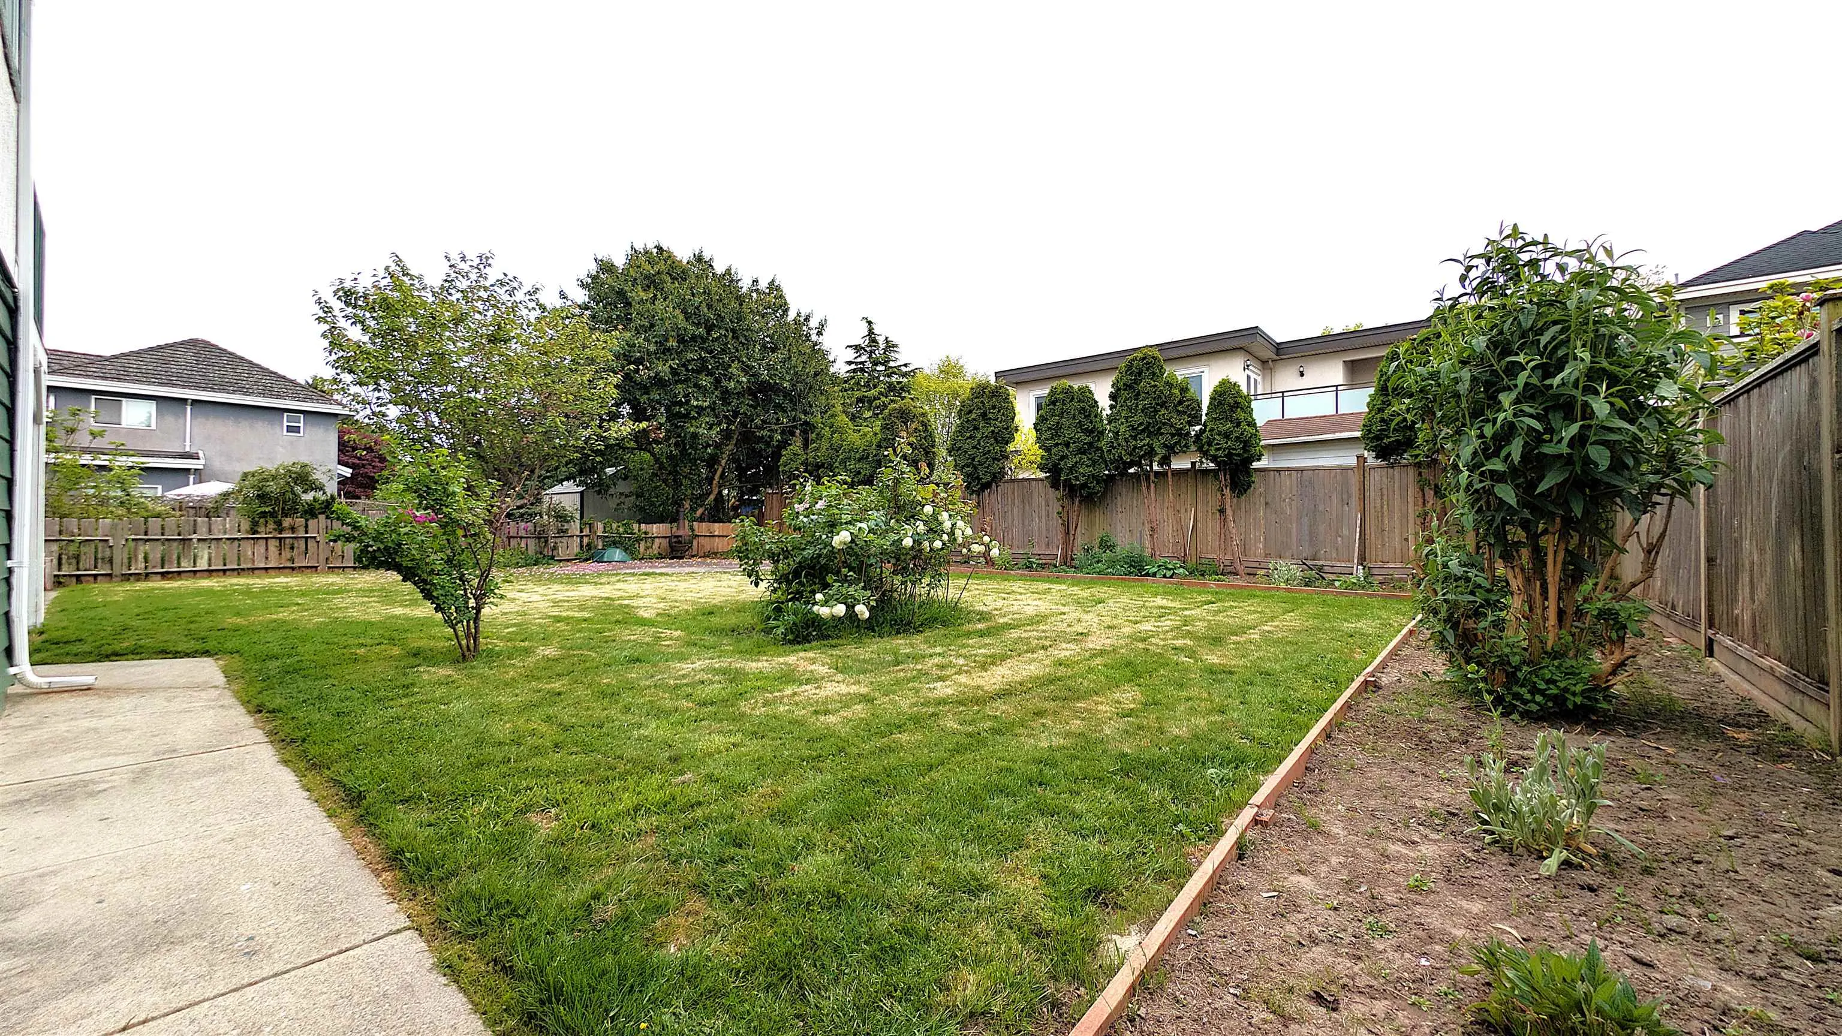
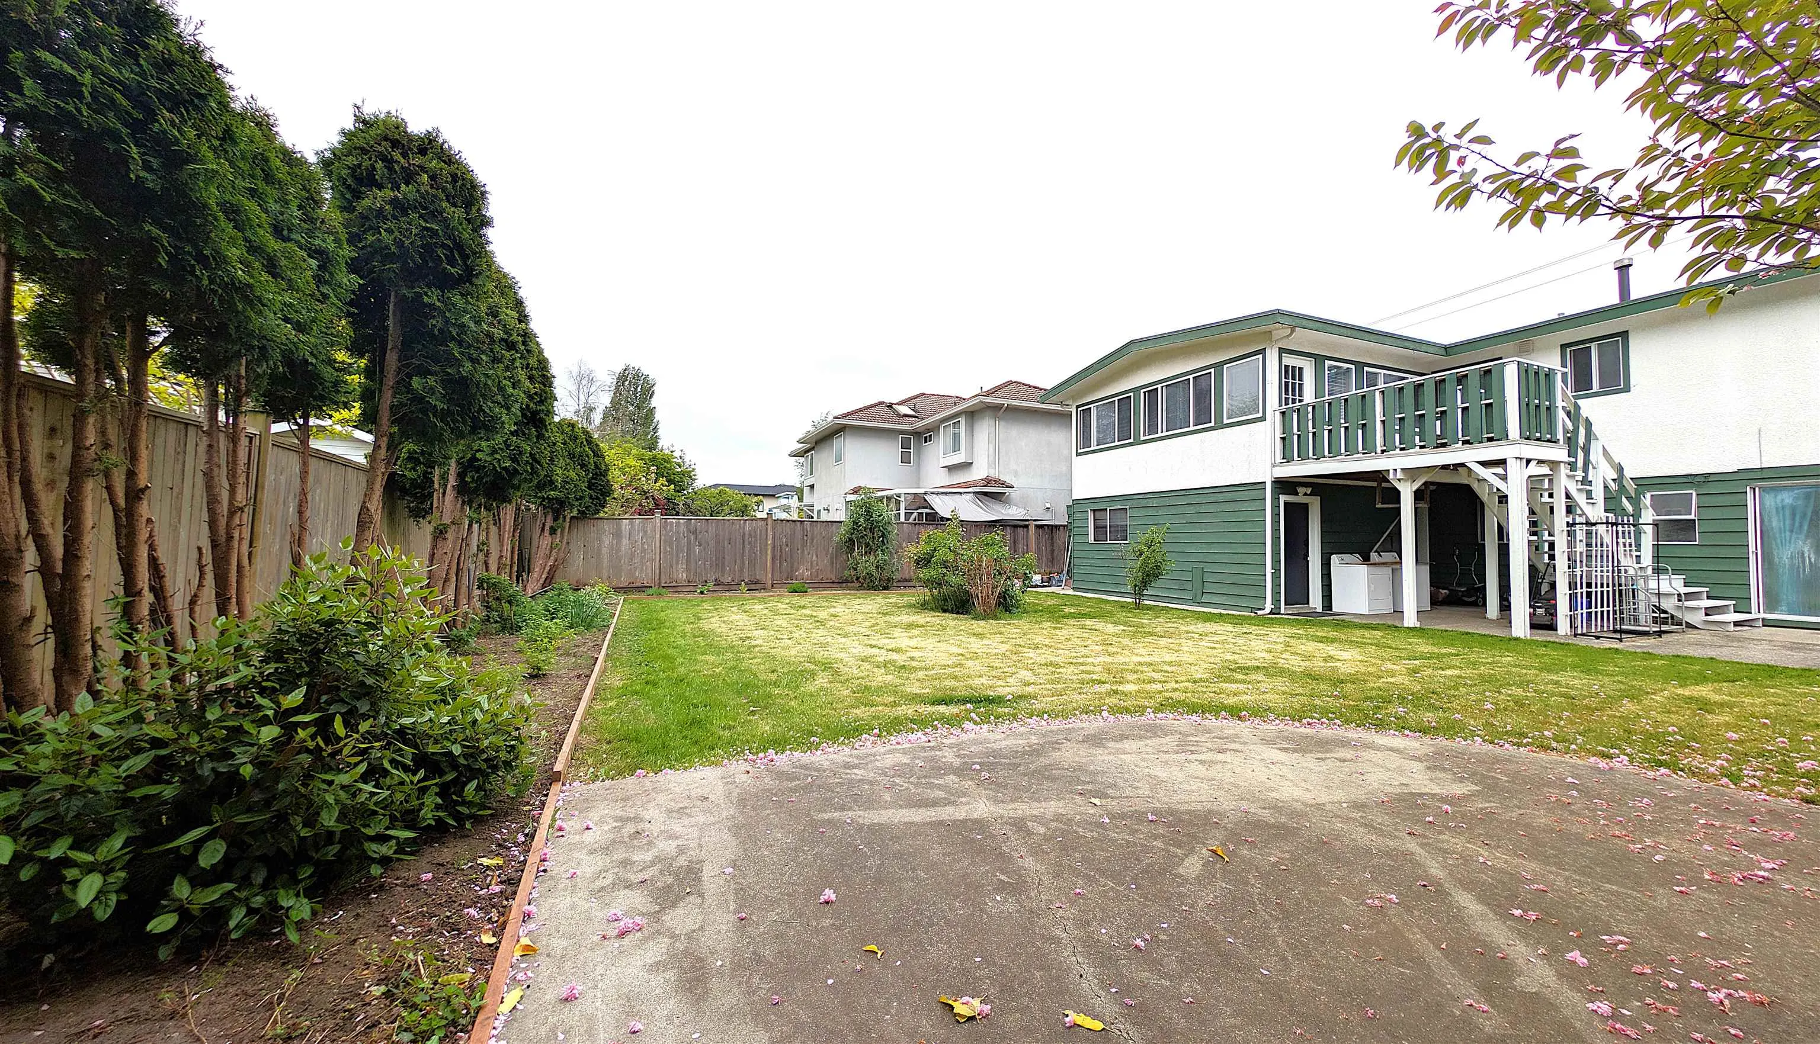
SAY YES TO STEVESTON NORTH, a quaint community for families looking for a balanced lifestyle, low key lazy weekends away from the hustle & bustle, yet easy access to your work in downtown Richmond/Vancouver. Living your dream with a plethora of activities beginning with a short stroll into historic Steveston Village & explore museums, local shops, casual dining or just relax with loved ones along the Steveston Boardwalk. Every generation can stay active at nearby Garry Point Park, or embrace the miles of waterfront bike paths. Staying home is also a great decision as you lose yourself for hours in your own south exposed sunny garden & share the afternoon with family & friends over a BBQ. Your 2800+sf home will offer every family member expansive functional space w/bonus potential rentals.

Property Details

Full Property Details

Interior

Bedrooms
5
Washrooms
2
Square Footage
2603 sqft
Basement
Full,Finished
Heating Type
Baseboard,Forced Air,Natural Gas
Kitchens
2
Floor Finish
Mixed
Den
No

Exterior

Front
60.00
Lot Size (Sq Ft)
6510.00
Waterfront
No
Parking Spaces
2
Total Parking Spaces
-
Garage Spaces
-
Zoning
RES
Roof
Other

Building Description

Style
Basement Entry
Property Type
Residential Detached
Home Type
House
Subtype
Single Family Residence
Year Built
1971
Exterior
Frame Wood,Mixed (Exterior),Stucco,Wood Siding
Water Supply
Public
No. Floor Levels
2

Community

Community
Steveston North
Area Code
Richmond

Taxes & Fees

Taxes
$5,267.10 /yr
Tax Year
2025

Room Types

Room Dimensions Area Description
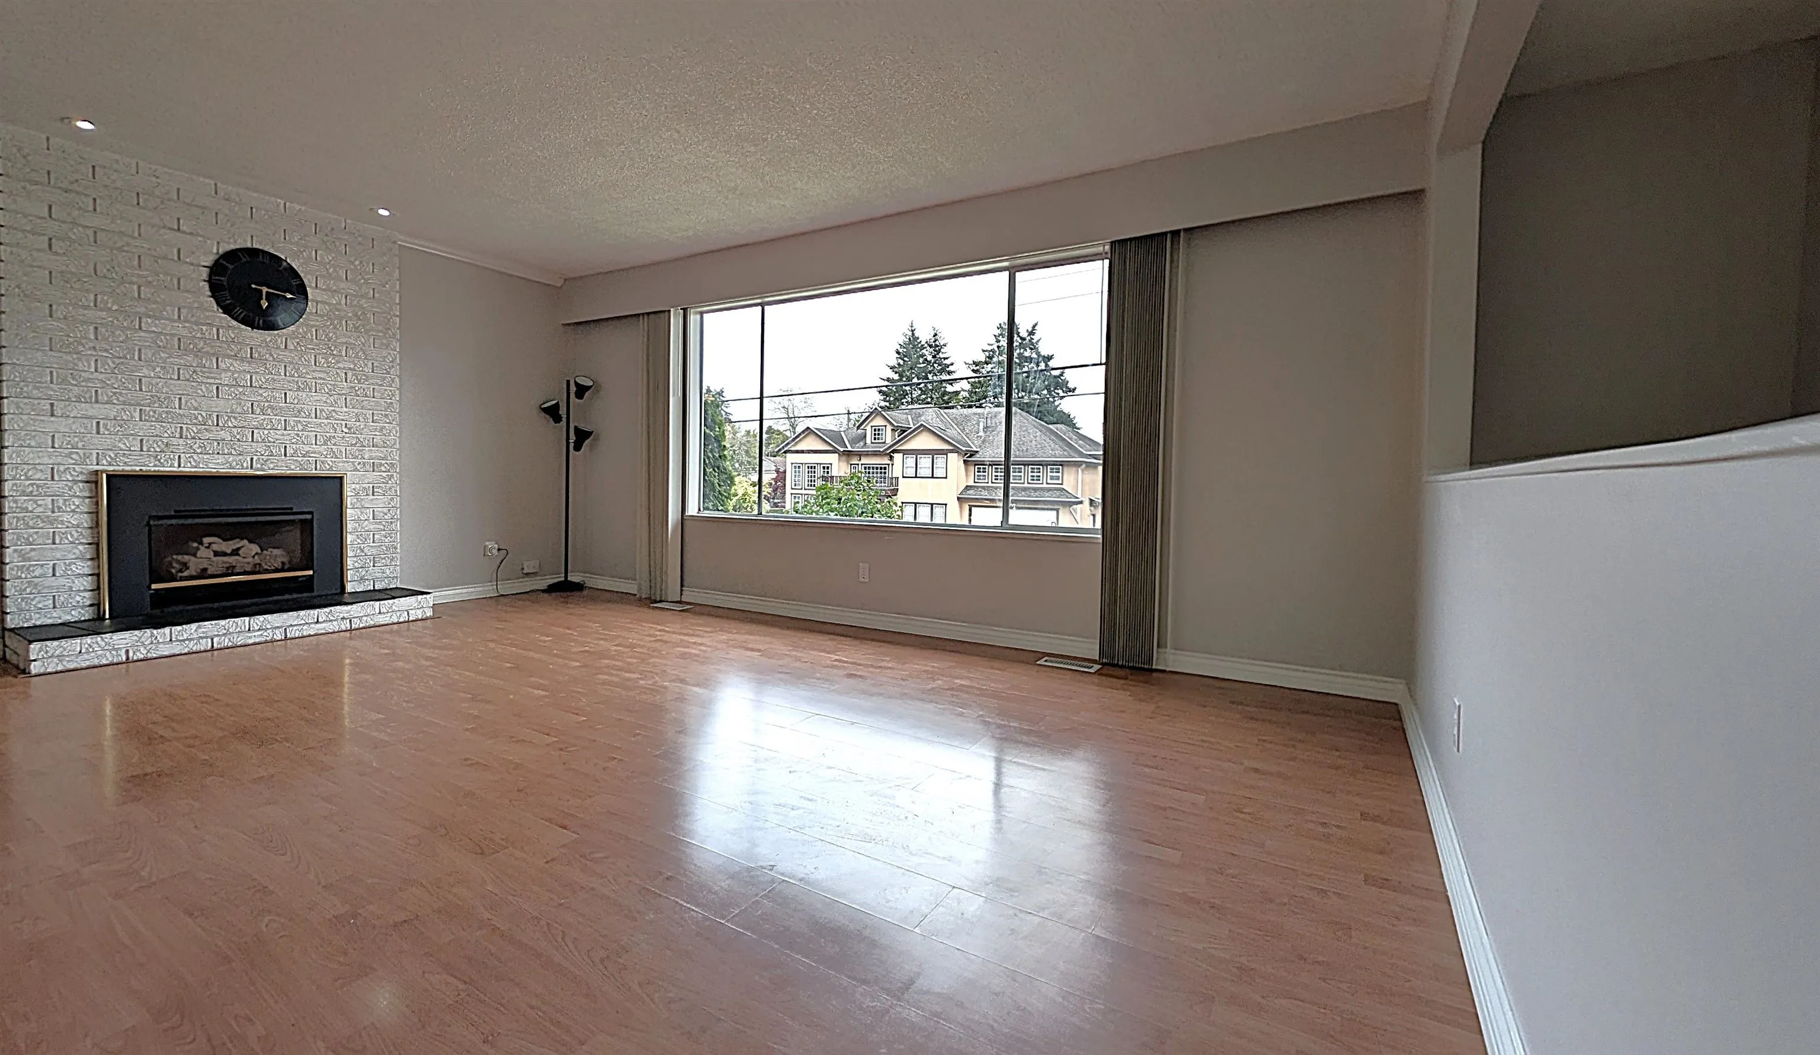
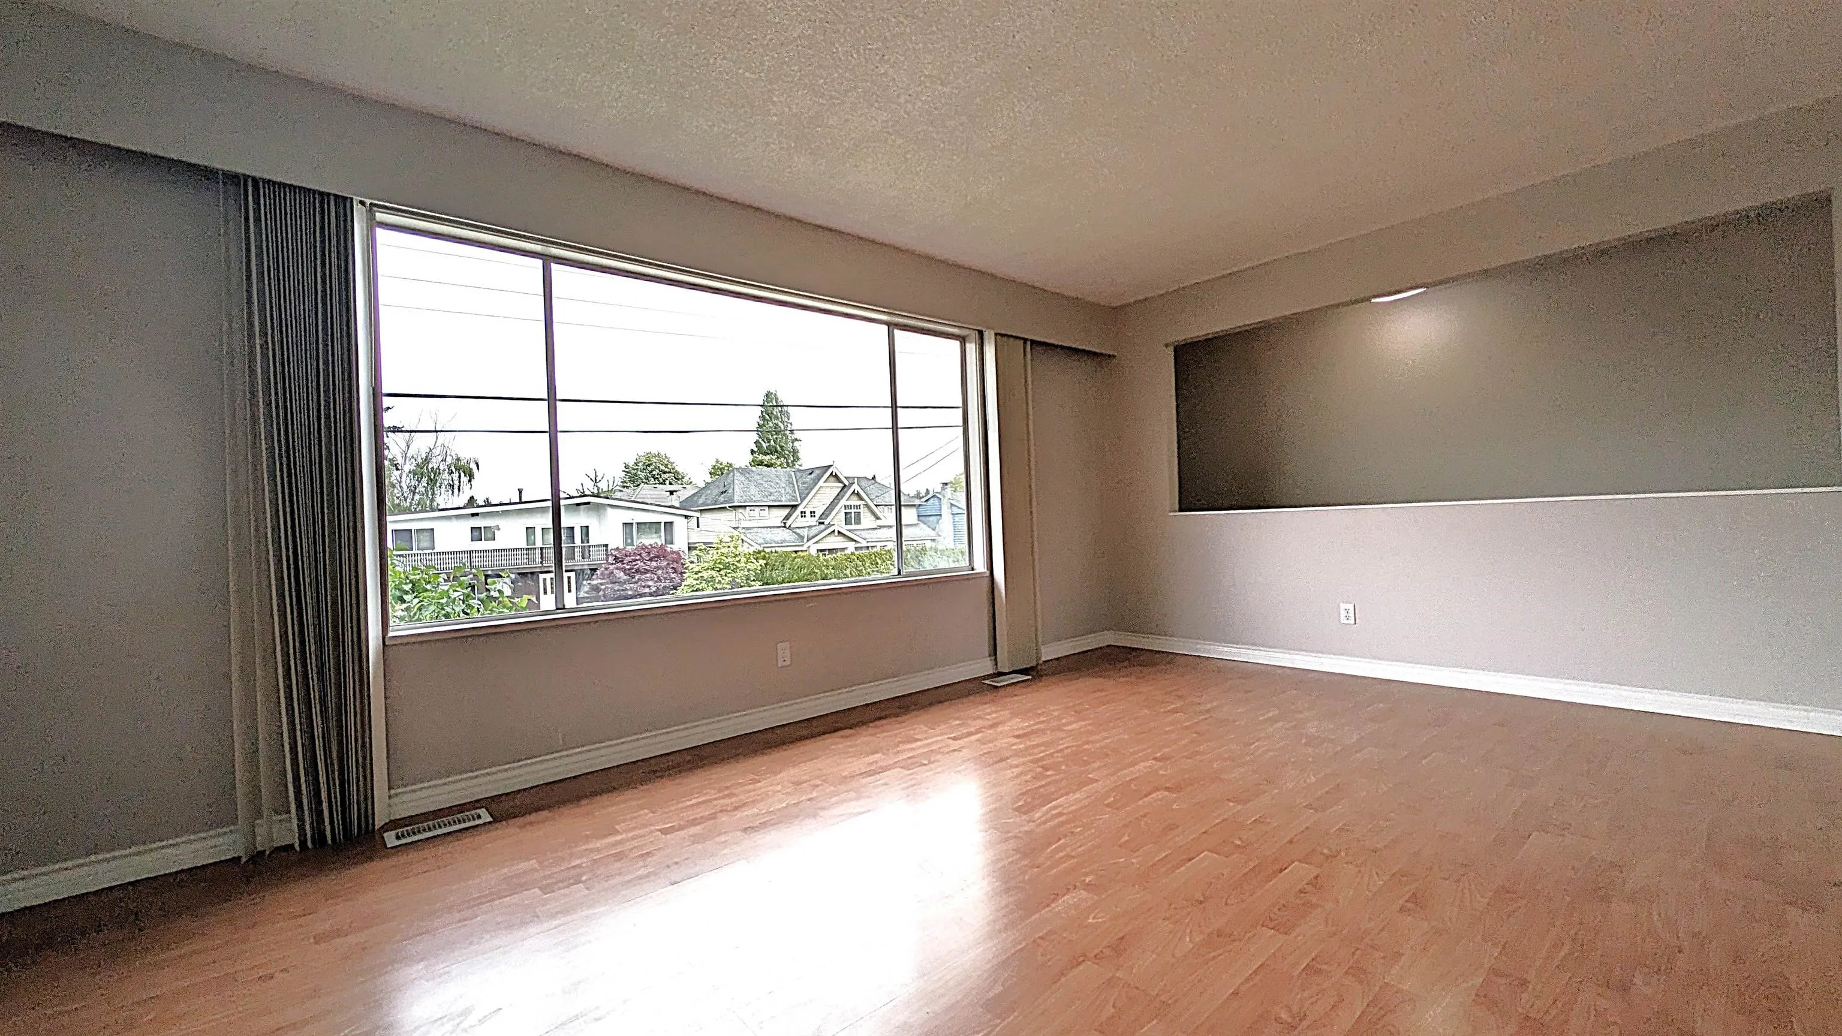
Living Room 14'2 x 18'2 257.36 sqft -
Dining Room 9'0 x 9'7 86.25 sqft -
Kitchen 8'8 x 15'7 135.06 sqft -
Family Room 15'6 x 18'5 285.46 sqft -
Primary Bedroom 10'2 x 12'1 122.85 sqft -
Bedroom 8'5 x 9'9 82.06 sqft -
Bedroom 8'1 x 11'2 90.26 sqft -
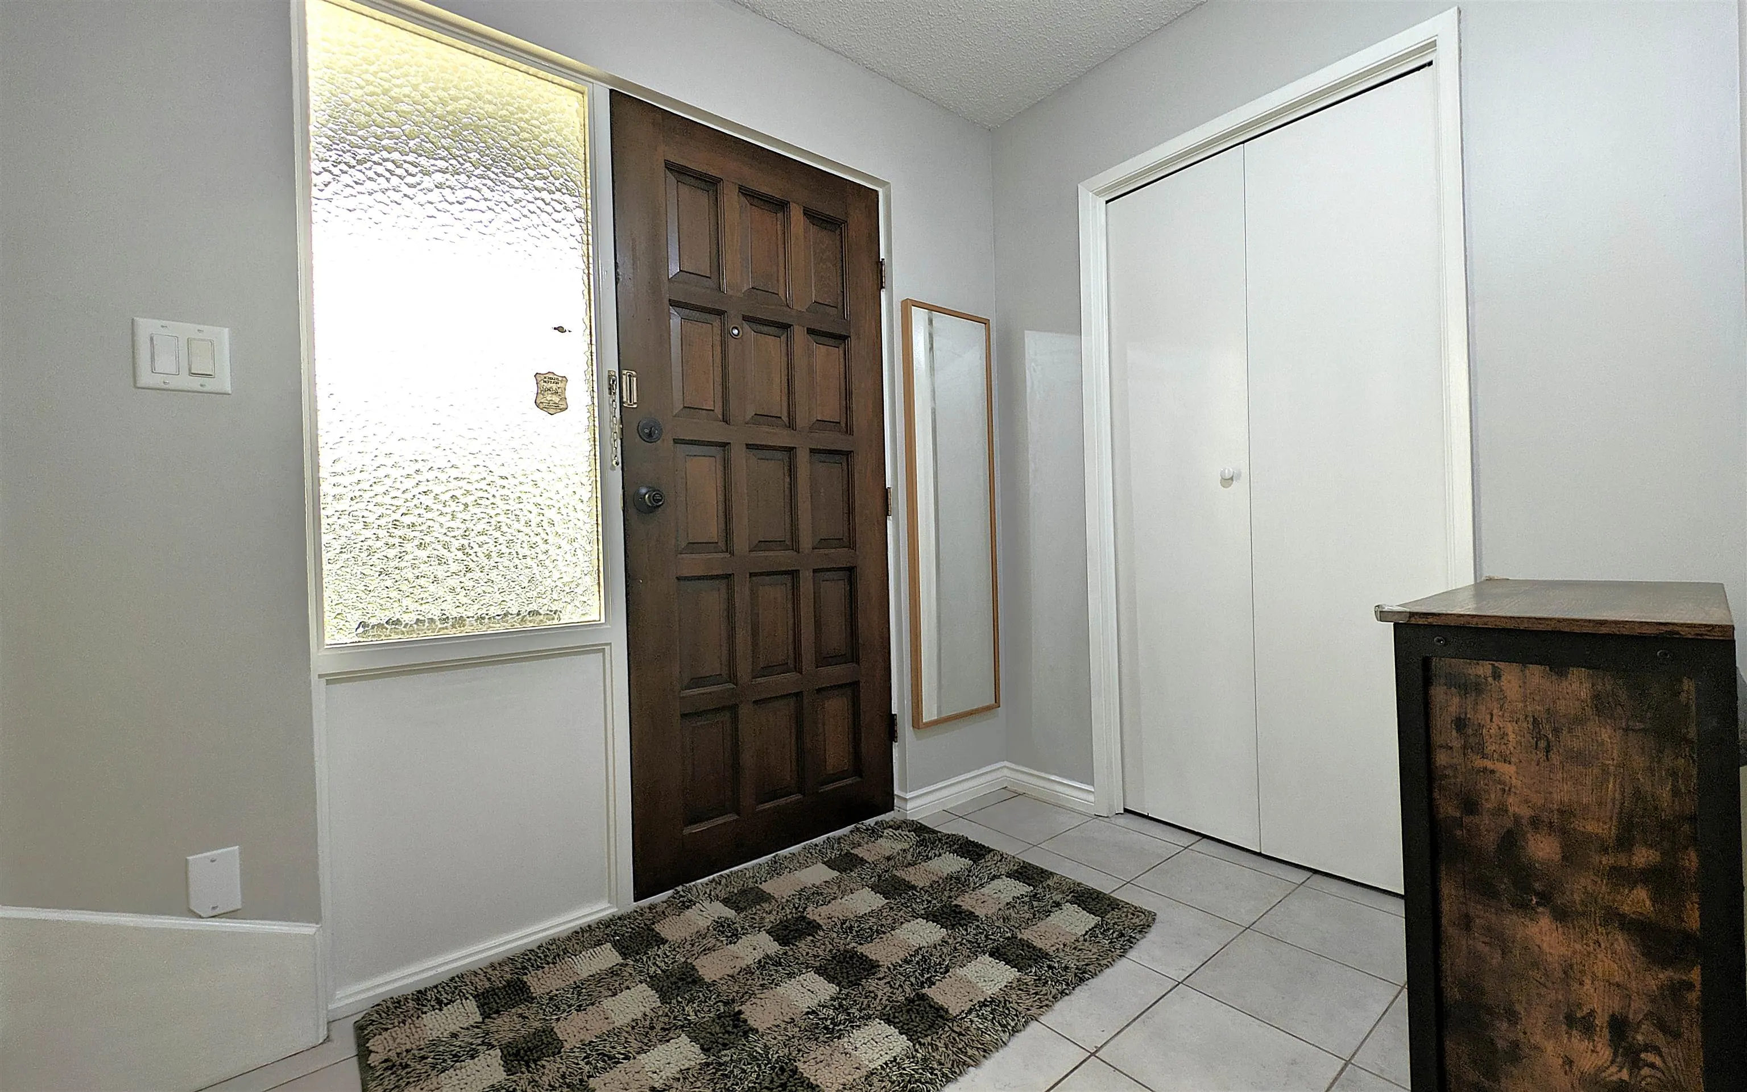
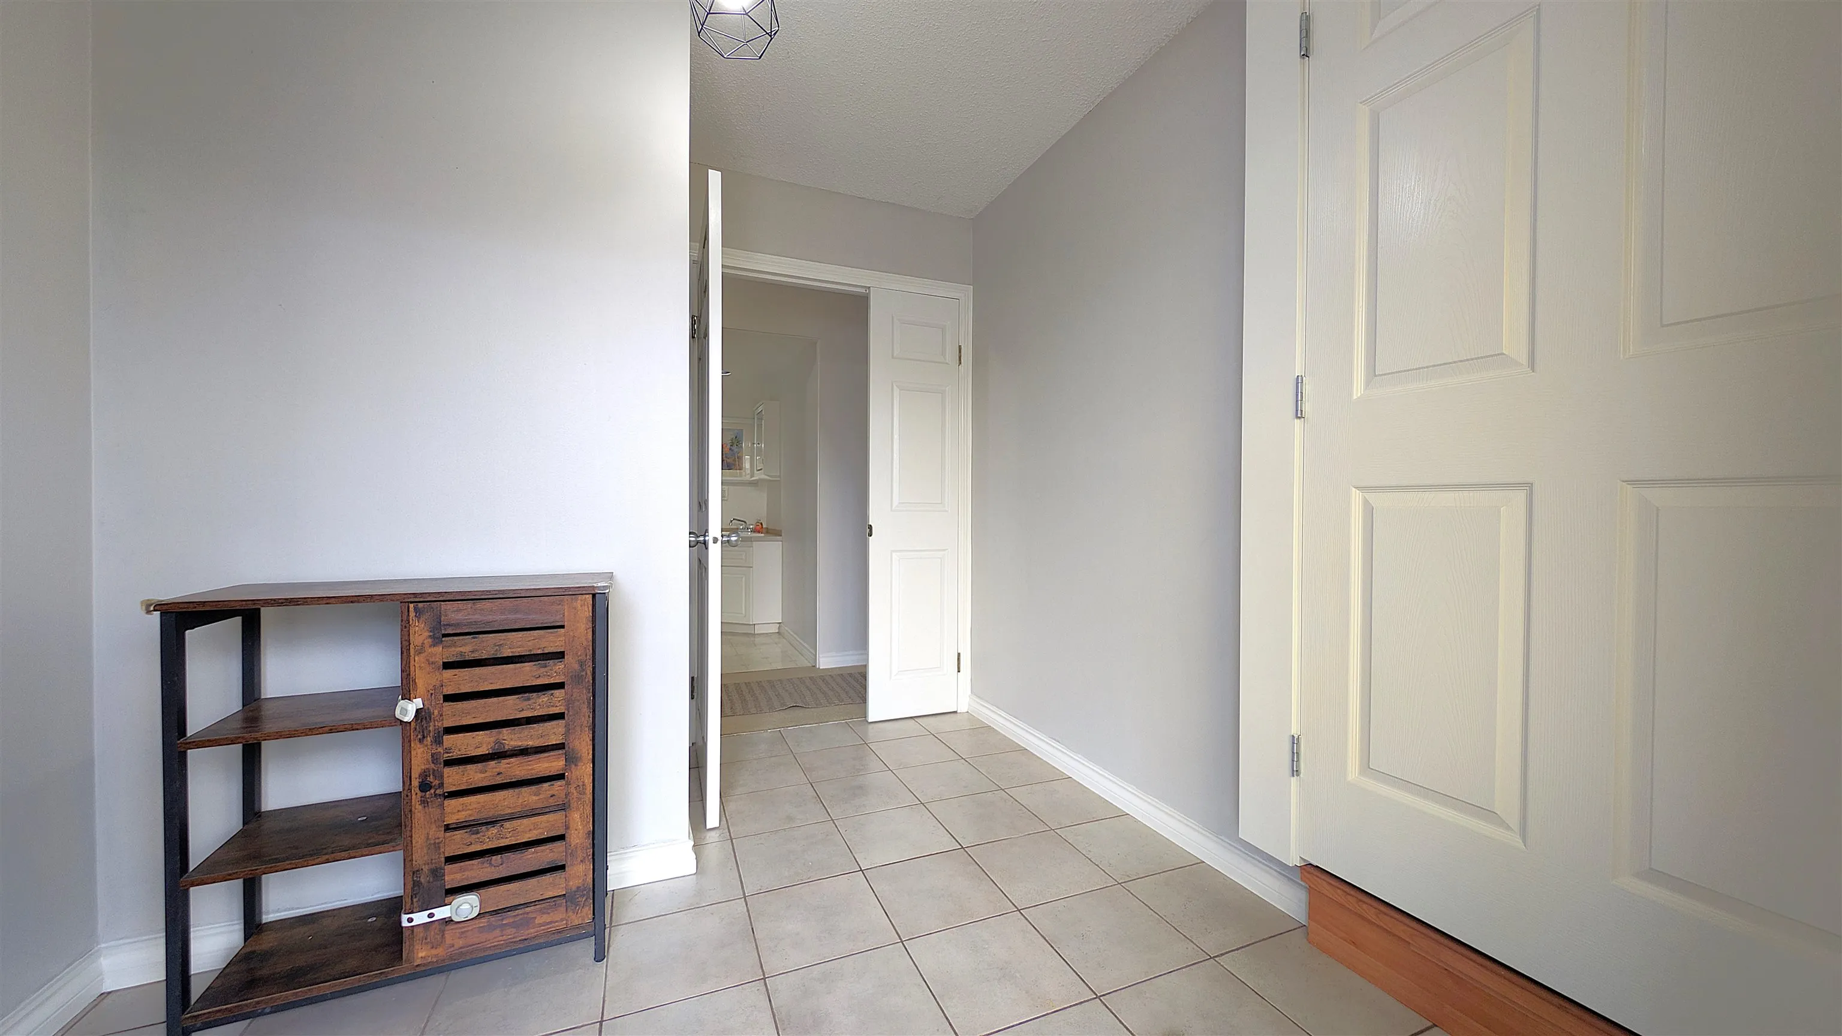
Foyer 5'11 x 8'2 48.32 sqft -
Living Room 12'8 x 18'1 229.06 sqft -
Dining Room 8'11 x 10'3 91.4 sqft -
Kitchen 9'8 x 16'0 154.67 sqft -
Bedroom 10'11 x 13'6 147.38 sqft -
Bedroom 8'9 x 10'11 95.52 sqft -
Laundry 15'4 x 15'9 241.5 sqft -
Jess Kuang
Jess Kuang
Sutton Group - 1st West Realty
Listed by Barry Wong PREC*
56 days on site
Listing Broker
Macdonald Realty
Courtesy
Macdonald Realty

Similar homes for sale in Richmond

Explore Richmond

This representation is based in whole or in part on data generated by the Chilliwack & District Real Estate Board, Fraser Valley Real Estate Board or Greater Vancouver REALTORS® which assumes no responsibility for its accuracy. Copyright 2026 by the Greater Vancouver REALTORS®, Fraser Valley Real Estate Board, Chilliwack and District Real Estate Board, and BC Northern Real Estate Board. All Rights Reserved.
Powered by AgentLocator







