
2610 171 Street, Surrey
1 / 40
For Sale
$4,588,000
6 bd · 9 ba · 9,225 sq ft

2610 171 Street, Surrey V3Z 0B3

MLS®# R3167221

Est. mortgage
$17,405/mo
Property taxes $20,399.37/yr

About This Home

Property Type
House, Single Family Residence
Parking
5 garage, 16 parking
MLS #
R3167221
Size
9225 sqft
Basement
None
Lot size
43560.00 sqft
Tax
$20,399.37 /yr
Year Built
2019
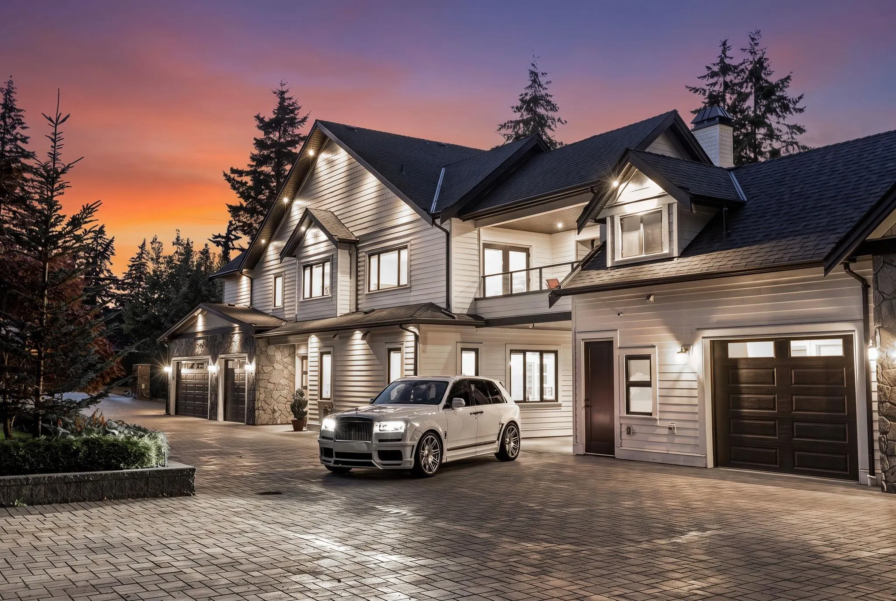
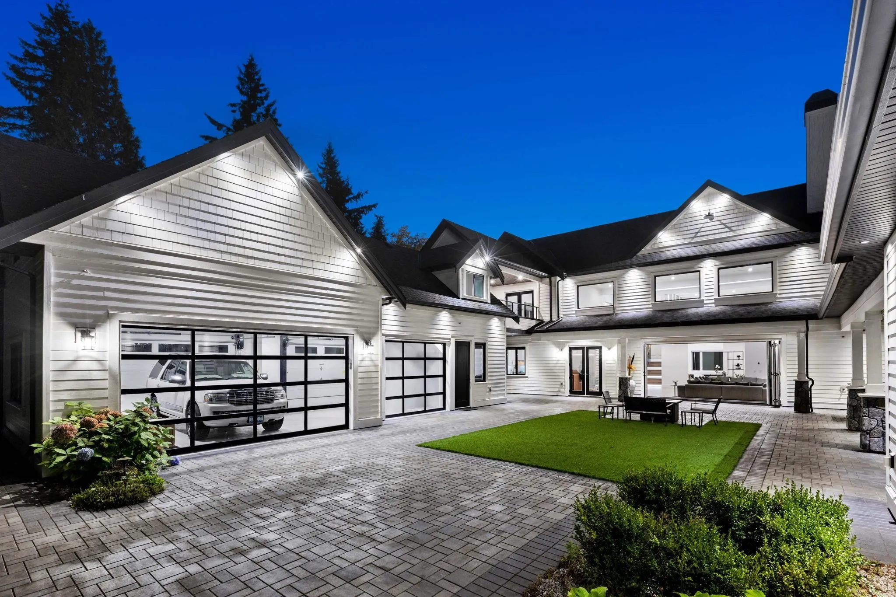
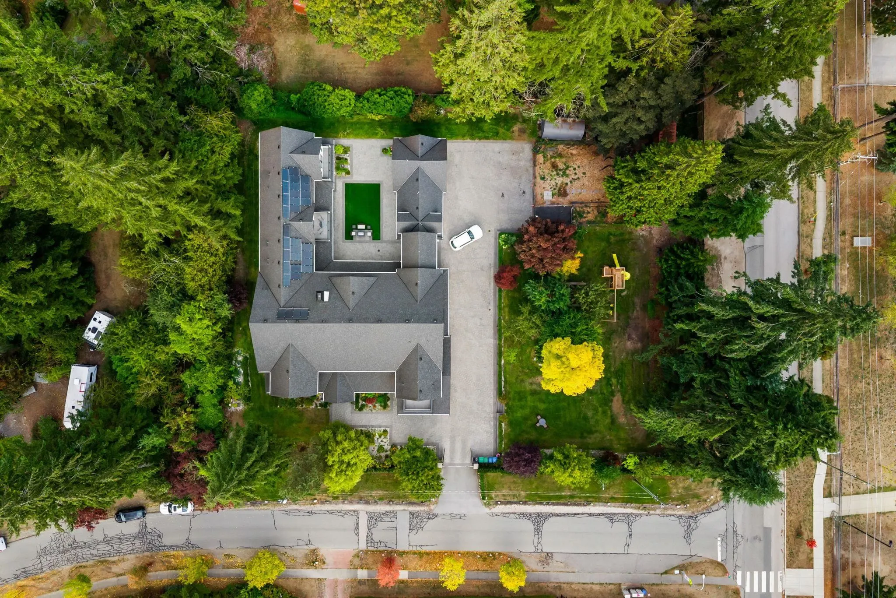
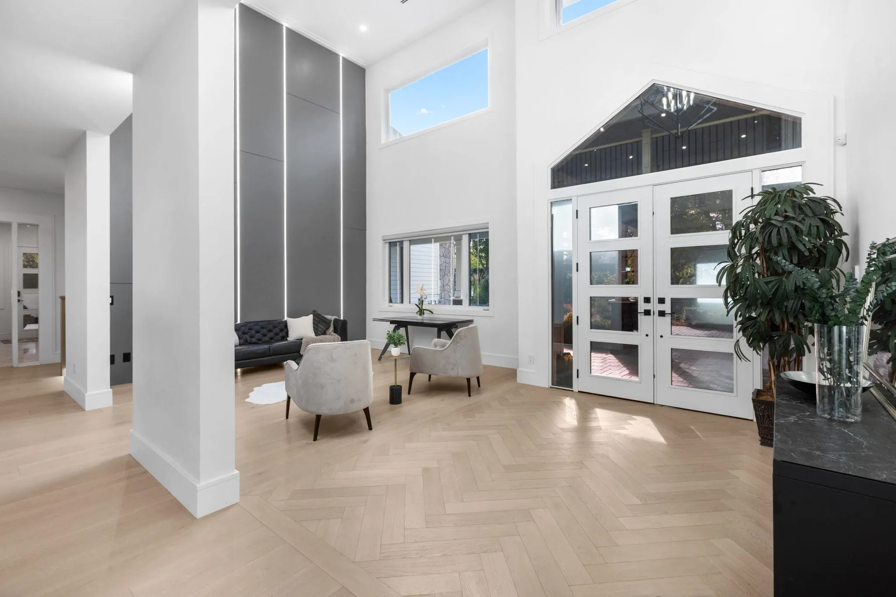
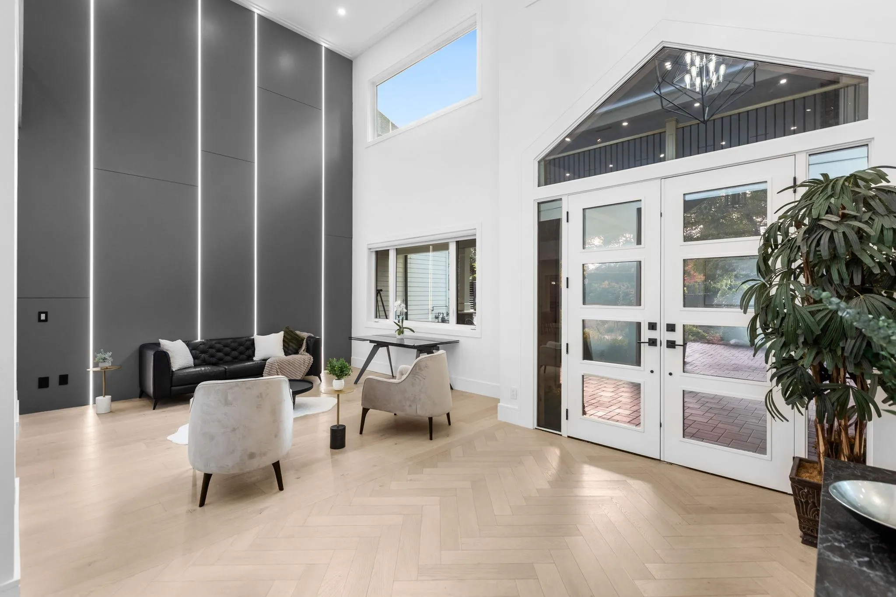
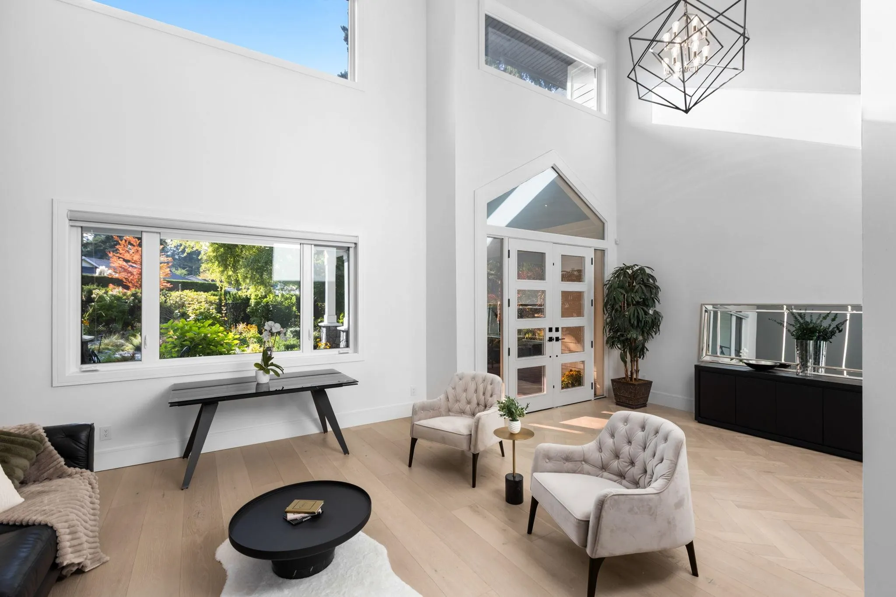
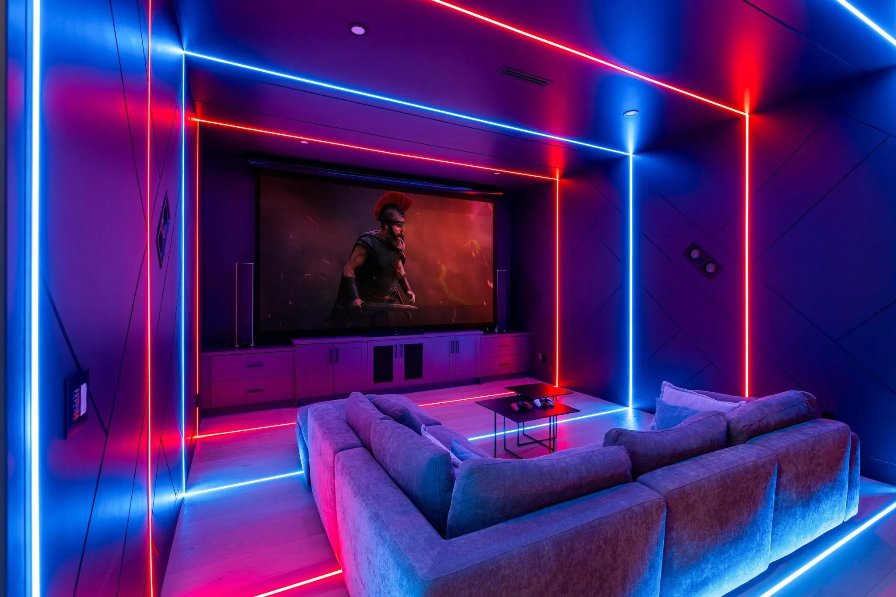
DESIGNED FOR MULTIGENERATIONAL LIVING & set within the prestigious Grandview Estates, this extraordinary 9,200+ sq. ft. estate on a private one-acre property is a masterclass in timeless architecture, impeccable craftsmanship, & intelligent design. A grand foyer & sweeping staircase lead to a dramatic 20-ft vaulted great room, where expansive glass doors open to a secluded courtyard. Lavish bedroom suites offer spa-inspired ensuites & walk-in wardrobes. Appointed with Control4 automation, Thermador appliances, A/C, solar panels, backup generator, home theatre, collectors 6 car garage, bespoke millwork, designer lighting, a six-car garage, & a 10-car driveway. Moments from Southridge & St. John's II School. WELCOME TO THE PACIFIC HEIGHTS ESTATE.

Property Details

Amenities & Utilities

In Unit

Full Property Details

Interior

Bedrooms
6
Washrooms
9
Square Footage
9225 sqft
Basement
None
Heating Type
Hot Water,Natural Gas,Radiant
Kitchens
3
Floor Finish
Hardwood
Den
No

Exterior

Front
237.00
Lot Size (Sq Ft)
43560.00
Waterfront
No
Parking Spaces
16
Total Parking Spaces
-
Garage Spaces
5
Zoning
RA
Roof
Asphalt

Building Description

Property Type
Residential Detached
Home Type
House
Subtype
Single Family Residence
Year Built
2019
Exterior
Frame Wood,Fibre Cement (Exterior),Mixed (Exterior),Stone (Exterior)
Water Supply
Public
No. Floor Levels
2

Community

Community
Grandview Surrey
Area Code
South Surrey White Rock

Taxes & Fees

Taxes
$20,399.37 /yr
Tax Year
2026

Other

Virtual Tour Link

Room Types

Room Dimensions Area Description
Foyer 13'1 x 10'7 138.47 sqft -
Living Room 15'0 x 13'11 208.75 sqft -
Family Room 17'9 x 25'5 451.15 sqft -
Dining Room 20'1 x 9'2 184.1 sqft -
Kitchen 20'9 x 13'11 288.77 sqft -
Wok Kitchen 15'3 x 6'1 92.77 sqft -
Pantry 5'1 x 6'1 30.92 sqft -
Laundry 10'11 x 16'11 184.67 sqft -
Storage 6'7 x 9'3 60.9 sqft -
Living Room 14'7 x 14'1 205.38 sqft -
Dining Room 6'0 x 12'9 76.5 sqft -
Dining Room 9'8 x 12'9 123.25 sqft -
Bedroom 17'3 x 16'1 277.44 sqft -
Walk-In Closet 6'9 x 7'4 49.5 sqft -
Storage 4'11 x 7'4 36.06 sqft -
Media Room 14'8 x 21'8 317.78 sqft -
Flex Room 12'4 x 9'2 113.06 sqft -
Storage 3'0 x 10'7 31.75 sqft -
Kitchen 10'0 x 12'2 121.67 sqft -
Dining Room 8'0 x 12'2 97.33 sqft -
Living Room 19'8 x 15'6 304.83 sqft -
Workshop 20'8 x 21'10 451.22 sqft -
Workshop 20'4 x 17'5 354.14 sqft -
Foyer 8'4 x 34'7 288.19 sqft -
Primary Bedroom 17'3 x 19'0 327.75 sqft -
Walk-In Closet 6'11 x 7'7 52.45 sqft -
Recreation Room 25'9 x 13'5 345.48 sqft -
Bedroom 12'7 x 14'4 180.36 sqft -
Jess Kuang
Jess Kuang
Sutton Group - 1st West Realty
Listed by James Hau PREC*
56 days on site
Listing Broker
FaithWilson Christies International Real Estate
Courtesy
FaithWilson Christies International Real Estate

Similar homes for sale in Surrey

Explore Surrey

This representation is based in whole or in part on data generated by the Chilliwack & District Real Estate Board, Fraser Valley Real Estate Board or Greater Vancouver REALTORS® which assumes no responsibility for its accuracy. Copyright 2026 by the Greater Vancouver REALTORS®, Fraser Valley Real Estate Board, Chilliwack and District Real Estate Board, and BC Northern Real Estate Board. All Rights Reserved.
Powered by AgentLocator







