
10388 No. 2 Road #71, Richmond
1 / 40
For Sale
$1,469,888
4 bd · 5 ba · 2,101 sq ft

10388 No. 2 Road #71, Richmond V7E 0B9

MLS®# R3167210

Est. mortgage
$5,576/mo
Property taxes $5,691.24/yr

About This Home

Property Type
Townhome, Townhouse, 3 Storey
Parking
2 garage, 4 parking
MLS #
R3167210
Size
2101 sqft
Basement
None
Tax
$5,691.24 /yr
Year Built
2017
Maintenance Fee
$508.67 /mo
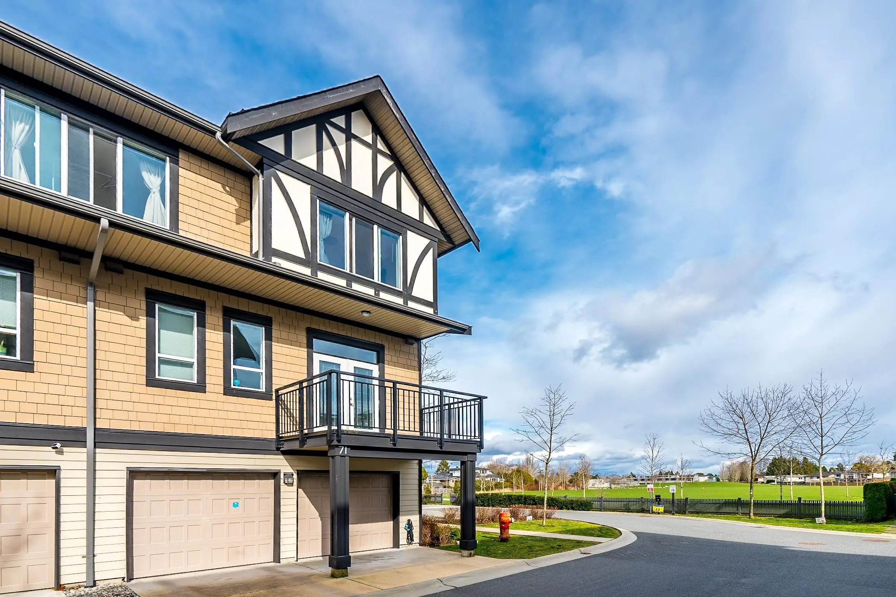
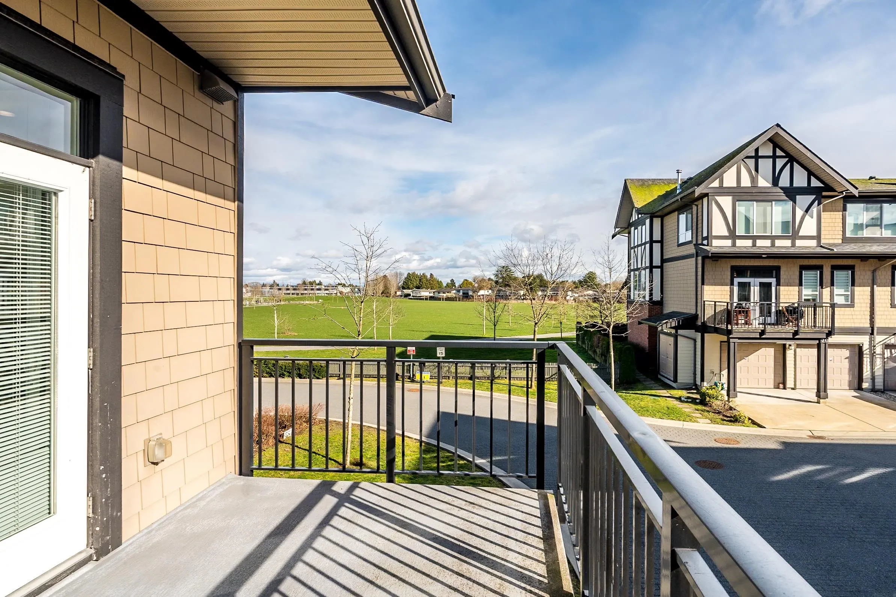
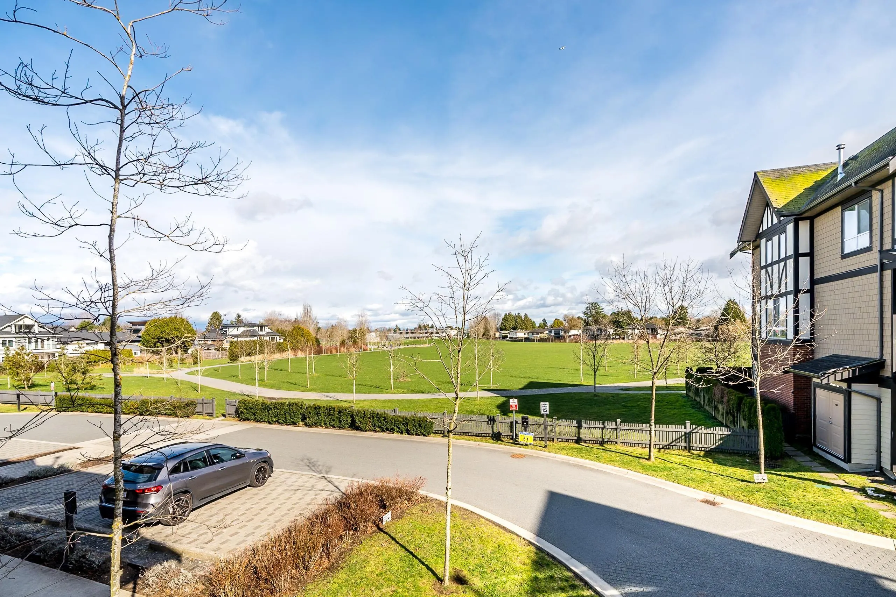
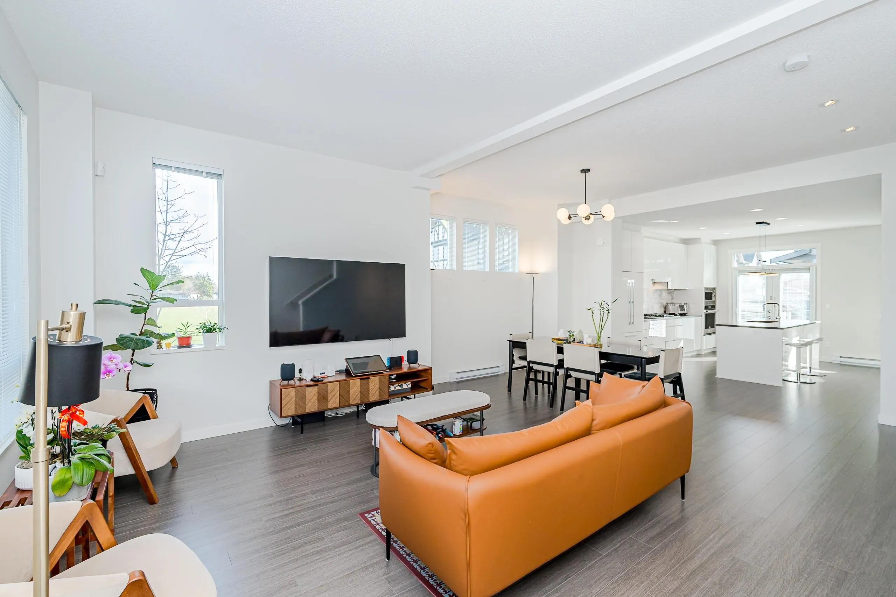
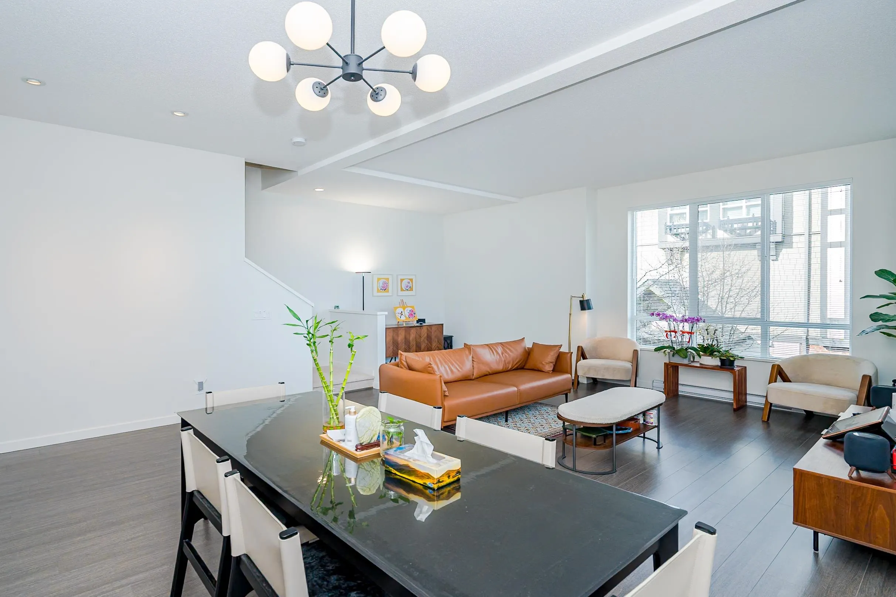
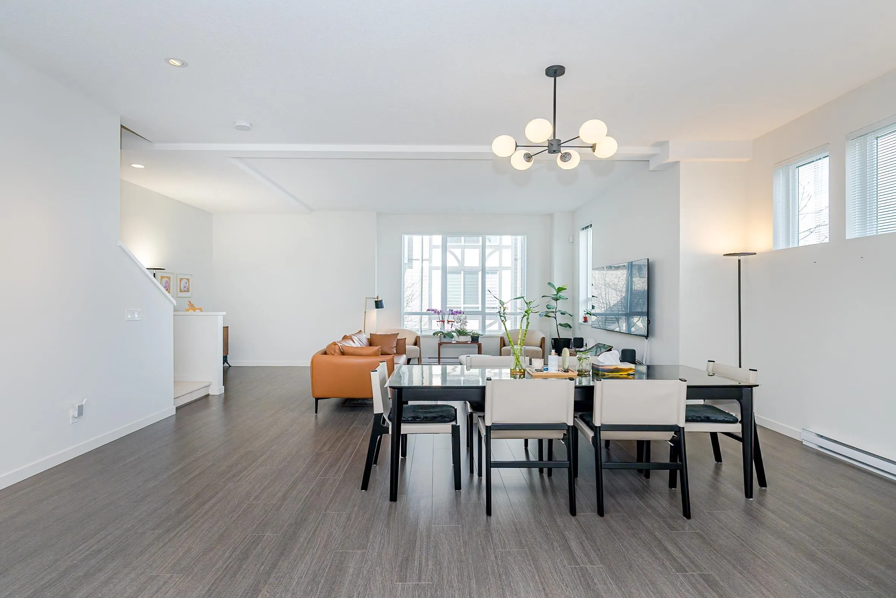
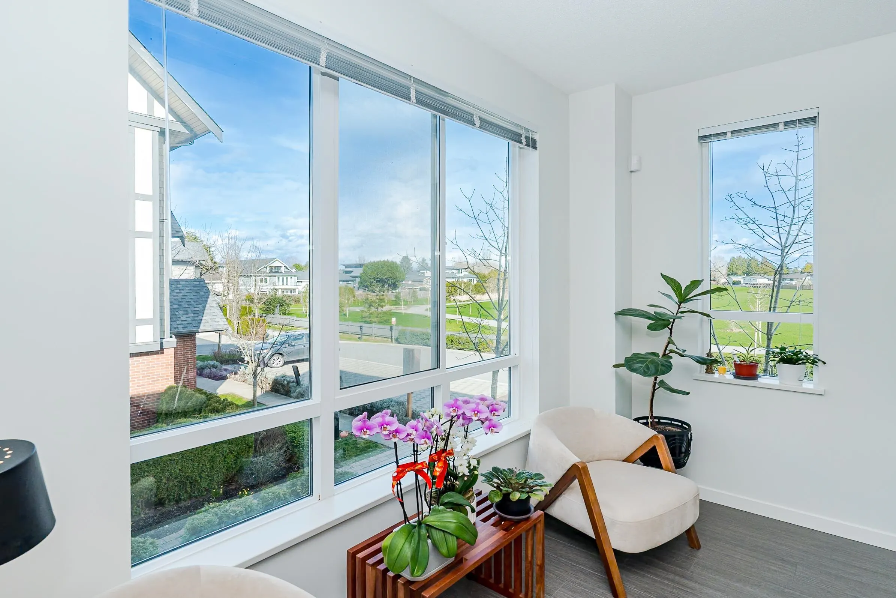
CORNER+PARKVIEW+2100SF townhome at Kingsley Estates by Polygon in Richmond’s sought after Woodwards neighborhood, offering refined Parkside living with amazing views of the park. Over 2100 SF of interior space, this 4 bed residence lives like a single family home. All bedrooms feature their own ensuite bathroom for exceptional comfort and privacy. The main level offers near 10ft ceilings and a gourmet kitchen with large island, walk in pantry, premium appliances, gas cooktop and wall oven. The primary ensuite features heated flooring and double sinks. Spacious side by side 2 car garage. East exposure. Enjoy exclusive access to the private clubhouse with gym, social lounge, kids play area and daycare at the entrance. School catchment Steveston London Secondary & James McKinney Elementary.

Property Details

Amenities & Utilities

In Unit

Full Property Details

Interior

Bedrooms
4
Washrooms
5
Square Footage
2101 sqft
Basement
None
Heating Type
Baseboard
Kitchens
1
Floor Finish
Laminate,Carpet
Den
No

Exterior

View
PARK
Waterfront
No
Parking Spaces
4
Total Parking Spaces
-
Garage Spaces
2
Zoning
ZT72
Roof
Asphalt

Building Description

Style
3 Storey
Property Type
Residential Attached
Home Type
Townhome
Subtype
Townhouse
Year Built
2017
Exterior
Frame Wood,Brick (Exterior),Mixed (Exterior)
Water Supply
Public
No. Floor Levels
3
Pets Allowed
Cats OK,Dogs OK,Number Limit (Two),Yes With Restrictions

Community

Community
Woodwards
Area Code
Richmond

Taxes & Fees

Taxes
$5,691.24 /yr
Tax Year
2025
Maintenance Fee
$508.67 /mo

Other

Virtual Tour Link
Pets
Cats OK,Dogs OK,Number Limit (Two),Yes With Restrictions

Room Types

Room Dimensions Area Description
Bedroom 9'6 x 10'2 96.58 sqft -
Living Room 12'0 x 19'3 231 sqft -
Dining Room 11'1 x 17'6 193.96 sqft -
Kitchen 15'0 x 14'4 215 sqft -
Pantry 4'9 x 4'5 20.98 sqft -
Bedroom 9'0 x 9'2 82.5 sqft -
Bedroom 13'0 x 9'9 126.75 sqft -
Primary Bedroom 11'5 x 11'7 132.24 sqft -
Jess Kuang
Jess Kuang
Sutton Group - 1st West Realty
Listed by Sam Li PREC*
56 days on site
Listing Broker
RE/MAX Crest Realty
Courtesy
RE/MAX Crest Realty

Similar homes for sale in Richmond

Explore Richmond

This representation is based in whole or in part on data generated by the Chilliwack & District Real Estate Board, Fraser Valley Real Estate Board or Greater Vancouver REALTORS® which assumes no responsibility for its accuracy. Copyright 2026 by the Greater Vancouver REALTORS®, Fraser Valley Real Estate Board, Chilliwack and District Real Estate Board, and BC Northern Real Estate Board. All Rights Reserved.
Powered by AgentLocator







