
45985 Collins Drive, Chilliwack
1 / 40
For Sale
$1,399,900
5 bd · 2 ba · 2,297 sq ft

45985 Collins Drive, Chilliwack V2R 2E1

MLS®# R3167175

Est. mortgage
$5,311/mo
Property taxes $4,399.76/yr

About This Home

Property Type
House, Single Family Residence, Rancher/Bungalow
Parking
6 parking
MLS #
R3167175
Size
2297 sqft
Basement
Crawl Space
Lot size
15246.00 sqft
Tax
$4,399.76 /yr
Year Built
1971
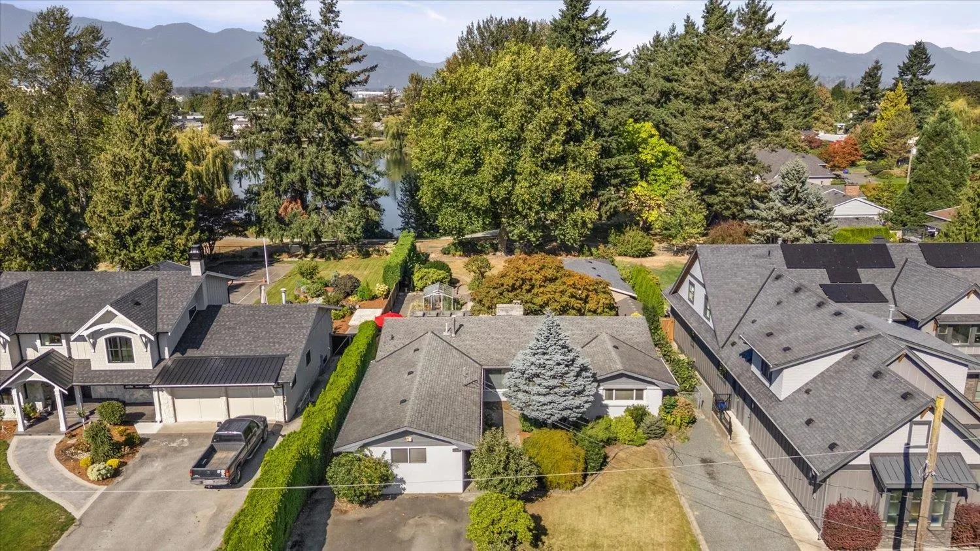
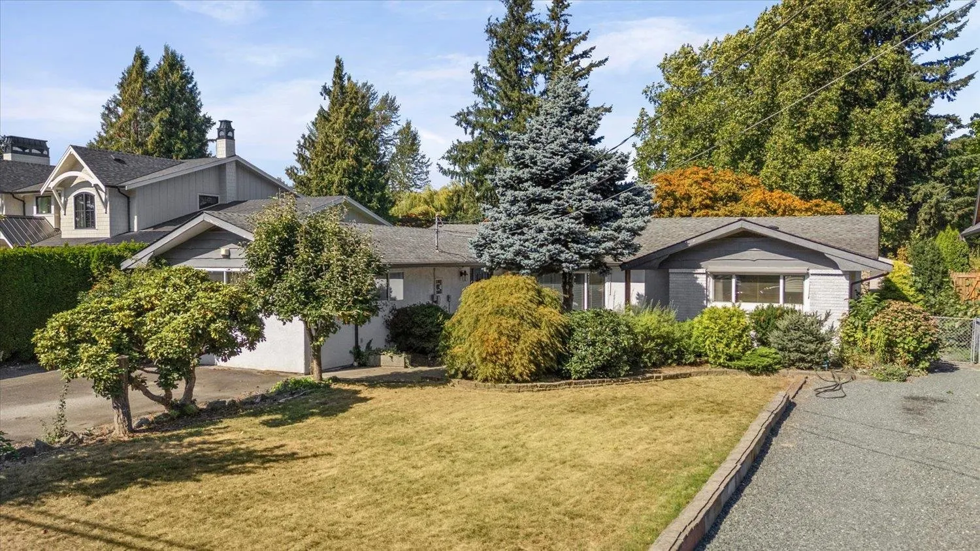
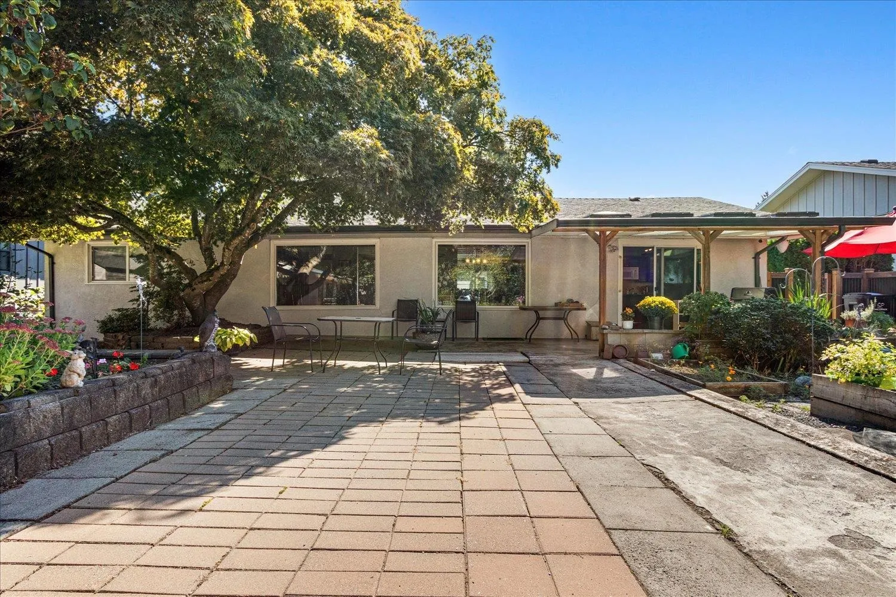
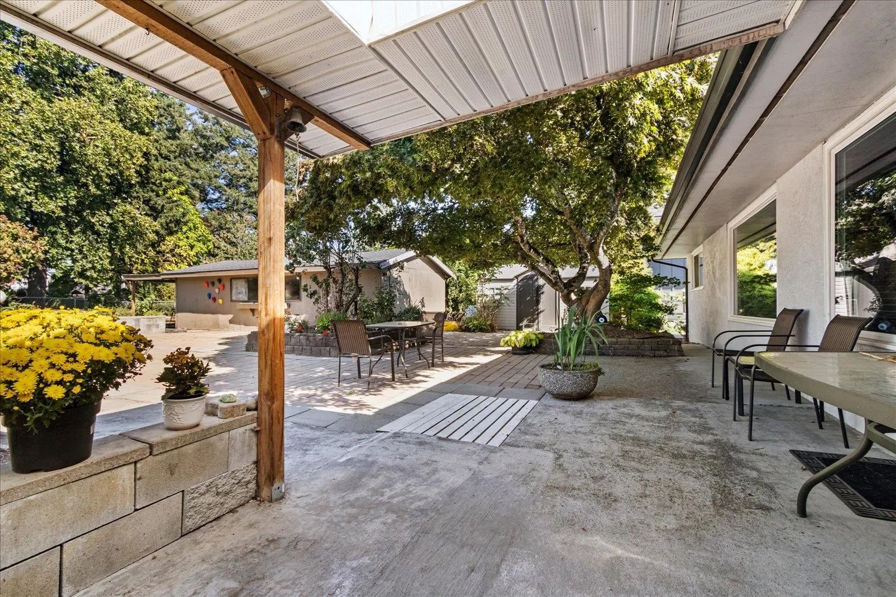
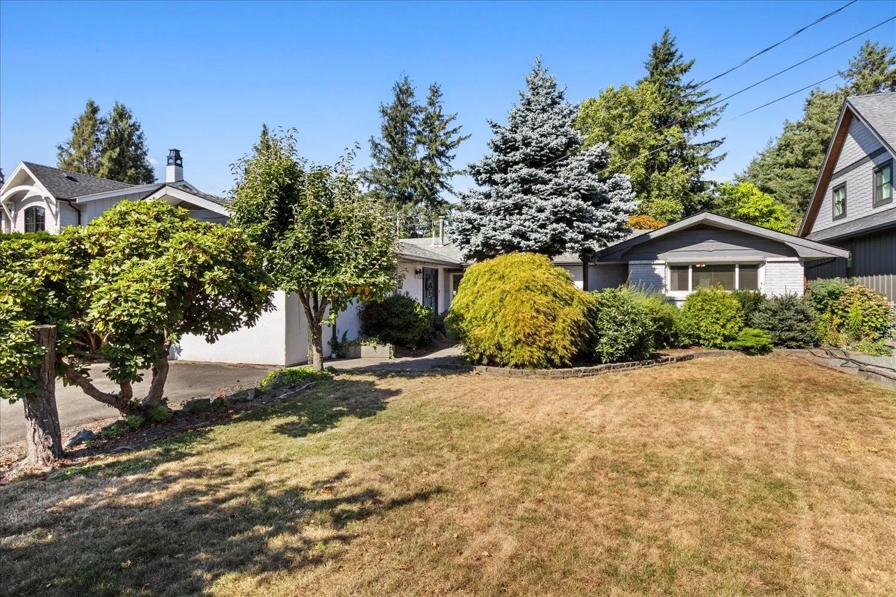
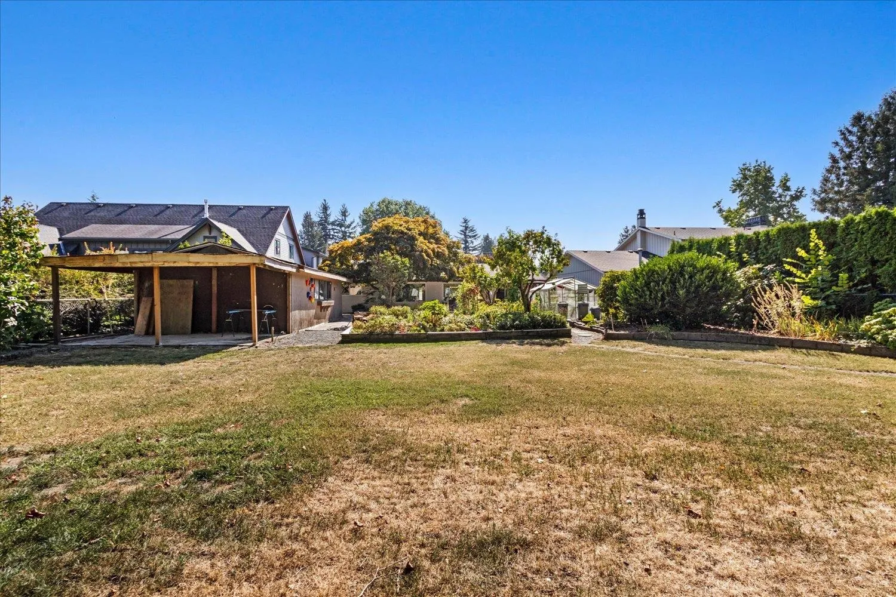
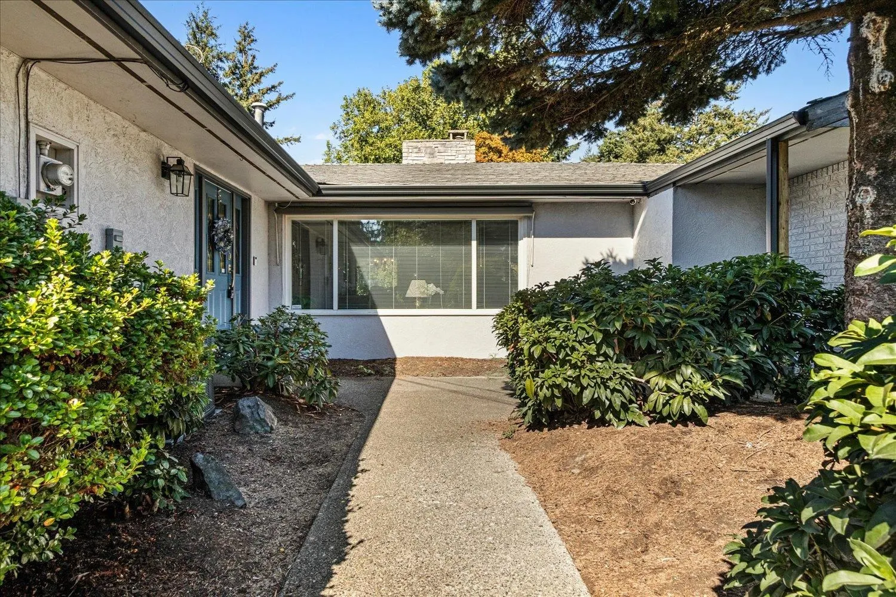
AMAZING OPPORTUNITY! Rarely does a lot like this come to market! Situated on an impressive 15,246 sq ft lot bordering beautiful Sardis Park, this property offers an exceptional combination of space, privacy, and location. The sprawling rancher features 3 bedrooms, 2 bathrooms, vaulted West Coast contemporary ceilings, stone-surround fireplace, bright kitchen, spacious living and dining areas, plus a flexible family room and den. Enjoy beautifully landscaped grounds, large stone patio with covered area, greenhouse, fully fenced yard, and detached shop with street access. Add your personal touches to highlight the existing features of this gem, or bring your vision and build your dream home in this truly special location!

Property Details

Amenities & Utilities

In Unit

Full Property Details

Interior

Bedrooms
5
Washrooms
2
Square Footage
2297 sqft
Basement
Crawl Space
Heating Type
Forced Air
Kitchens
1
Floor Finish
Mixed
Den
No

Exterior

Front
72.00
Lot Size (Sq Ft)
15246.00
View
Park & Mountains
Waterfront
No
Parking Spaces
6
Total Parking Spaces
-
Garage Spaces
-
Zoning
R1-A
Roof
Asphalt

Building Description

Style
Rancher/Bungalow
Property Type
Residential Detached
Home Type
House
Subtype
Single Family Residence
Year Built
1971
Exterior
Frame Wood,Stucco,Wood Siding
Water Supply
Public
No. Floor Levels
1

Community

Community
Sardis East Vedder
Area Code
Sardis

Taxes & Fees

Taxes
$4,399.76 /yr
Tax Year
2025

Room Types

Room Dimensions Area Description
Living Room 20'4 x 13'11 282.97 sqft -
Dining Room 24'4 x 12'11 314.31 sqft -
Kitchen 14'3 x 16'5 233.94 sqft -
Primary Bedroom 13'3 x 18'3 241.81 sqft -
Walk-In Closet 7'3 x 8'9 63.44 sqft -
Bedroom 13'9 x 17'5 239.48 sqft -
Bedroom 11'11 x 10'2 121.15 sqft -
Bedroom 9'6 x 10'3 97.38 sqft -
Bedroom 14'3 x 11'9 167.44 sqft -
Utility 3'8 x 7'10 28.72 sqft -
Jess Kuang
Jess Kuang
Sutton Group - 1st West Realty
Listed by Sabrina vandenBrink - PREC*
56 days on site
Listing Broker
Homelife Advantage Realty Ltd
Courtesy
Homelife Advantage Realty Ltd

Similar homes for sale in Chilliwack

Explore Chilliwack

This representation is based in whole or in part on data generated by the Chilliwack & District Real Estate Board, Fraser Valley Real Estate Board or Greater Vancouver REALTORS® which assumes no responsibility for its accuracy. Copyright 2026 by the Greater Vancouver REALTORS®, Fraser Valley Real Estate Board, Chilliwack and District Real Estate Board, and BC Northern Real Estate Board. All Rights Reserved.
Powered by AgentLocator






