
41488 Brennan Road #5, Squamish
1 / 39
For Sale
$1,300,000
3 bd · 4 ba · 2,333 sq ft

41488 Brennan Road #5, Squamish V0N 1H0

MLS®# R3167112

Est. mortgage
$4,932/mo
Property taxes $5,123.21/yr

About This Home

Property Type
Townhome, Half Duplex, 3 Storey
Parking
2 garage, 3 parking
MLS #
R3167112
Size
2333 sqft
Basement
Finished
Tax
$5,123.21 /yr
Year Built
2013
Maintenance Fee
$537.38 /mo
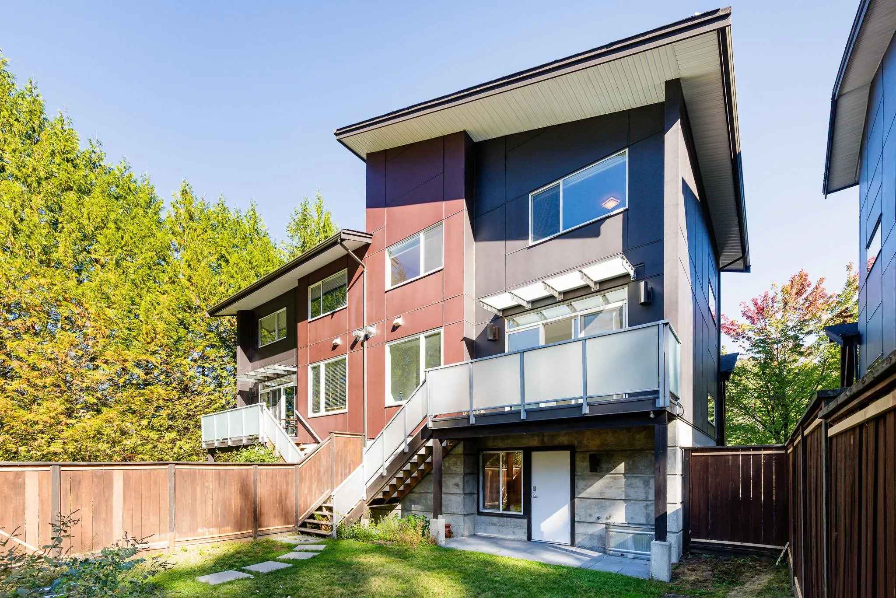
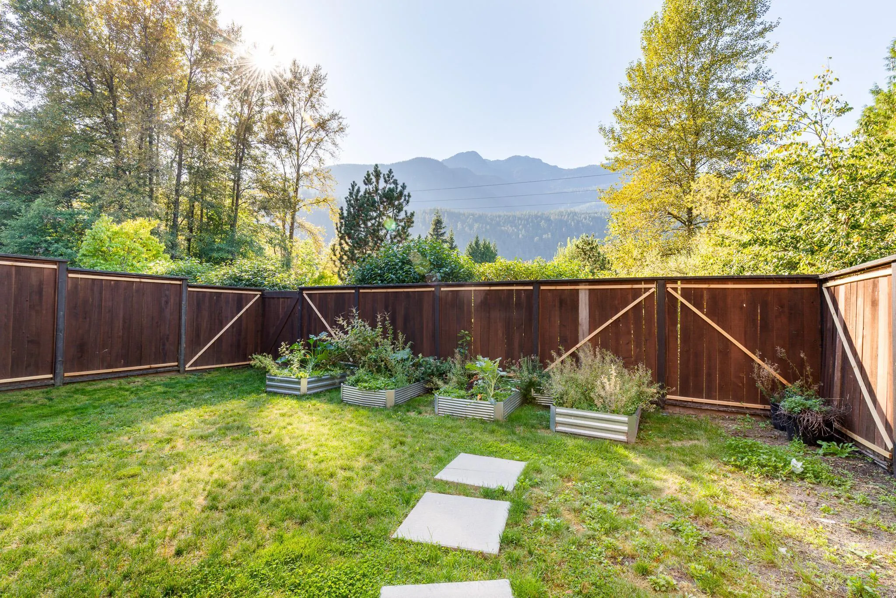
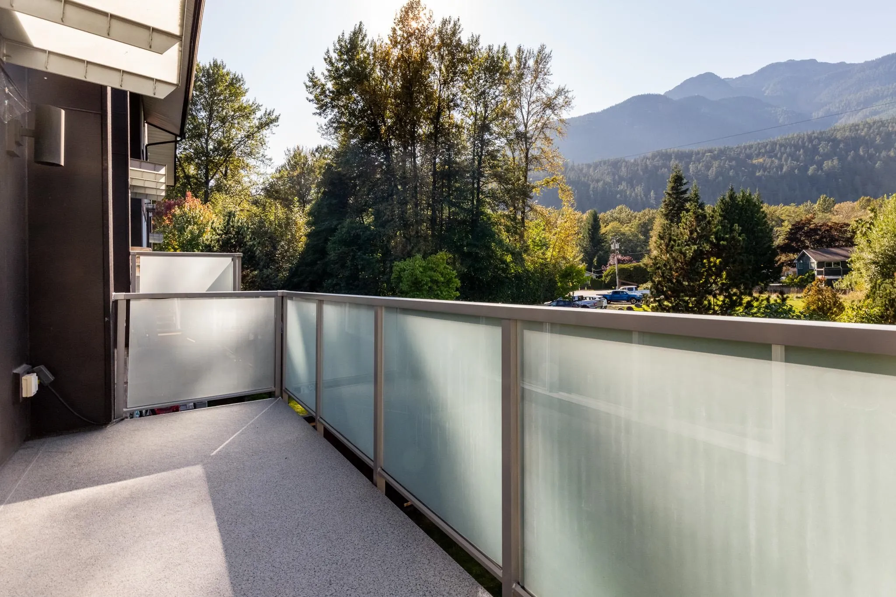
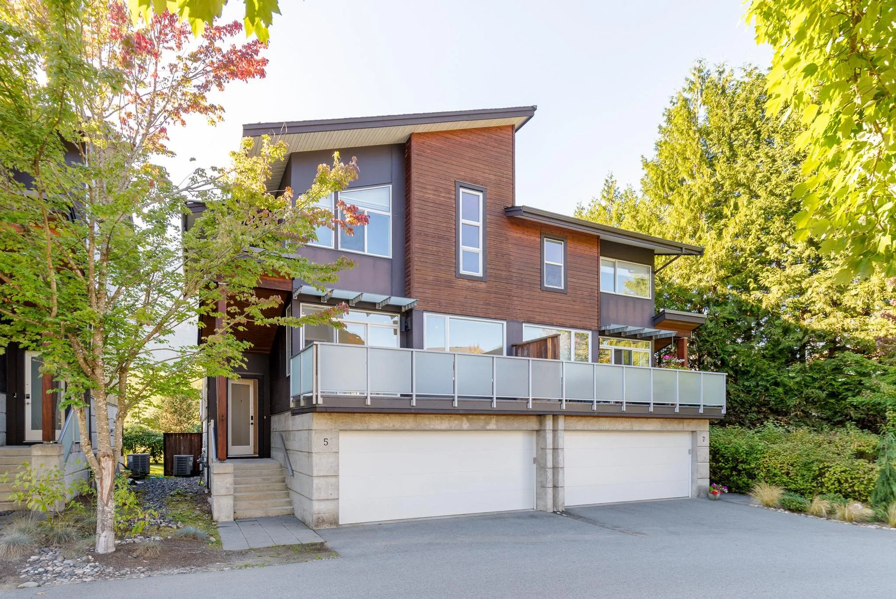
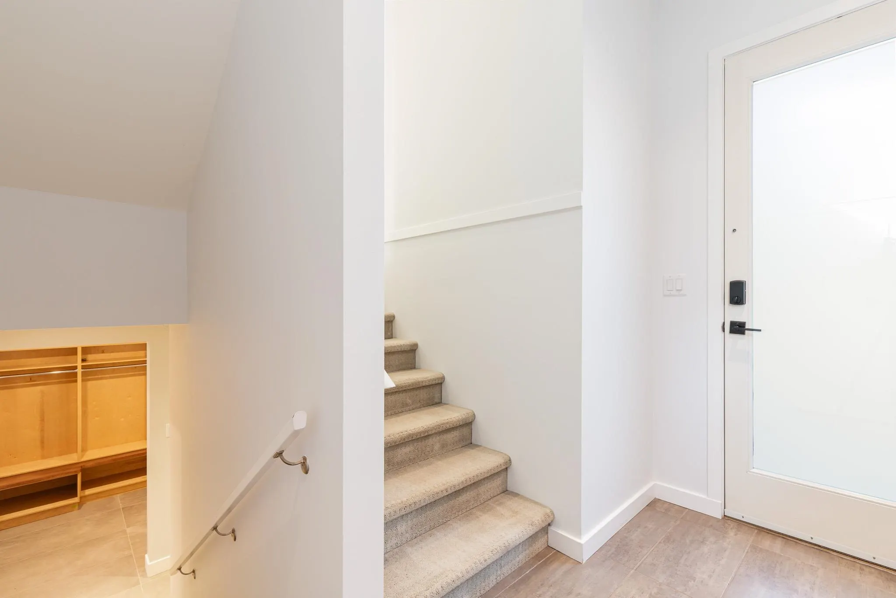
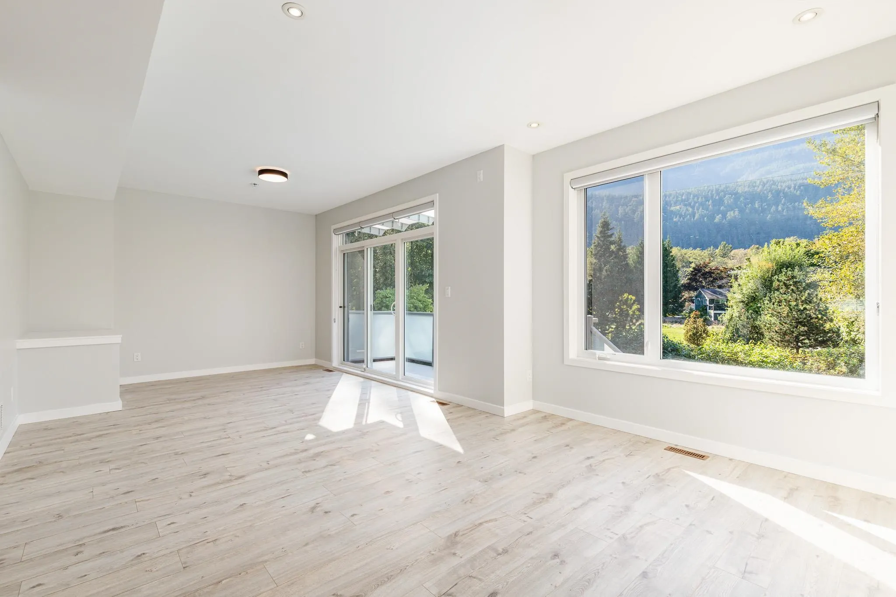
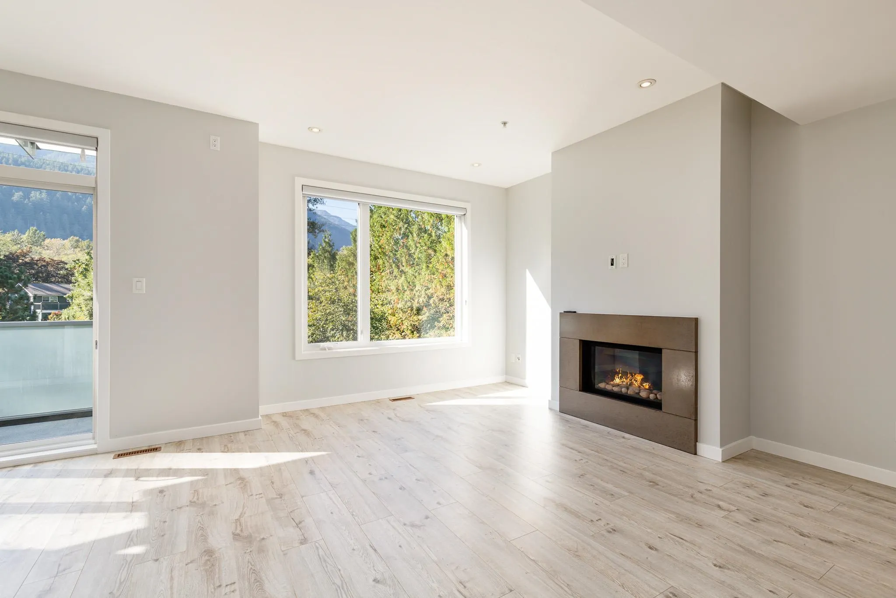
Rarely does a strata home offer this combination of privacy, views, and outdoor space. Set overlooking an open field, this exceptional home enjoys unobstructed west-facing views toward the Tantalus Range and spectacular sunsets—an outlook few other units can offer. The fully fenced yard is another rare find in a strata community. The thoughtfully updated main home features 3 bedrooms and 2.5 baths, including a stunning primary ensuite with custom built-in sauna and steam shower, walk-in closet, and vaulted ceilings. A custom mudroom with built-in cabinetry adds everyday functionality. There is a space for art studio/man cave with a 3-piece bath and bar style kitchen. Bright and sunny, with a double side-by-side garage. Walk to Fisherman’s Park beach, fishing, & dog walking trails

Property Details

Amenities & Utilities

In Unit

Full Property Details

Interior

Bedrooms
3
Washrooms
4
Square Footage
2333 sqft
Basement
Finished
Heating Type
Forced Air,Heat Pump,Natural Gas
Kitchens
2
Floor Finish
Hardwood,Wall/Wall/Mixed,Carpet
Den
No

Exterior

View
Beautiful western mtn/sunset
Waterfront
No
Parking Spaces
3
Total Parking Spaces
-
Garage Spaces
2
Zoning
RM-2
Roof
Metal,Torch On

Building Description

Style
3 Storey
Property Type
Duplex,Residential Attached
Home Type
Townhome
Subtype
Half Duplex
Year Built
2013
Exterior
Frame Wood,Fibre Cement (Exterior),Wood Siding
Water Supply
Public
No. Floor Levels
3
Pets Allowed
Yes With Restrictions

Community

Community
Brackendale
Area Code
Squamish

Taxes & Fees

Taxes
$5,123.21 /yr
Tax Year
2025
Maintenance Fee
$537.38 /mo

Other

Pets
Yes With Restrictions

Room Types

Room Dimensions Area Description
Mud Room 7'2 x 8'2 58.53 sqft -
Kitchen 13'78 x 12'9 248.62 sqft -
Foyer 6'5 x 7'7 48.66 sqft -
Foyer 12'10 x 6'5 82.35 sqft -
Living Room 13'7 x 25'6 346.37 sqft -
Dining Room 10'7 x 19'11 210.78 sqft -
Kitchen 13'4 x 12'10 171.11 sqft -
Bedroom 13'6 x 11'1 149.62 sqft -
Bedroom 11'11 x 10'3 122.15 sqft -
Primary Bedroom 13'1 x 19'11 260.58 sqft -
Walk-In Closet 5'1 x 6'5 32.62 sqft -
Laundry 5'1 x 3'3 16.52 sqft -
Jess Kuang
Jess Kuang
Sutton Group - 1st West Realty
Listed by Jasmine Henczel PREC*
57 days on site
Listing Broker
Black Tusk Realty
Courtesy
Black Tusk Realty

Similar homes for sale in Squamish

Explore Squamish

This representation is based in whole or in part on data generated by the Chilliwack & District Real Estate Board, Fraser Valley Real Estate Board or Greater Vancouver REALTORS® which assumes no responsibility for its accuracy. Copyright 2026 by the Greater Vancouver REALTORS®, Fraser Valley Real Estate Board, Chilliwack and District Real Estate Board, and BC Northern Real Estate Board. All Rights Reserved.
Powered by AgentLocator





