
8431 Fairway Road, Richmond
1 / 40
For Sale
$3,588,000
4 bd · 5 ba · 3,836 sq ft

8431 Fairway Road, Richmond V7C 1Y5

MLS®# R3167067

Est. mortgage
$13,612/mo
Property taxes $10,958/yr

About This Home

Property Type
House, Single Family Residence, Other
Parking
2 garage, 6 parking
MLS #
R3167067
Size
3836 sqft
Basement
None
Lot size
8713.00 sqft
Tax
$10,958 /yr
Year Built
2026
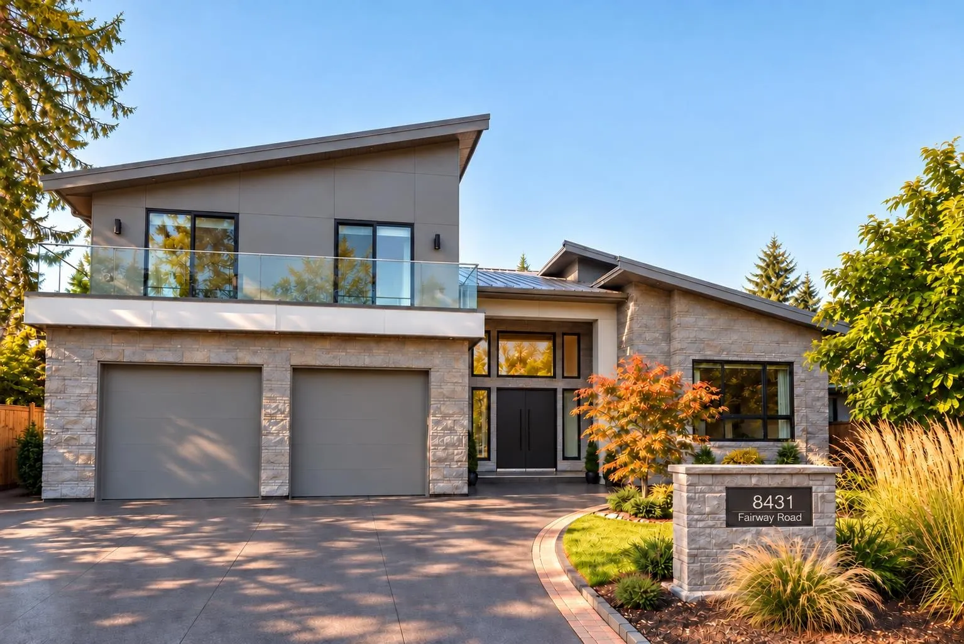
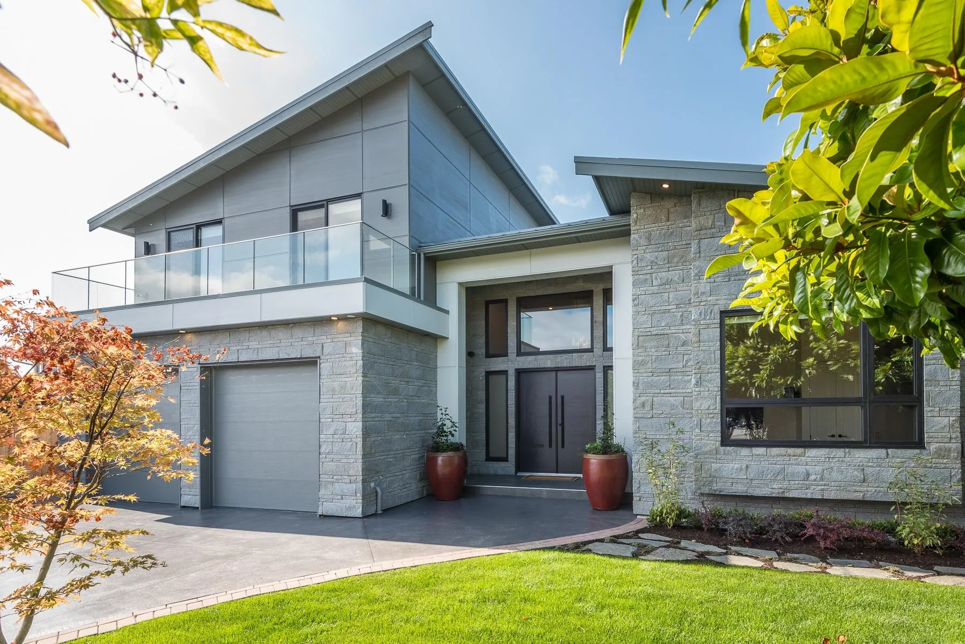
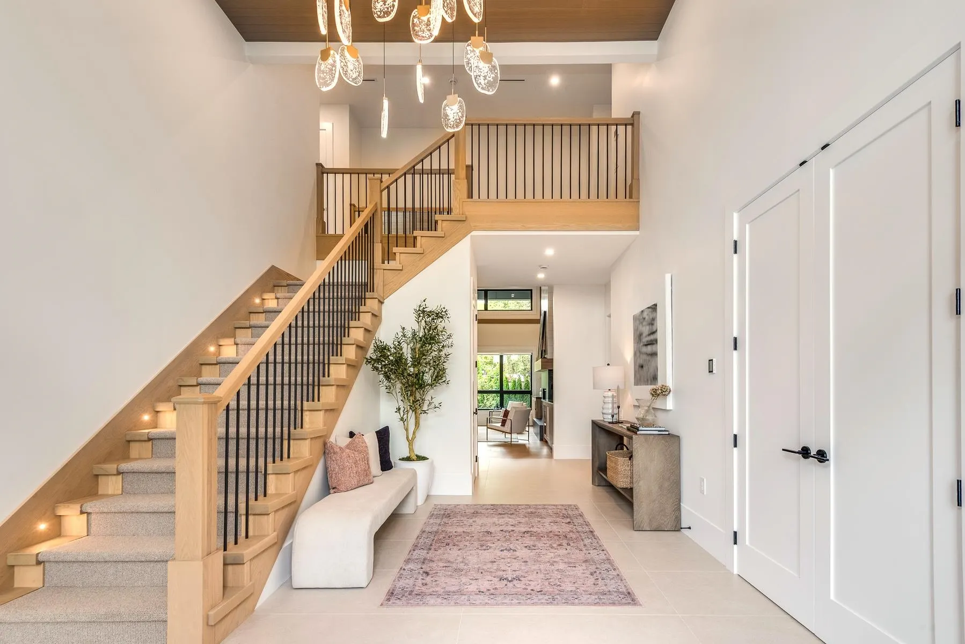
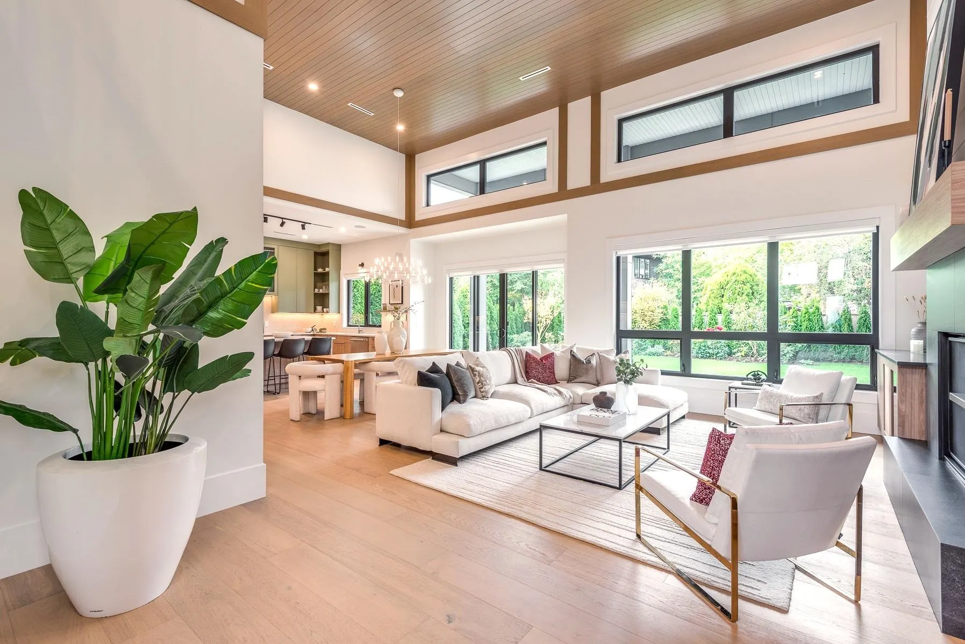
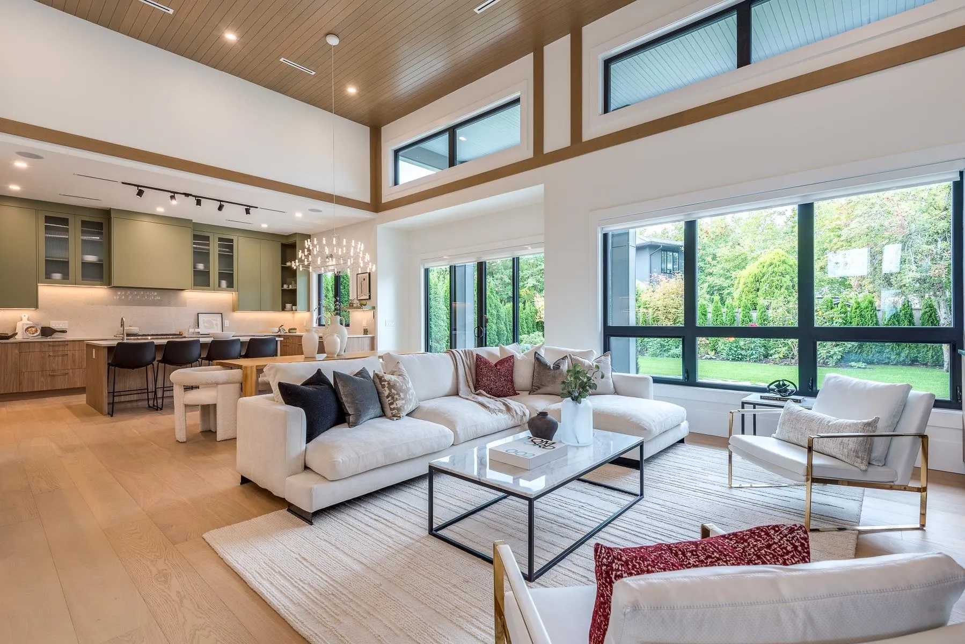
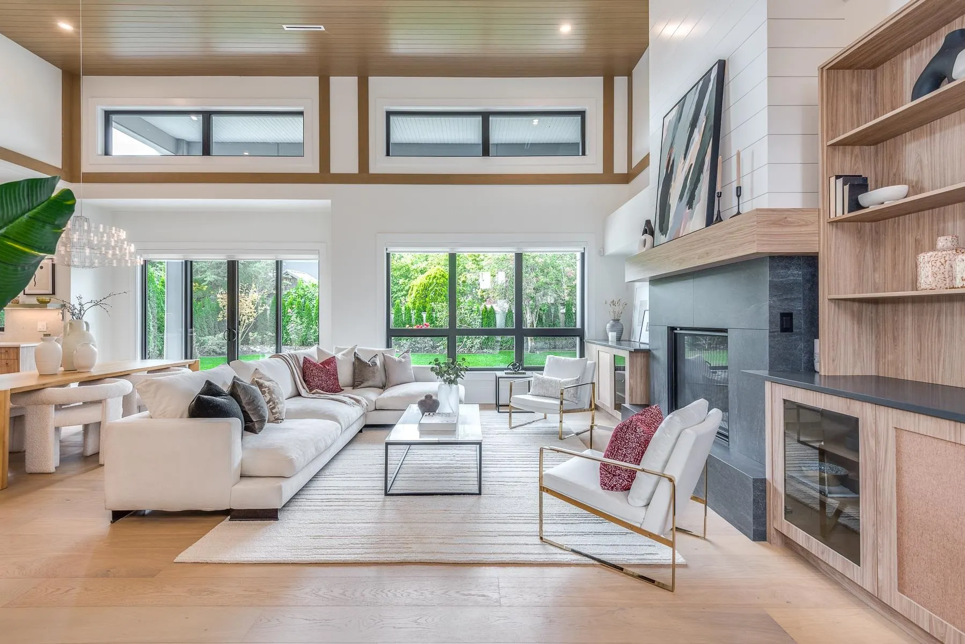
A modern Richmond family home designed not just for today, but for how life may evolve. Soaring 16' ceilings and expansive glazing create bright, open living spaces, while an exceptionally flexible floor plan offers possibilities rarely found in a traditional single-family home in Richmond. Main level inspired by rancher living with primary bedroom, living areas, and an executive office (with thoughtful built-in millwork). Upstairs, three bedrooms plus a flex area with 2 decks, offering independence for extended family, adult children or guests — or simply reimagine the entire 2nd level as a primary retreat with generous walk-in closet plus two children's bedrooms. Two staircases further enhance privacy and flexibility. Set in established Seafair, close to everything.

Property Details

Full Property Details

Interior

Bedrooms
4
Washrooms
5
Square Footage
3836 sqft
Basement
None
Heating Type
Heat Pump,Radiant
Kitchens
1
Floor Finish
Hardwood,Other,Tile
Den
No

Exterior

Front
66.00
Lot Size (Sq Ft)
8713.00
Waterfront
No
Parking Spaces
6
Total Parking Spaces
-
Garage Spaces
2
Zoning
RS1/E
Roof
Metal

Building Description

Style
Other
Property Type
Residential Detached
Home Type
House
Subtype
Single Family Residence
Year Built
2026
Exterior
Frame Wood,Fibre Cement (Exterior),Mixed (Exterior),Stone (Exterior)
Water Supply
Public
No. Floor Levels
2

Community

Community
Seafair
Area Code
Richmond

Taxes & Fees

Taxes
$10,958 /yr
Tax Year
2026

Room Types

Room Dimensions Area Description
Primary Bedroom 15' x 18' 270 sqft -
Office 12' x 15' 180 sqft -
Flex Room 28'8 x 11'8 334.44 sqft -
Bedroom 11'10 x 12' 142 sqft -
Bedroom 11'6 x 11'6 132.25 sqft -
Bedroom 11'10 x 12' 142 sqft -
Kitchen 11' x 19' 209 sqft -
Pantry 6'6 x 5' 32.5 sqft -
Laundry 16' x 7' 112 sqft -
Dining Room 19'6 x 12'6 243.75 sqft -
Family Room 21'6 x 14' 301 sqft -
Foyer 20'10 x 14' 291.67 sqft -
Jess Kuang
Jess Kuang
Sutton Group - 1st West Realty
Listed by Crystal Hung PREC*
57 days on site
Listing Broker
Icon&co. Boutique Inc.
Courtesy
Icon&co. Boutique Inc.

Similar homes for sale in Richmond

Explore Richmond

This representation is based in whole or in part on data generated by the Chilliwack & District Real Estate Board, Fraser Valley Real Estate Board or Greater Vancouver REALTORS® which assumes no responsibility for its accuracy. Copyright 2026 by the Greater Vancouver REALTORS®, Fraser Valley Real Estate Board, Chilliwack and District Real Estate Board, and BC Northern Real Estate Board. All Rights Reserved.
Powered by AgentLocator







