
28 Passage Island, Vancouver
1 / 40
For Sale
$888,000
2 bd · 2 ba · 1,370 sq ft

28 Passage Island, Vancouver V7W 1V7

MLS®# R3167053

Est. mortgage
$3,369/mo
Property taxes $1,259.75/yr

About This Home

Property Type
House, Single Family Residence
Parking
0 parking
MLS #
R3167053
Size
1370 sqft
Basement
Crawl Space
Lot size
15802.00 sqft
Tax
$1,259.75 /yr
Year Built
1994
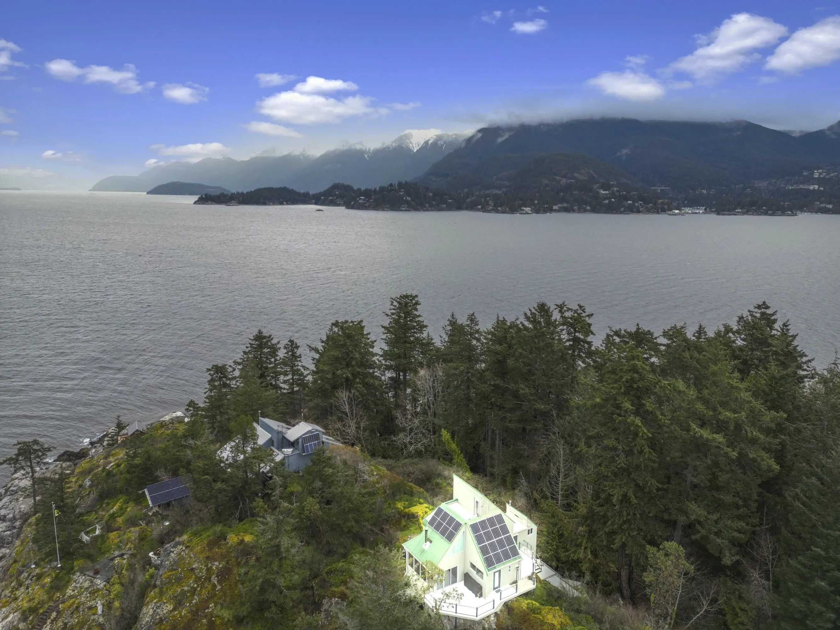
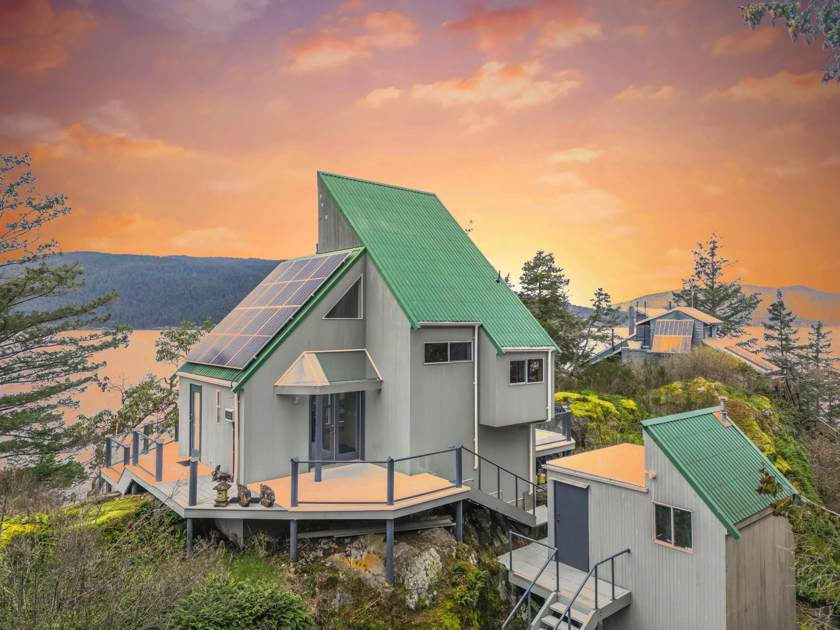
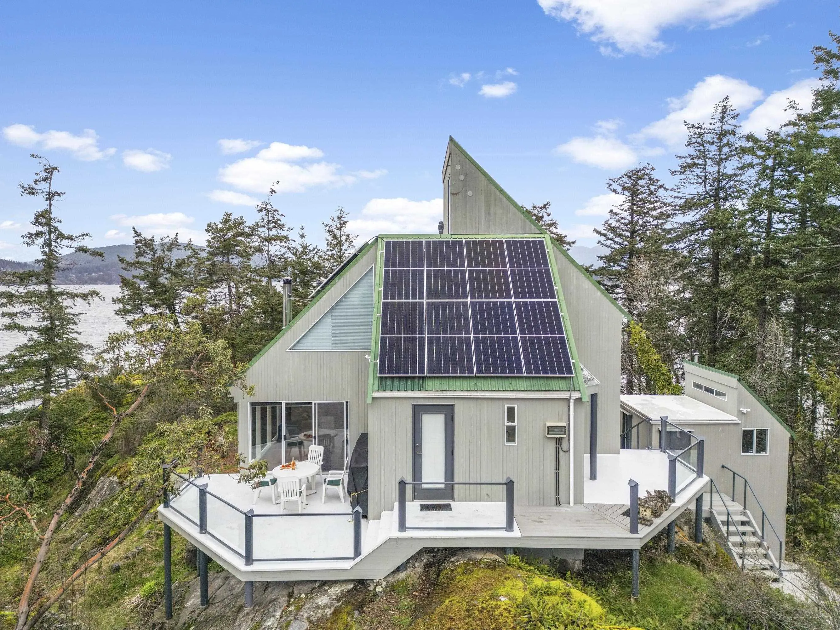
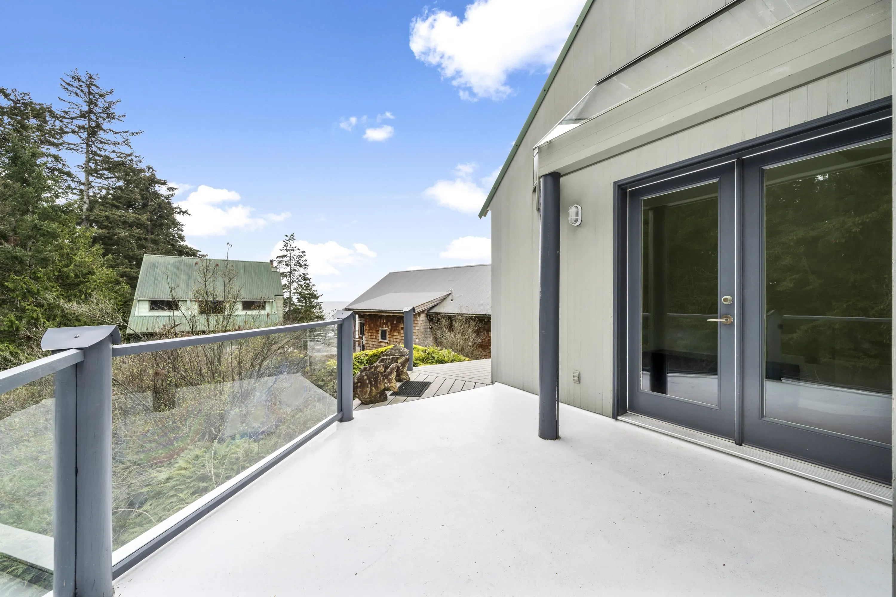
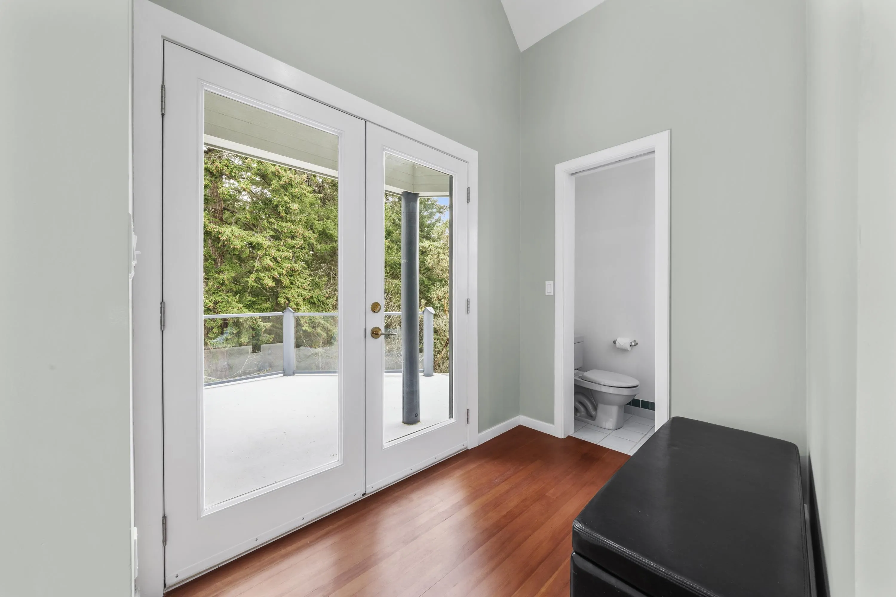
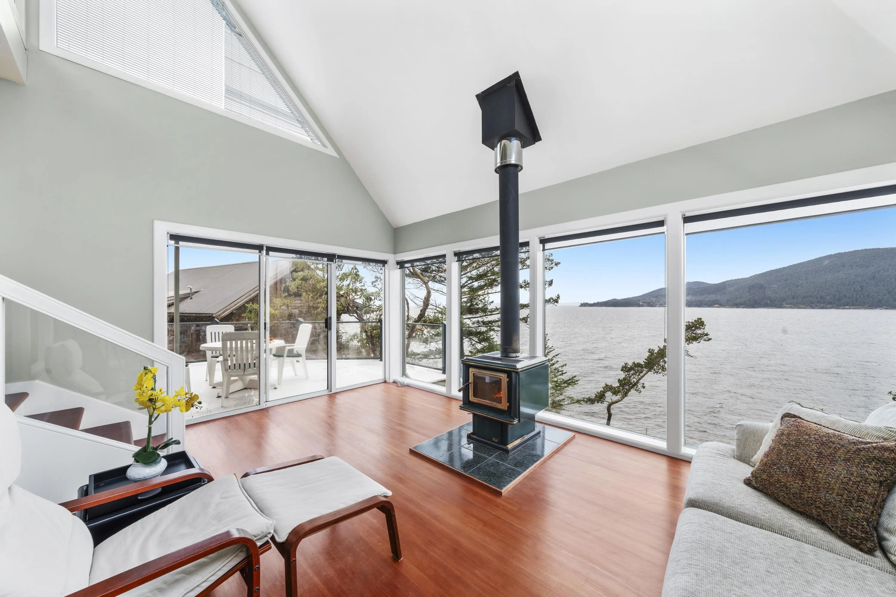
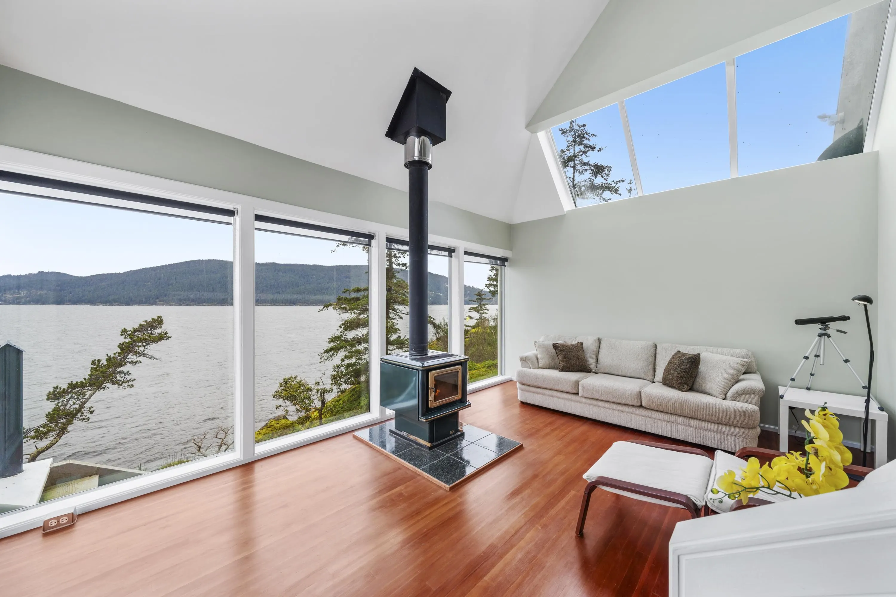
Your Private West Coast Oasis, 10min boat ride fr Eagle Harbour or Thunderbird Marina in WestVan. Waterfront home, on top of a 75ft high-bank w/ expansive SW exposure, offers stunning views & sunsets to enjoy the breathtaking serene nature, marine & wildlife fr the 5decks, kitchen, 2beds & dining area or living room next to a cozy wood burning fireplace. Custom built home sits on a 1/3 acre, can be your off-grid Paradise allows you to take in the tranquil scenery fr all directions: open floorplan; 2storeys, 20’ vaulted ceilings, Fir flooring, large loft style primary w/ Wool carpeting & skylight to enjoy the night stars. New solar power system, electric panel, breakers, 240V water pumps, new S/S appliances, & more- perfect for Recreational or Full Time Living. 3D Link https://rb.gy/o094yo

Property Details

Amenities & Utilities

In Unit

Full Property Details

Interior

Bedrooms
2
Washrooms
2
Square Footage
1370 sqft
Basement
Crawl Space
Heating Type
Wood
Kitchens
1
Floor Finish
Mixed,Softwood,Tile,Carpet
Den
No

Exterior

Front
0.00
Lot Size (Sq Ft)
15802.00
View
Bowen Island & Howe Sound
Waterfront
Yes
Parking Spaces
0
Total Parking Spaces
-
Garage Spaces
-
Zoning
SFD
Roof
Metal

Building Description

Property Type
Residential Detached
Home Type
House
Subtype
Single Family Residence
Year Built
1994
Exterior
Frame Wood,Wood Siding
Water Supply
Cistern
No. Floor Levels
2

Community

Community
Passage Island
Area Code
West Vancouver

Taxes & Fees

Taxes
$1,259.75 /yr
Tax Year
2026

Other

Virtual Tour Link

Room Types

Room Dimensions Area Description
Living Room 12'7 x 16'2 203.43 sqft -
Bedroom 10'11 x 11'7 126.45 sqft -
Dining Room 11'4 x 13'0 147.33 sqft -
Foyer 5'5 x 8'0 43.33 sqft -
Kitchen 8'0 x 11'7 92.67 sqft -
Primary Bedroom 11'0 x 19'6 214.5 sqft -
Walk-In Closet 8'0 x 8'0 64 sqft -
Flex Room 4'6 x 15'0 67.5 sqft -
Jess Kuang
Jess Kuang
Sutton Group - 1st West Realty
Listed by Stephanie Dinh-Walsh PREC*
57 days on site
Listing Broker
Macdonald Realty Westmar
Courtesy
Macdonald Realty Westmar

Similar homes for sale in Vancouver

Explore Vancouver

This representation is based in whole or in part on data generated by the Chilliwack & District Real Estate Board, Fraser Valley Real Estate Board or Greater Vancouver REALTORS® which assumes no responsibility for its accuracy. Copyright 2026 by the Greater Vancouver REALTORS®, Fraser Valley Real Estate Board, Chilliwack and District Real Estate Board, and BC Northern Real Estate Board. All Rights Reserved.
Powered by AgentLocator






