
32276 Silver Creek Drive, Mission
1 / 40
For Sale
$2,399,000
6 bd · 4 ba · 4,113 sq ft

32276 Silver Creek Drive, Mission V2V 0L7

MLS®# R3167035

Est. mortgage
$9,101/mo
Property taxes $3,248.84/yr

About This Home

Property Type
House, Single Family Residence
Parking
3 garage, 11 parking
MLS #
R3167035
Size
4113 sqft
Basement
Crawl Space
Lot size
43908.48 sqft
Tax
$3,248.84 /yr
Year Built
2025
Maintenance Fee
$149.29 /mo
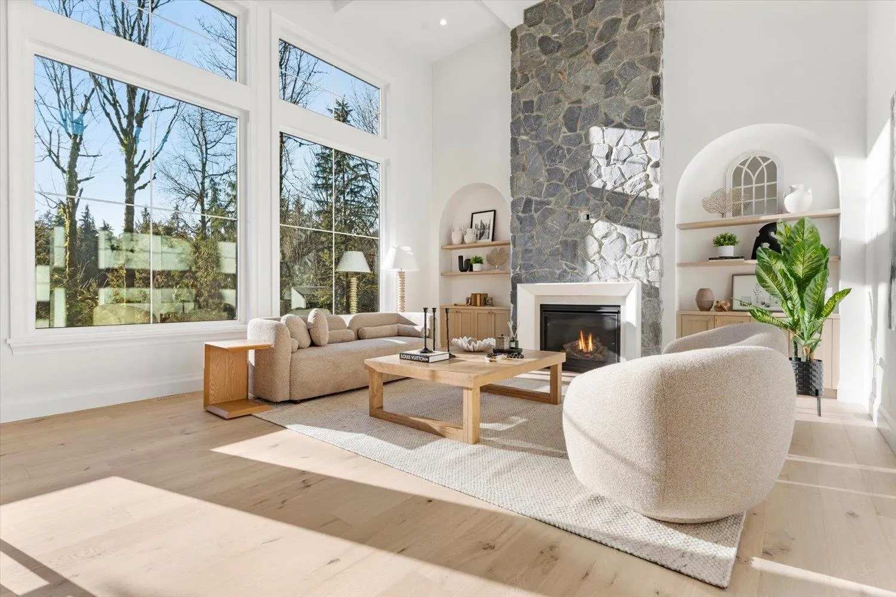
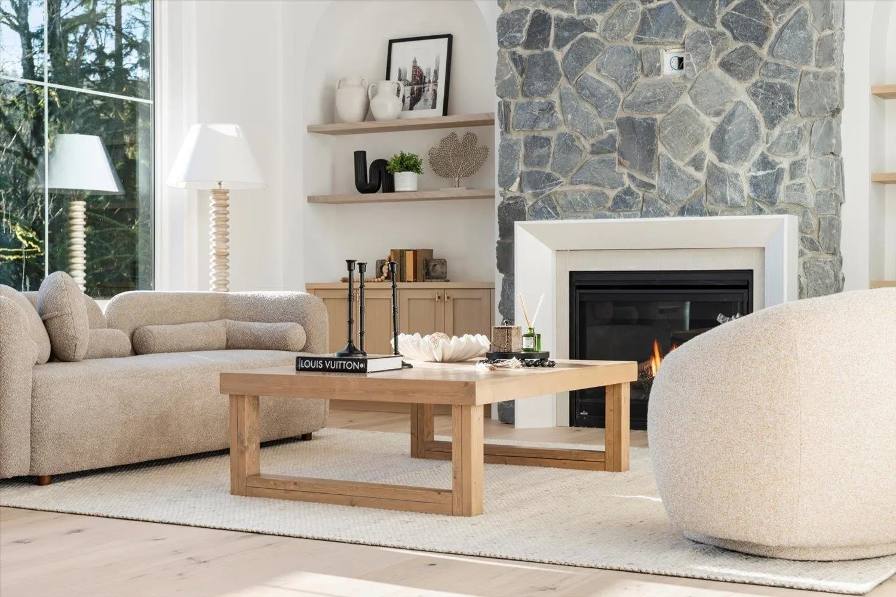
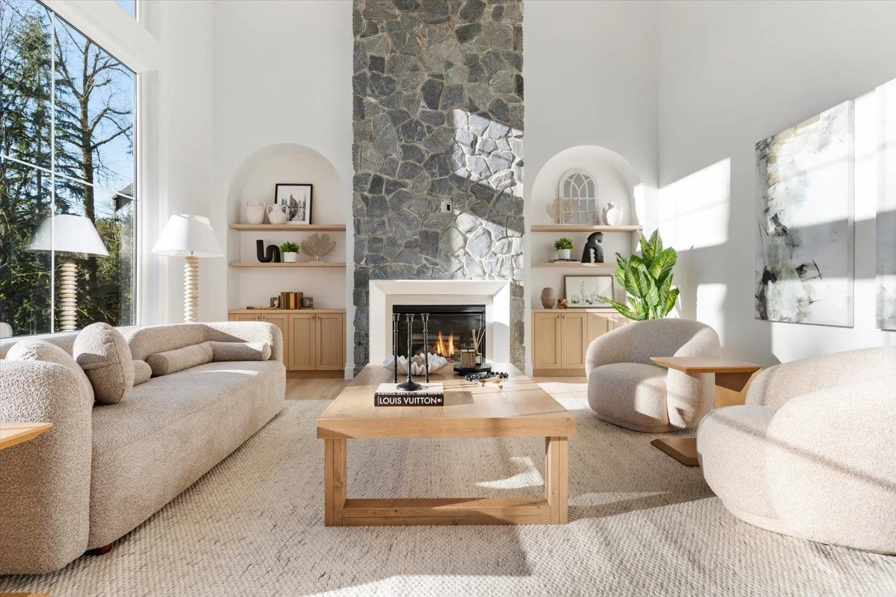
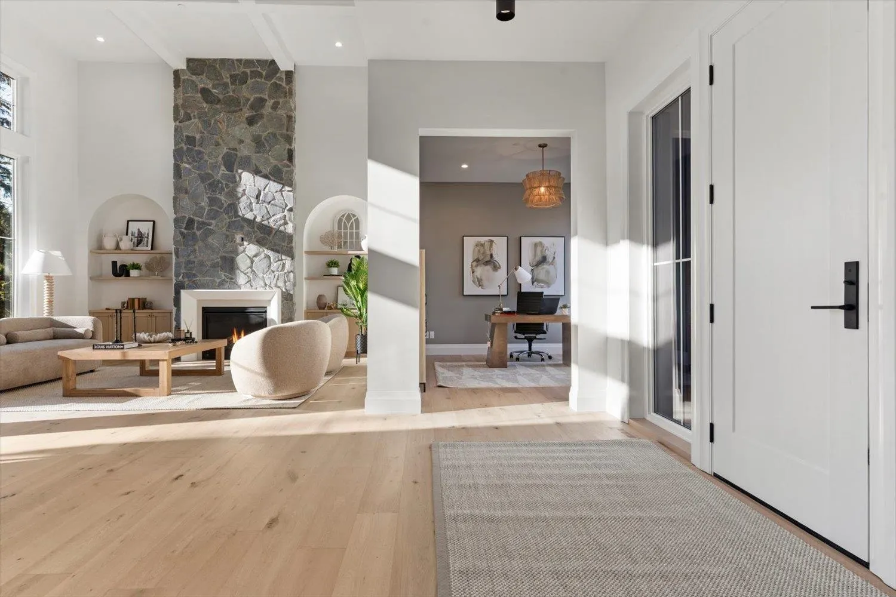
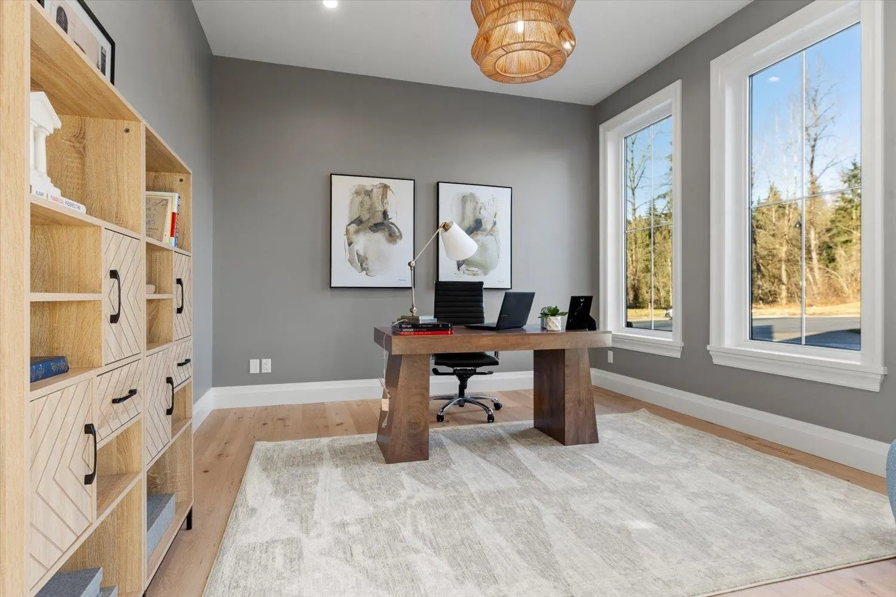
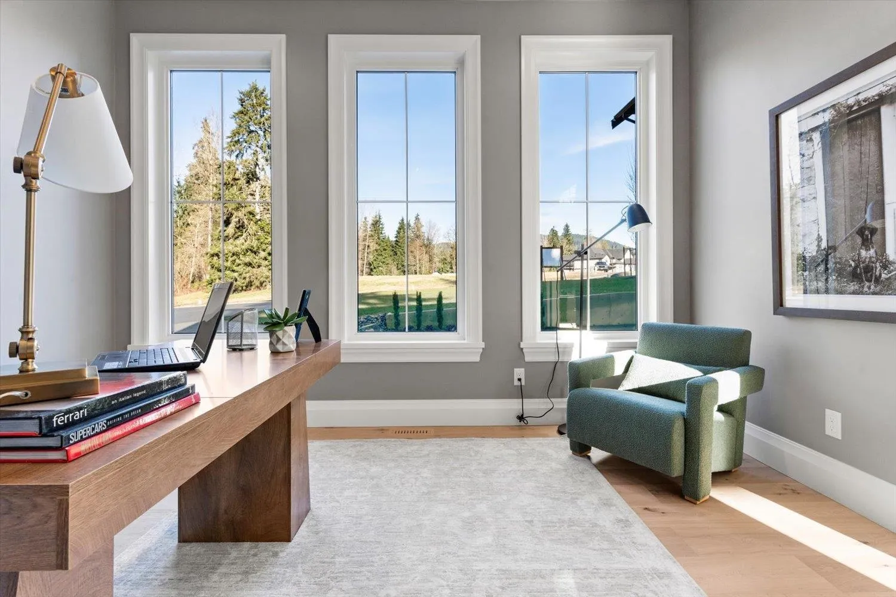
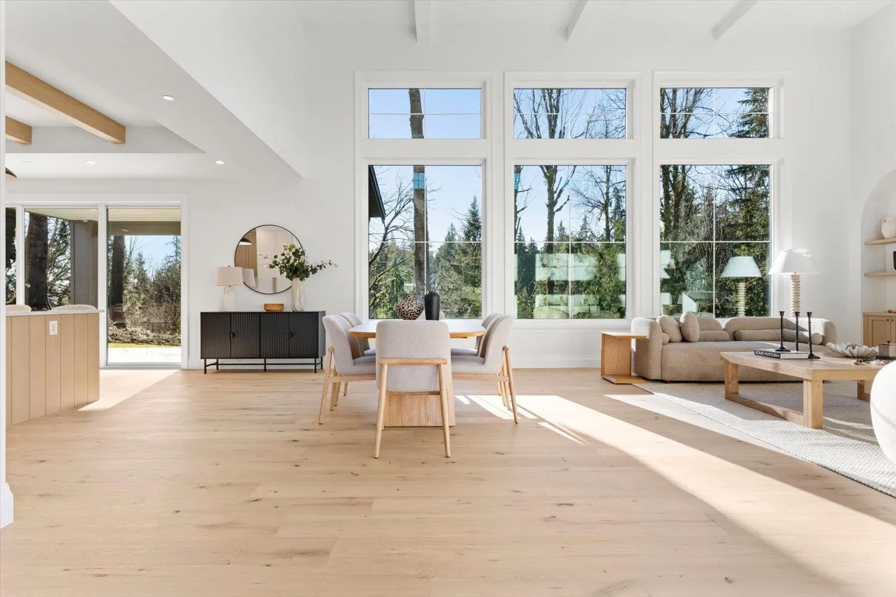
Stunning BRAND NEW multi-generational home with cul-de-sac location at the Plateau Estates with southern exposure backing onto green space near Silver Creek. Thoughtfully designed multi-generational home w/ true side-by-side living. Parents can enjoy separate main flr living w/ their own garage, 2 bedrooms, no stairs, full kitchen and open living space. Ideal for extended family or rental income. Main dwelling features cathedral ceilings w/ beautiful natural light, large office, custom archways, & large open kitchen / family rm to anchor the main living space. Upper flr offers 4 beds incl spacious primary w/ 2 WICs, spa-like ensuite & private balcony, plus 3 more beds & family bath. Full 2/5/10 year warranty, private gated entry sub-division developed by Kingma Group & ready for occupancy!

Property Details

Full Property Details

Interior

Bedrooms
6
Washrooms
4
Square Footage
4113 sqft
Basement
Crawl Space
Heating Type
Baseboard,Forced Air,Natural Gas
Kitchens
2
Floor Finish
Hardwood,Tile
Den
No

Exterior

Lot Size (Sq Ft)
43908.48
Waterfront
No
Parking Spaces
11
Total Parking Spaces
-
Garage Spaces
3
Zoning
S20
Roof
Asphalt

Building Description

Property Type
Residential Detached
Home Type
House
Subtype
Single Family Residence
Year Built
2025
Exterior
Frame Wood,Fibre Cement (Exterior),Metal Siding,Wood Siding
Water Supply
Public
No. Floor Levels
2
Pets Allowed
Cats OK,Dogs OK,Number Limit (Two),Yes With Restrictions

Community

Community
Mission BC
Area Code
Mission

Taxes & Fees

Taxes
$3,248.84 /yr
Tax Year
2025
Maintenance Fee
$149.29 /mo

Other

Pets
Cats OK,Dogs OK,Number Limit (Two),Yes With Restrictions

Room Types

Room Dimensions Area Description
Porch (enclosed) 6'2 x 13'1 80.68 sqft -
Foyer 6'7 x 13'3 87.23 sqft -
Office 12'4 x 13'4 164.44 sqft -
Living Room 16'11 x 14'2 239.65 sqft -
Dining Room 16'11 x 12'11 218.51 sqft -
Kitchen 14'6 x 22'2 321.42 sqft -
Pantry 7'10 x 6'2 48.31 sqft -
Patio 17'5 x 26'3 457.19 sqft -
Laundry 6'0 x 13'4 80 sqft -
Bedroom 17'9 x 10'11 193.77 sqft -
Walk-In Closet 5' x 7' 35 sqft -
Bedroom 15'6 x 10'11 169.21 sqft -
Bedroom 12'2 x 13'9 167.29 sqft -
Walk-In Closet 5'11 x 4'11 29.09 sqft -
Primary Bedroom 27'1 x 16'0 433.33 sqft -
Walk-In Closet 11'1 x 4'0 44.33 sqft -
Walk-In Closet 15'8 x 5'9 90.08 sqft -
Porch (enclosed) 8'5 x 10'10 91.18 sqft -
Living Room 11'10 x 13'5 158.76 sqft -
Dining Room 9'3 x 8'4 77.08 sqft -
Kitchen 9'1 x 8'5 76.45 sqft -
Foyer 12'4 x 7'11 97.64 sqft -
Laundry 6'4 x 8'6 53.83 sqft -
Bedroom 10'11 x 12'3 133.73 sqft -
Bedroom 10'11 x 12'4 134.64 sqft -
Walk-In Closet 5'2 x 5'5 27.99 sqft -
Jess Kuang
Jess Kuang
Sutton Group - 1st West Realty
Listed by Kevin Brown PREC*
57 days on site
Listing Broker
Homelife Advantage Realty Ltd.
Courtesy
Homelife Advantage Realty Ltd.

Similar homes for sale in Mission

Explore Mission

This representation is based in whole or in part on data generated by the Chilliwack & District Real Estate Board, Fraser Valley Real Estate Board or Greater Vancouver REALTORS® which assumes no responsibility for its accuracy. Copyright 2026 by the Greater Vancouver REALTORS®, Fraser Valley Real Estate Board, Chilliwack and District Real Estate Board, and BC Northern Real Estate Board. All Rights Reserved.
Powered by AgentLocator







