
3940 Eton Street #4, Burnaby
1 / 37
For Sale
$1,477,000
4 bd · 4 ba · 1,948 sq ft

3940 Eton Street #4, Burnaby V5C 1J5

MLS®# R3167032

Est. mortgage
$5,603/mo

About This Home

Property Type
Townhome, Townhouse
Parking
1 garage, 1 parking
MLS #
R3167032
Size
1948 sqft
Basement
Finished,Exterior Entry
Lot size
6100.00 sqft
Year Built
2026
Maintenance Fee
$ 0 /mo
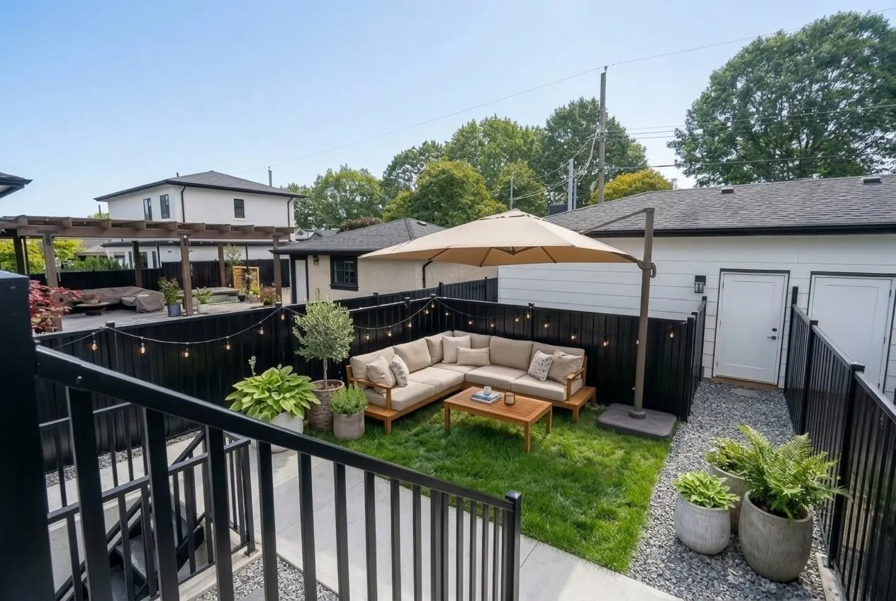
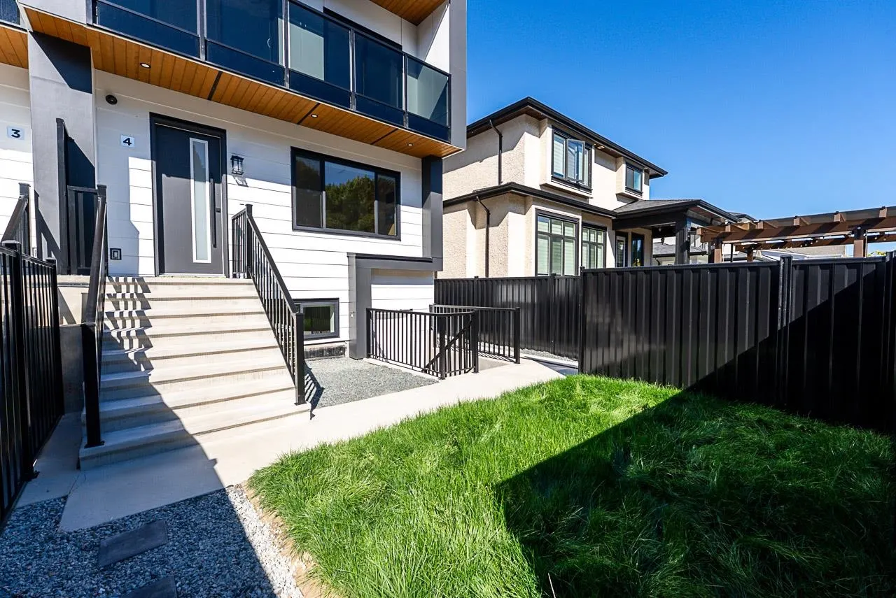
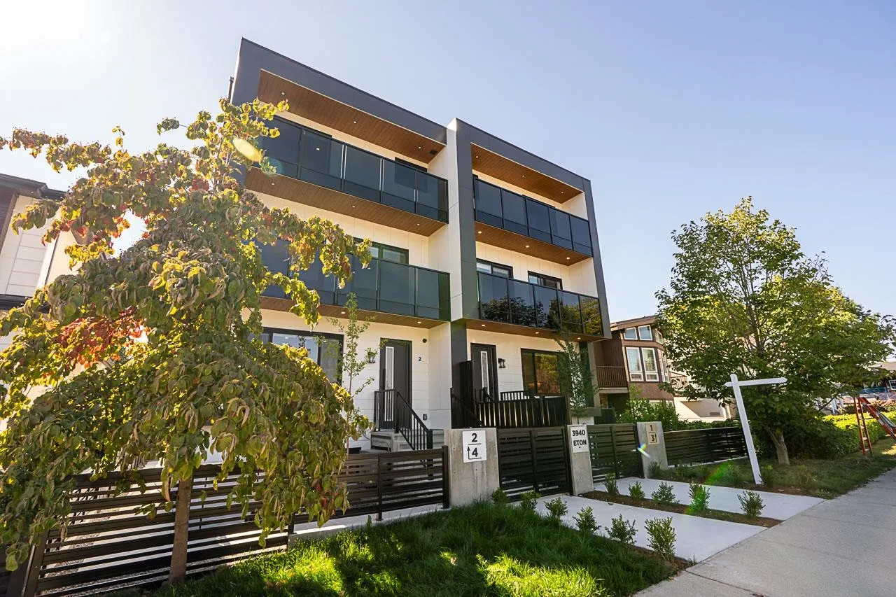
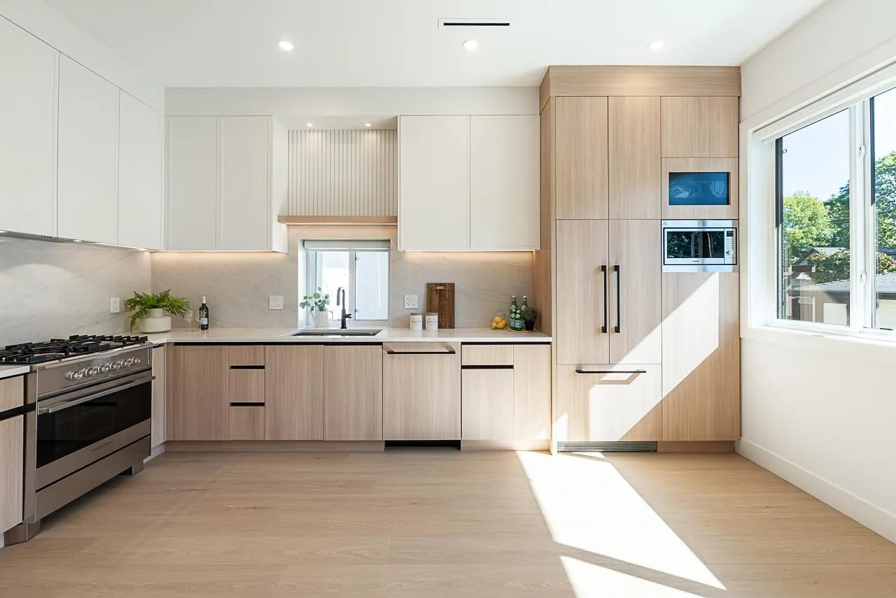
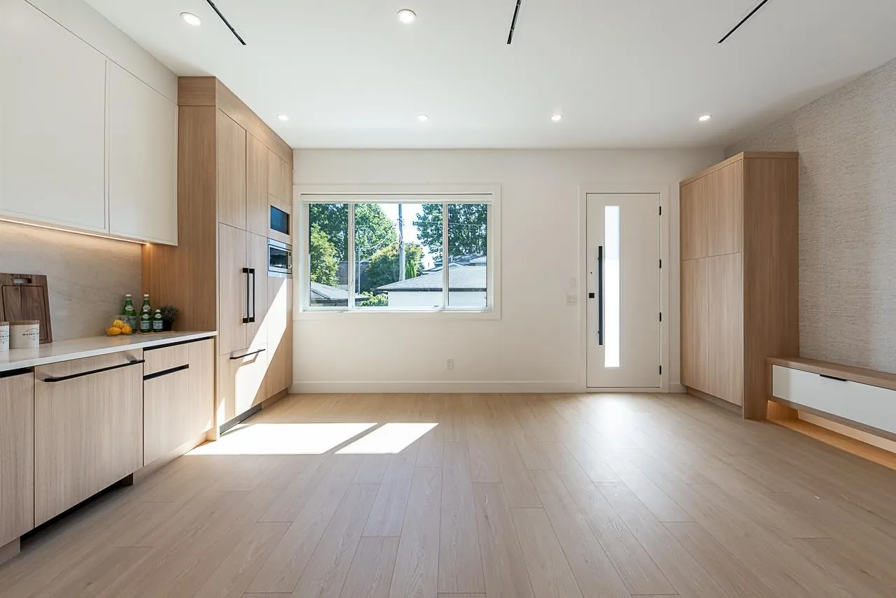
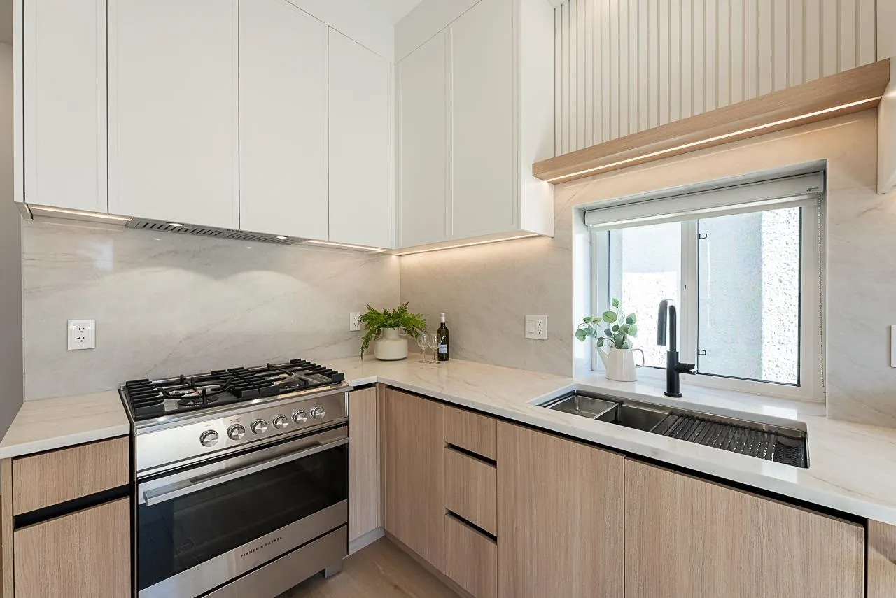
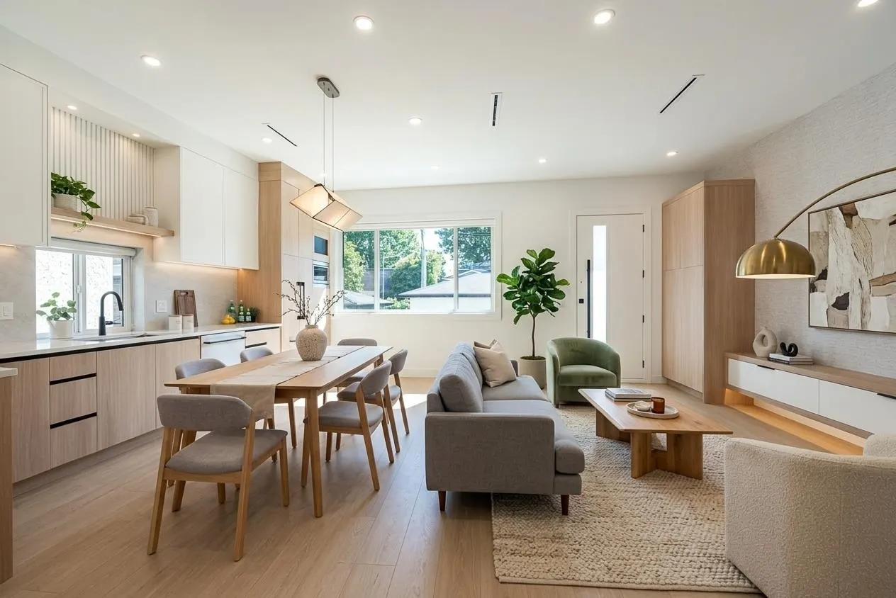
Experience the best of Burnaby Heights & NO STRATA FEE living! A rare opportunity to own a Brand-New contemporary 4BD 4BA 1948SF home in a prestigious neighbourhood. Open-concept main living & dining, 10' ceilings, airy light ivory cabinets paired with natural oak, premium Fisher & Paykel appliances w/ GAS cooktop, A/C, HRV, designer media wall & motorized blind on main. Well-sized 3 BED UP including a private primary retreat w/ WIC, 5pc Spa ensuite w/ a deep soaker tub to relax & unwind on your private balcony w/ tree-lined view. BONUS: Lower level offers 1BD+1BA, a separate entrance and rough-in for a future kitchen, creating a versatile space with rental potential, guests or home office. Private Garage, EV ready. Minutes to local shops, Highway 1, Brentwood & downtown.

Property Details

Amenities & Utilities

In Unit

Full Property Details

Interior

Bedrooms
4
Washrooms
4
Square Footage
1948 sqft
Basement
Finished,Exterior Entry
Heating Type
Forced Air,Heat Pump
Kitchens
2
Floor Finish
Laminate,Tile,Carpet
Den
No

Exterior

Front
50.00
Lot Size (Sq Ft)
6100.00
View
TREE-LINED & CITY
Waterfront
No
Parking Spaces
1
Total Parking Spaces
-
Garage Spaces
1
Zoning
R1
Roof
Other

Building Description

Property Type
Residential Attached
Home Type
Townhome
Subtype
Townhouse
Year Built
2026
Exterior
Frame Wood,Other,Glass (Exterior),Other (Exterior),Wood Siding
Water Supply
Public
No. Floor Levels
3

Community

Community
Vancouver Heights
Area Code
Burnaby North

Taxes & Fees

Tax Year
2026
Maintenance Fee
$ 0 /mo

Room Types

Room Dimensions Area Description
Kitchen 6'5 x 11'5 73.26 sqft -
Living Room 9'1 x 13'7 123.38 sqft -
Dining Room 6'5 x 13'5 86.09 sqft -
Bedroom 9'7 x 11'2 107.01 sqft -
Bedroom 10'0 x 14'9 147.5 sqft -
Laundry 5'10 x 6'11 40.35 sqft -
Primary Bedroom 10'7 x 14'8 155.22 sqft -
Walk-In Closet 5'5 x 9'1 49.2 sqft -
Recreation Room 11'0 x 9'5 103.58 sqft -
Family Room 11'0 x 9'5 103.58 sqft -
Bedroom 8'4 x 10'1 84.03 sqft -
Jess Kuang
Jess Kuang
Sutton Group - 1st West Realty
Listed by Iwa Lee PREC*
57 days on site
Listing Broker
Oakwyn Realty Encore
Courtesy
Oakwyn Realty Encore

Similar homes for sale in Burnaby

Explore Burnaby

This representation is based in whole or in part on data generated by the Chilliwack & District Real Estate Board, Fraser Valley Real Estate Board or Greater Vancouver REALTORS® which assumes no responsibility for its accuracy. Copyright 2026 by the Greater Vancouver REALTORS®, Fraser Valley Real Estate Board, Chilliwack and District Real Estate Board, and BC Northern Real Estate Board. All Rights Reserved.
Powered by AgentLocator





