
2317 Graveley Street, Vancouver
1 / 27
For Sale
$1,689,000
4 bd · 2 ba · 2,067 sq ft

2317 Graveley Street, Vancouver V5L 3C3

MLS®# R3167001

Est. mortgage
$6,408/mo
Property taxes $7,718/yr

About This Home

Property Type
House, Single Family Residence
Parking
1 parking
MLS #
R3167001
Size
2067 sqft
Basement
Finished
Lot size
2880.00 sqft
Tax
$7,718 /yr
Year Built
1920
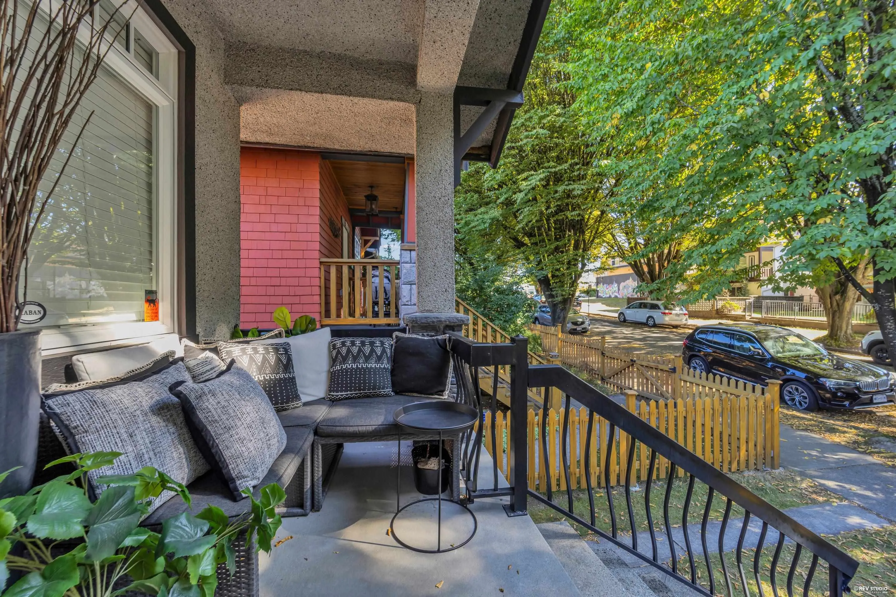
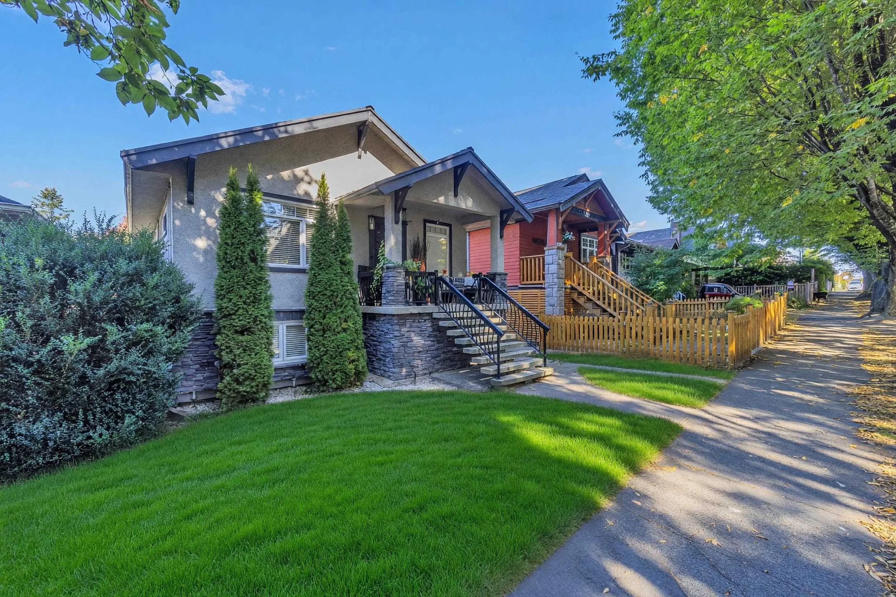
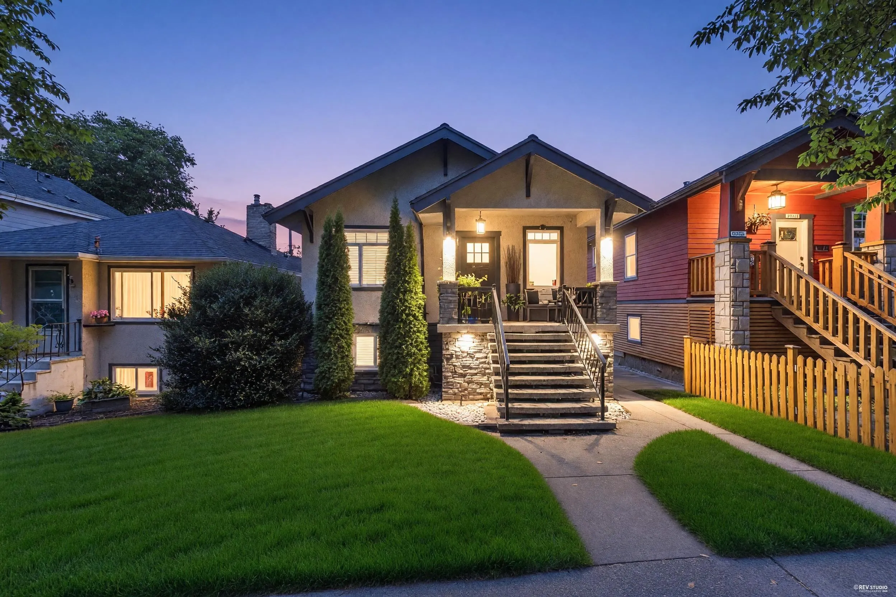
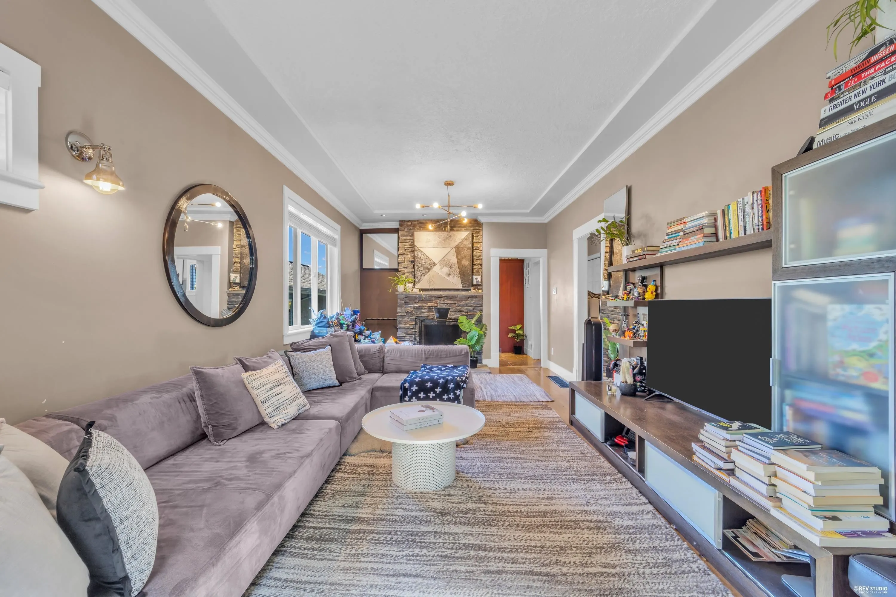
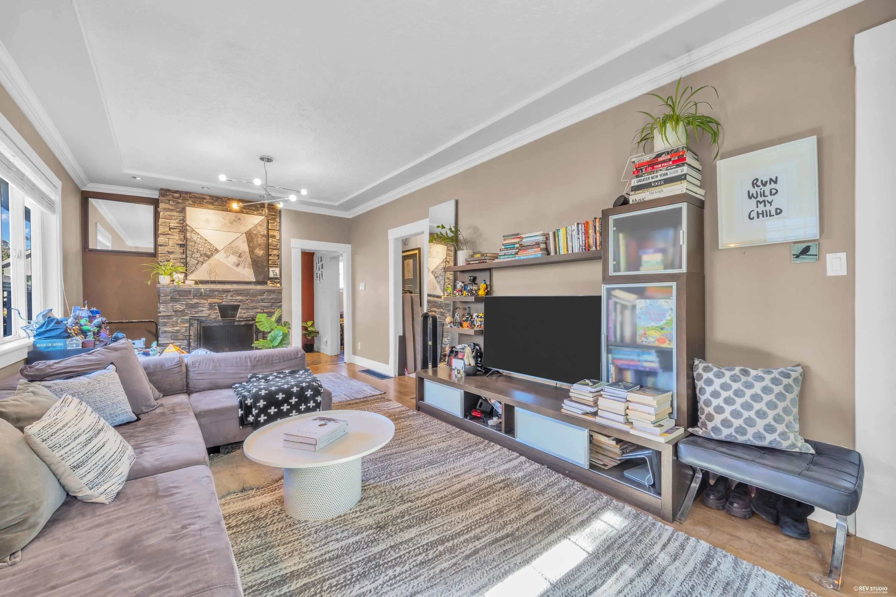
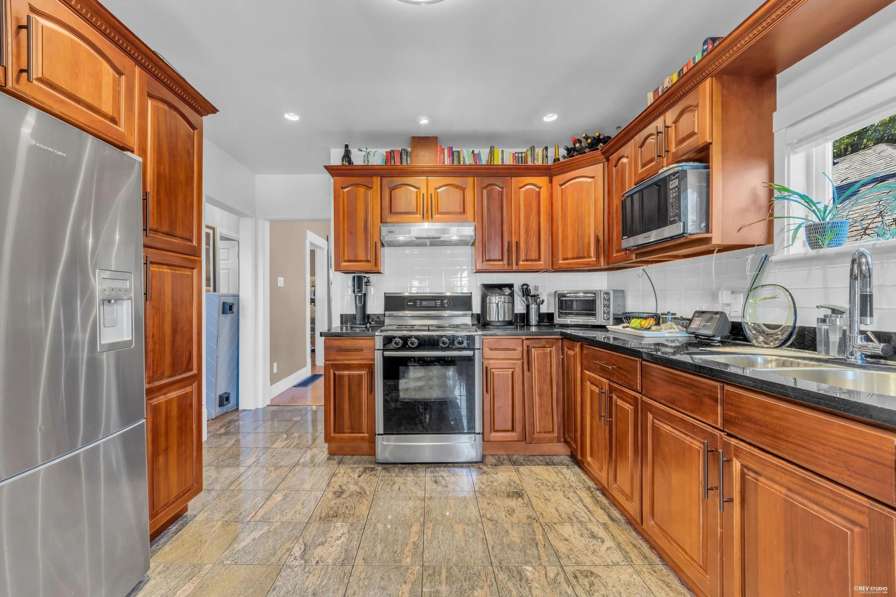
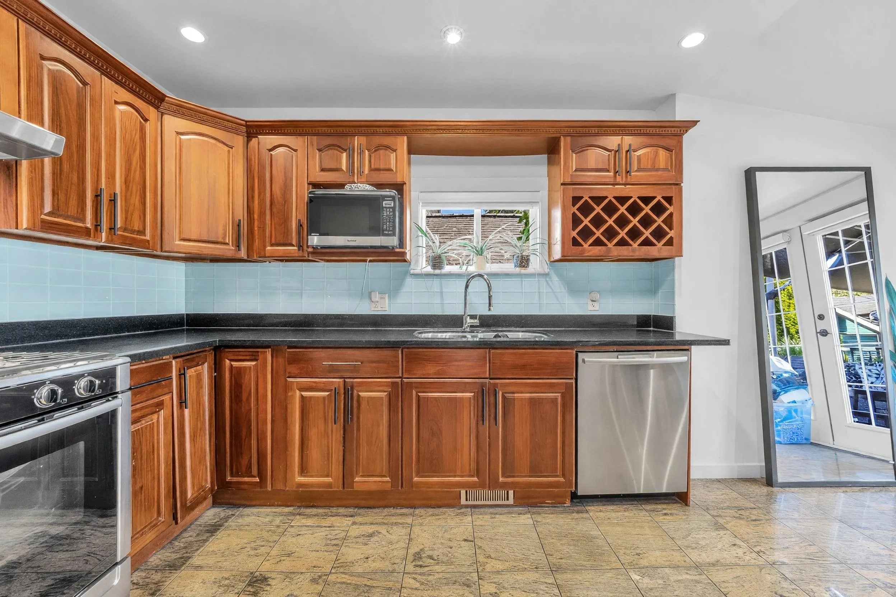
A 1920's Craftsman, south facing, home on a quiet tree-lined street with 2067 sqft. You'll find a quaint 4 bedroom starter home with two bedrooms on the main with soaring 9 ft. ceilings. The heart of the home is beautifully updated with quartz countertops, granite tiles, hardwood flooring, and Bosch and Fisher Paykel appliances. The lower level provides an additional two bedrooms with a second kitchen, dining and living area and walk-out covered patio. No shortage of storage spaces in this home and outdoor living space total 642 sqt. This craftsman home has a fully fenced back yard and back lane with gate access. Just steps from Lord Nelson Elementary, mins. to Garden Park., to Live For Bakery and closeby to Nanaimo St. and Little Italy on Commerical Dr. Book an appt!

Property Details

Full Property Details

Interior

Bedrooms
4
Washrooms
2
Square Footage
2067 sqft
Basement
Finished
Heating Type
Forced Air,Natural Gas
Kitchens
2
Floor Finish
Hardwood,Laminate,Tile
Den
No

Exterior

Front
32.00
Lot Size (Sq Ft)
2880.00
Waterfront
No
Parking Spaces
1
Total Parking Spaces
-
Garage Spaces
-
Zoning
RT-5
Roof
Asphalt

Building Description

Property Type
Residential Detached
Home Type
House
Subtype
Single Family Residence
Year Built
1920
Exterior
Frame Wood,Stone (Exterior),Stucco
Water Supply
Public
No. Floor Levels
2

Community

Community
Grandview Woodland
Area Code
Vancouver East

Taxes & Fees

Taxes
$7,718 /yr
Tax Year
2026

Room Types

Room Dimensions Area Description
Living Room 12'9 x 11'6 146.62 sqft -
Dining Room 12' x 11'6 138 sqft -
Bedroom 16'1 x 11'6 184.96 sqft -
Kitchen 10'6 x 11'6 120.75 sqft -
Nook 6'4 x 10'11 69.14 sqft -
Bedroom 10'2 x 11'6 116.92 sqft -
Foyer 4'1 x 4'9 19.4 sqft -
Kitchen 14'4 x 11'2 160.06 sqft -
Living Room 16'10 x 11'2 187.97 sqft -
Bedroom 11'2 x 11'9 131.21 sqft -
Bedroom 16'11 x 10'7 179.03 sqft -
Storage 5'4 x 11'2 59.56 sqft -
Jess Kuang
Jess Kuang
Sutton Group - 1st West Realty
Listed by Donata Ling
58 days on site
Listing Broker
Oakwyn Realty Northwest
Courtesy
Oakwyn Realty Northwest

Similar homes for sale in Vancouver

Explore Vancouver

This representation is based in whole or in part on data generated by the Chilliwack & District Real Estate Board, Fraser Valley Real Estate Board or Greater Vancouver REALTORS® which assumes no responsibility for its accuracy. Copyright 2026 by the Greater Vancouver REALTORS®, Fraser Valley Real Estate Board, Chilliwack and District Real Estate Board, and BC Northern Real Estate Board. All Rights Reserved.
Powered by AgentLocator






