
209 Mcbay Lane #401, Coquitlam
1 / 17
For Sale
$829,900
3 bd · 2 ba · 1,003 sq ft

209 Mcbay Lane #401, Coquitlam V3K 0H7

MLS®# R3166965

Est. mortgage
$3,148/mo

About This Home

Property Type
Condo, Apartment/Condo
Parking
1 parking
MLS #
R3166965
Size
1003 sqft
Basement
None
Year Built
2025
Maintenance Fee
$526.62 /mo
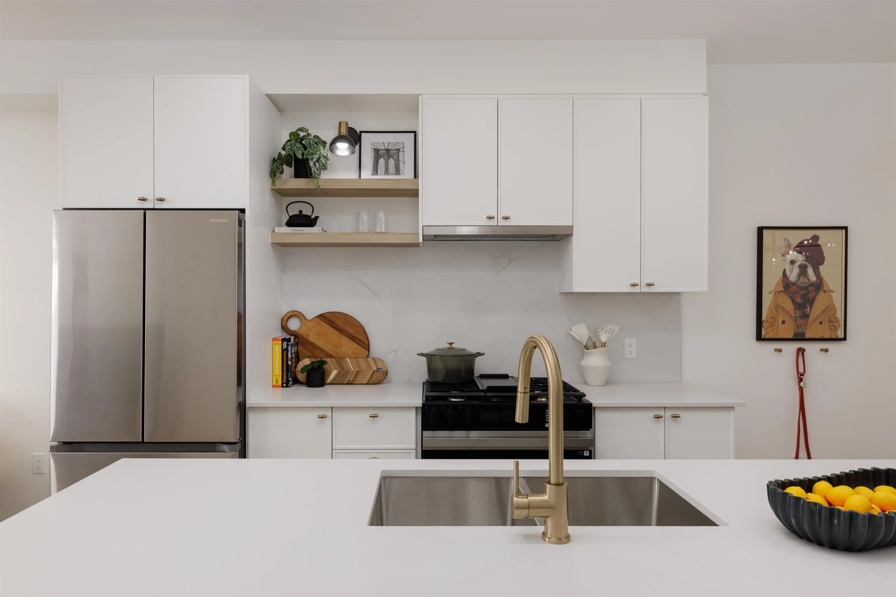
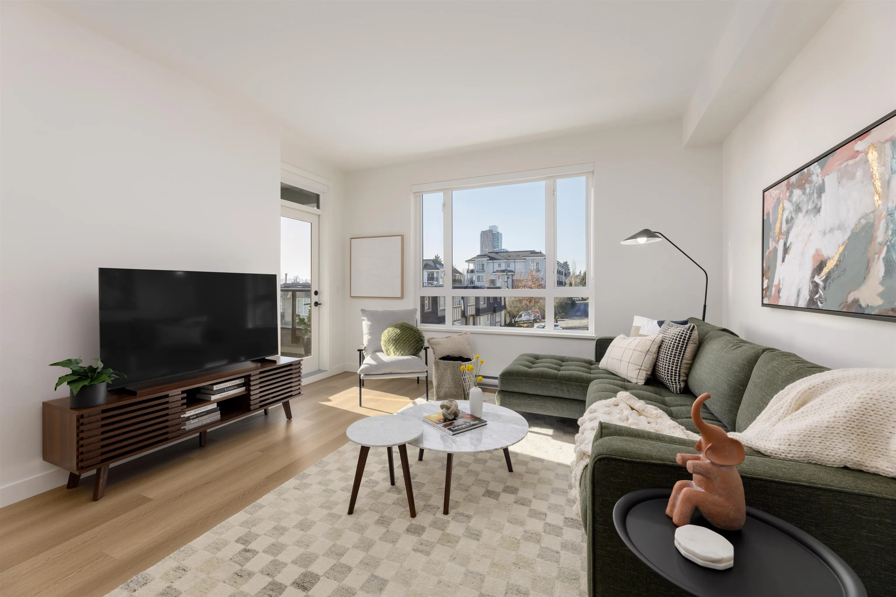
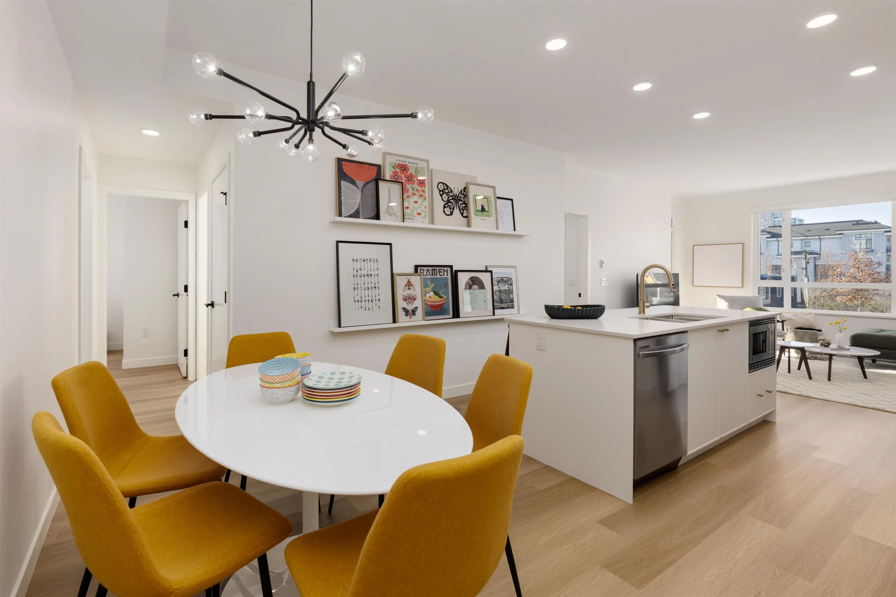
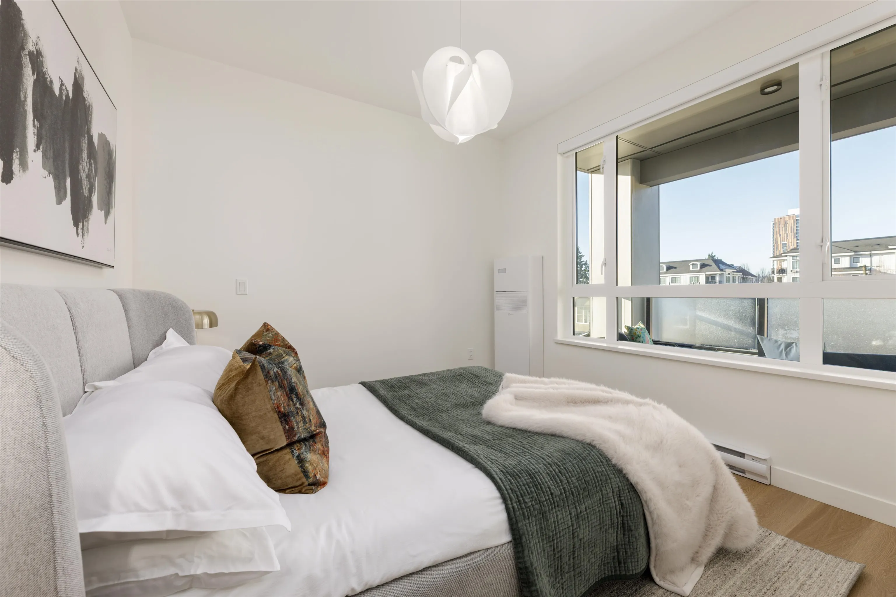
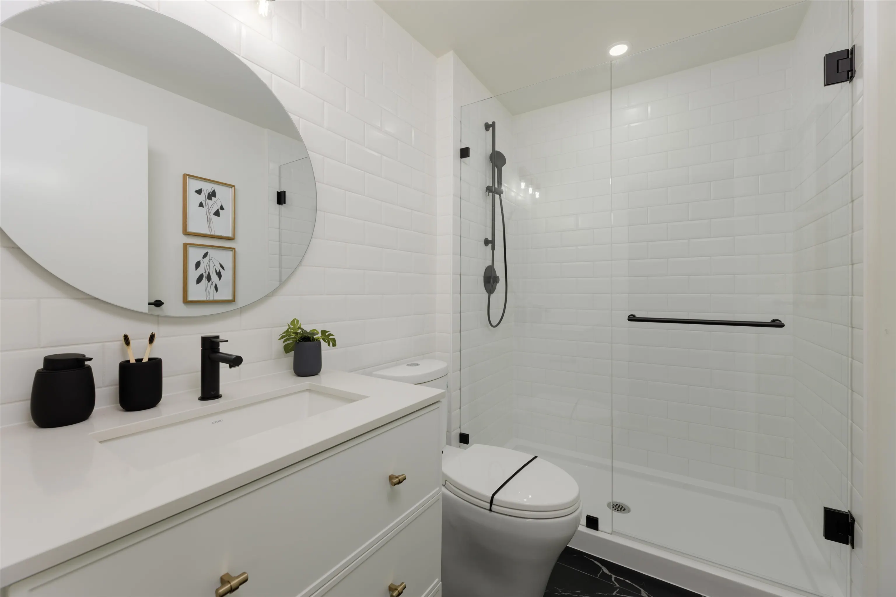
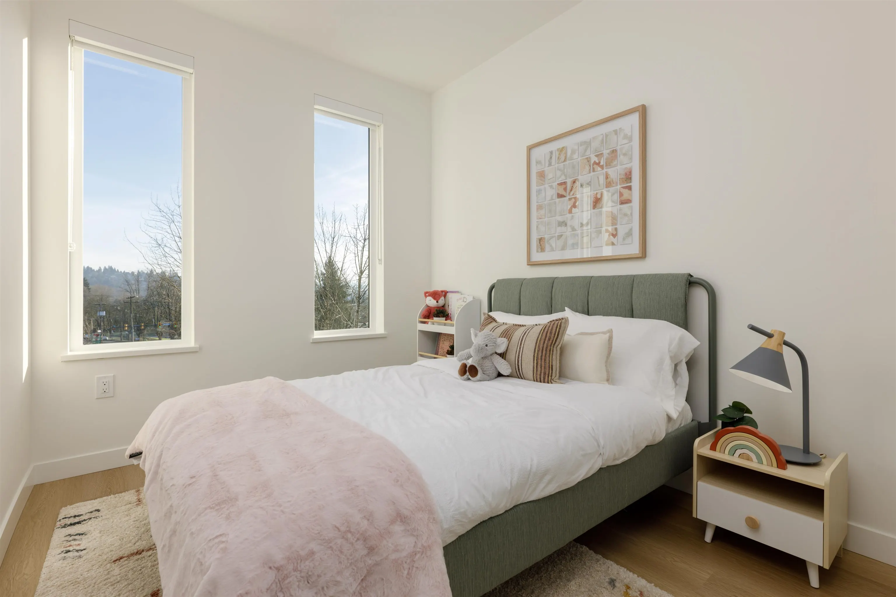
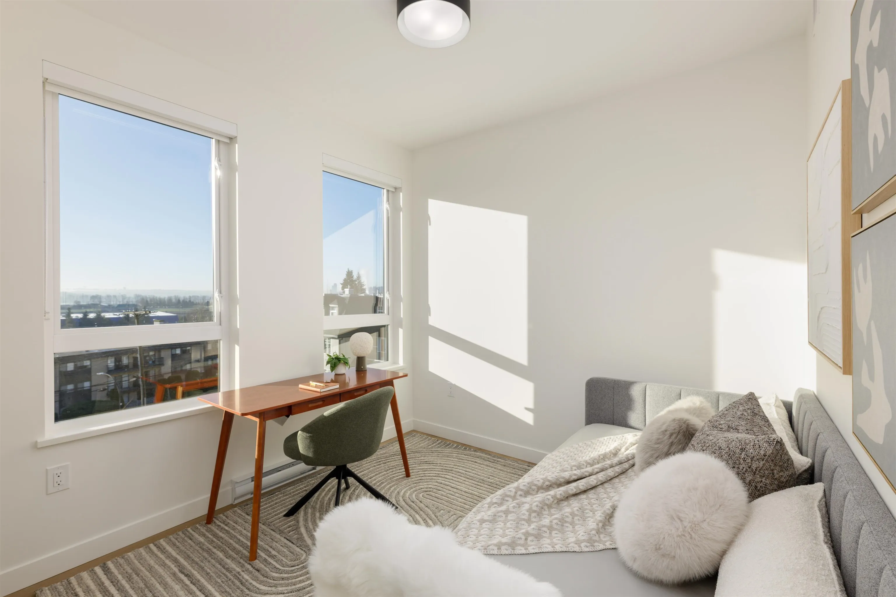
Welcome to Bastille by Porte Homes! Don't miss out on this amazing opportunity to own at Bastille - a collection of 1-to-3-bedroom condos enveloped in French-inspired architecture in Maillardville (Coquitlam). Located at 209 & 215 McBay Lane, Bastille is close to dining, shopping, nature, transportation, and all those elements that amount to a life well lived. The homes at Bastille invite you to be a connoisseur of life. Bastille is a 7-story wood-framed construction with amenities that include a social lounge, fitness center, games room, co-working space, outdoor courtyard and kids play area. Enjoy 1003 sq. ft. of stylish living in this beautiful three-bedroom two-bath home, showcasing a southwest-facing view and a sleek Samsung Smart appliance package. Book your appointment today!

Property Details

Amenities & Utilities

In Unit

Full Property Details

Interior

Bedrooms
3
Washrooms
2
Square Footage
1003 sqft
Basement
None
Heating Type
Baseboard,Electric
Kitchens
1
Den
No

Exterior

Waterfront
No
Parking Spaces
1
Total Parking Spaces
-
Garage Spaces
-
Zoning
C-5
Roof
Torch On

Building Description

Property Type
Multi Family,Residential Attached
Home Type
Condo
Subtype
Apartment/Condo
Year Built
2025
Exterior
Frame Wood,Glass (Exterior),Fibre Cement (Exterior)
Water Supply
Public
No. Floor Levels
1
Pets Allowed
Cats OK,Dogs OK,Number Limit (Two),Yes With Restrictions

Community

Community
Maillardville
Area Code
Coquitlam

Taxes & Fees

Tax Year
2025
Maintenance Fee
$526.62 /mo

Other

Pets
Cats OK,Dogs OK,Number Limit (Two),Yes With Restrictions

Room Types

Room Dimensions Area Description
Kitchen 10'2 x 11'11 121.15 sqft -
Dining Room 8'5 x 11'11 100.3 sqft -
Living Room 11'11 x 12'7 149.95 sqft -
Primary Bedroom 10'0 x 10'1 100.83 sqft -
Walk-In Closet 4'0 x 6'8 26.67 sqft -
Bedroom 9'2 x 9'4 85.56 sqft -
Bedroom 8'3 x 9'8 79.75 sqft -
Jess Kuang
Jess Kuang
Sutton Group - 1st West Realty
Listed by Alan Wong
58 days on site
Listing Broker
Magnum Projects Ltd.
Courtesy
Magnum Projects Ltd.

Similar homes for sale in Coquitlam

Explore Coquitlam

This representation is based in whole or in part on data generated by the Chilliwack & District Real Estate Board, Fraser Valley Real Estate Board or Greater Vancouver REALTORS® which assumes no responsibility for its accuracy. Copyright 2026 by the Greater Vancouver REALTORS®, Fraser Valley Real Estate Board, Chilliwack and District Real Estate Board, and BC Northern Real Estate Board. All Rights Reserved.
Powered by AgentLocator







