
8032 Melburn Drive, Mission
1 / 39
For Sale
$1,198,000
8 bd · 6 ba · 4,654 sq ft

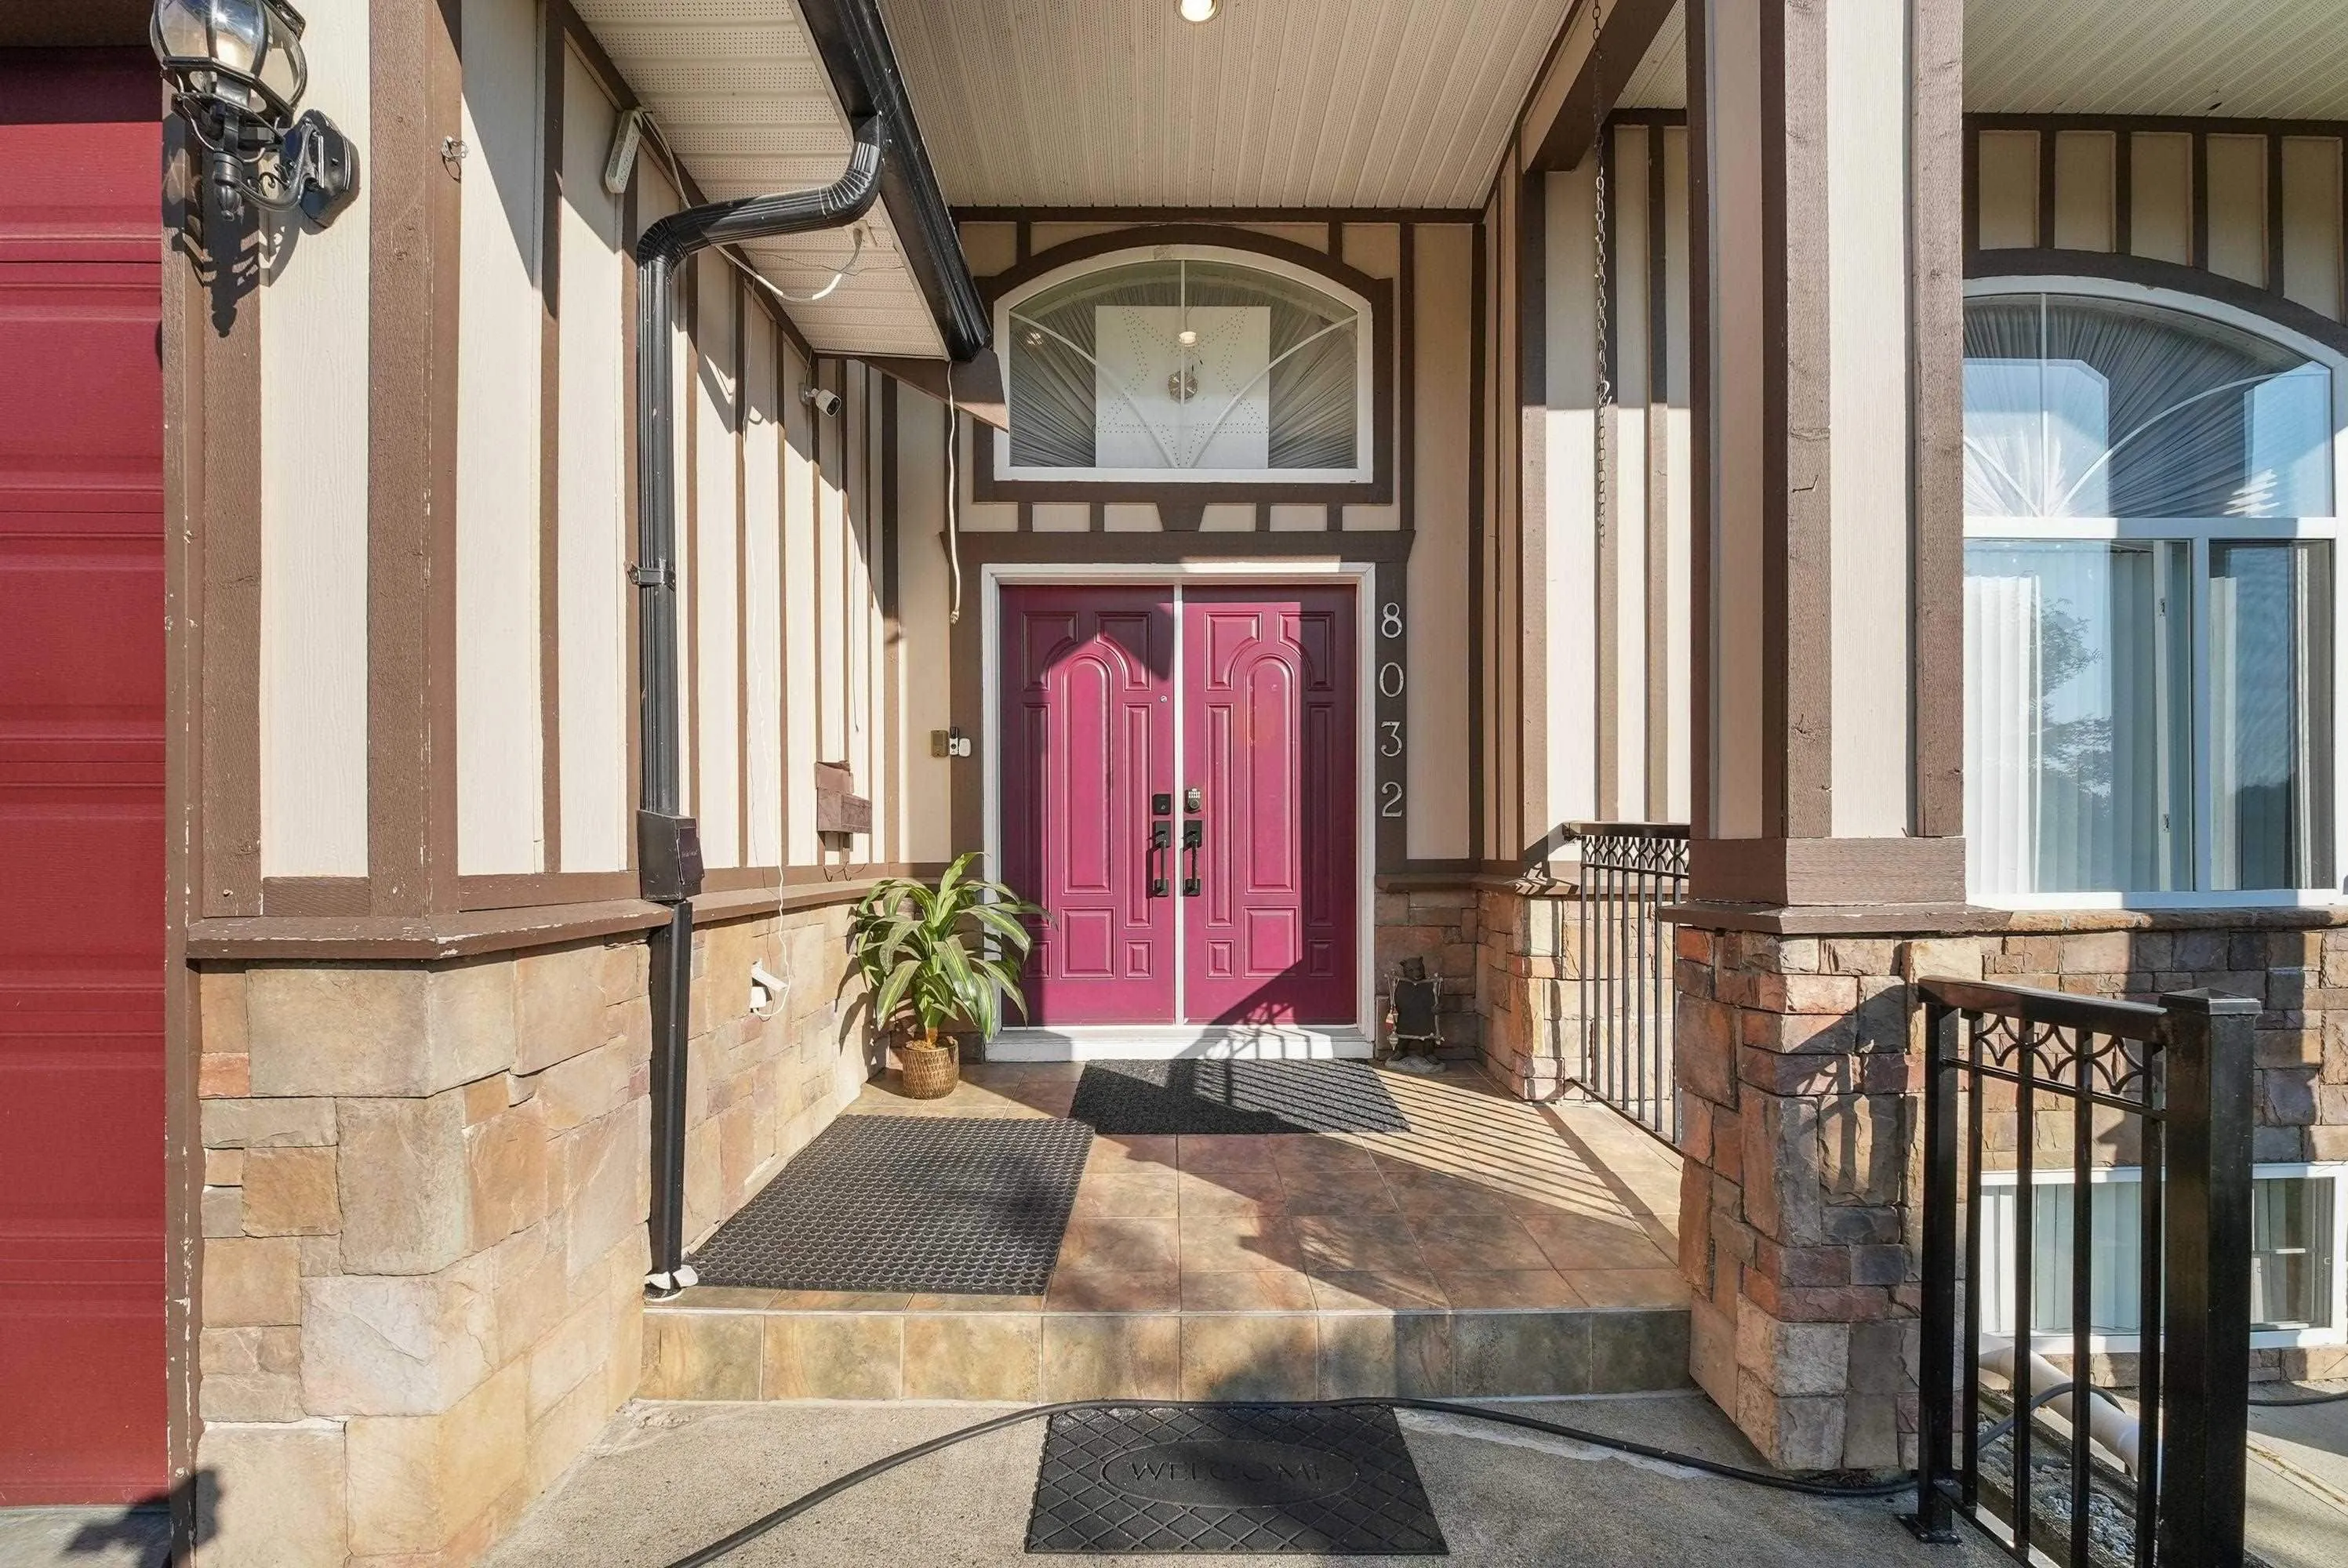
8032 Melburn Drive, Mission V2V 2B6

MLS®# R3166925

Est. mortgage
$4,545/mo
Property taxes $5,319.82/yr

About This Home

Property Type
House, Single Family Residence
Parking
2 garage, 8 parking
MLS #
R3166925
Size
4654 sqft
Basement
Full
Lot size
6028.00 sqft
Tax
$5,319.82 /yr
Year Built
2005
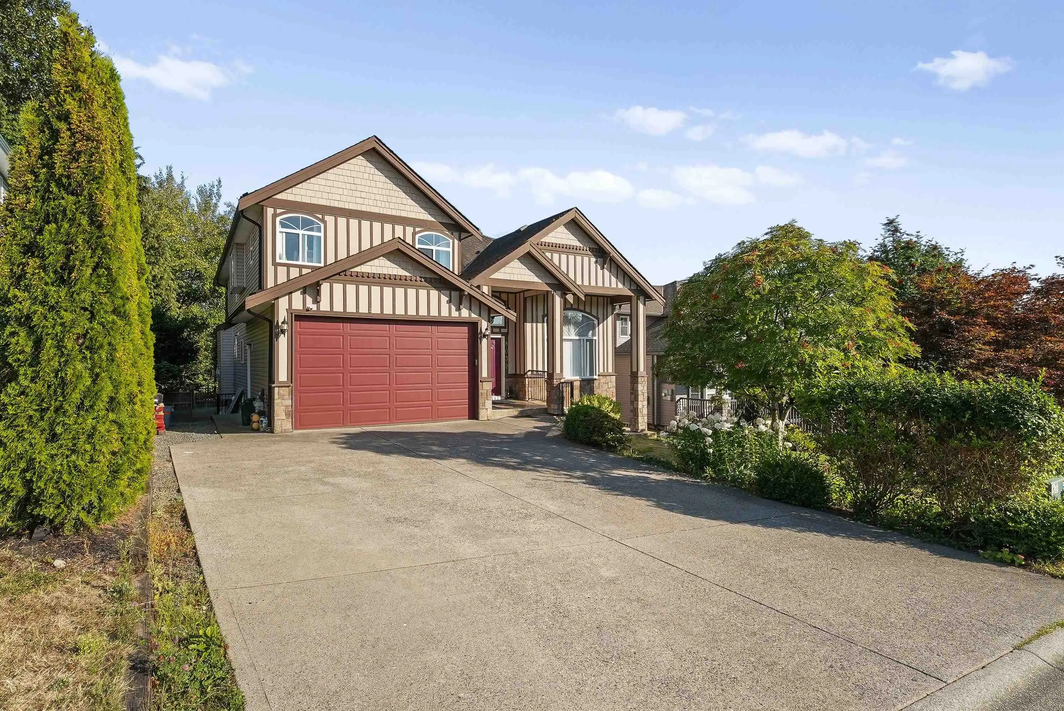
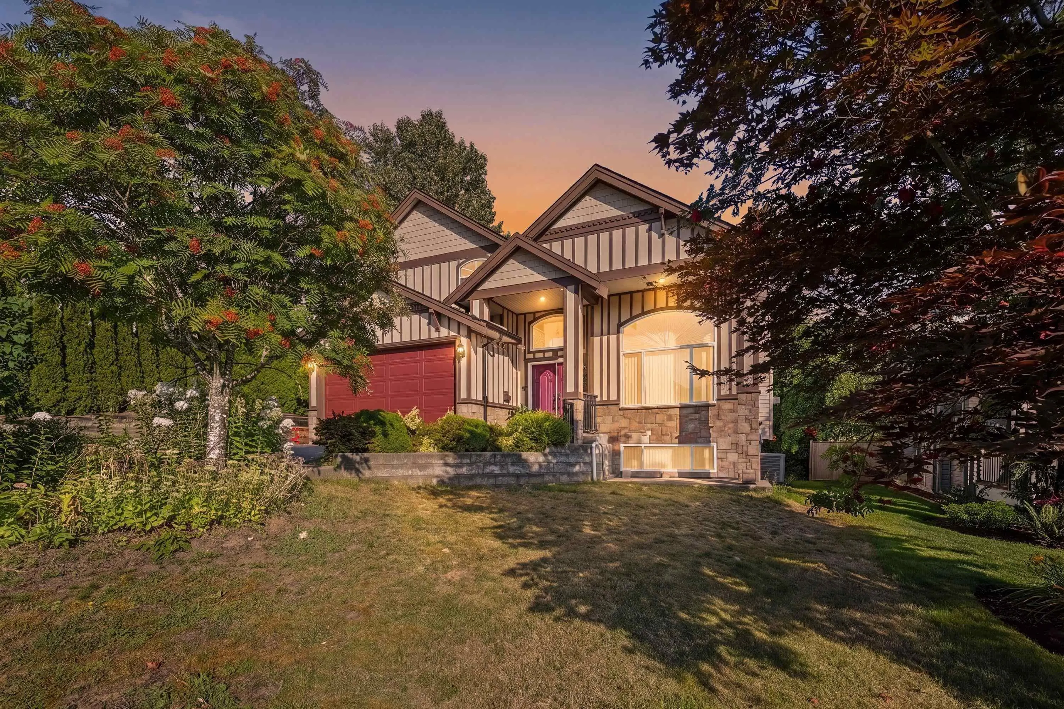
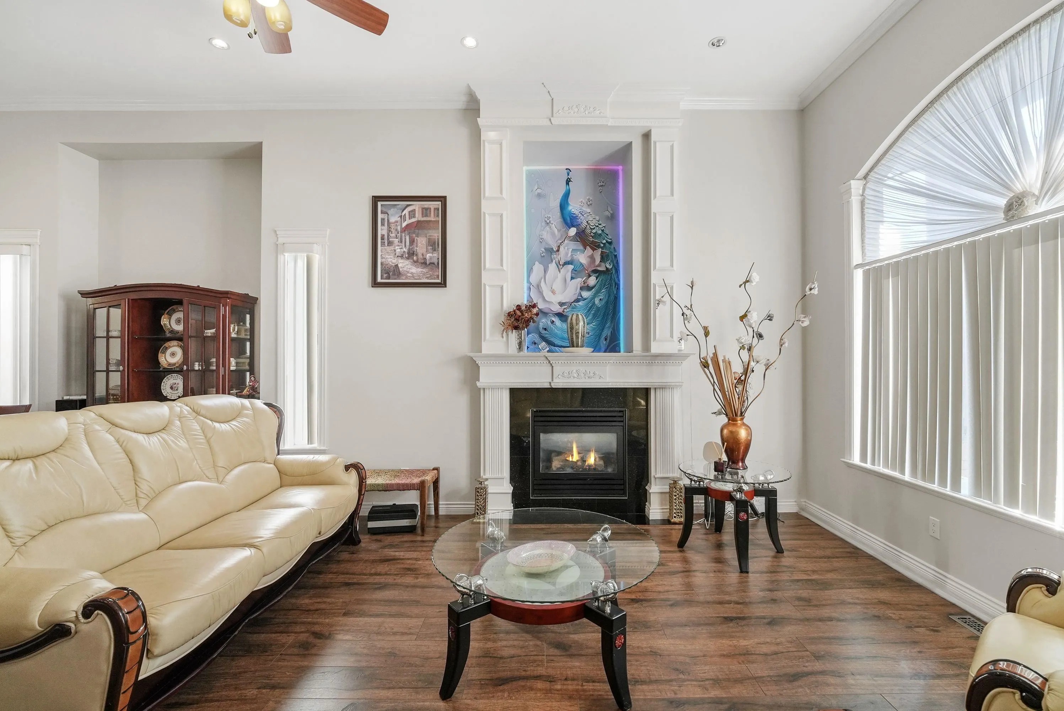
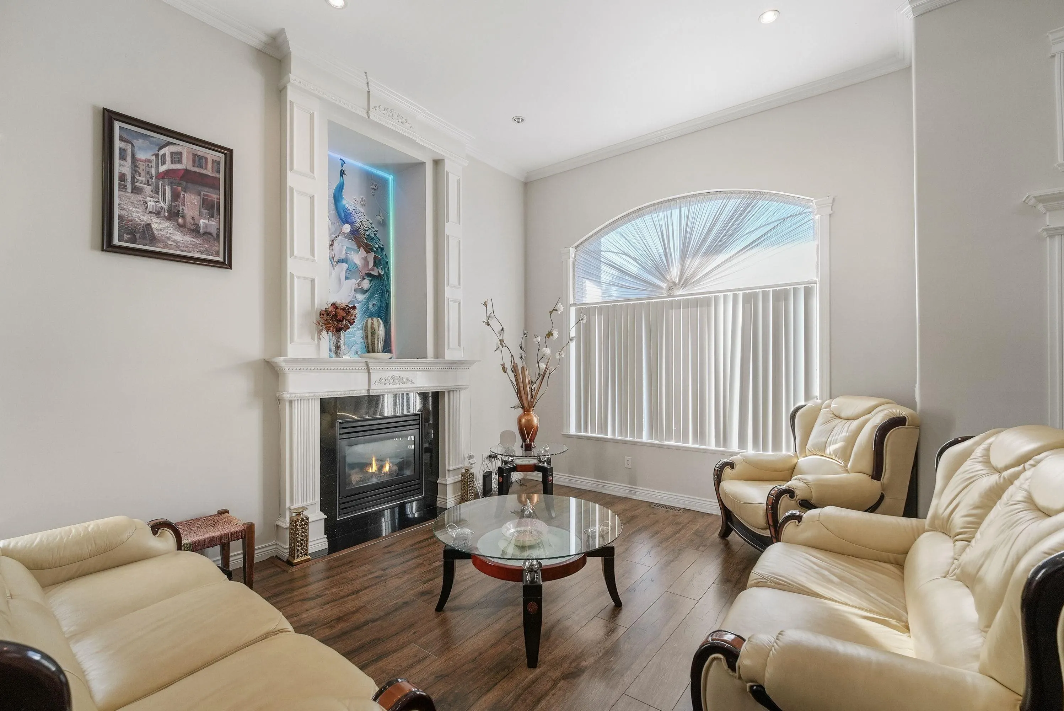
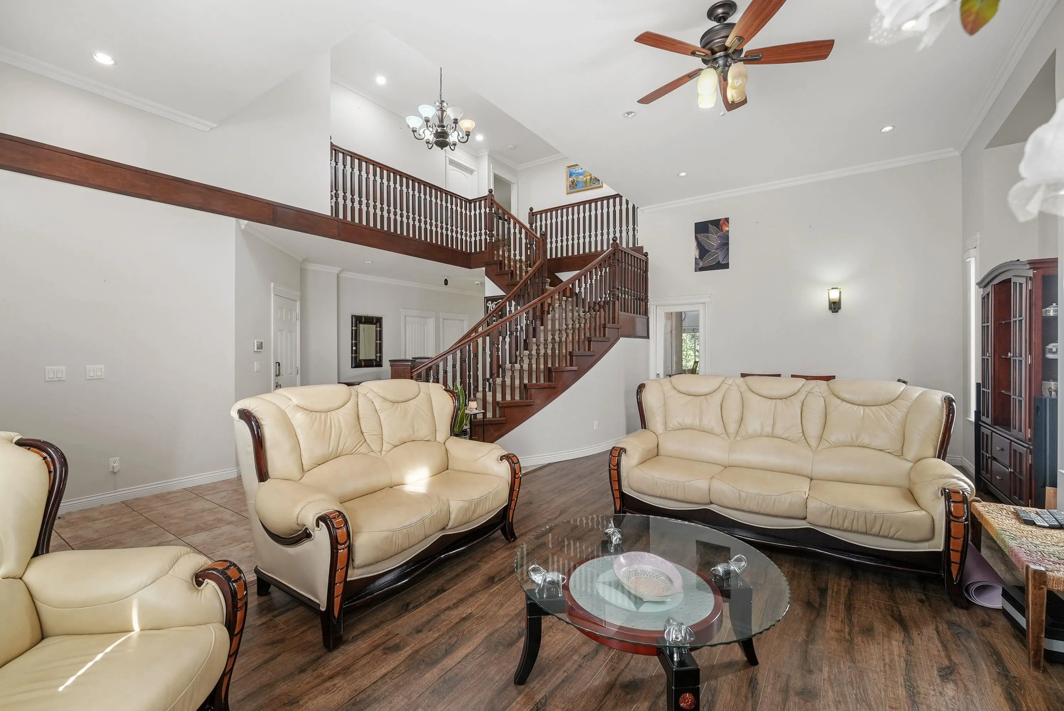
An incredible opportunity for large or multigenerational families! This massive, exceptionally well-kept 8 bedroom home offers space and flexibility that's hard to find. Upstairs features 4 bedrooms, while the main floor includes an additional bedroom and full bathroom, ideal for parents, guests or a home office. The spacious kitchen is complemented by a separate spice kitchen, perfect for everyday cooking and entertaining. Downstairs, TWO separate suites, 1 bedroom and 2 bedroom, provide excellent rental income potential. With generous living spaces throughout and room for everyone, this is a home designed to grow with your family while helping offset your mortgage.

Property Details

Full Property Details

Interior

Bedrooms
8
Washrooms
6
Square Footage
4654 sqft
Basement
Full
Heating Type
Forced Air,Natural Gas
Kitchens
4
Den
No

Exterior

Front
57.88
Lot Size (Sq Ft)
6028.00
View
Greenbelt
Waterfront
No
Parking Spaces
8
Total Parking Spaces
-
Garage Spaces
2
Zoning
R558
Roof
Asphalt

Building Description

Property Type
Residential Detached
Home Type
House
Subtype
Single Family Residence
Year Built
2005
Exterior
Frame Wood,Mixed (Exterior)
Water Supply
Public
No. Floor Levels
2

Community

Community
Mission BC
Area Code
Mission

Taxes & Fees

Taxes
$5,319.82 /yr
Tax Year
2026

Other

Virtual Tour Link

Room Types

Room Dimensions Area Description
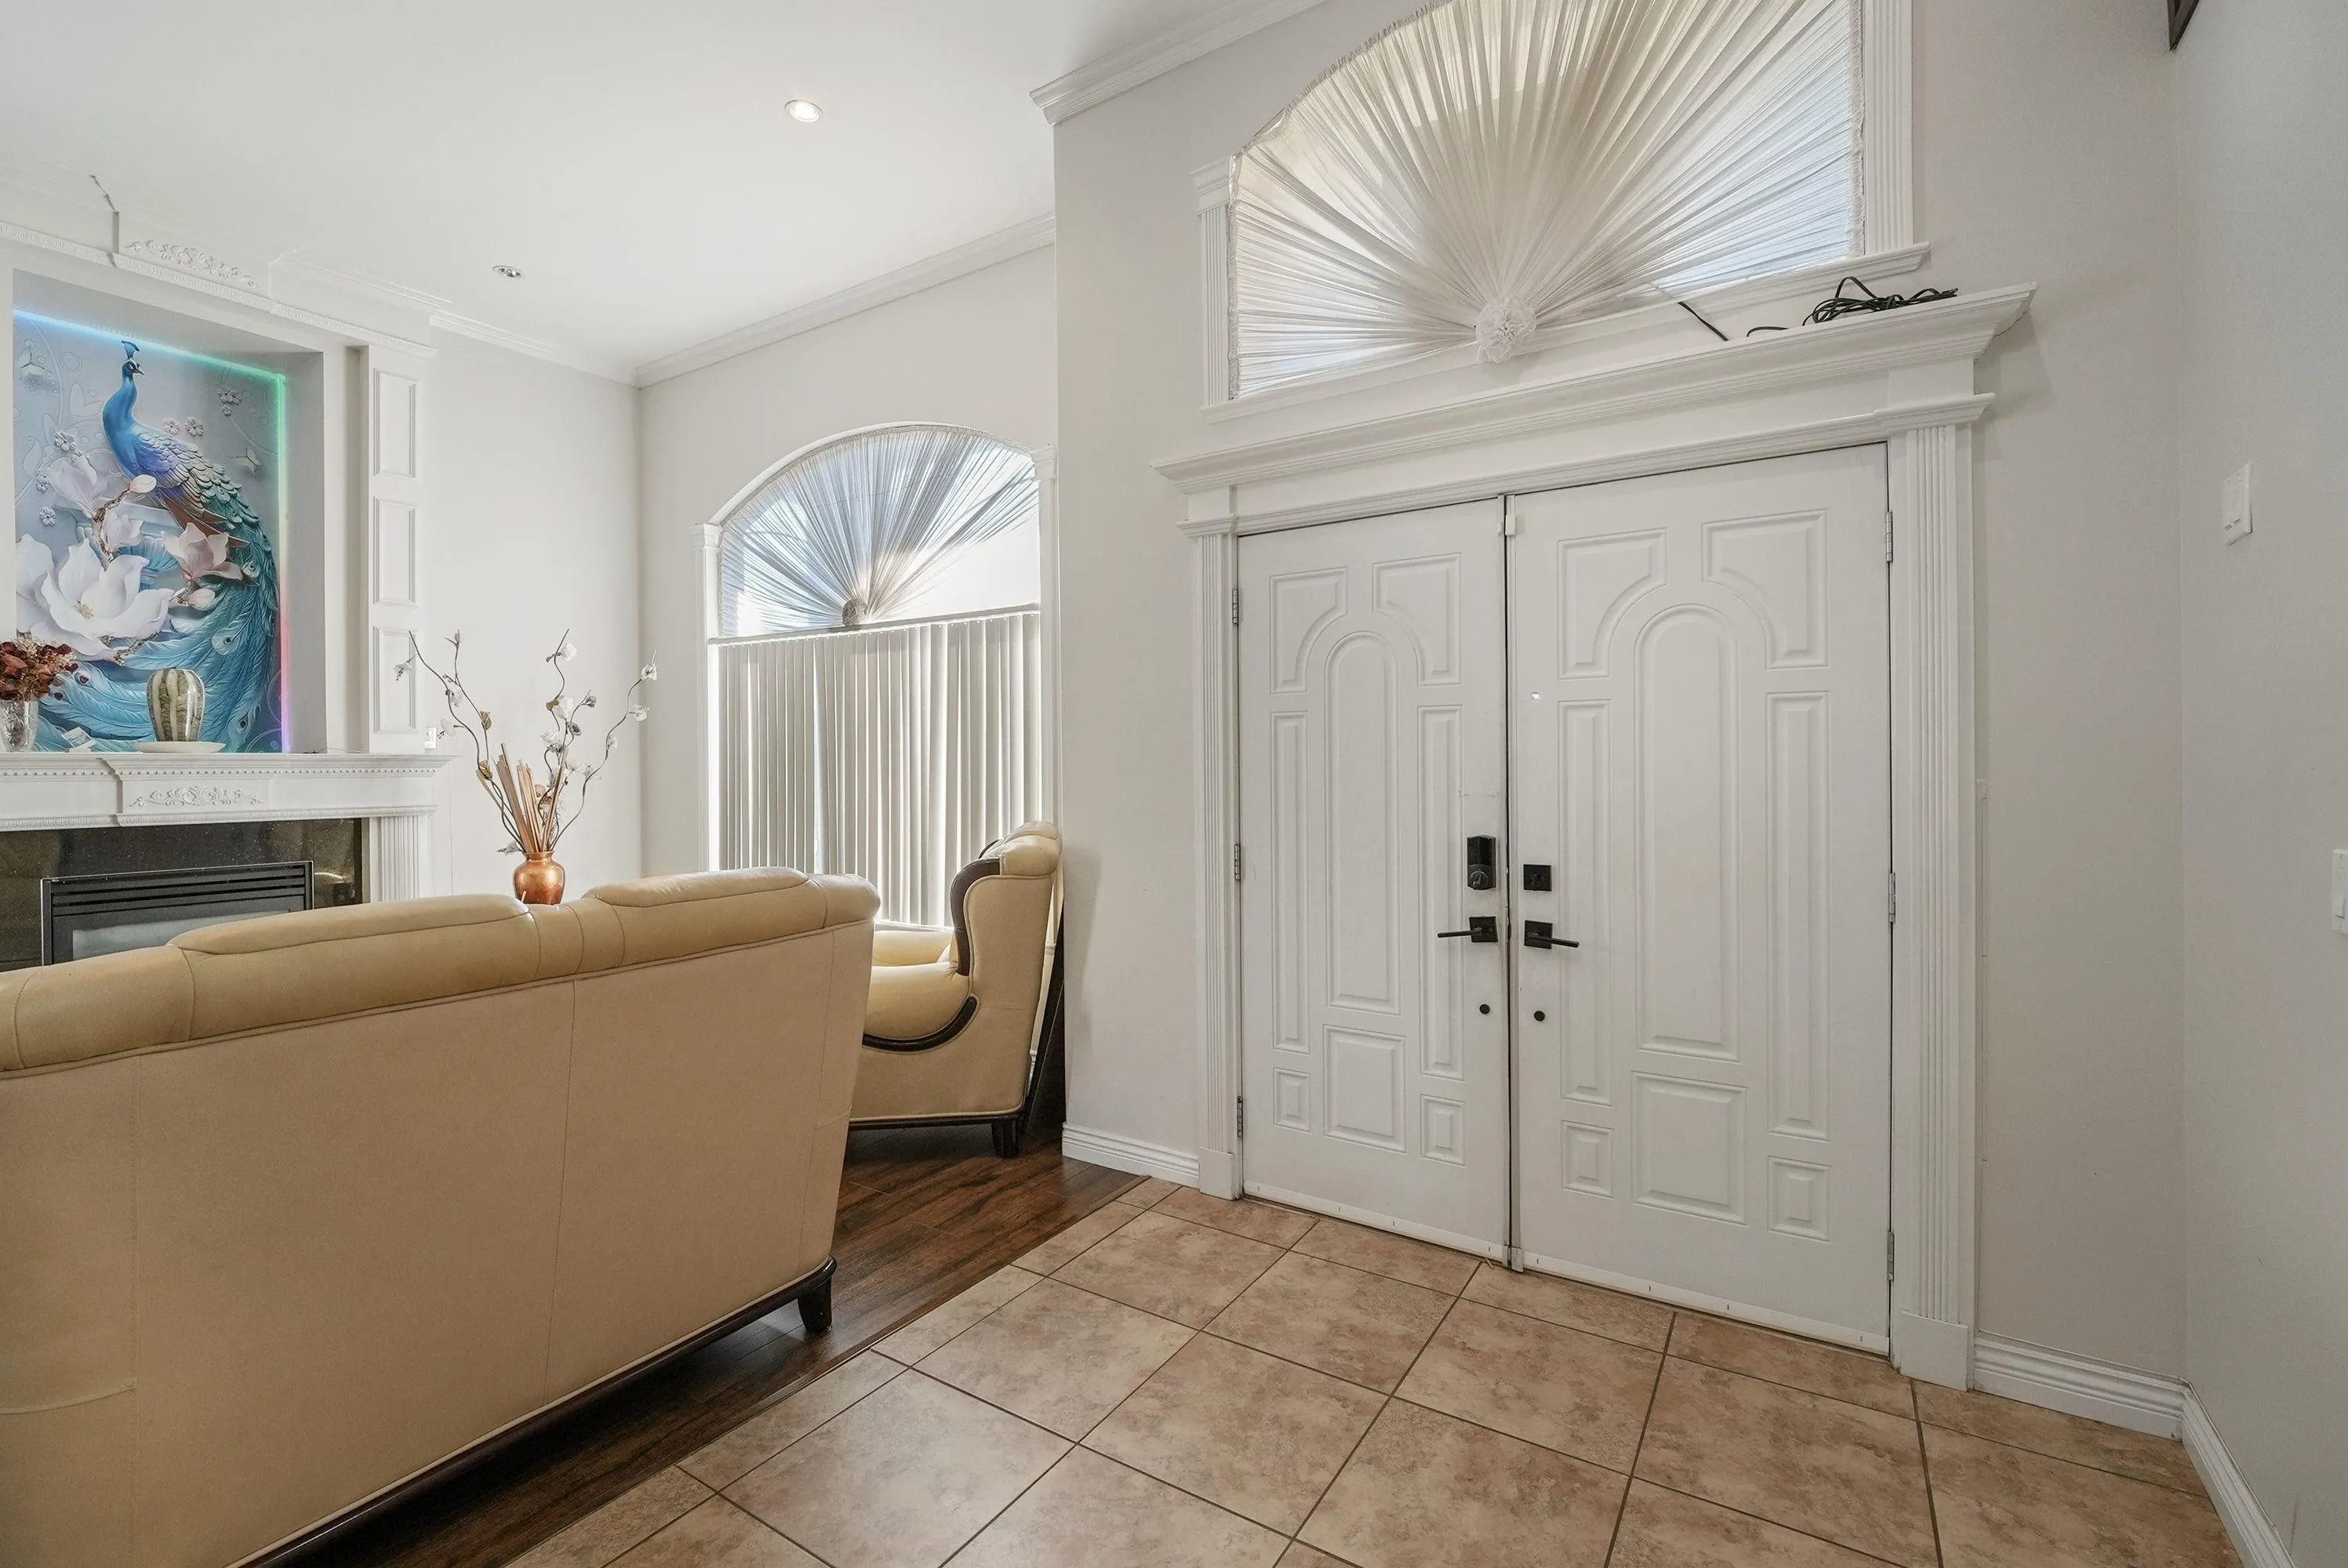
Foyer 11'10 x 17'2 203.14 sqft -
Living Room 12'3 x 16'1 197.02 sqft -
Family Room 13'11 x 17'3 240.06 sqft -
Dining Room 9'0 x 13'7 122.25 sqft -
Eating Area 11'0 x 19'4 212.67 sqft -
Kitchen 12'7 x 15'2 190.85 sqft -
Wok Kitchen 5'1 x 9'0 45.75 sqft -
Pantry 5'1 x 5'1 25.84 sqft -
Bedroom 9'1 x 10'7 96.13 sqft -
Primary Bedroom 15'0 x 18'11 283.75 sqft -
Walk-In Closet 5'0 x 9'2 45.83 sqft -
Bedroom 13'10 x 14'1 194.82 sqft -
Walk-In Closet 5'0 x 5'1 25.42 sqft -
Bedroom 12'8 x 14'2 179.44 sqft -
Walk-In Closet 4'3 x 5'4 22.67 sqft -
Bedroom 11'11 x 12'11 153.92 sqft -
Recreation Room 13'8 x 16'10 230.06 sqft -
Kitchen 11'1 x 13'1 145.01 sqft -
Bedroom 12'1 x 13'0 157.08 sqft -
Bedroom 11'3 x 12'9 143.44 sqft -
Living Room 11'6 x 11'8 134.17 sqft -
Kitchen 6'5 x 10'3 65.77 sqft -
Bedroom 11'8 x 13'10 161.39 sqft -
Jess Kuang
Jess Kuang
Sutton Group - 1st West Realty
Listed by Moe Farouk - PREC
57 days on site
Listing Broker
RE/MAX Performance Realty
Courtesy
RE/MAX Performance Realty

Similar homes for sale in Mission

Explore Mission

This representation is based in whole or in part on data generated by the Chilliwack & District Real Estate Board, Fraser Valley Real Estate Board or Greater Vancouver REALTORS® which assumes no responsibility for its accuracy. Copyright 2026 by the Greater Vancouver REALTORS®, Fraser Valley Real Estate Board, Chilliwack and District Real Estate Board, and BC Northern Real Estate Board. All Rights Reserved.
Powered by AgentLocator







