
1486 Johnson Street #19, Coquitlam
1 / 40
For Sale
$1,239,800
4 bd · 4 ba · 2,061 sq ft

1486 Johnson Street #19, Coquitlam V3E 3J9

MLS®# R3166905

Est. mortgage
$4,703/mo
Property taxes $3,976.42/yr

About This Home

Property Type
Townhome, Townhouse
Parking
2 garage, 3 parking
MLS #
R3166905
Size
2061 sqft
Basement
Finished,Exterior Entry
Tax
$3,976.42 /yr
Year Built
1998
Maintenance Fee
$531 /mo
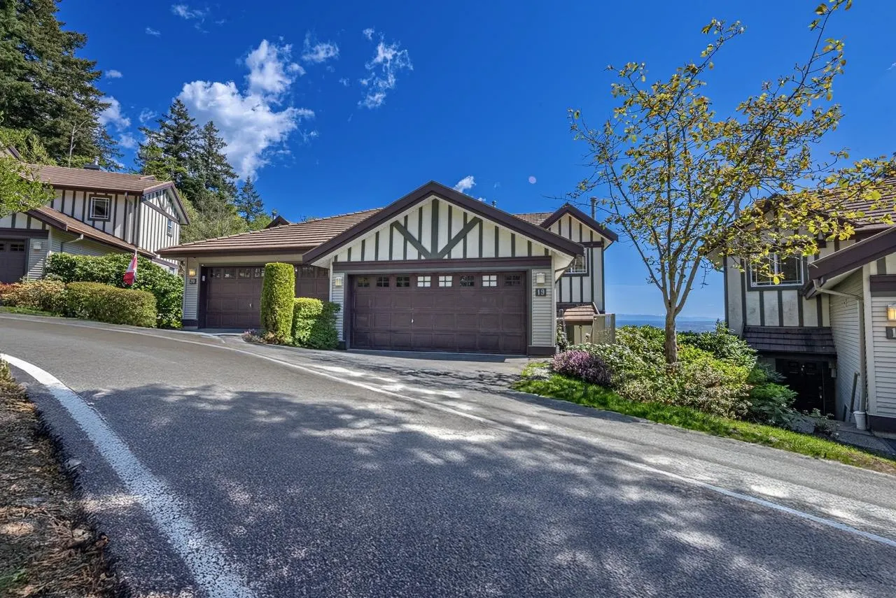
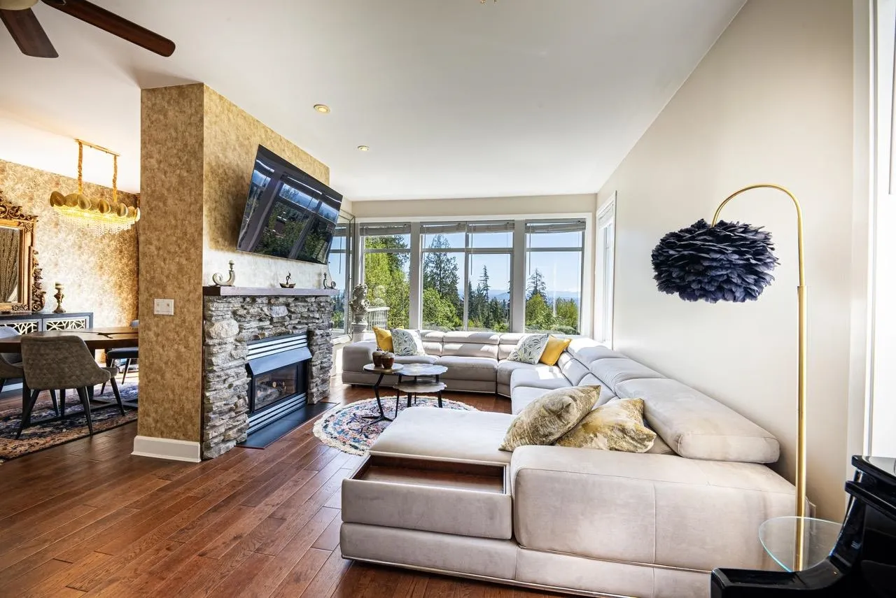
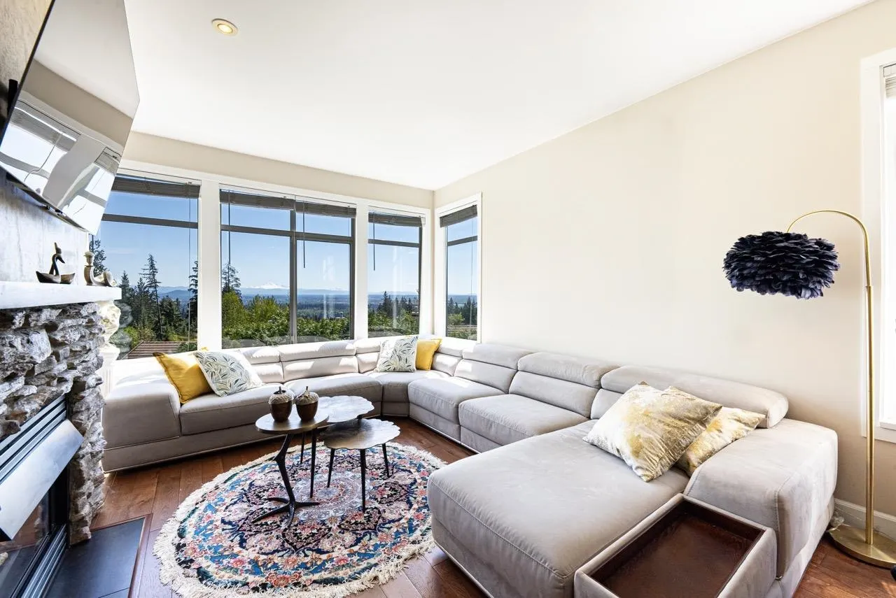
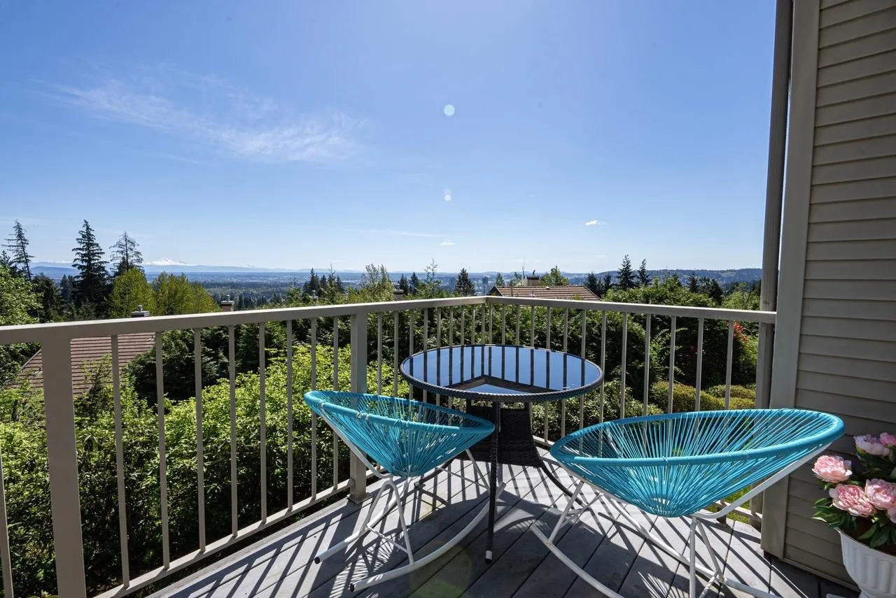
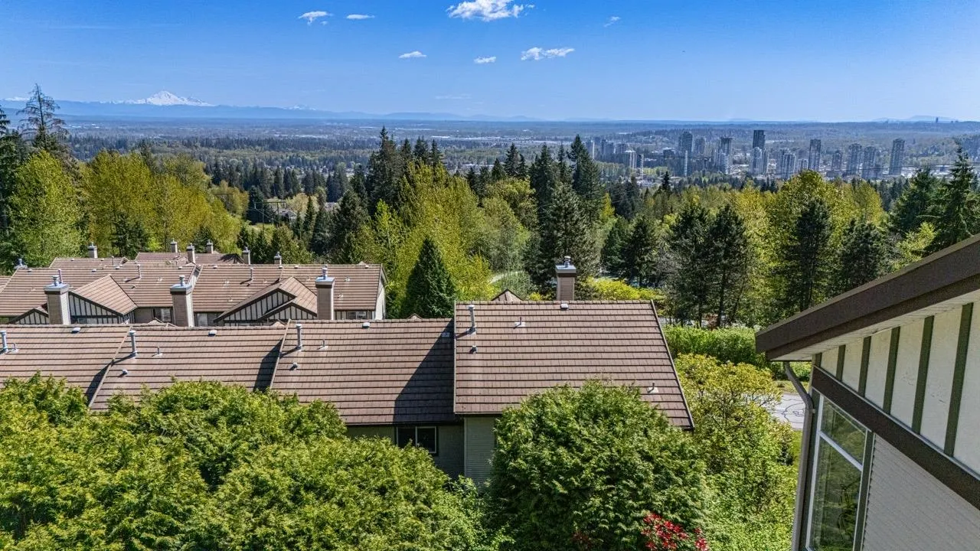
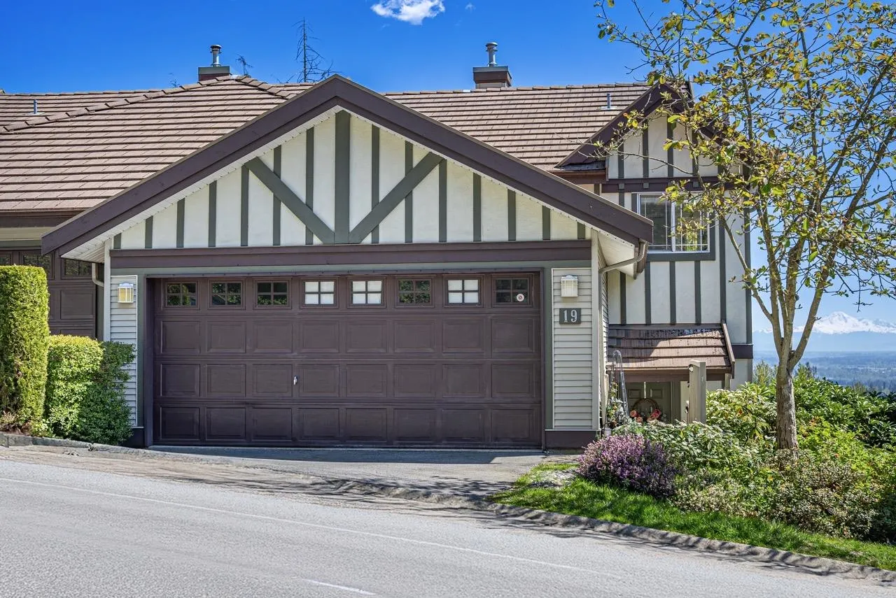
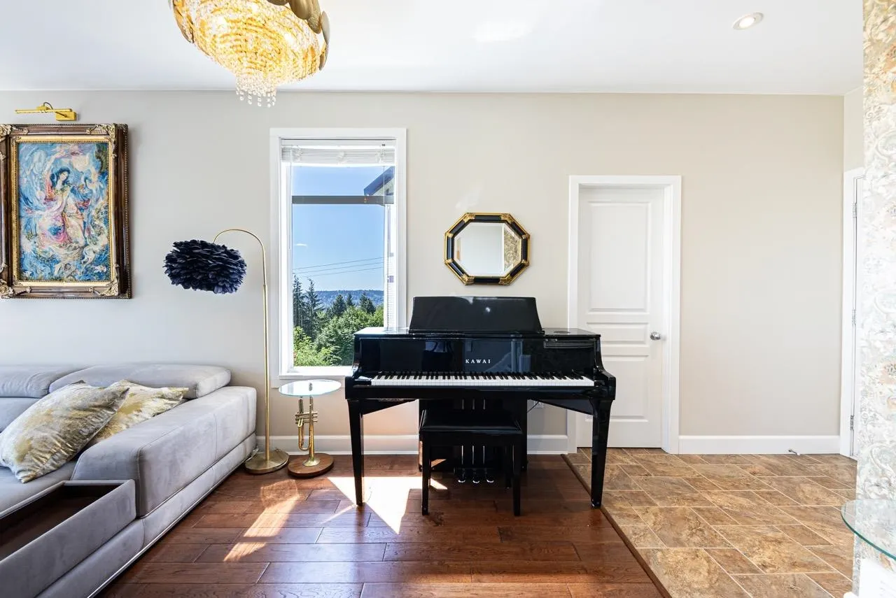
PANORAMIC VIEW! VIEW! & IN-LAW WALK-OUT SUITE! Beautifully updated 4bed, 4bath end-unit corner townhouse in a QUIET community, featuring breathtaking SE-facing views from the living room & all 3 bedrooms. Enjoy the PRIVATE balcony, DOUBLE attached garage, hardwood flooring, and a fully finished walk-out in-law suite with separate entrance. Extensive upgrades include a new AC, high-efficiency tankless hot water system, full electrical rewiring, Level 2 EV charger, and upgraded PEX plumbing (No Poly-B). The stylish kitchen boasts QUARTZ countertops and backsplash, stainless steel appliances, and upgraded window glass, new baseboards, garage door upgrades, and much more. located near Panorama Park, trails, golf courses, tennis courts, transit, recreation facilities, and top-rated schools.

Property Details

Amenities & Utilities

In Unit

Full Property Details

Interior

Bedrooms
4
Washrooms
4
Square Footage
2061 sqft
Basement
Finished,Exterior Entry
Heating Type
Baseboard,Electric,Heat Pump
Kitchens
0
Floor Finish
Hardwood,Tile,Wall/Wall/Mixed,Carpet
Den
No

Exterior

Waterfront
No
Parking Spaces
3
Total Parking Spaces
-
Garage Spaces
2
Zoning
MF
Roof
Concrete,Torch On

Building Description

Property Type
Residential Attached
Home Type
Townhome
Subtype
Townhouse
Year Built
1998
Exterior
Frame Wood,Glass (Exterior),Vinyl Siding,Wood Siding
Water Supply
Public
No. Floor Levels
2
Pets Allowed
Yes With Restrictions

Community

Community
Westwood Plateau
Area Code
Coquitlam

Taxes & Fees

Taxes
$3,976.42 /yr
Tax Year
2025
Maintenance Fee
$531 /mo

Other

Pets
Yes With Restrictions

Room Types

Room Dimensions Area Description
Living Room 18'9 x 10'11 204.69 sqft -
Dining Room 12'1 x 11'3 135.94 sqft -
Family Room 17'10 x 11'7 206.57 sqft -
Primary Bedroom 14'0 x 10'4 144.67 sqft -
Bedroom 15'0 x 10'7 158.75 sqft -
Bedroom 10' x 10'8 106.67 sqft -
Walk-In Closet 5'10 x 5'0 29.17 sqft -
Bedroom 9'0 x 10'0 90 sqft -
Laundry 7'8 x 10'8 81.78 sqft -
Jess Kuang
Jess Kuang
Sutton Group - 1st West Realty
Listed by Mehdi Miar PREC*
58 days on site
Listing Broker
Royal Pacific Realty Corp.
Courtesy
Royal Pacific Realty Corp.

Similar homes for sale in Coquitlam

Explore Coquitlam

This representation is based in whole or in part on data generated by the Chilliwack & District Real Estate Board, Fraser Valley Real Estate Board or Greater Vancouver REALTORS® which assumes no responsibility for its accuracy. Copyright 2026 by the Greater Vancouver REALTORS®, Fraser Valley Real Estate Board, Chilliwack and District Real Estate Board, and BC Northern Real Estate Board. All Rights Reserved.
Powered by AgentLocator






