
3875 156a Street, Surrey
1 / 38
For Sale
$3,499,000
5 bd · 5 ba · 5,189 sq ft

3875 156a Street, Surrey V3Z 1X4

MLS®# R3166877

Est. mortgage
$13,274/mo
Property taxes $10,974.51/yr

About This Home

Property Type
House, Single Family Residence
Parking
2 garage, 6 parking
MLS #
R3166877
Size
5189 sqft
Basement
Finished
Lot size
12057.00 sqft
Tax
$10,974.51 /yr
Year Built
2017
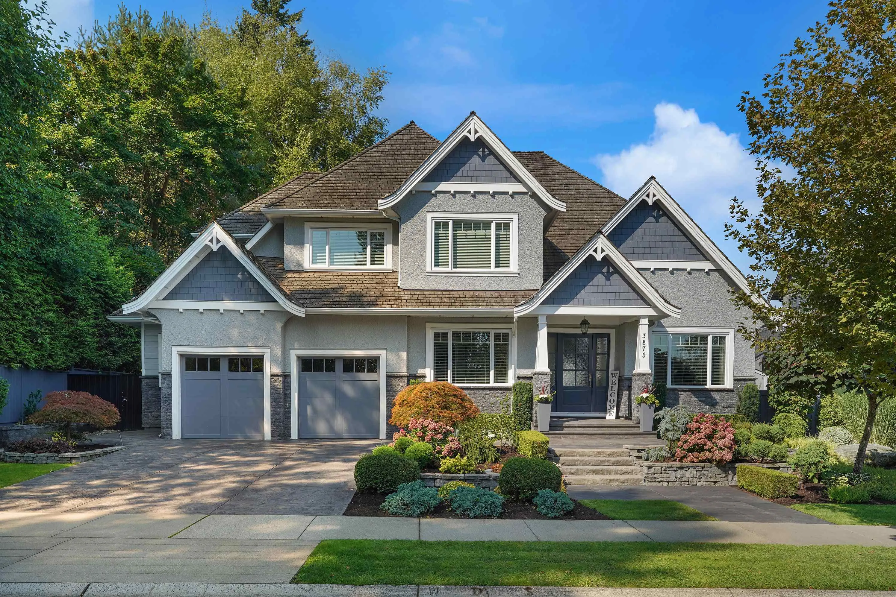
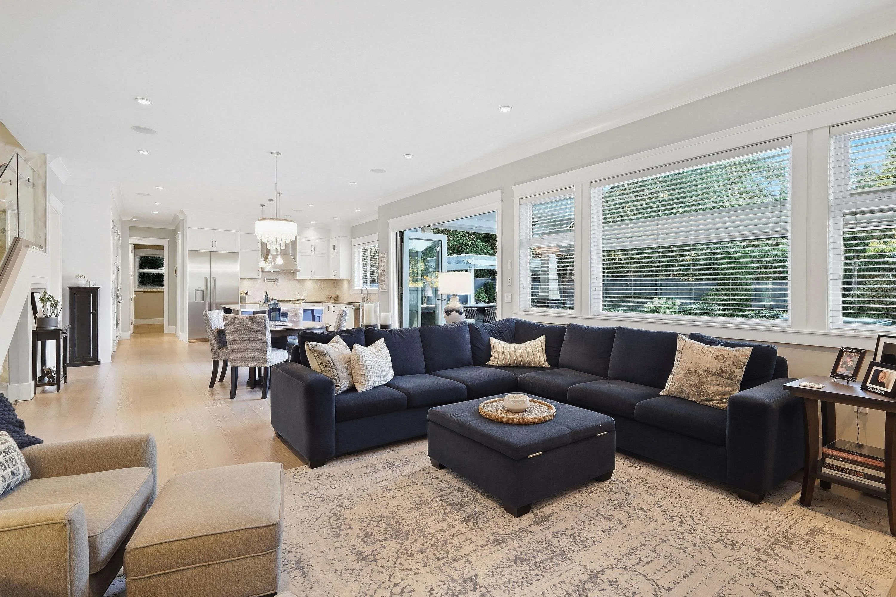
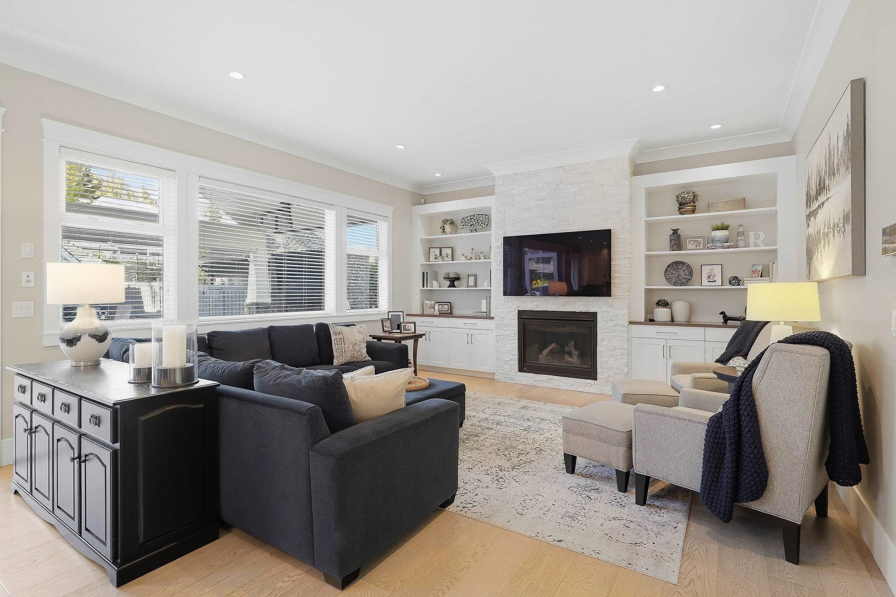
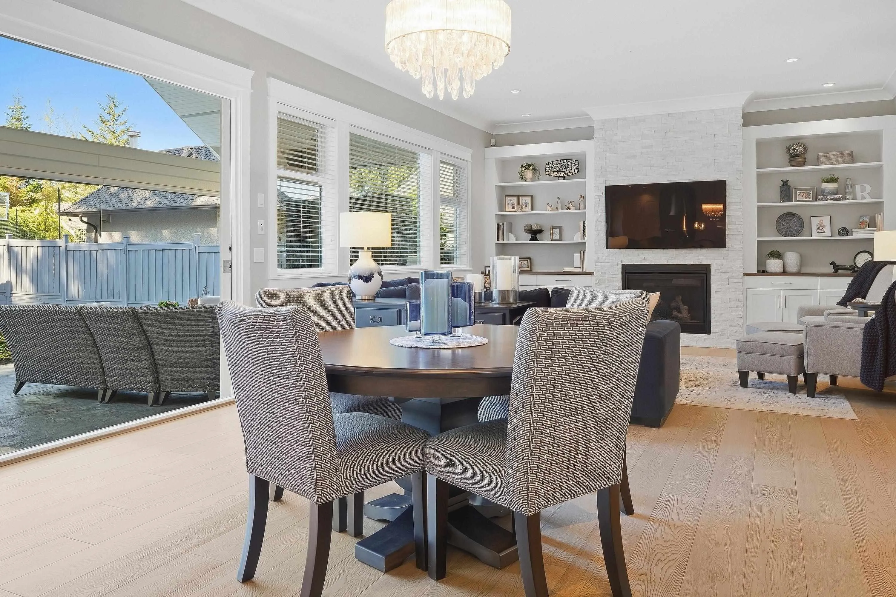
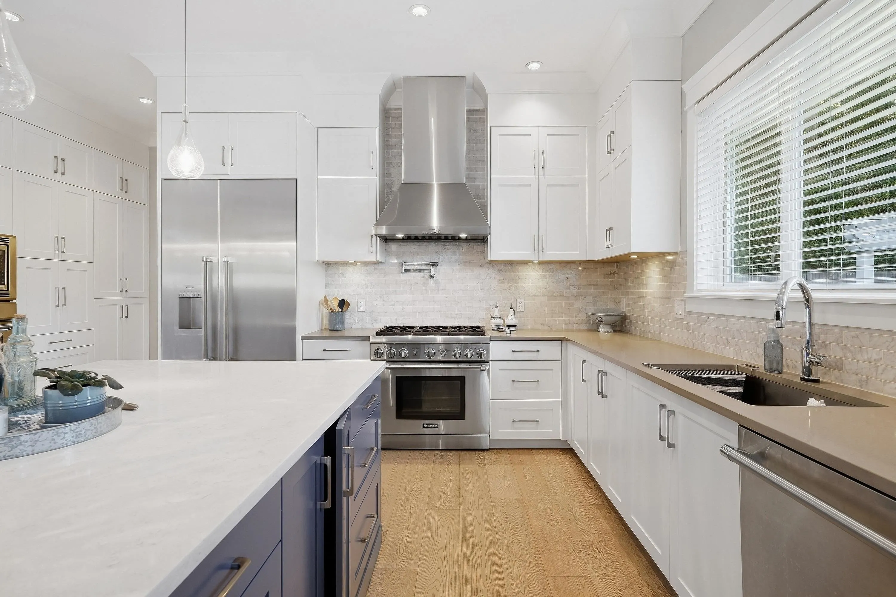
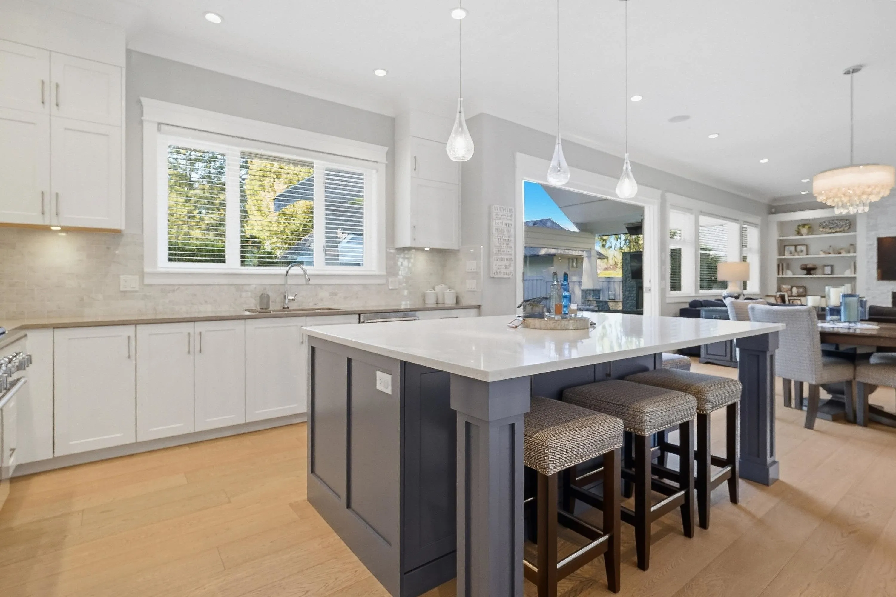
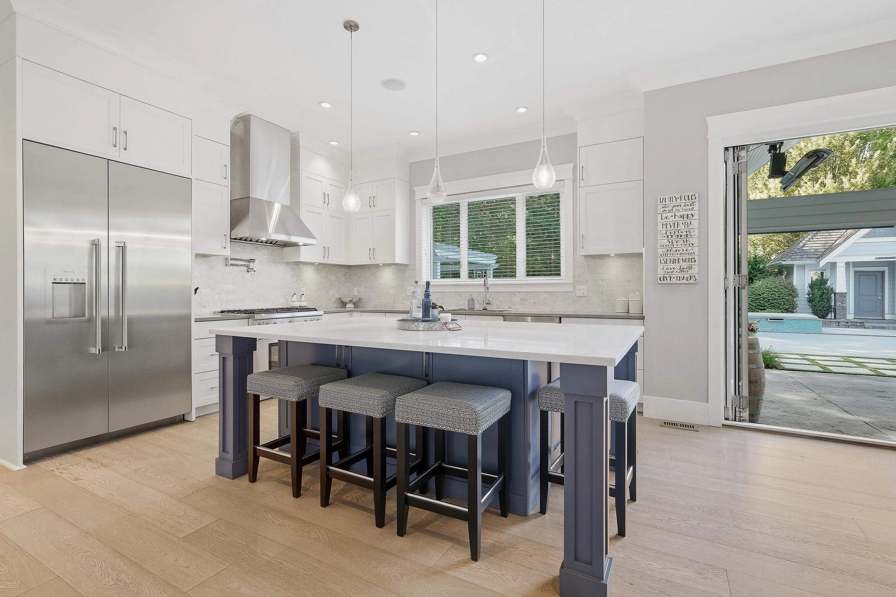
Exceptional Morgan Creek residence! This home stands out with its impressive layout & spectacular resort-like backyard. 4 bdrms up (3 ensuited) plus 5th bdrm down. Chef’s kitchen features Thermador appliances, wok kitchen & butler’s pantry. Caesarstone & solid stone counters throughout, designer hardwood & Italian tile showcase the quality finishes. Finished basement offers media room, wet bar & temperature-controlled wine room. Huge, private west-facing backyard is the showstopper—gorgeous pool, putting green, basketball area, outdoor kitchen, expansive seating & stunning fireplace. An entertainer’s dream, ideally located close to Morgan Creek Golf Course & exceptional schools!

Property Details

Full Property Details

Interior

Bedrooms
5
Washrooms
5
Square Footage
5189 sqft
Basement
Finished
Heating Type
Forced Air,Heat Pump,Natural Gas
Kitchens
2
Floor Finish
Hardwood,Mixed
Den
No

Exterior

Front
82.00
Lot Size (Sq Ft)
12057.00
Waterfront
No
Parking Spaces
6
Total Parking Spaces
-
Garage Spaces
2
Zoning
CD
Roof
Wood

Building Description

Property Type
Residential Detached
Home Type
House
Subtype
Single Family Residence
Year Built
2017
Exterior
Frame Wood,Stone (Exterior),Stucco,Wood Siding
Water Supply
Public
No. Floor Levels
2

Community

Community
Morgan Creek
Area Code
South Surrey White Rock

Taxes & Fees

Taxes
$10,974.51 /yr
Tax Year
2026

Other

Virtual Tour Link

Room Types

Room Dimensions Area Description
Kitchen 19'0 x 14'2 269.17 sqft -
Eating Area 16'8 x 11'8 194.44 sqft -
Great Room 16'7 x 15'11 263.95 sqft -
Dining Room 11'1 x 12'8 140.39 sqft -
Laundry 9'3 x 11'8 107.92 sqft -
Wok Kitchen 12'6 x 6'9 84.38 sqft -
Primary Bedroom 14'2 x 15'10 224.31 sqft -
Bedroom 12'0 x 13'6 162 sqft -
Bedroom 13'4 x 11'7 154.44 sqft -
Bedroom 11'4 x 12'6 141.67 sqft -
Recreation Room 17'3 x 28'6 491.62 sqft -
Bedroom 13'3 x 11'2 147.96 sqft -
Wine Room 5'0 x 8'0 40 sqft -
Media Room 15'3 x 16'2 246.54 sqft -
Flex Room 18'11 x 11'7 219.12 sqft -
Bar Room 9'9 x 9'9 95.06 sqft -
Living Room 10'10 x 12'10 139.03 sqft -
Jess Kuang
Jess Kuang
Sutton Group - 1st West Realty
Listed by Sue Anderson
58 days on site
Listing Broker
Engel & Volkers Vancouver (Branch)
Courtesy
Engel & Volkers Vancouver (Branch)

Similar homes for sale in Surrey

Explore Surrey

This representation is based in whole or in part on data generated by the Chilliwack & District Real Estate Board, Fraser Valley Real Estate Board or Greater Vancouver REALTORS® which assumes no responsibility for its accuracy. Copyright 2026 by the Greater Vancouver REALTORS®, Fraser Valley Real Estate Board, Chilliwack and District Real Estate Board, and BC Northern Real Estate Board. All Rights Reserved.
Powered by AgentLocator







