
14197 62b Avenue, Surrey
1 / 40
For Sale
$1,538,000
8 bd · 6 ba · 4,470 sq ft

14197 62b Avenue, Surrey V3X 0B3

MLS®# R3166871

Est. mortgage
$5,835/mo
Property taxes $7,231.04/yr

About This Home

Property Type
House, Single Family Residence
Parking
2 garage, 4 parking
MLS #
R3166871
Size
4470 sqft
Basement
Finished,Exterior Entry
Lot size
4344.00 sqft
Tax
$7,231.04 /yr
Year Built
2009
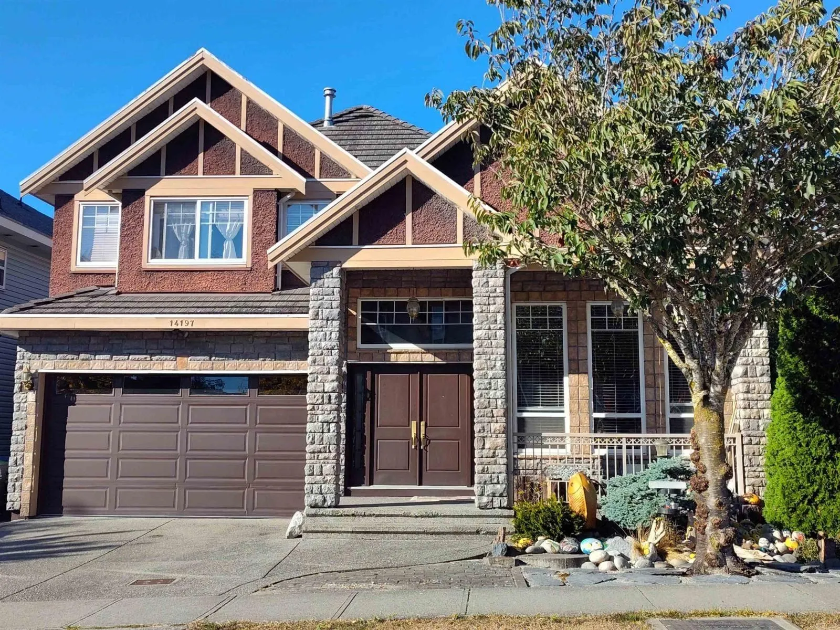
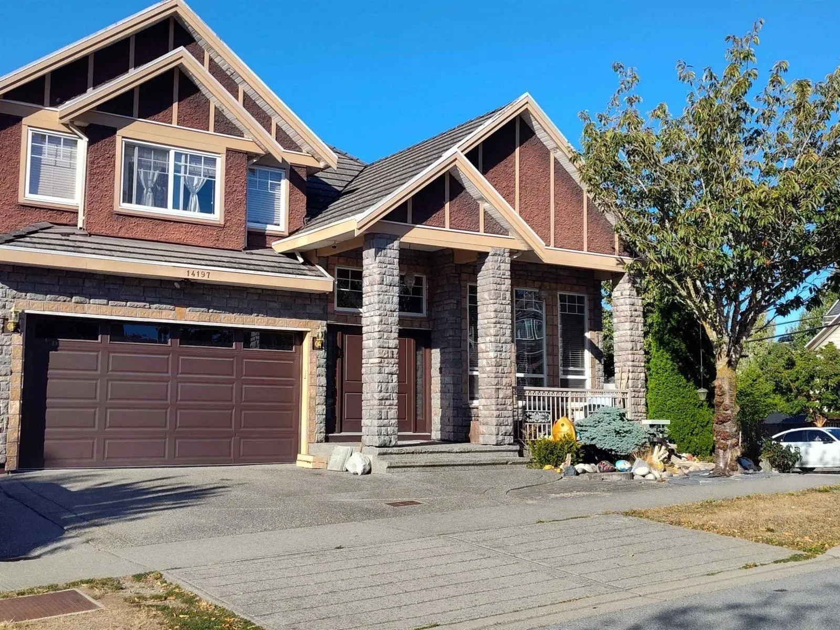
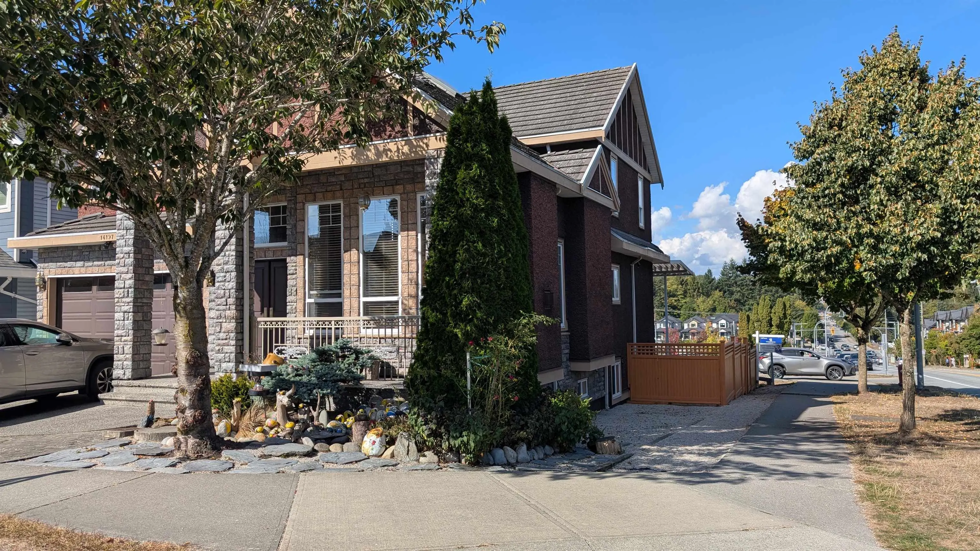
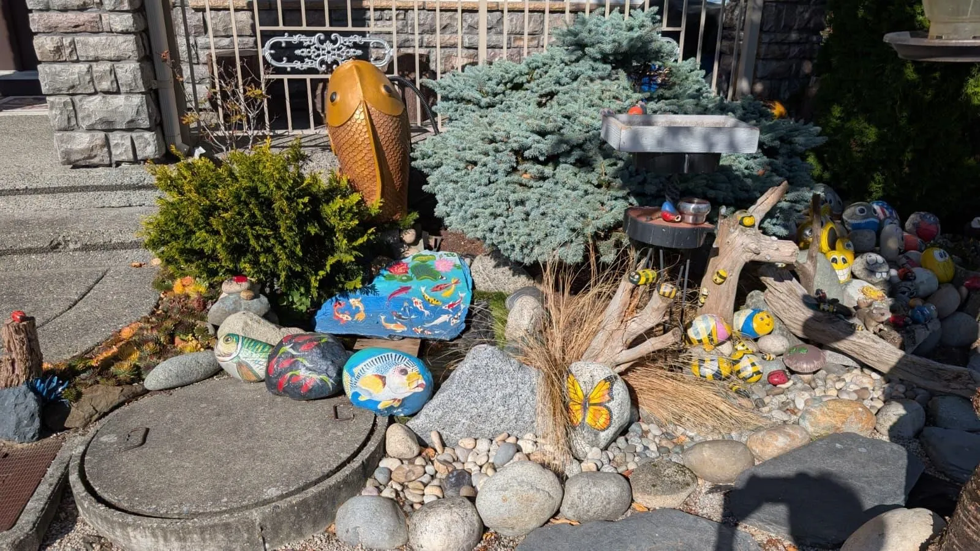
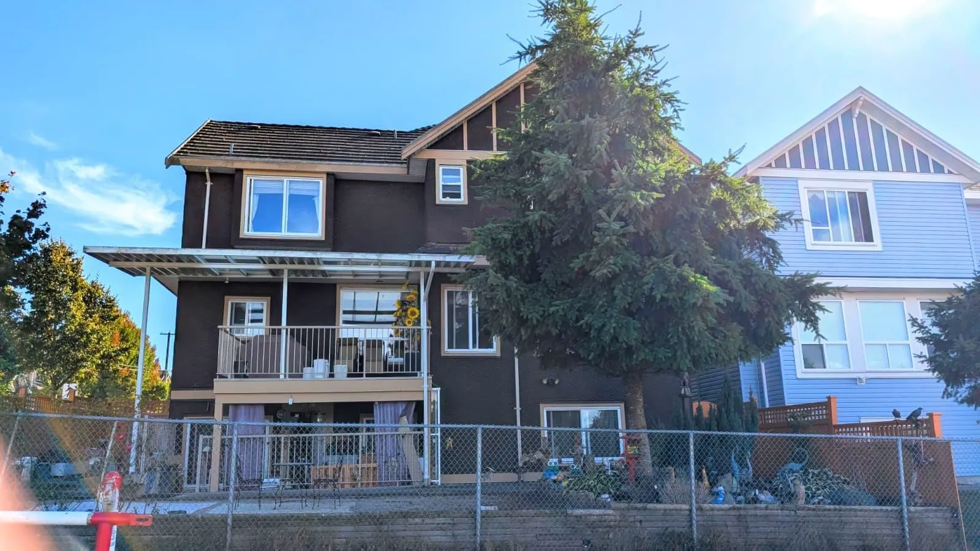
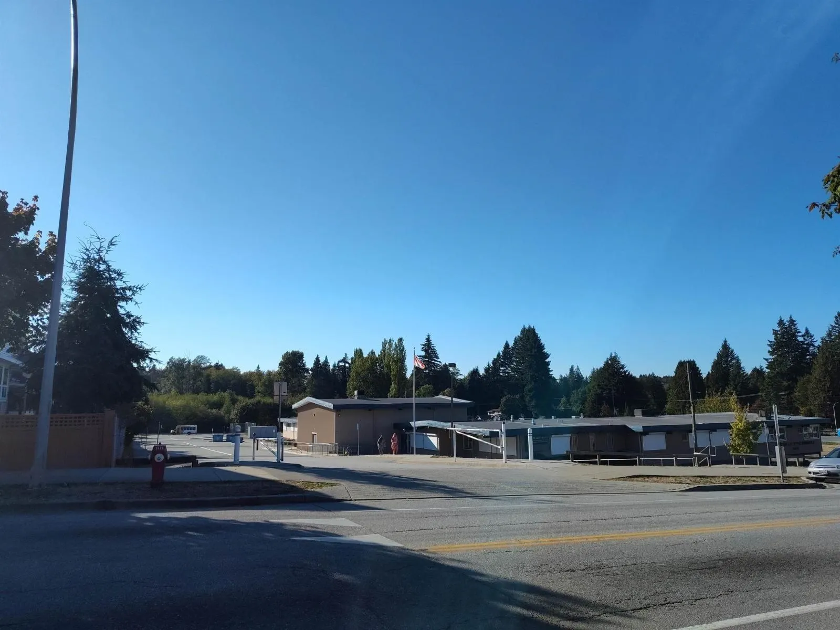
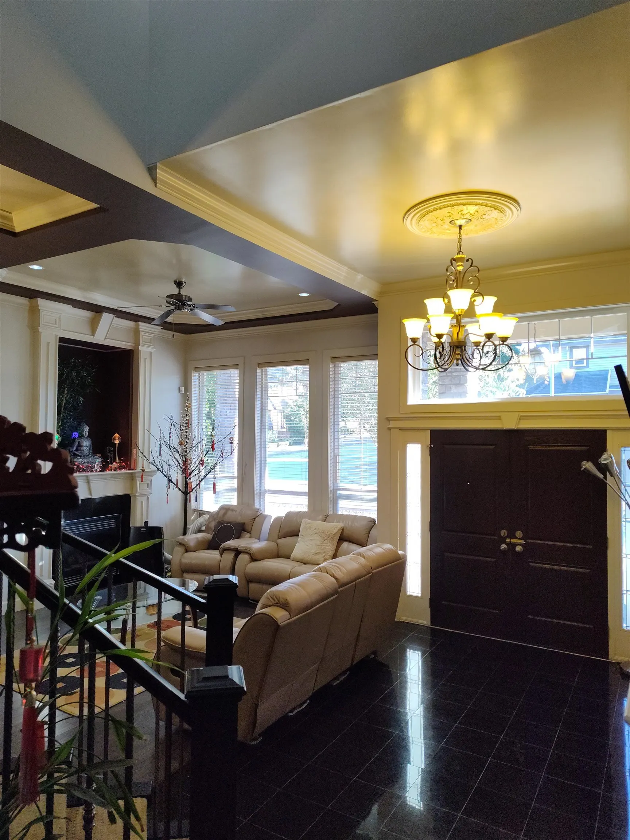
RARE SULLIVAN STATION GEM! Beautiful family home (4,470 sq ft) on a premium strategic corner lot. High walk-score close to 144th St & 64th Ave shopping and 64th Ave bus lines. Enjoy immaculate landscaping in front/back yards. Host family BBQs on the spacious elevated deck with stunning, beautiful mountain views. Bonus 2+1 bedroom walk-out basement opens to a private backyard beautifully flattened via a $15,000 investment with sturdy wood retaining walls, pristine lawns, and garden beds. Unbeatable location backing directly onto McLeod Road Traditional Elementary, minutes to 4 other elementary schools and Sullivan Heights Secondary. Features bright open layout, large windows, & dual access. Welcome to open house on 03 Oct 2026 from 12 to 3 PM or Schedule your private viewing today!

Property Details

Full Property Details

Interior

Bedrooms
8
Washrooms
6
Square Footage
4470 sqft
Basement
Finished,Exterior Entry
Heating Type
Baseboard,Natural Gas,Radiant
Kitchens
4
Floor Finish
Hardwood,Mixed,Carpet
Den
No

Exterior

Front
50.50
Lot Size (Sq Ft)
4344.00
Waterfront
No
Parking Spaces
4
Total Parking Spaces
-
Garage Spaces
2
Zoning
RF12
Roof
Concrete

Building Description

Property Type
Residential Detached
Home Type
House
Subtype
Single Family Residence
Year Built
2009
Exterior
Concrete,Frame Wood,Mixed (Exterior),Stone (Exterior),Stucco
Water Supply
Public
No. Floor Levels
2

Community

Community
Sullivan Station
Area Code
Surrey

Taxes & Fees

Taxes
$7,231.04 /yr
Tax Year
2026

Room Types

Room Dimensions Area Description
Living Room 12'4 x 14'3 175.75 sqft -
Dining Room 12'4 x 9'5 116.14 sqft -
Family Room 13'4 x 19'4 257.78 sqft -
Kitchen 19'4 x 13'7 262.61 sqft -
Wok Kitchen 7' x 7' 49 sqft -
Bedroom 13'8 x 13' 177.67 sqft -
Primary Bedroom 15'4 x 20'7 315.61 sqft -
Bedroom 13'4 x 14' 186.67 sqft -
Bedroom 12'8 x 12'8 160.44 sqft -
Bedroom 13' x 12'8 164.67 sqft -
Walk-In Closet 5'9 x 8'4 47.92 sqft -
Walk-In Closet 3'7 x 4'10 17.32 sqft -
Bedroom 12'4 x 13' 160.33 sqft -
Bedroom 10'4 x 13'7 140.36 sqft -
Bedroom 12'8 x 12'8 160.44 sqft -
Kitchen 13'4 x 15'8 208.89 sqft -
Living Room 13'7 x 11'3 152.81 sqft -
Kitchen 11'7 x 10'8 123.56 sqft -
Foyer 12' x 8' 96 sqft -
Laundry 23' x 8' 184 sqft -
Jess Kuang
Jess Kuang
Sutton Group - 1st West Realty
Listed by Waqar Farooq Khan PREC*
58 days on site
Listing Broker
Coldwell Banker Universe Realty
Courtesy
Coldwell Banker Universe Realty

Similar homes for sale in Surrey

Explore Surrey

This representation is based in whole or in part on data generated by the Chilliwack & District Real Estate Board, Fraser Valley Real Estate Board or Greater Vancouver REALTORS® which assumes no responsibility for its accuracy. Copyright 2026 by the Greater Vancouver REALTORS®, Fraser Valley Real Estate Board, Chilliwack and District Real Estate Board, and BC Northern Real Estate Board. All Rights Reserved.
Powered by AgentLocator







