
47264 Vista Place, Chilliwack
1 / 40
For Sale
$949,900
5 bd · 3 ba · 2,994 sq ft

47264 Vista Place, Chilliwack V2R 0R9

MLS®# R3166859

Est. mortgage
$3,604/mo
Property taxes $4,606.91/yr

About This Home

Property Type
House, Single Family Residence, Basement Entry
Parking
2 garage, 4 parking
MLS #
R3166859
Size
2994 sqft
Basement
Finished,Exterior Entry
Lot size
6621.00 sqft
Tax
$4,606.91 /yr
Year Built
2012
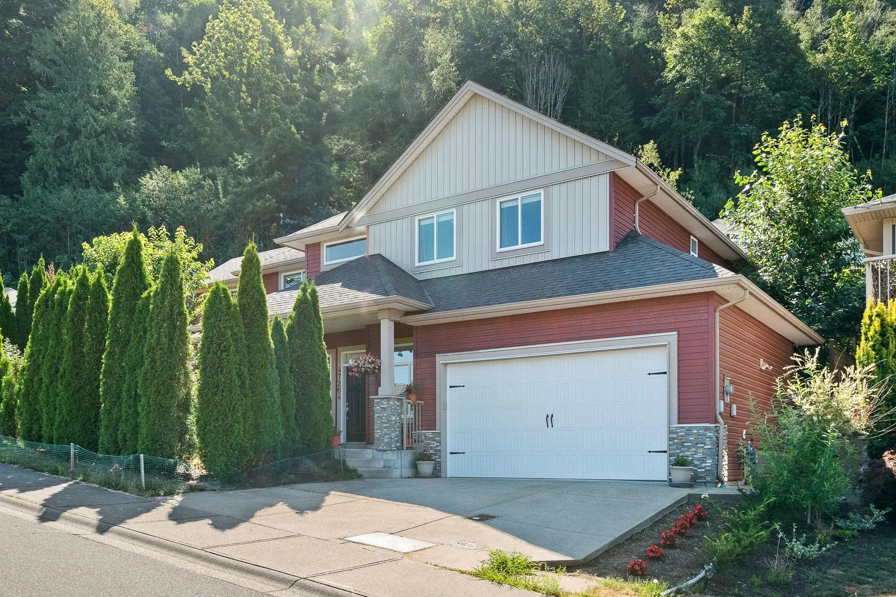
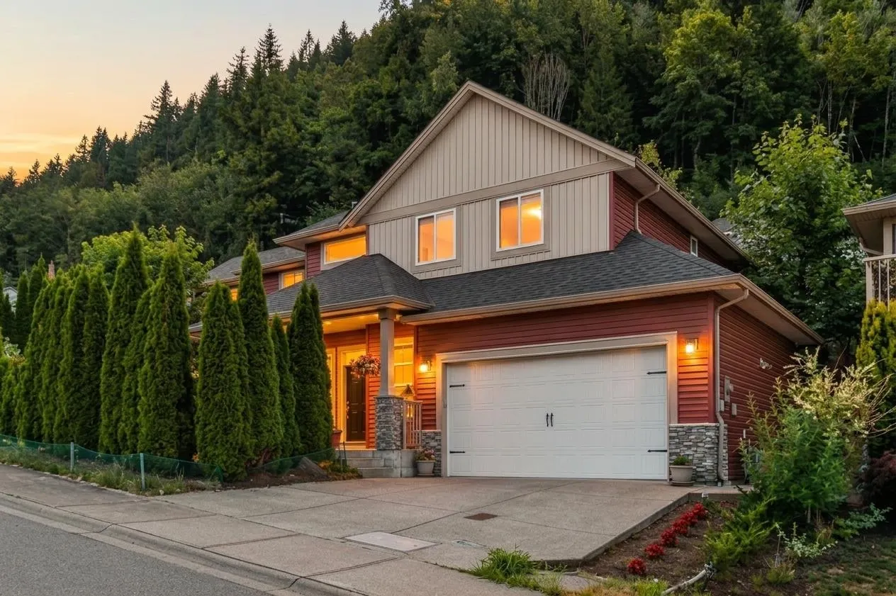
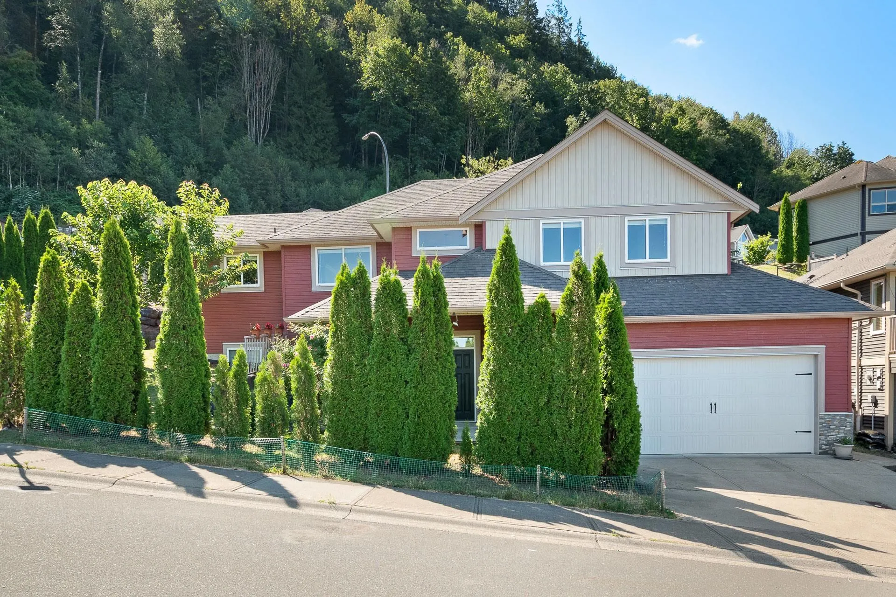
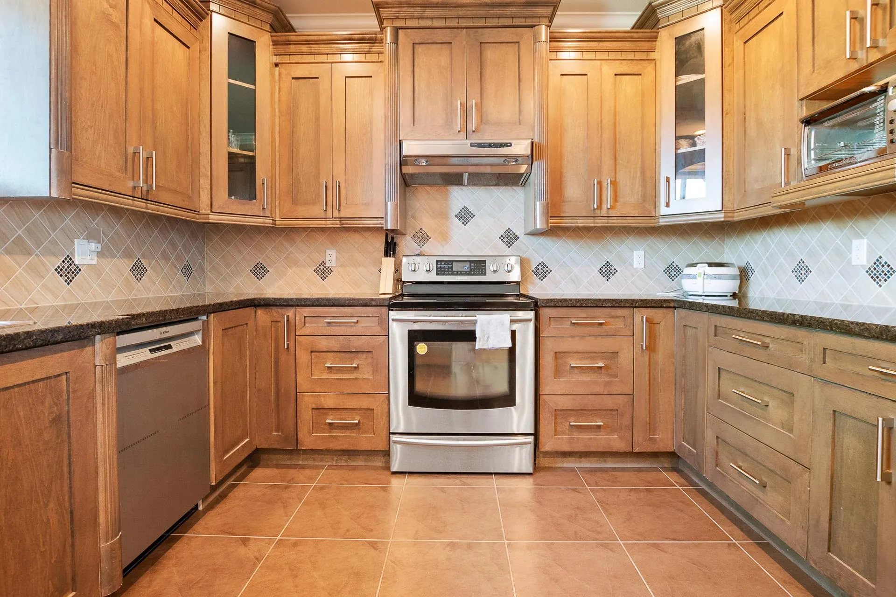
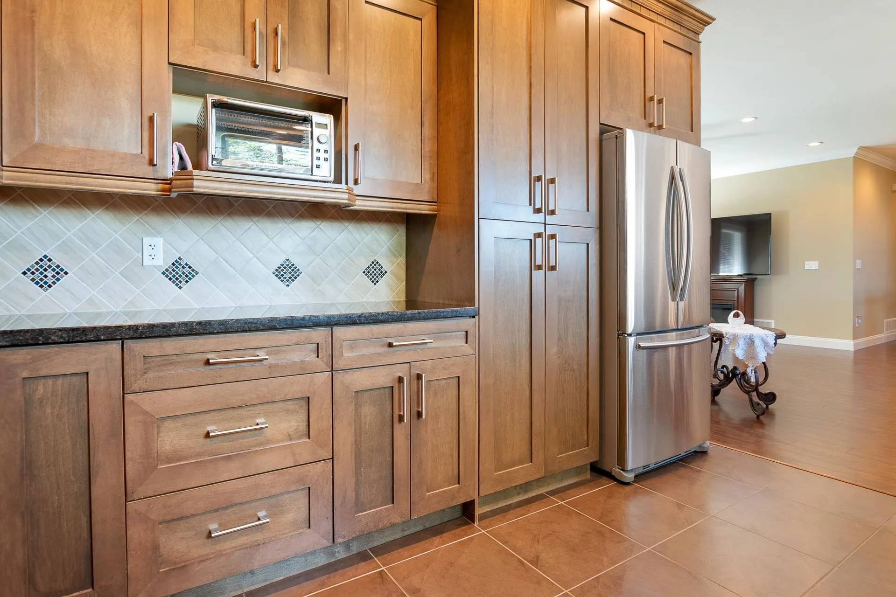
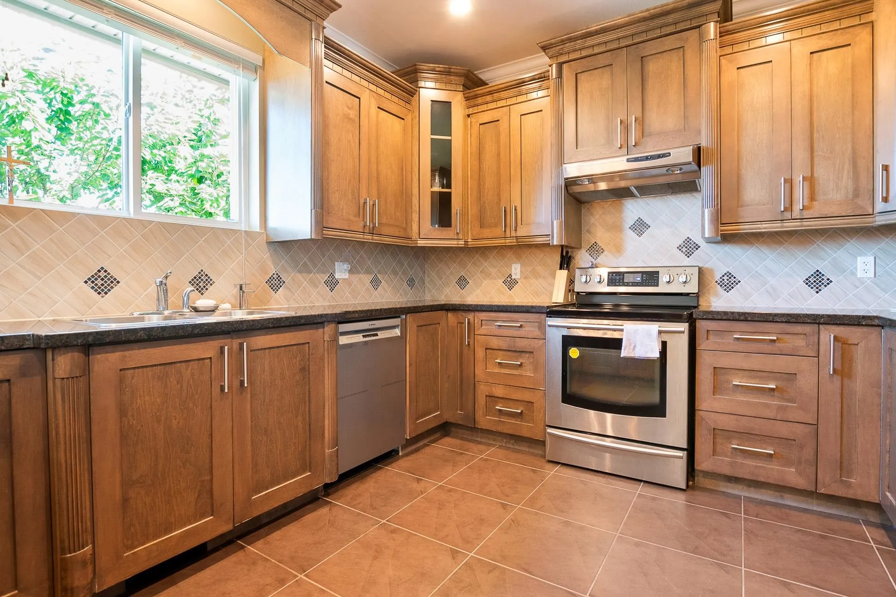
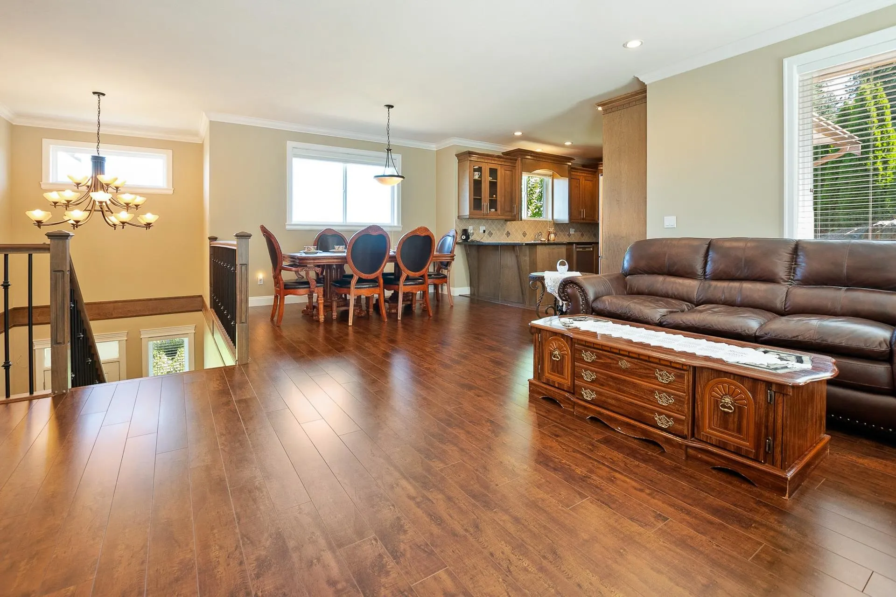
Welcome to this beautifully maintained, original-owner home in sought after Promontory! Situated on a prime corner lot, this nearly 3,000 sq ft residence offers 5 bedrooms, a den, and 3 full baths. The open main floor showcases stunning mountain and valley views, alongside a like-new kitchen featuring real wood oak stained cabinetry, quartz counters, and high end stainless steel appliances. Relax in the primary suite with its walk-in closet and spa inspired ensuite with a soaker tub. Downstairs features a bright 2 bedroom + den daylight in-law suite with an 11 ft ceiling, full kitchen, and separate entry, ideal as multi generational living. Complete with an oversized 2 car garage, rough-in AC & central vac, all just minutes from parks, trails, schools, and transit!

Property Details

Amenities & Utilities

In Unit

Full Property Details

Interior

Bedrooms
5
Washrooms
3
Square Footage
2994 sqft
Basement
Finished,Exterior Entry
Heating Type
Forced Air,Natural Gas
Kitchens
2
Den
Yes

Exterior

Front
24.38
Lot Size (Sq Ft)
6621.00
View
Valley & NW Mountain Views
Waterfront
No
Parking Spaces
4
Total Parking Spaces
-
Garage Spaces
2
Zoning
R3
Roof
Asphalt

Building Description

Style
Basement Entry
Property Type
Residential Detached
Home Type
House
Subtype
Single Family Residence
Year Built
2012
Exterior
Frame Wood,Vinyl Siding
Water Supply
Public
No. Floor Levels
2

Community

Community
Promontory
Area Code
Sardis

Taxes & Fees

Taxes
$4,606.91 /yr
Tax Year
2025

Room Types

Room Dimensions Area Description
Living Room 12'2' x 16'10 204.81 sqft -
Kitchen 11'5' x 13'3' 151.27 sqft -
Dining Room 12' x 13'5' 161 sqft -
Primary Bedroom 13' x 14'3' 185.25 sqft -
Bedroom 10'0' x 12'0' 120 sqft -
Den 10'0' x 9'7' 95.83 sqft -
Great Room 12'0' x 23'6' 282 sqft -
Bedroom 11'0' x 16'2' 177.83 sqft -
Bedroom 13'6' x 22'0' 297 sqft -
Kitchen 4'0' x 11'2' 44.67 sqft -
Laundry 5'0' x 3'0' 15 sqft -
Walk-In Closet 6'0' x 10'0' 60 sqft -
Jess Kuang
Jess Kuang
Sutton Group - 1st West Realty
Listed by Effie Sachami
57 days on site
Listing Broker
Homelife Advantage Realty Ltd.
Courtesy
Homelife Advantage Realty Ltd.

Similar homes for sale in Chilliwack

Explore Chilliwack

This representation is based in whole or in part on data generated by the Chilliwack & District Real Estate Board, Fraser Valley Real Estate Board or Greater Vancouver REALTORS® which assumes no responsibility for its accuracy. Copyright 2026 by the Greater Vancouver REALTORS®, Fraser Valley Real Estate Board, Chilliwack and District Real Estate Board, and BC Northern Real Estate Board. All Rights Reserved.
Powered by AgentLocator






