
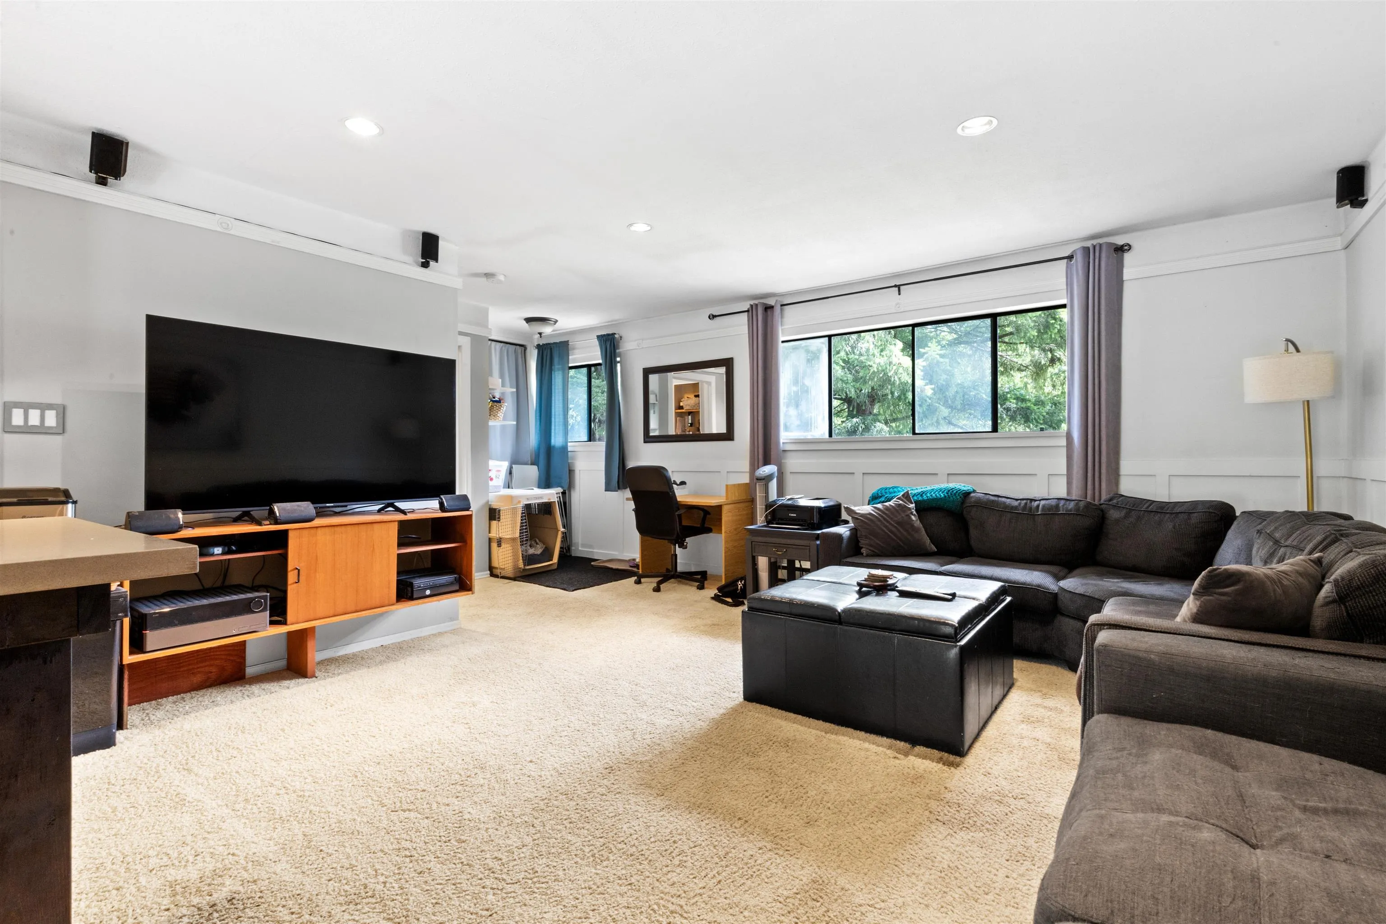
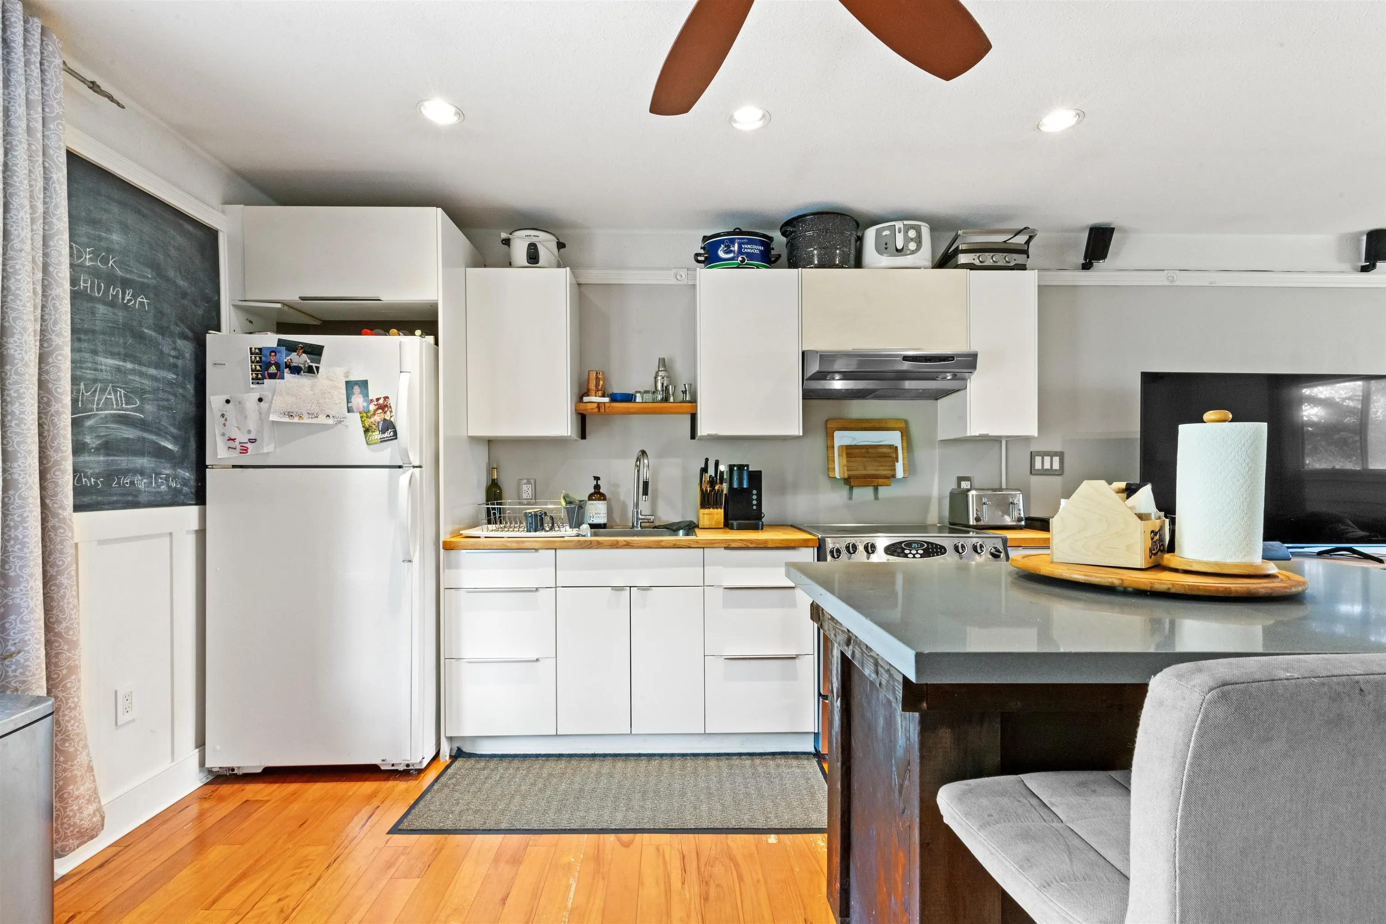
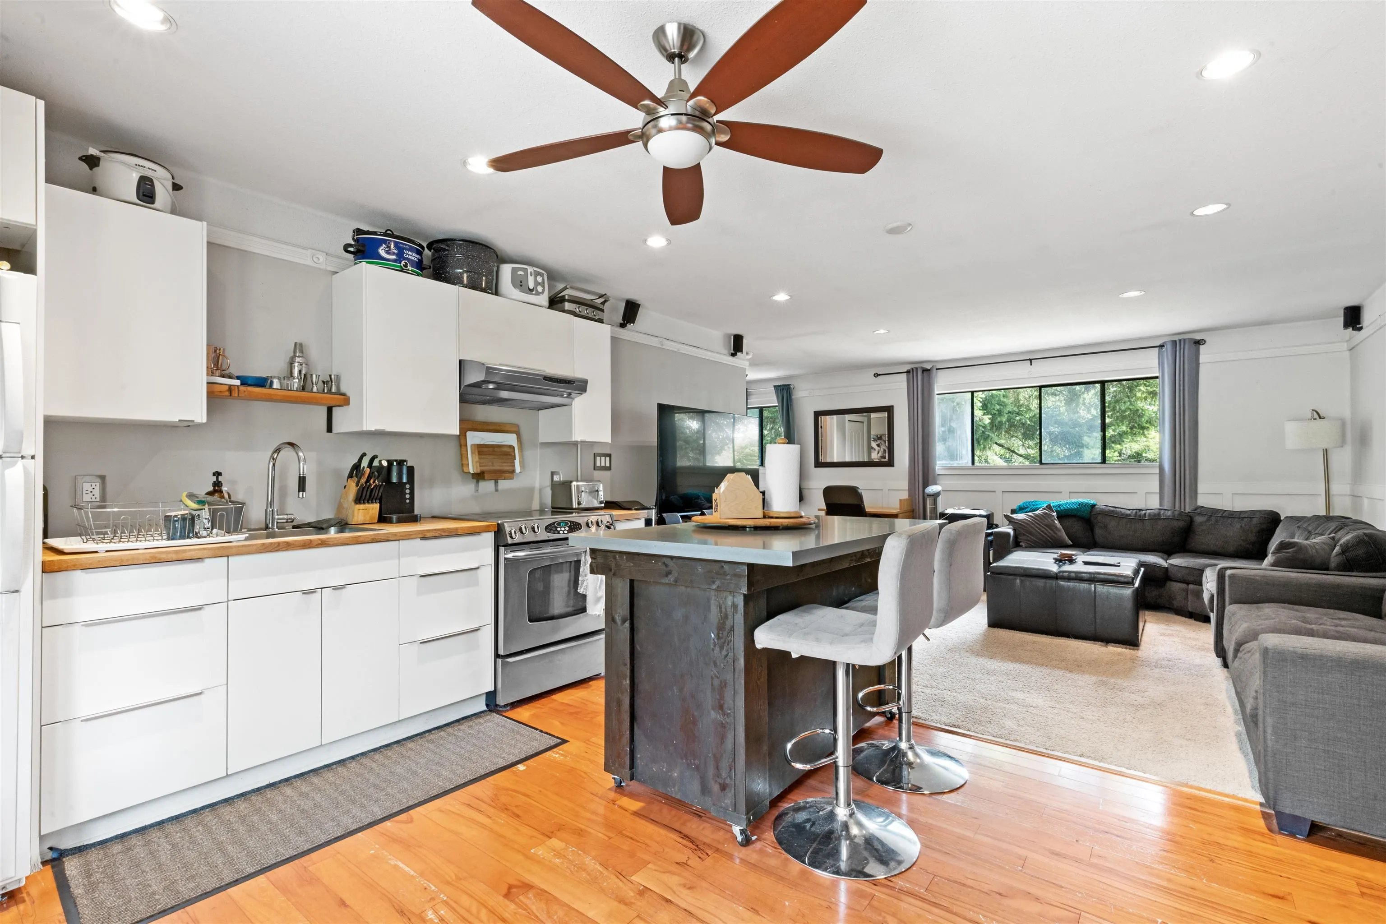
17791 20 Avenue, Surrey
1 / 37
For Sale
$2,499,999
5 bd · 3 ba · 3,286 sq ft

17791 20 Avenue, Surrey V3Z 9V2

MLS®# R3166847

Est. mortgage
$9,484/mo
Property taxes $7,184.50/yr

About This Home

Property Type
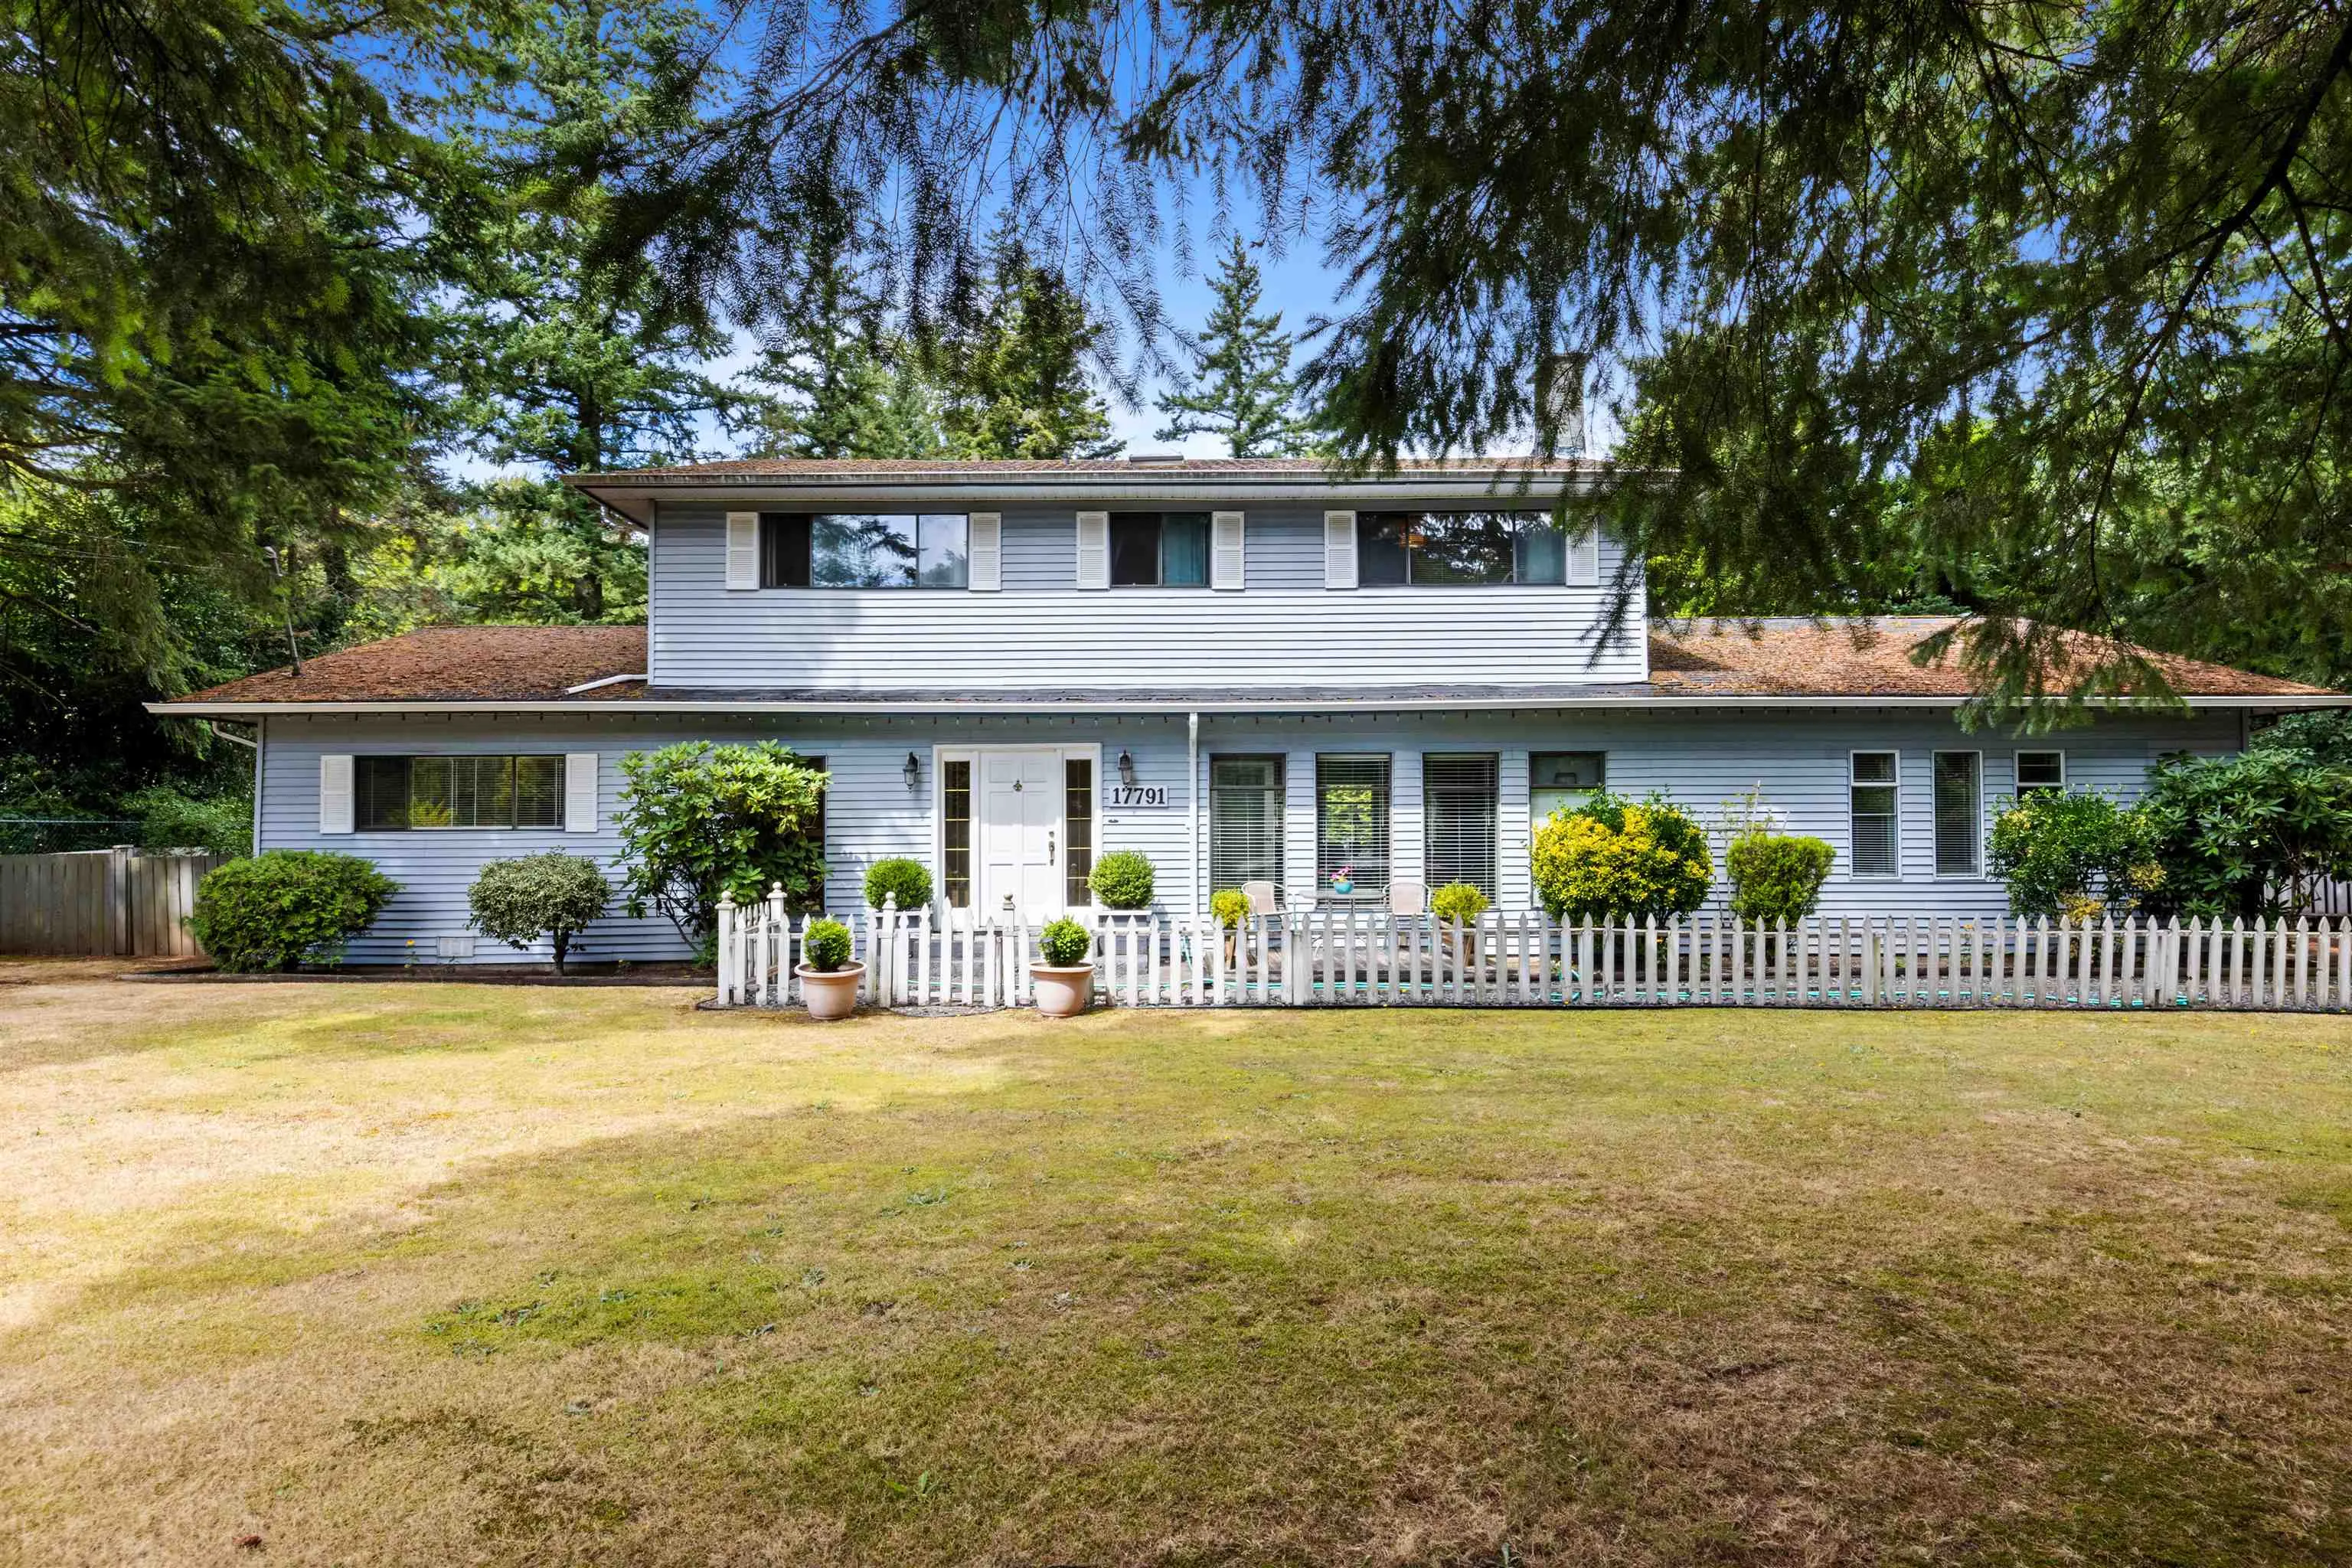
House, Single Family Residence, Rancher/Bungalow with Loft
Parking
3 parking
MLS #
R3166847
Size
3286 sqft
Basement
Crawl Space
Lot size
39168.80 sqft
Tax
$7,184.50 /yr
Year Built
1966
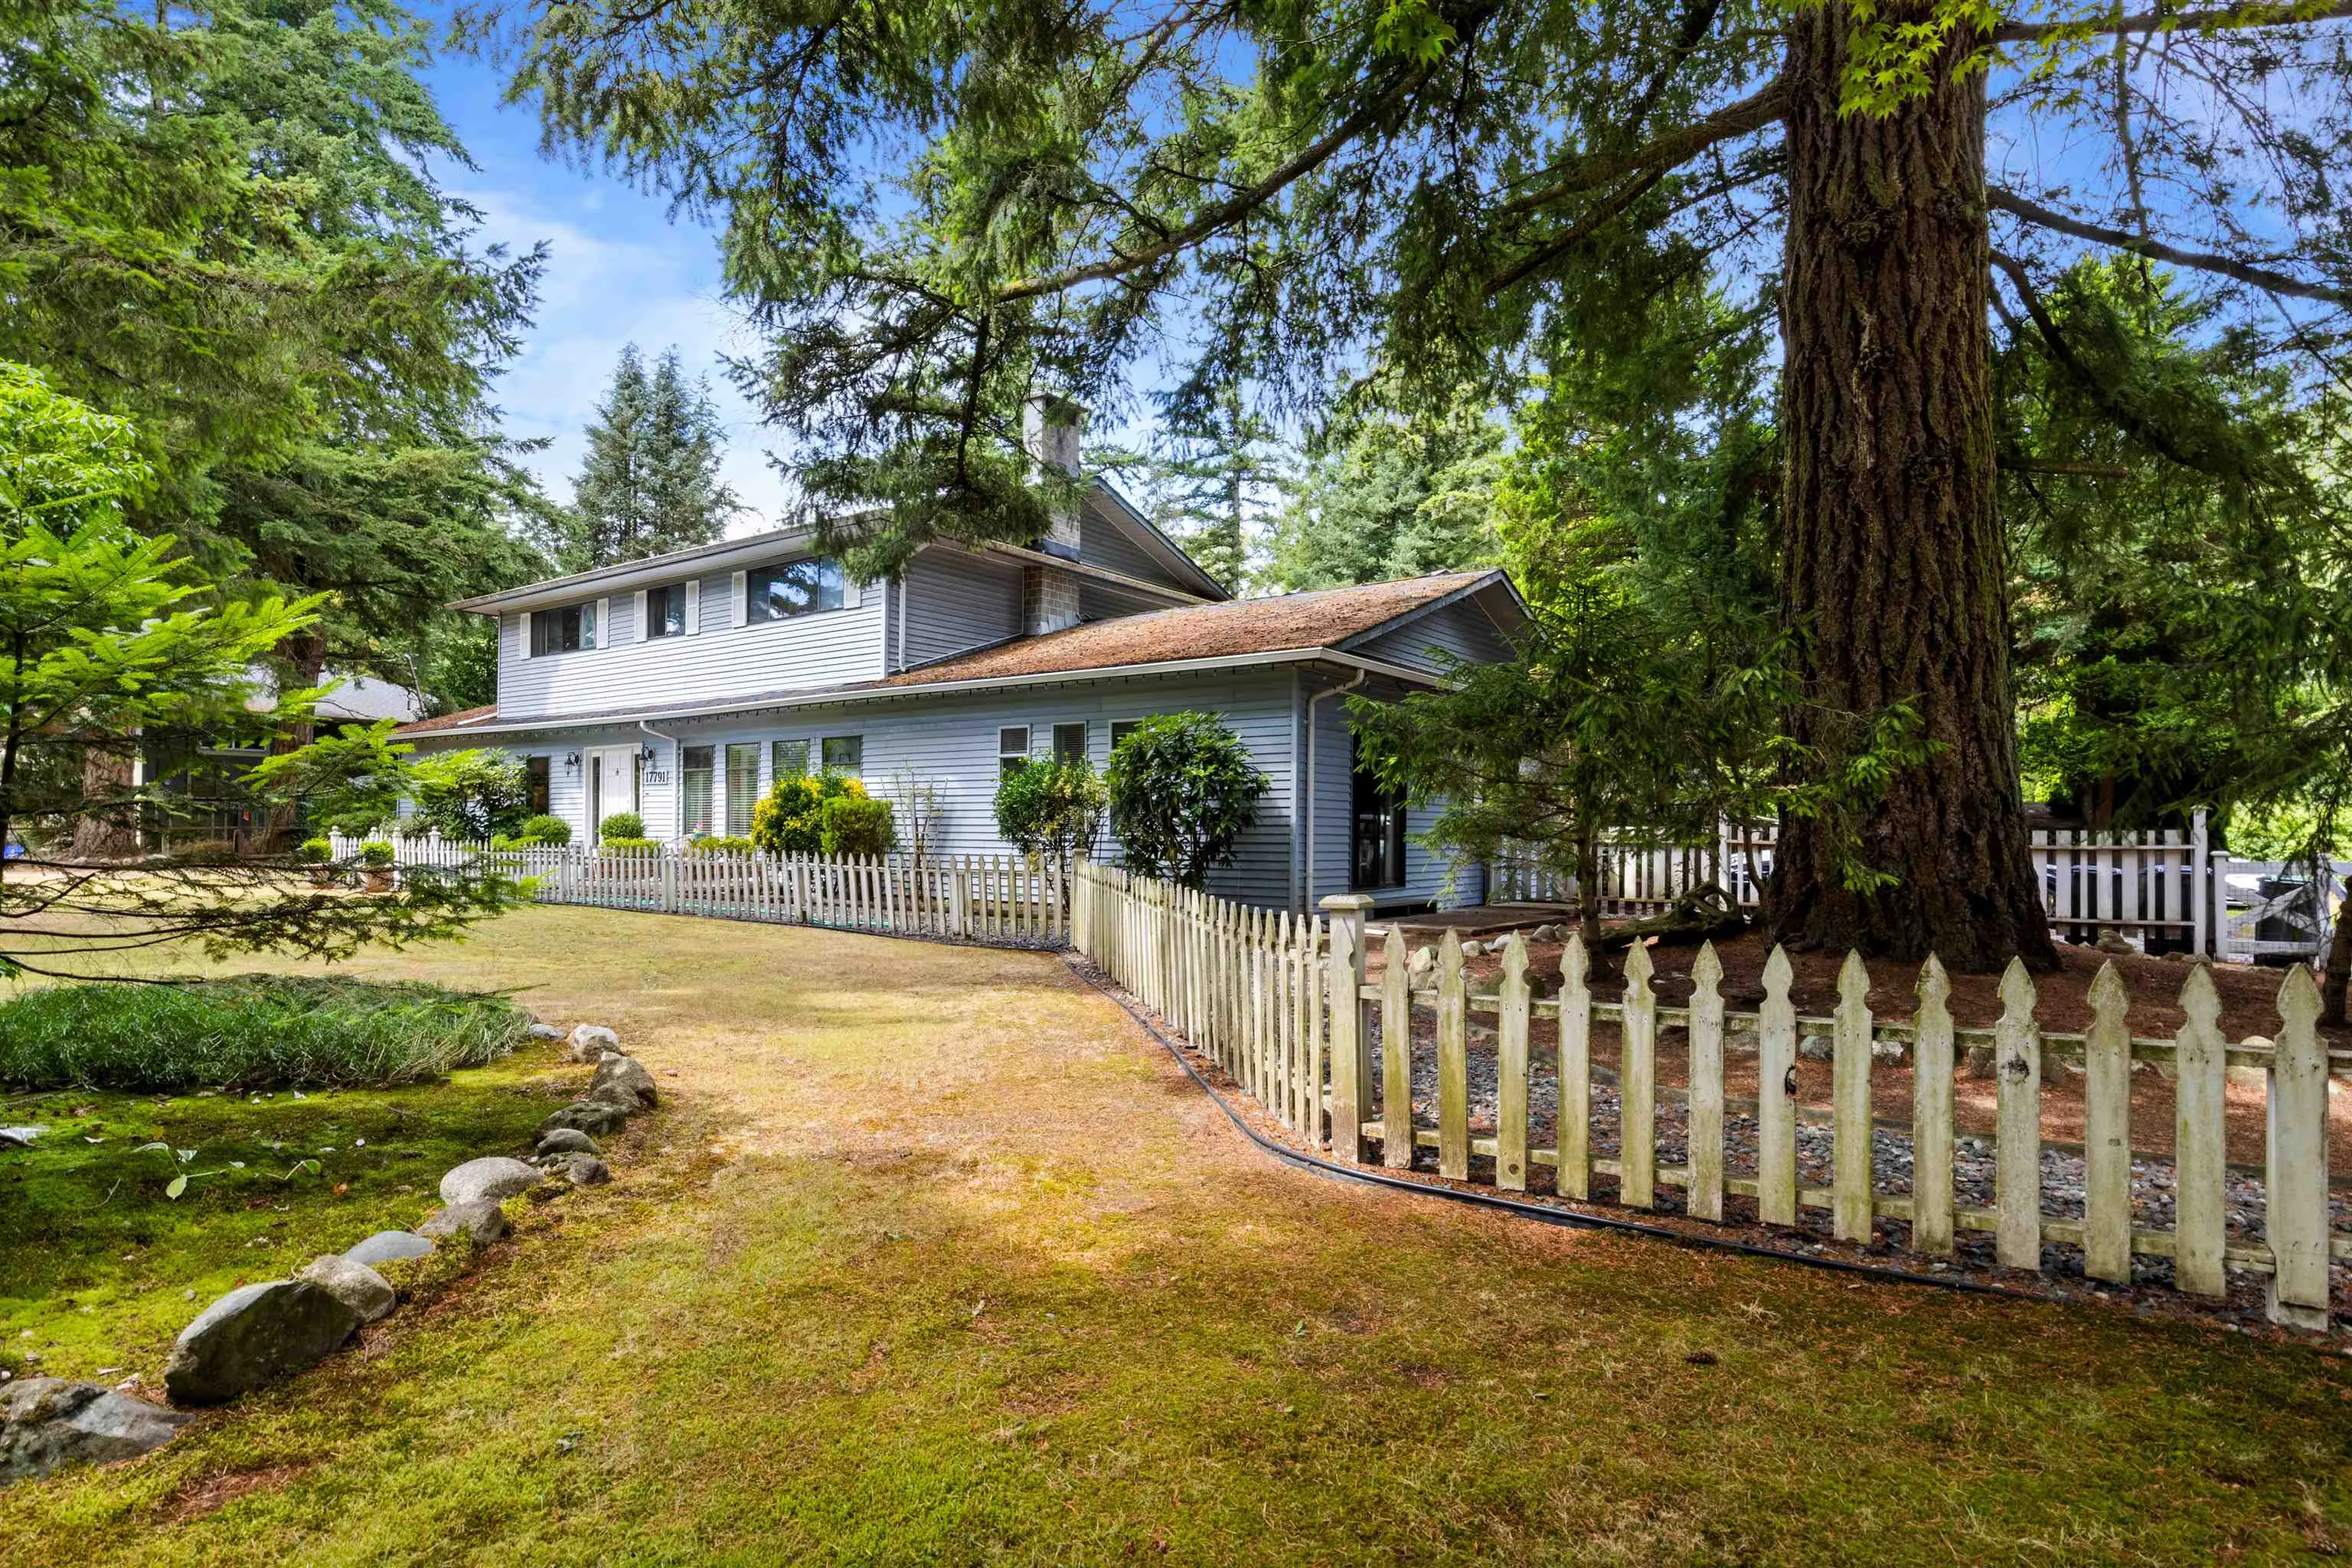
Prime investment and future development opportunity in the highly desirable Grandview Heights community of South Surrey. Situated within the Grandview Area 3 NCP, this property offers potential for up to 15 units per acre, making it a strategic acquisition for builders and long-term investors. The flat, usable lot is positioned in the heart of ongoing growth, surrounded by new townhome and single-family developments. Just minutes to Grandview Corners, Morgan Crossing, top-rated schools, and major commuter routes. Enjoy the added lifestyle appeal of being steps to Redwood Park, offering expansive green space, walking trails, and a natural retreat that enhances both end-user desirability and future marketability. Buyers to verify development potential with the City of Surrey.

Property Details

Full Property Details

Interior

Bedrooms
5
Washrooms
3
Square Footage
3286 sqft
Basement
Crawl Space
Heating Type
Electric,Forced Air,Mixed
Kitchens
3
Den
No

Exterior

Front
118.00
Lot Size (Sq Ft)
39168.80
Waterfront
No
Parking Spaces
3
Total Parking Spaces
-
Garage Spaces
-
Zoning
RA
Roof
Asphalt

Building Description

Style
Rancher/Bungalow with Loft
Property Type
Residential Detached
Home Type
House
Subtype
Single Family Residence
Year Built
1966
Exterior
Frame Wood,Vinyl Siding
Water Supply
Public
No. Floor Levels
2

Community

Community
Hazelmere
Area Code
South Surrey White Rock

Taxes & Fees

Taxes
$7,184.50 /yr
Tax Year
2024

Room Types

Room Dimensions Area Description
Primary Bedroom 16'3 x 11'10 192.29 sqft -
Mud Room 7'7 x 11'7 87.84 sqft -
Bedroom 13'3 x 14'3 188.81 sqft -
Dining Room 11'7 x 15'5 178.58 sqft -
Foyer 4'9 x 20'11 99.35 sqft -
Kitchen 7'10 x 9'7 75.07 sqft -
Living Room 13'5 x 26'11 361.13 sqft -
Dining Room 10'3 x 12'10 131.54 sqft -
Living Room 12' x 12'10 154 sqft -
Bedroom 9'9 x 12'9 124.31 sqft -
Kitchen 10'4 x 12'8 130.89 sqft -
Living Room 14'7 x 14'10 216.32 sqft -
Bedroom 11' x 14'4 157.67 sqft -
Bedroom 12'2 x 13'8 166.28 sqft -
Dining Room 5'6 x 6'10 37.58 sqft -
Kitchen 7'9 x 12'2 94.29 sqft -
Other 7' x 8'10 61.83 sqft -
Jess Kuang
Jess Kuang
Sutton Group - 1st West Realty
Listed by Tony Paiva
58 days on site
Listing Broker
eXp Realty
Courtesy
eXp Realty

Similar homes for sale in Surrey

Explore Surrey

This representation is based in whole or in part on data generated by the Chilliwack & District Real Estate Board, Fraser Valley Real Estate Board or Greater Vancouver REALTORS® which assumes no responsibility for its accuracy. Copyright 2026 by the Greater Vancouver REALTORS®, Fraser Valley Real Estate Board, Chilliwack and District Real Estate Board, and BC Northern Real Estate Board. All Rights Reserved.
Powered by AgentLocator







