
7797 Stamford Place, Delta
1 / 40
For Sale
$1,295,000
4 bd · 3 ba · 2,437 sq ft

7797 Stamford Place, Delta V4C 7T5

MLS®# R3166822

Est. mortgage
$4,913/mo
Property taxes $5,157.40/yr

About This Home

Property Type
House, Single Family Residence, 3 Level Split
Parking
1 garage, 4 parking
MLS #
R3166822
Size
2437 sqft
Basement
None
Lot size
6566.00 sqft
Tax
$5,157.40 /yr
Year Built
1980
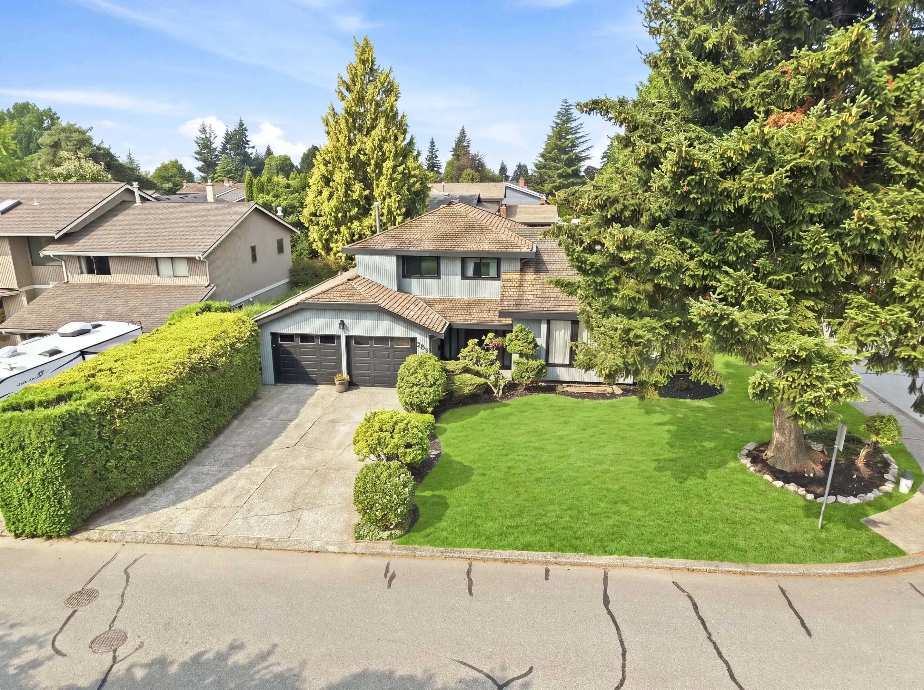
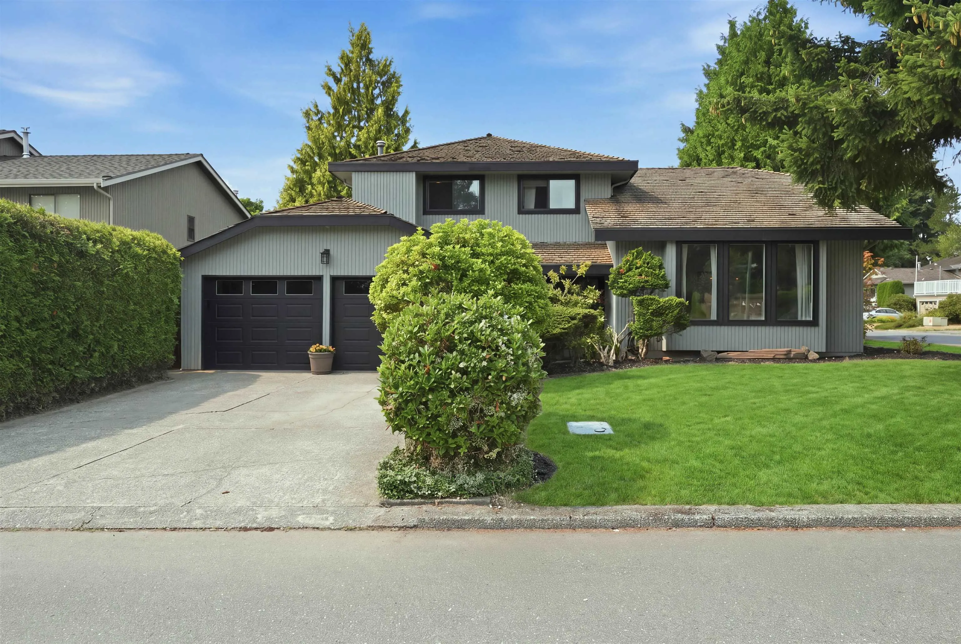
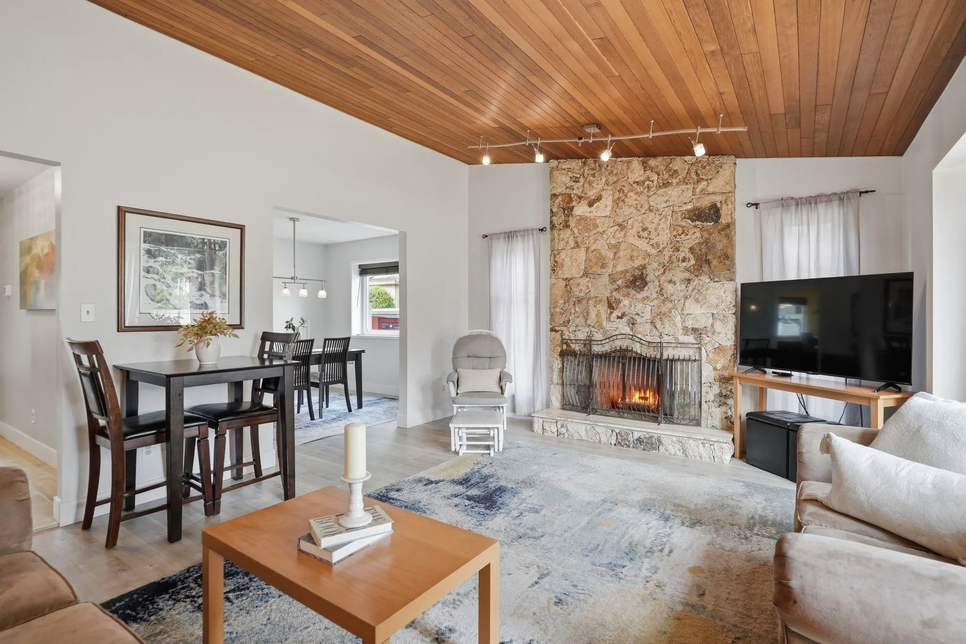
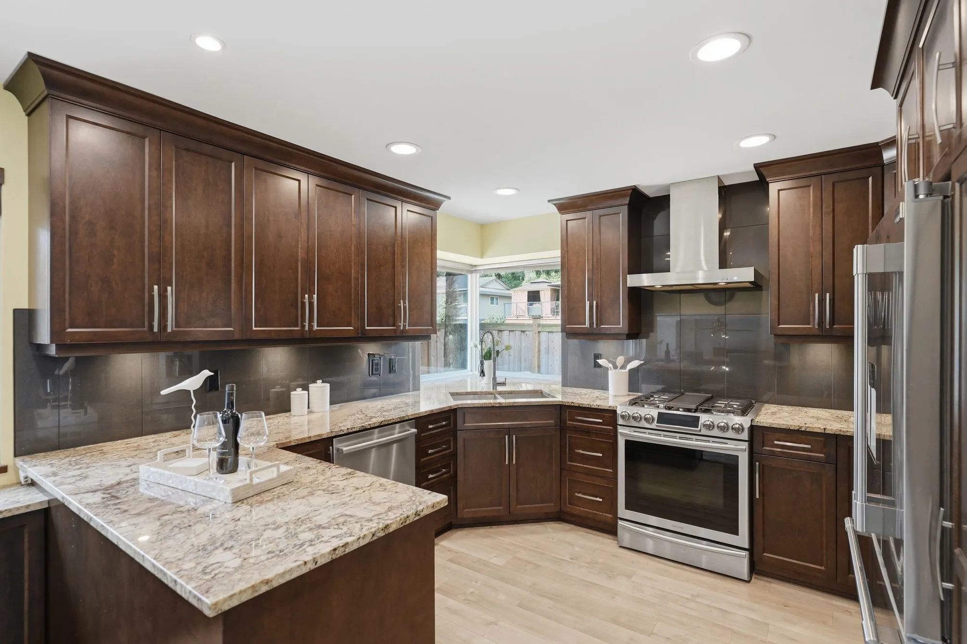
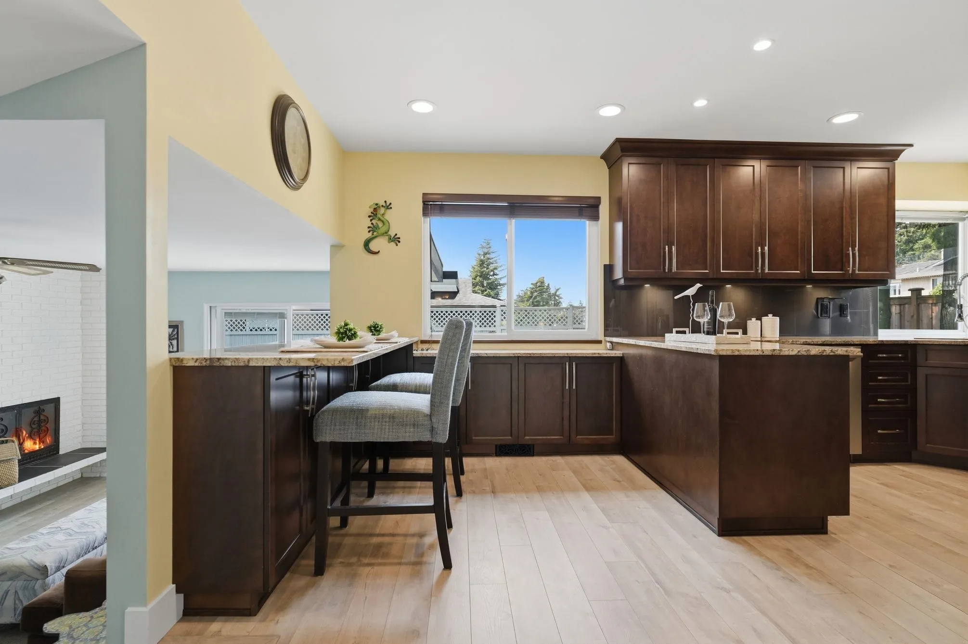
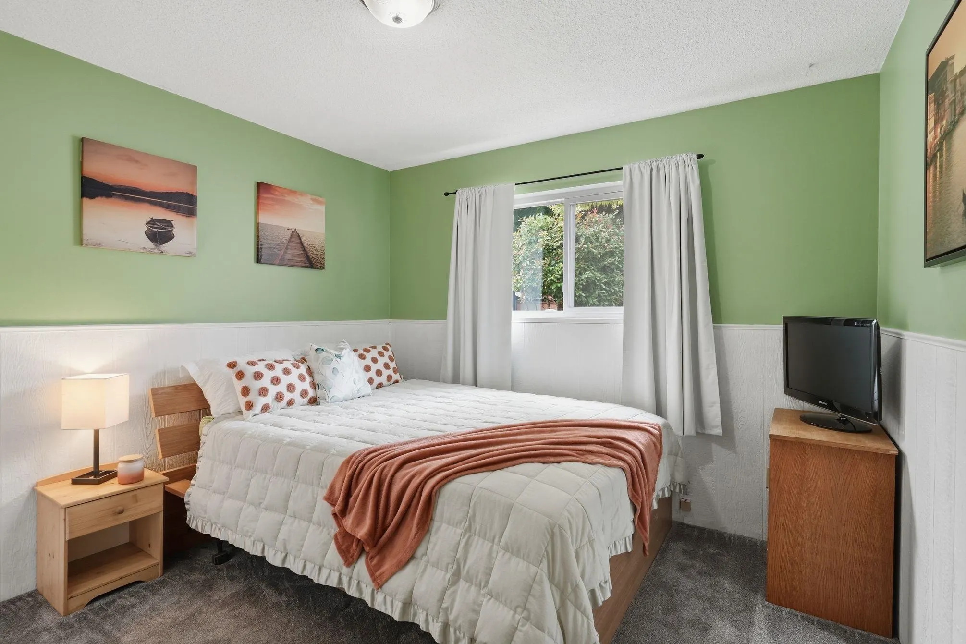
YOUR OWN PRIVATE RESORT IN THE HEART OF ROYAL YORK! Beautifully reno'd t/out, impressive 3-lvl split combines stylish updates w/ a warm, welcoming layout designed for family living. Spacious foyer leads to bright, airy living spaces highlighted by vaulted ceilings & 2 cozy fp's. Off'g 4 bdrms & 3 full baths, the versatile main-lvl bdrm & full bath are perfect for guests, extended family or a private home office. Triple pane windows. Step outside to a backyard oasis! Sunny west-facing yard feat's a in-ground pool & expansive sundeck, creating the ultimate setting for summer BBQs, entertaining & relaxing in the evening sun. Thoughtfully updated & truly move-in ready, this is a home your family can enjoy for years. Walk to both levels of schools, Sungod Rec Centre, parks & transit.

Property Details

Full Property Details

Interior

Bedrooms
4
Washrooms
3
Square Footage
2437 sqft
Basement
None
Heating Type
Forced Air
Kitchens
1
Floor Finish
Laminate,Wall/Wall/Mixed,Carpet
Den
No

Exterior

Front
67.29
Lot Size (Sq Ft)
6566.00
Waterfront
No
Parking Spaces
4
Total Parking Spaces
-
Garage Spaces
1
Zoning
RS1
Roof
Wood

Building Description

Style
3 Level Split
Property Type
Residential Detached
Home Type
House
Subtype
Single Family Residence
Year Built
1980
Exterior
Frame Wood,Wood Siding
Water Supply
Public
No. Floor Levels
3

Community

Community
Nordel
Area Code
N. Delta

Taxes & Fees

Taxes
$5,157.40 /yr
Tax Year
2026

Room Types

Room Dimensions Area Description
Foyer 10'9 x 11'2 120.04 sqft -
Living Room 18'2 x 17'7 319.43 sqft -
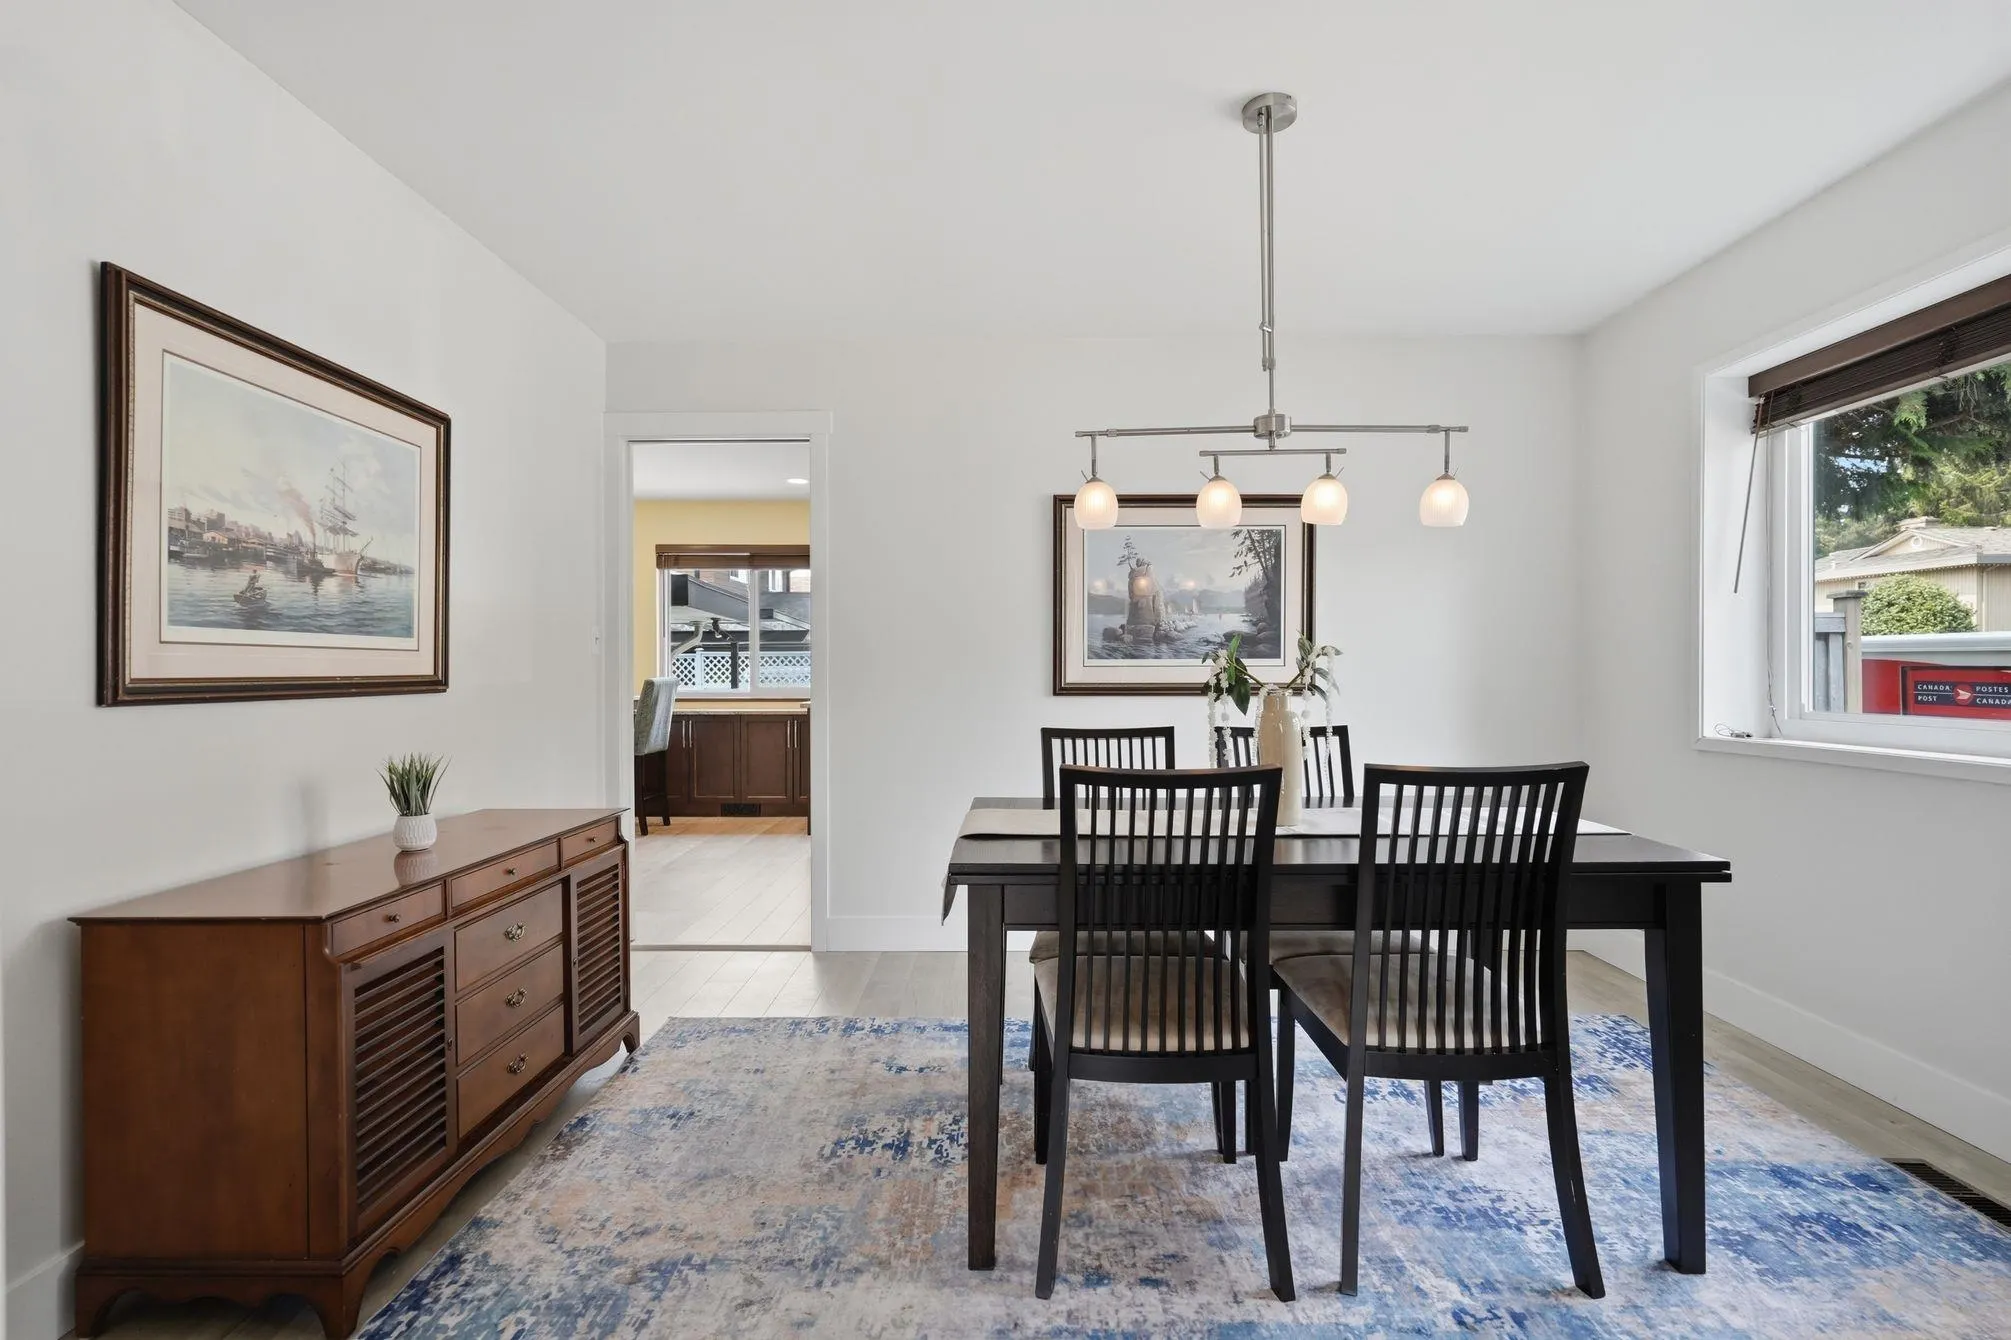
Dining Room 10'3 x 12'8 129.83 sqft -
Kitchen 10'9 x 11'7 124.52 sqft -
Eating Area 7'5 x 11'7 85.91 sqft -
Family Room 13'5 x 17'8 237.03 sqft -
Flex Room 10'3 x 12'4 126.42 sqft -
Bedroom 9'1 x 10'6 95.38 sqft -
Laundry 7'7 x 11'5 86.58 sqft -
Primary Bedroom 13'7 x 16'0 217.33 sqft -
Walk-In Closet 5'2 x 6'0 31 sqft -
Bedroom 11'2 x 11'9 131.21 sqft -
Bedroom 9'3 x 11'2 103.29 sqft -
Jess Kuang
Jess Kuang
Sutton Group - 1st West Realty
Listed by Jenny Matches - PREC
57 days on site
Listing Broker
RE/MAX Performance Realty
Courtesy
RE/MAX Performance Realty

Similar homes for sale in Delta

Explore Delta

This representation is based in whole or in part on data generated by the Chilliwack & District Real Estate Board, Fraser Valley Real Estate Board or Greater Vancouver REALTORS® which assumes no responsibility for its accuracy. Copyright 2026 by the Greater Vancouver REALTORS®, Fraser Valley Real Estate Board, Chilliwack and District Real Estate Board, and BC Northern Real Estate Board. All Rights Reserved.
Powered by AgentLocator






