
6981 Marble Hill Road, Chilliwack
1 / 40
For Sale
$1,499,900
5 bd · 4 ba · 4,006 sq ft

6981 Marble Hill Road, Chilliwack V4Z 1J5

MLS®# R3166802

Est. mortgage
$5,690/mo
Property taxes $7,836.41/yr

About This Home

Property Type
House, Single Family Residence
Parking
10 parking
MLS #
R3166802
Size
4006 sqft
Basement
Finished
Lot size
1011027.00 sqft
Tax
$7,836.41 /yr
Year Built
2009
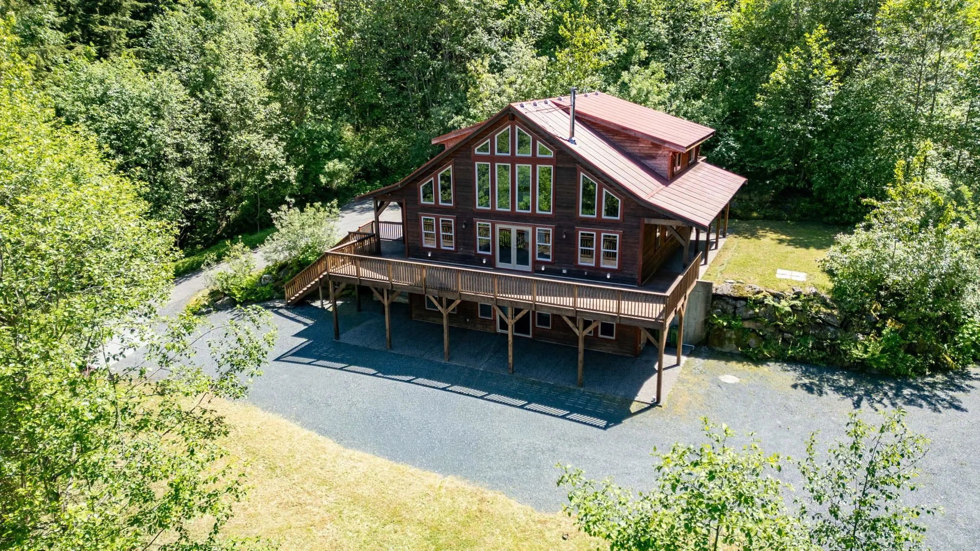
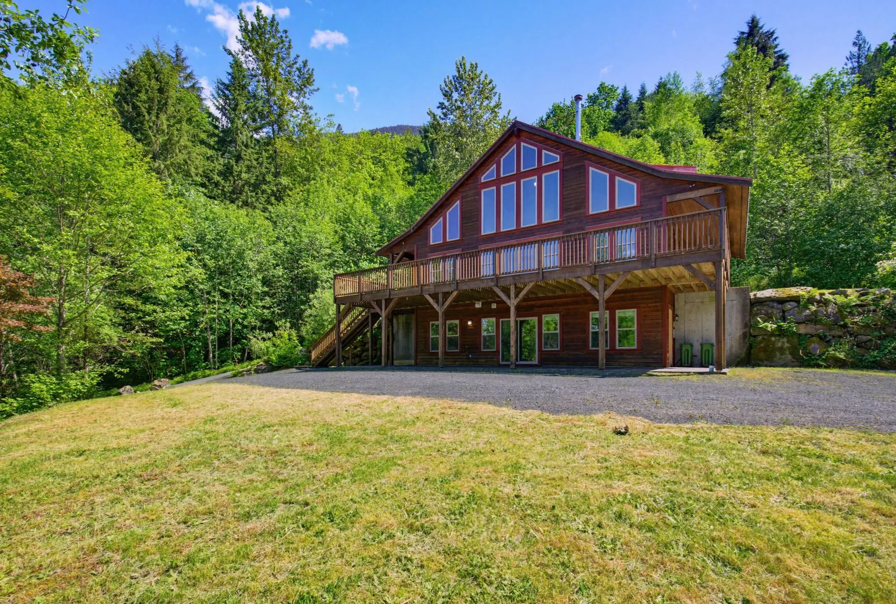
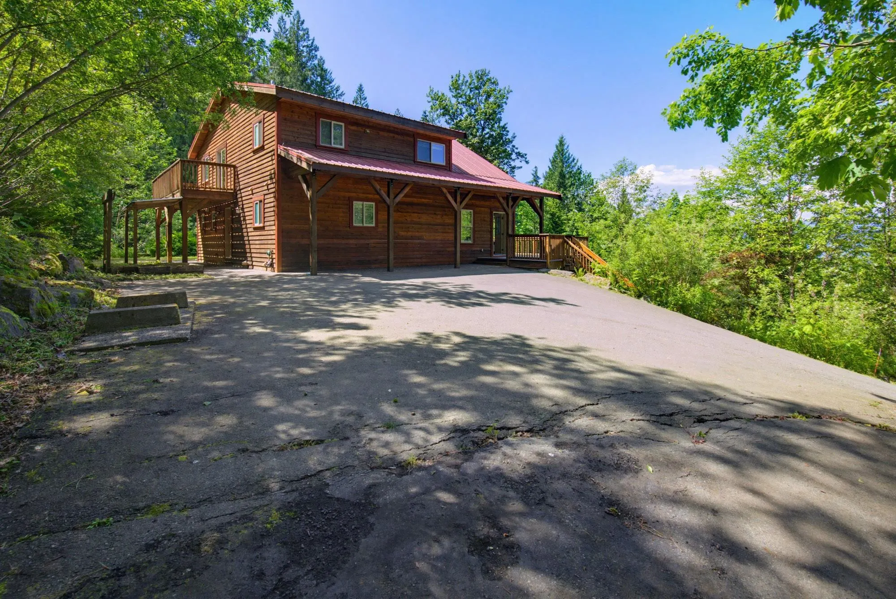
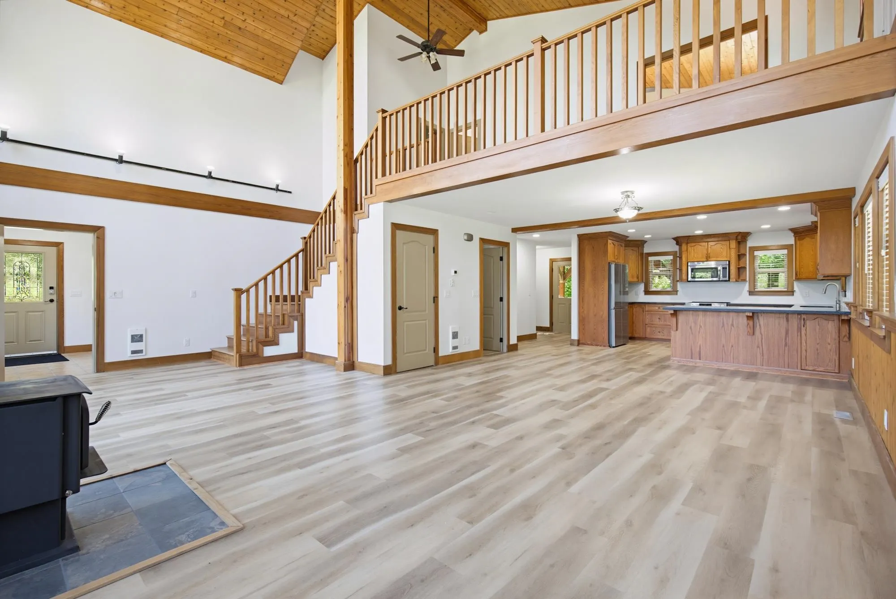
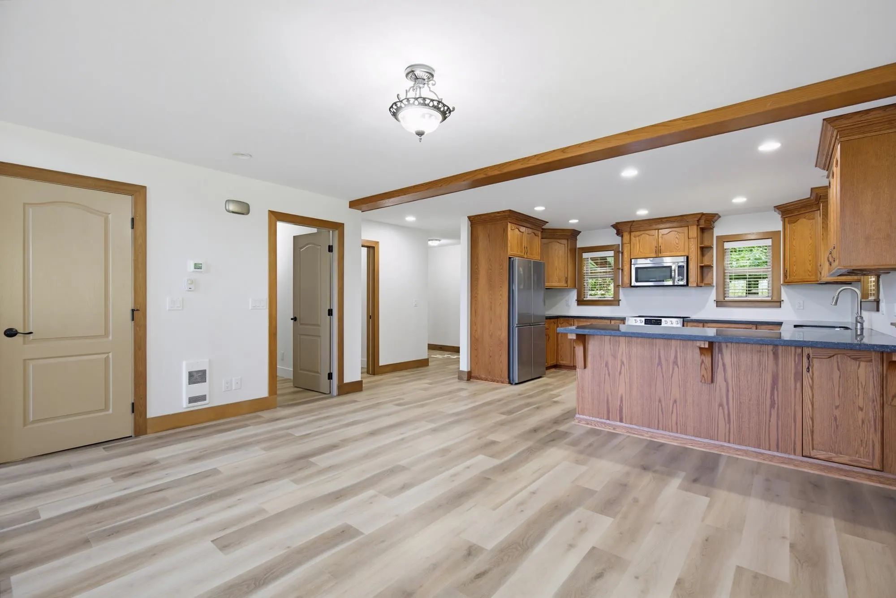
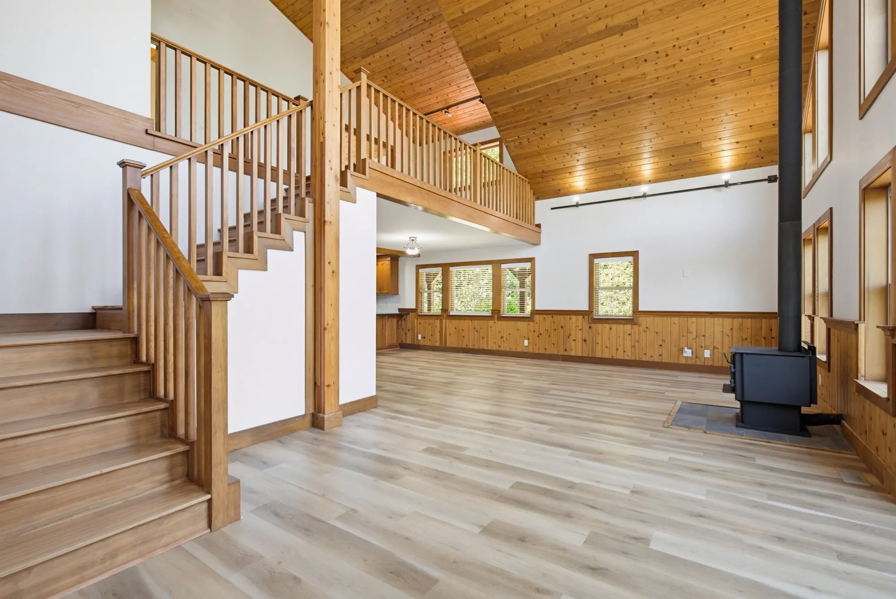
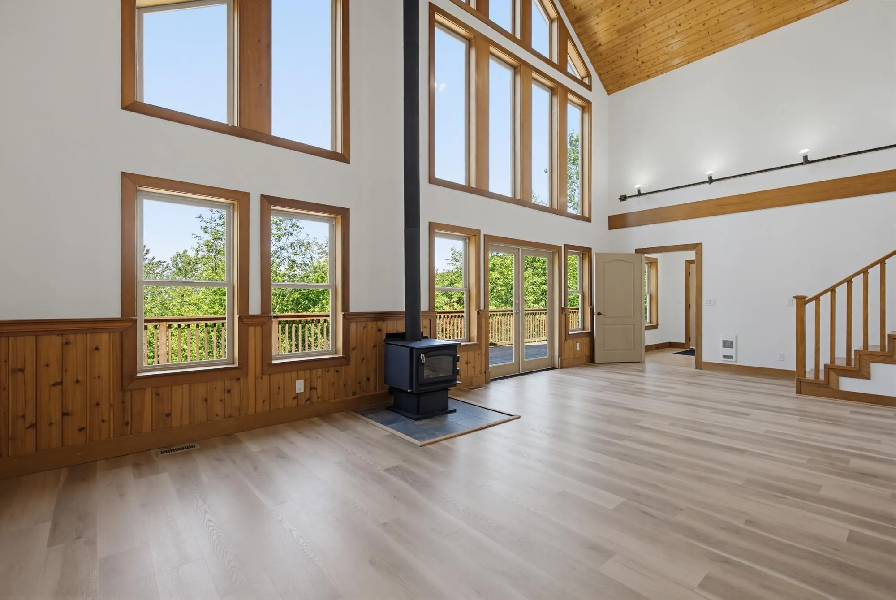
Beautiful renovated home with 2 bedroom in-law suite & mobile home on 23+ acres! Bright & spacious 5 bdrm, 4 bath home set in a private rural location with the convenience of city water. The main level features an open concept layout, soaring vaulted ceilings, & an extra-lg sundeck perfect for entertaining or relaxing in nature. The primary bdrm offers a private oversized balcony with stunning valley views. Walk out bsmt has a fully self-contained (2 bdrm) bsmt in-law suite with separate entrance ideal for extended family, long term rental, or Airbnb. A separate mobile home on the property is currently rented, offering a steady income stream. Just 10 minutes to the freeway, this unique property offers the perfect blend of rural living, income potential, & lifestyle flexibility.

Property Details

Amenities & Utilities

In Unit

Full Property Details

Interior

Bedrooms
5
Washrooms
4
Square Footage
4006 sqft
Basement
Finished
Heating Type
Baseboard,Forced Air,Propane
Kitchens
2
Floor Finish
Laminate,Tile
Den
No

Exterior

Front
262.00
Lot Size (Sq Ft)
1011027.00
View
Forest
Waterfront
No
Parking Spaces
10
Total Parking Spaces
-
Garage Spaces
-
Zoning
RH
Roof
Asphalt,Fibreglass

Building Description

Property Type
Residential Detached
Home Type
House
Subtype
Single Family Residence
Year Built
2009
Exterior
Frame Wood,Wood Siding
Water Supply
Public
No. Floor Levels
3

Community

Community
Eastern Hillsides
Area Code
Chilliwack

Taxes & Fees

Taxes
$7,836.41 /yr
Tax Year
2026

Other

Virtual Tour Link

Room Types

Room Dimensions Area Description
Living Room 27'5 x 13'6 370.12 sqft -
Dining Room 16' x 12'9 204 sqft -
Kitchen 14'4 x 11'1 158.86 sqft -
Pantry 8'3 x 4' 33 sqft -
Laundry 10'9 x 6'10 73.46 sqft -
Bedroom 9'6 x 13'8 129.83 sqft -
Foyer 4'11 x 7'9 38.1 sqft -
Primary Bedroom 22' x 12'9 280.5 sqft -
Walk-In Closet 7' x 5' 35 sqft -
Bedroom 9'6 x 24'2 229.58 sqft -
Flex Room 22' x 10'3 225.5 sqft -
Living Room 14'5 x 13'1 188.62 sqft -
Dining Room 15'1 x 11' 165.92 sqft -
Kitchen 8'2 x 9'10 80.31 sqft -
Bedroom 11'7 x 9'8 111.97 sqft -
Bedroom 14'6 x 12'2 176.42 sqft -
Walk-In Closet 8'6 x 6'7 55.96 sqft -
Storage 9'1 x 24'2 219.51 sqft -
Jess Kuang
Jess Kuang
Sutton Group - 1st West Realty
Listed by Kevin Alexander - PREC*
58 days on site
Listing Broker
RE/MAX Nyda Realty Inc.
Courtesy
RE/MAX Nyda Realty Inc.

Similar homes for sale in Chilliwack

Explore Chilliwack

This representation is based in whole or in part on data generated by the Chilliwack & District Real Estate Board, Fraser Valley Real Estate Board or Greater Vancouver REALTORS® which assumes no responsibility for its accuracy. Copyright 2026 by the Greater Vancouver REALTORS®, Fraser Valley Real Estate Board, Chilliwack and District Real Estate Board, and BC Northern Real Estate Board. All Rights Reserved.
Powered by AgentLocator






