
5408 Norfolk Street, Burnaby
1 / 39
For Sale
$1,180,000
3 bd · 2 ba · 1,130 sq ft

5408 Norfolk Street, Burnaby V5G 1G2

MLS®# R3166782

Est. mortgage
$4,477/mo
Property taxes $3,632.83/yr

About This Home

Property Type
Townhome, Half Duplex
Parking
1 garage, 2 parking
MLS #
R3166782
Size
1130 sqft
Basement
Crawl Space,Unfinished
Tax
$3,632.83 /yr
Year Built
1998
Maintenance Fee
$ 0 /mo
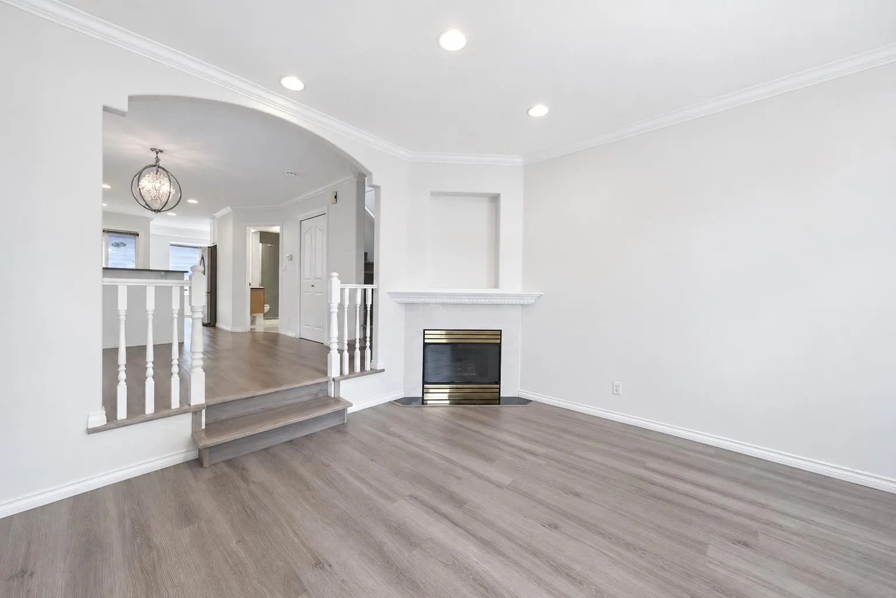
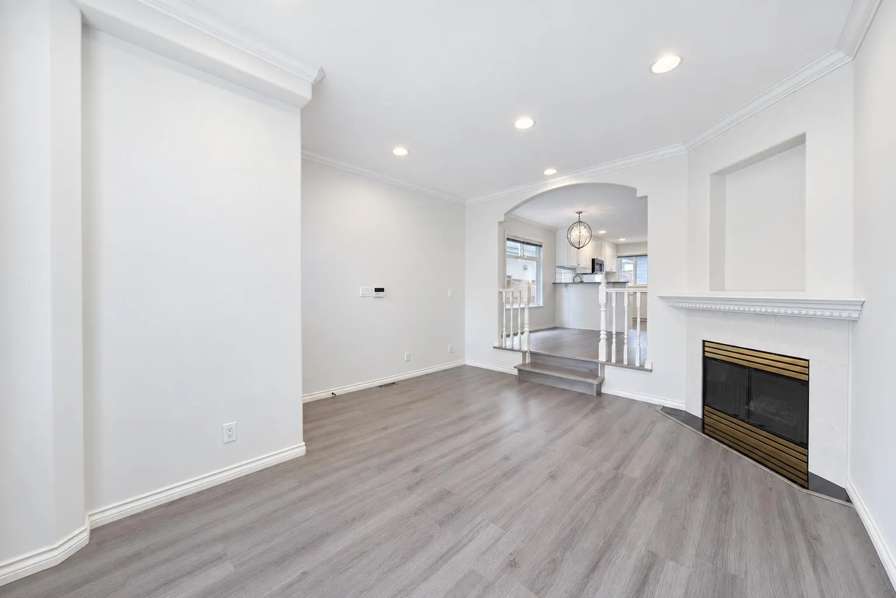
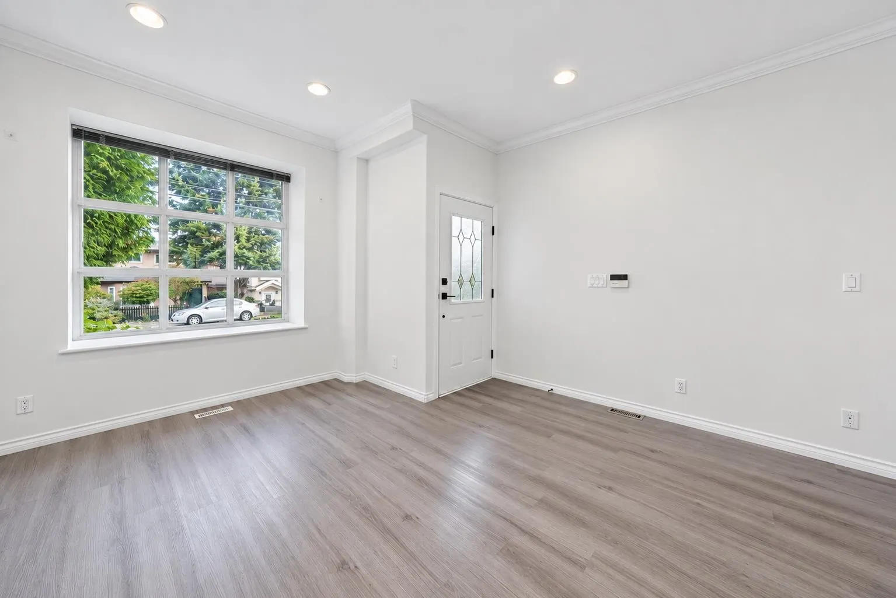
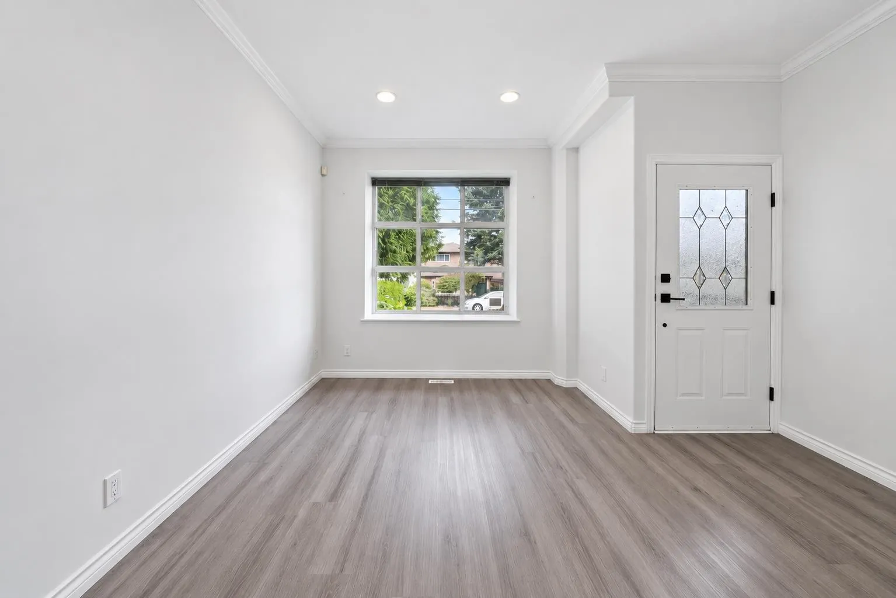
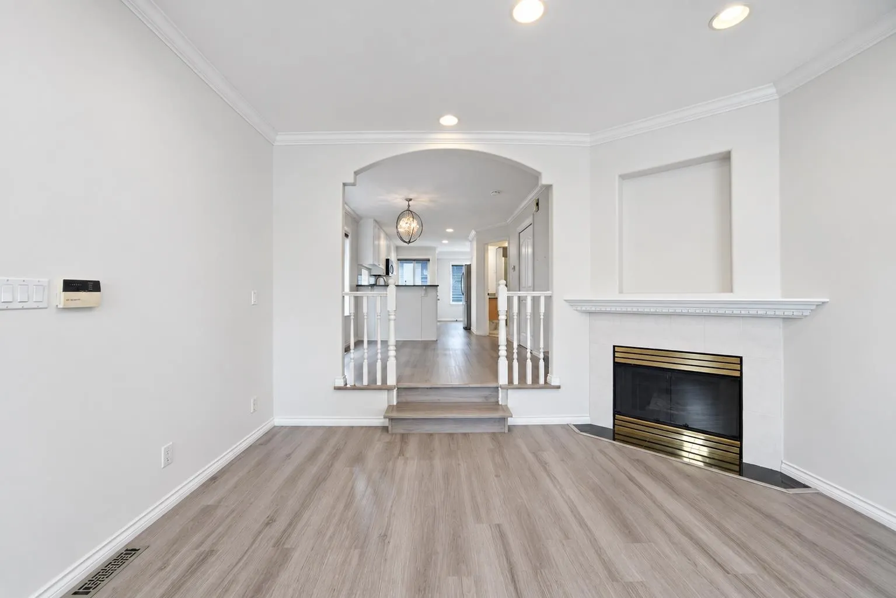
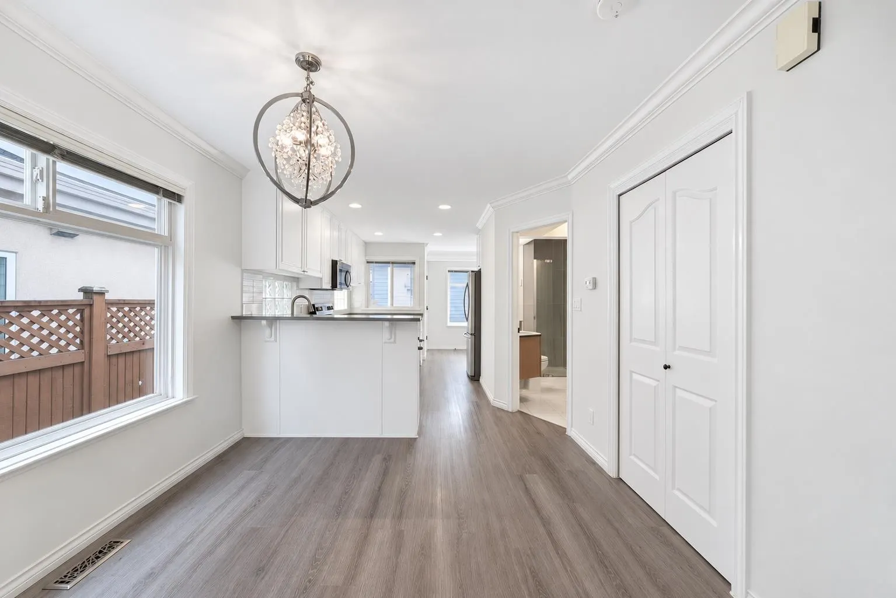
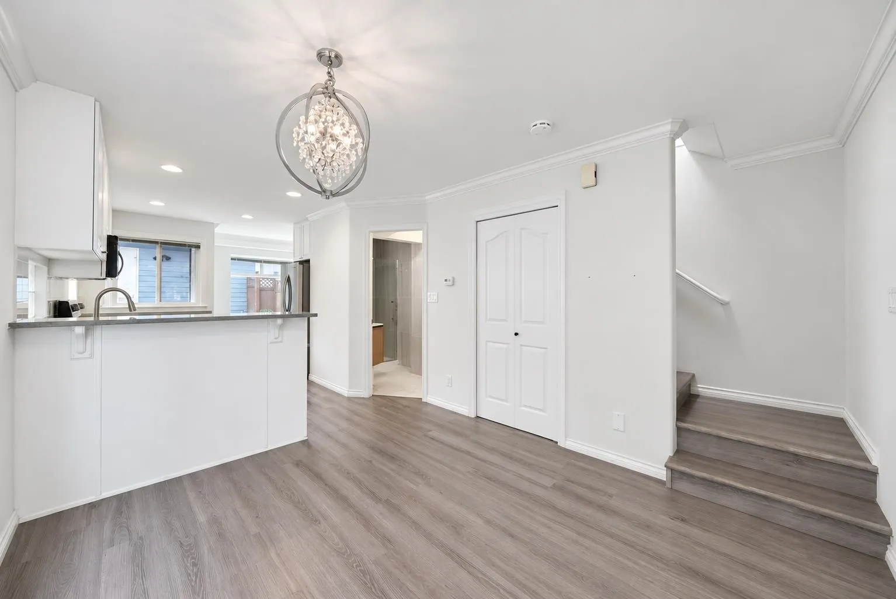
3-bedroom, 2-full-bath half duplex in North Burnaby with 1,130 sq.ft. over two practical levels. The main floor features a bright sunken living room, formal dining area, easy-care flooring, a functional kitchen, and direct access to a private south-facing backyard with space for kids, pets, gardening or summer BBQs. Upstairs are three bedrooms with good natural light. A detached single garage provides secure parking or storage. A major bonus is the oversized crawl space, approx. 4'7" high and about 550 sq.ft., ideal for seasonal items, sports gear, tools and more. Newer hot water tank and PEX plumbing add peace of mind. Conveniently located with easy access to BCIT, Brentwood, Metrotown and Highway 1, offering the space and privacy of a half duplex in North Burnaby.

Property Details

Full Property Details

Interior

Bedrooms
3
Washrooms
2
Square Footage
1130 sqft
Basement
Crawl Space,Unfinished
Heating Type
Forced Air
Kitchens
1
Floor Finish
Tile,Vinyl
Den
No

Exterior

Waterfront
No
Parking Spaces
2
Total Parking Spaces
-
Garage Spaces
1
Zoning
R1
Roof
Asphalt

Building Description

Property Type
Duplex,Residential Attached
Home Type
Townhome
Subtype
Half Duplex
Year Built
1998
Exterior
Frame Wood,Wood Siding
Water Supply
Public
No. Floor Levels
2

Community

Community
Central BN
Area Code
Burnaby North

Taxes & Fees

Taxes
$3,632.83 /yr
Tax Year
2025
Maintenance Fee
$ 0 /mo

Room Types

Room Dimensions Area Description
Living Room 16'10 x 13'3 223.04 sqft -
Dining Room 9'11 x 10'10 107.43 sqft -
Kitchen 12'3 x 8'1 99.02 sqft -
Eating Area 7'6 x 8'2 61.25 sqft -
Primary Bedroom 13'3 x 13'4 176.67 sqft -
Bedroom 15'1 x 8'1 121.92 sqft -
Bedroom 12'3 x 6'11 84.73 sqft -
Other 42'5 x 13' 551.42 sqft -
Jess Kuang
Jess Kuang
Sutton Group - 1st West Realty
Listed by Ivan Tan PREC*
58 days on site
Listing Broker
Royal Regal Realty Ltd.
Courtesy
Royal Regal Realty Ltd.

Similar homes for sale in Burnaby

Explore Burnaby

This representation is based in whole or in part on data generated by the Chilliwack & District Real Estate Board, Fraser Valley Real Estate Board or Greater Vancouver REALTORS® which assumes no responsibility for its accuracy. Copyright 2026 by the Greater Vancouver REALTORS®, Fraser Valley Real Estate Board, Chilliwack and District Real Estate Board, and BC Northern Real Estate Board. All Rights Reserved.
Powered by AgentLocator





